No. 31

Room Data Sheets: one database, front to back

Context
Template design at Layer
Year
2026
Type
Data template
Tools
Layer, Revit

A Layer template that carries room information from the first standard to the issued sheet in one database. Seven Room Types set the standard once; each of the eight rooms inherits it, and a room-specific exception sits beside the inherited value only where it has been set deliberately. Rooms and furniture from the published Revit model (91 rooms, 499 furniture instances) are matched to the records automatically, so the design is checked against the model item by item and room by room. The matrices, schedules and Room Data Sheets are printed from the same records.

Shown with the template’s fictional sample project. I show it here because I believe in this way of running a project, and I am curious to try it on real architecture and engineering work.

I set out the idea behind it in One database across the building life cycle.

01

Structure

01

Ten categories: a guide, project information, four libraries, one record per room, and three categories synced from the published Revit model.

Room Data Sheets Starter: how the data is structured Three libraries hold reusable specifications: Finish Assemblies (8), FF&E Packages (3) and FF&E Items (11); a package is a set of items with a quantity per room. A Room Type (7) sets the standard once: planning criteria, ceiling height, four primary finishes linked to Finish Assemblies, FF&E packages and direct items. Each Room Data Sheet (8, one per actual room) is assigned one Room Type and inherits its standard. A room can override a finish or the ceiling height; left blank, the inherited value stays. Effective values are computed: the override if set, otherwise the standard, and each says where it came from. FF&E adds package items, direct items and room-specific additions. Three categories are synced from the Revit model: Rooms (91), Furniture (499) and Casework (8). Room Data Sheets match Revit rooms by Room Number; Revit furniture matches FF&E Items by Type Mark equals Item Number, and records which Revit room contains it; match status, counts and variances are computed on both sides. Project Information holds the project's identity, issue control and roll-up totals; a Start Here guide of 8 records explains the workflow inside the project; document views print data sheets, schedules, matrices and audits from the same records. LIBRARIES STANDARD RECORD REVIT MODEL Finish Assemblies 8 · floor, base, wall, ceiling FF&E Packages 3 · reusable sets of items FF&E Items 11 · product specifications items × qty per room four standard finishes packages direct items × qty Room Types 7 · the standard, set once: planning criteria, height, four finishes, packages and direct FF&E items one Room Type per room Room Data Sheets 8 · one record per actual room INHERITED the assigned Room Type’s standard OVERRIDE a room-only finish or ceiling height left blank, the inherited value stays EFFECTIVE, COMPUTED override if set, else the standard each value says where it came from FF&E: packages + direct items + room-specific additions Rooms 91 · from Revit Furniture 499 · from Revit Casework 8 · from Revit matched by Room Number in a Revit room Revit furniture matched to FF&E Items: Type Mark = Item Number match status, counts and variances are computed on both sides PROJECT CONTEXT Project Information one record: identity, issue control, roll-up totals Start Here — Template Guide 8 records: the workflow, inside the project Document views data sheets, schedules, matrices, audits
Room Data Sheets Starter: how the data is structured Stacked version. Three libraries hold reusable specifications: Finish Assemblies (8), FF&E Packages (3) and FF&E Items (11). A Room Type (7) sets the standard once from them. Each Room Data Sheet (8, one per actual room) is assigned one Room Type and inherits its standard; a room can override a finish or the ceiling height, and left blank the inherited value stays; the effective value is computed, the override if set, otherwise the standard. FF&E adds packages, direct items and room-specific additions. Synced from Revit: Rooms (91), matched by Room Number; Furniture (499), matched to FF&E Items by Type Mark equals Item Number; Casework (8). Project Information, a Start Here guide and document views complete the template. LIBRARIES Finish Assemblies 8 · floor, base, wall, ceiling FF&E Packages 3 · sets of items, qty per room FF&E Items 11 · product specifications STANDARD Room Types 7 · the standard, set once: planning criteria, height, four finishes, packages and direct FF&E items RECORD · ONE ROOM TYPE EACH Room Data Sheets 8 · one record per actual room INHERITED the assigned Room Type’s standard OVERRIDE a room-only finish or ceiling height left blank, the inherited value stays EFFECTIVE, COMPUTED override if set, else the standard each value says where it came from FF&E: packages + direct items + room-specific additions REVIT MODEL Rooms 91 · matched by Room Number Furniture 499 · Type Mark = Item Number Casework 8 · from Revit PROJECT CONTEXT Project Information identity, issue control, roll-up totals Start Here — Template Guide 8 records: the workflow, in the project Document views data sheets, schedules, matrices, audits
The template's categories and the relationships between them, drawn from its schema. A standard is set once on a Room Type; each room inherits it, may override it, and shows the effective value.

02

Set the standard once

01

A Room Type carries the standard for every room of its type: planning criteria, an architectural standard, four primary finishes, a typical ceiling height and its FF&E. The library holds seven.
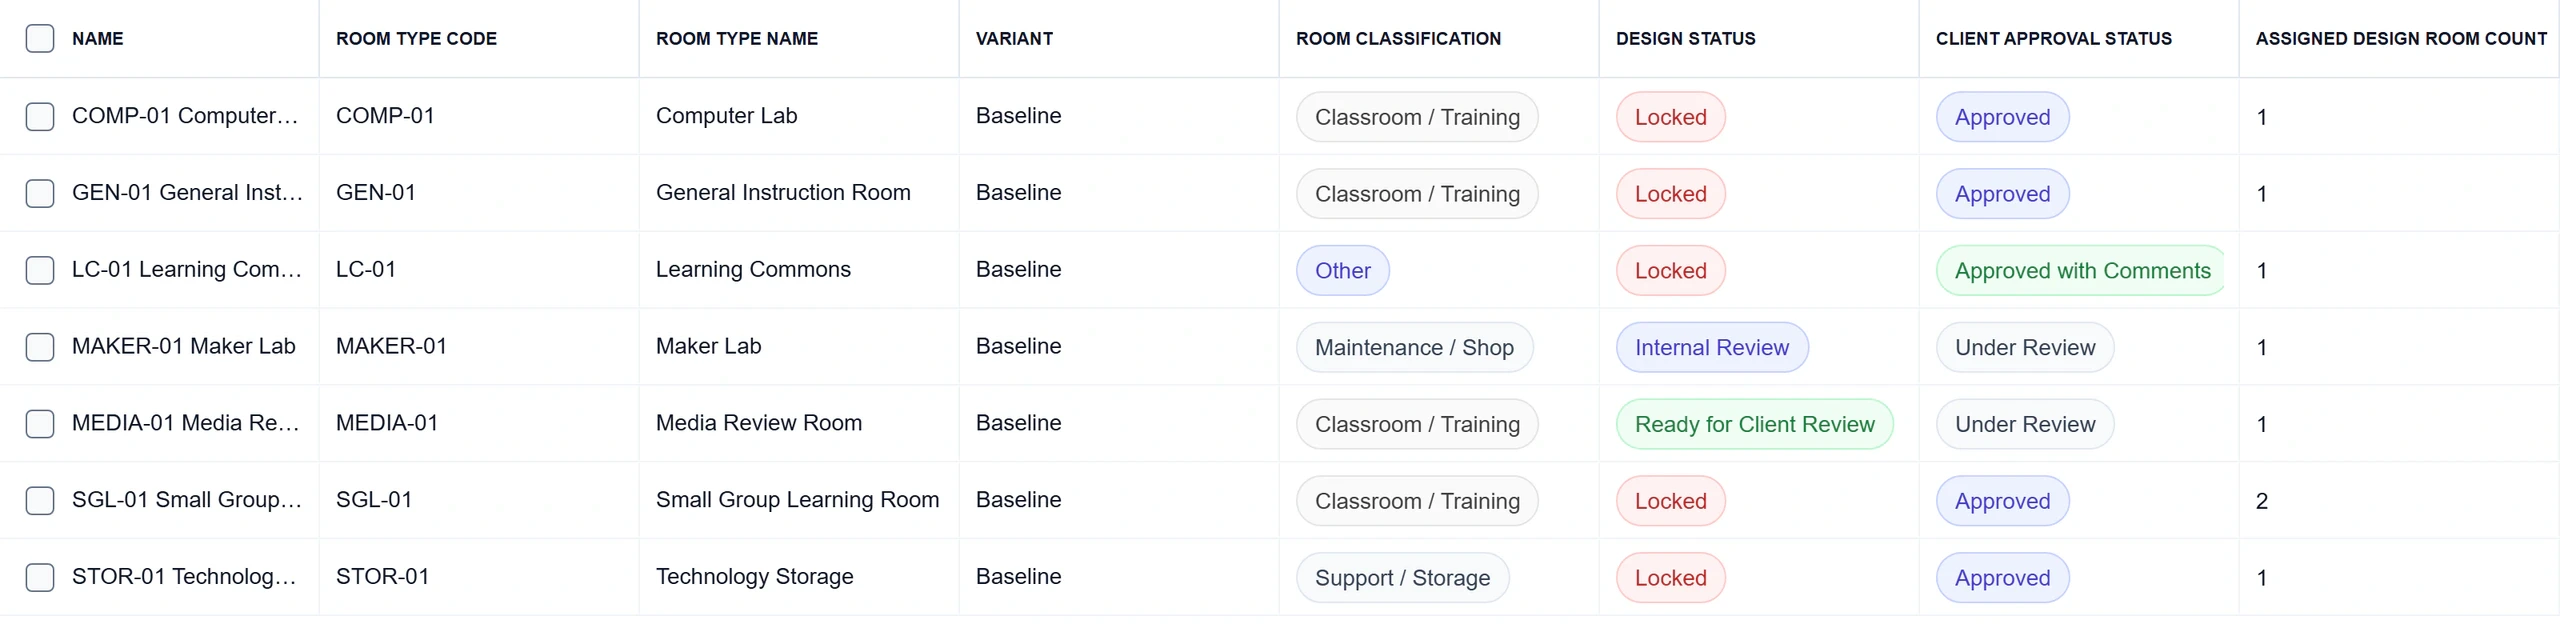
The Room Type Library table: seven room types with code, name, variant, room classification, design status, client approval status and the number of rooms assigned to each.
The Room Type Library: each standard with its classification, design status, client approval and the number of rooms assigned to it.

03

Inherit and override

02

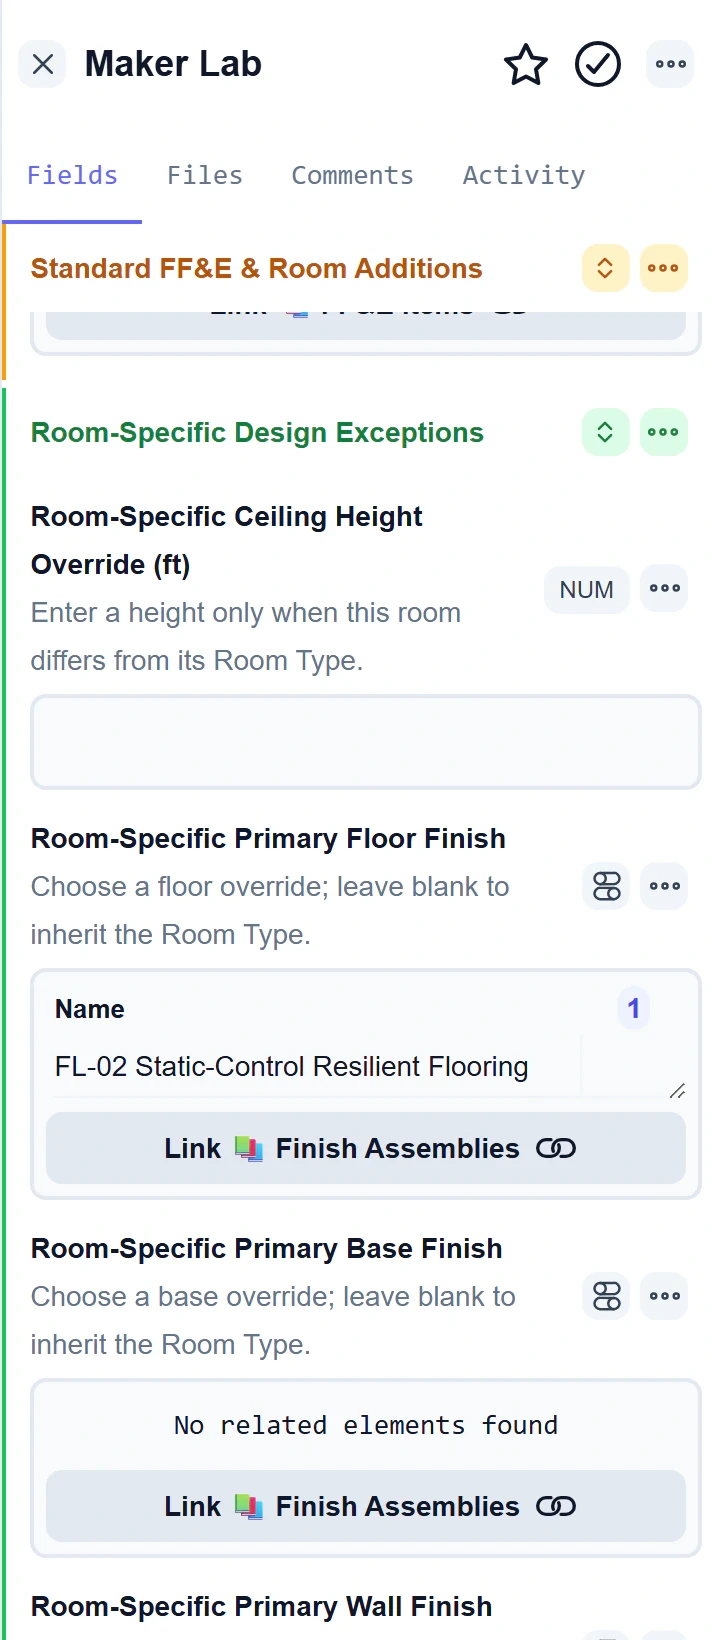
Each of the eight rooms is assigned one Room Type. Effective values are computed and say where they came from; a room-specific exception is set only where the room differs, and a blank exception keeps the standard.
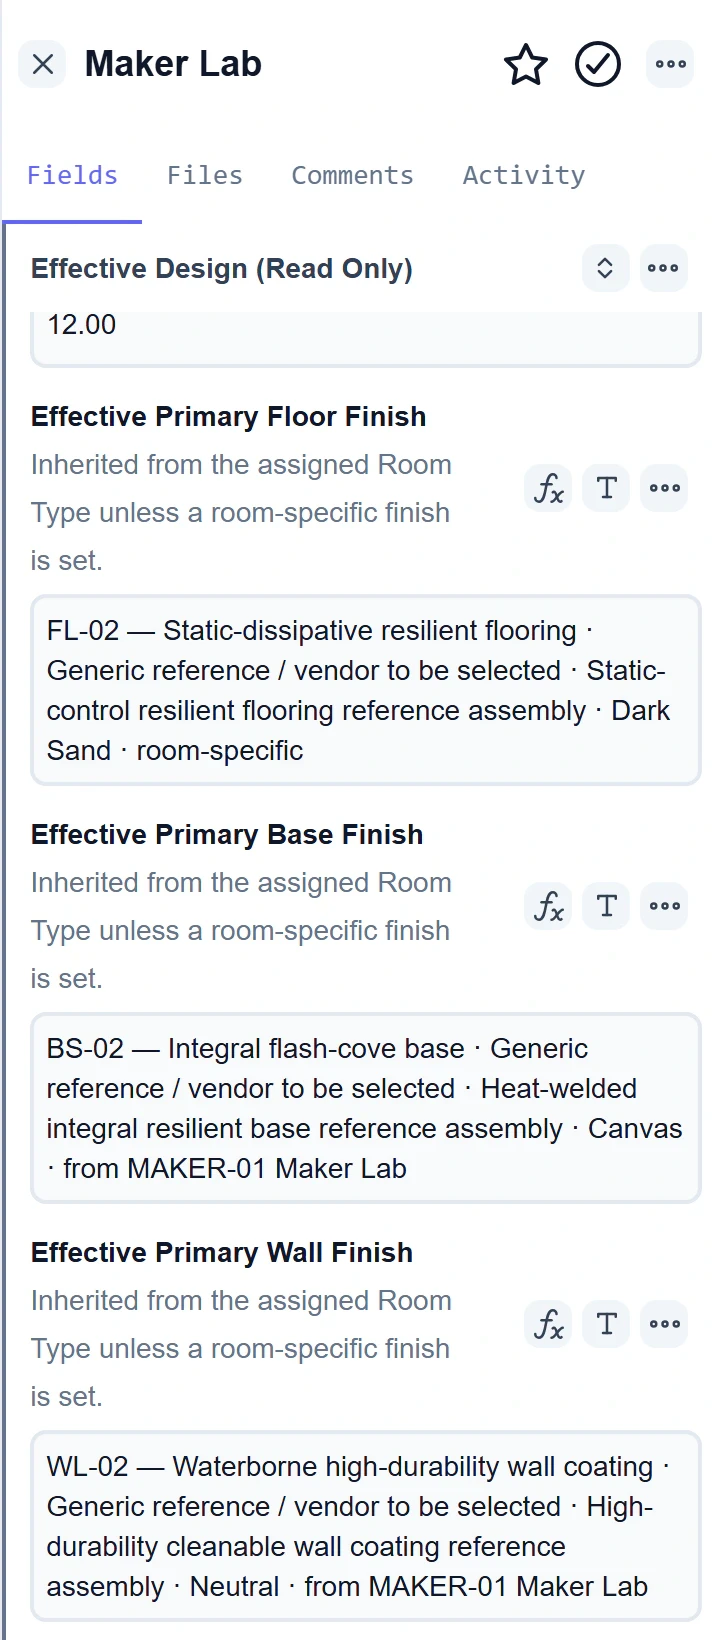
The Maker Lab record at its Effective Design group: ceiling height 12.00, the floor finish FL-02 marked room-specific, the base BS-02 and wall WL-02 marked from MAKER-01 Maker Lab.
The Maker Lab at its Effective Design values: the floor is room-specific, the base and wall come from the MAKER-01 Maker Lab room type.
The same record at its Room-Specific Design Exceptions group: an empty ceiling height override, a floor finish override linked to FL-02 Static-Control Resilient Flooring, and no base finish override.
The same room at its Room-Specific Design Exceptions: only the floor (FL-02) is overridden; the rest is left blank and keeps inheriting.

04

Check against the model

03

Revit rooms are matched to rooms by room number, and Revit furniture to FF&E items by Type Mark, so each of the 11 items shows its design quantity beside the modeled quantity. One mismatch is kept on purpose: an item specified four times in the design and absent from the model.
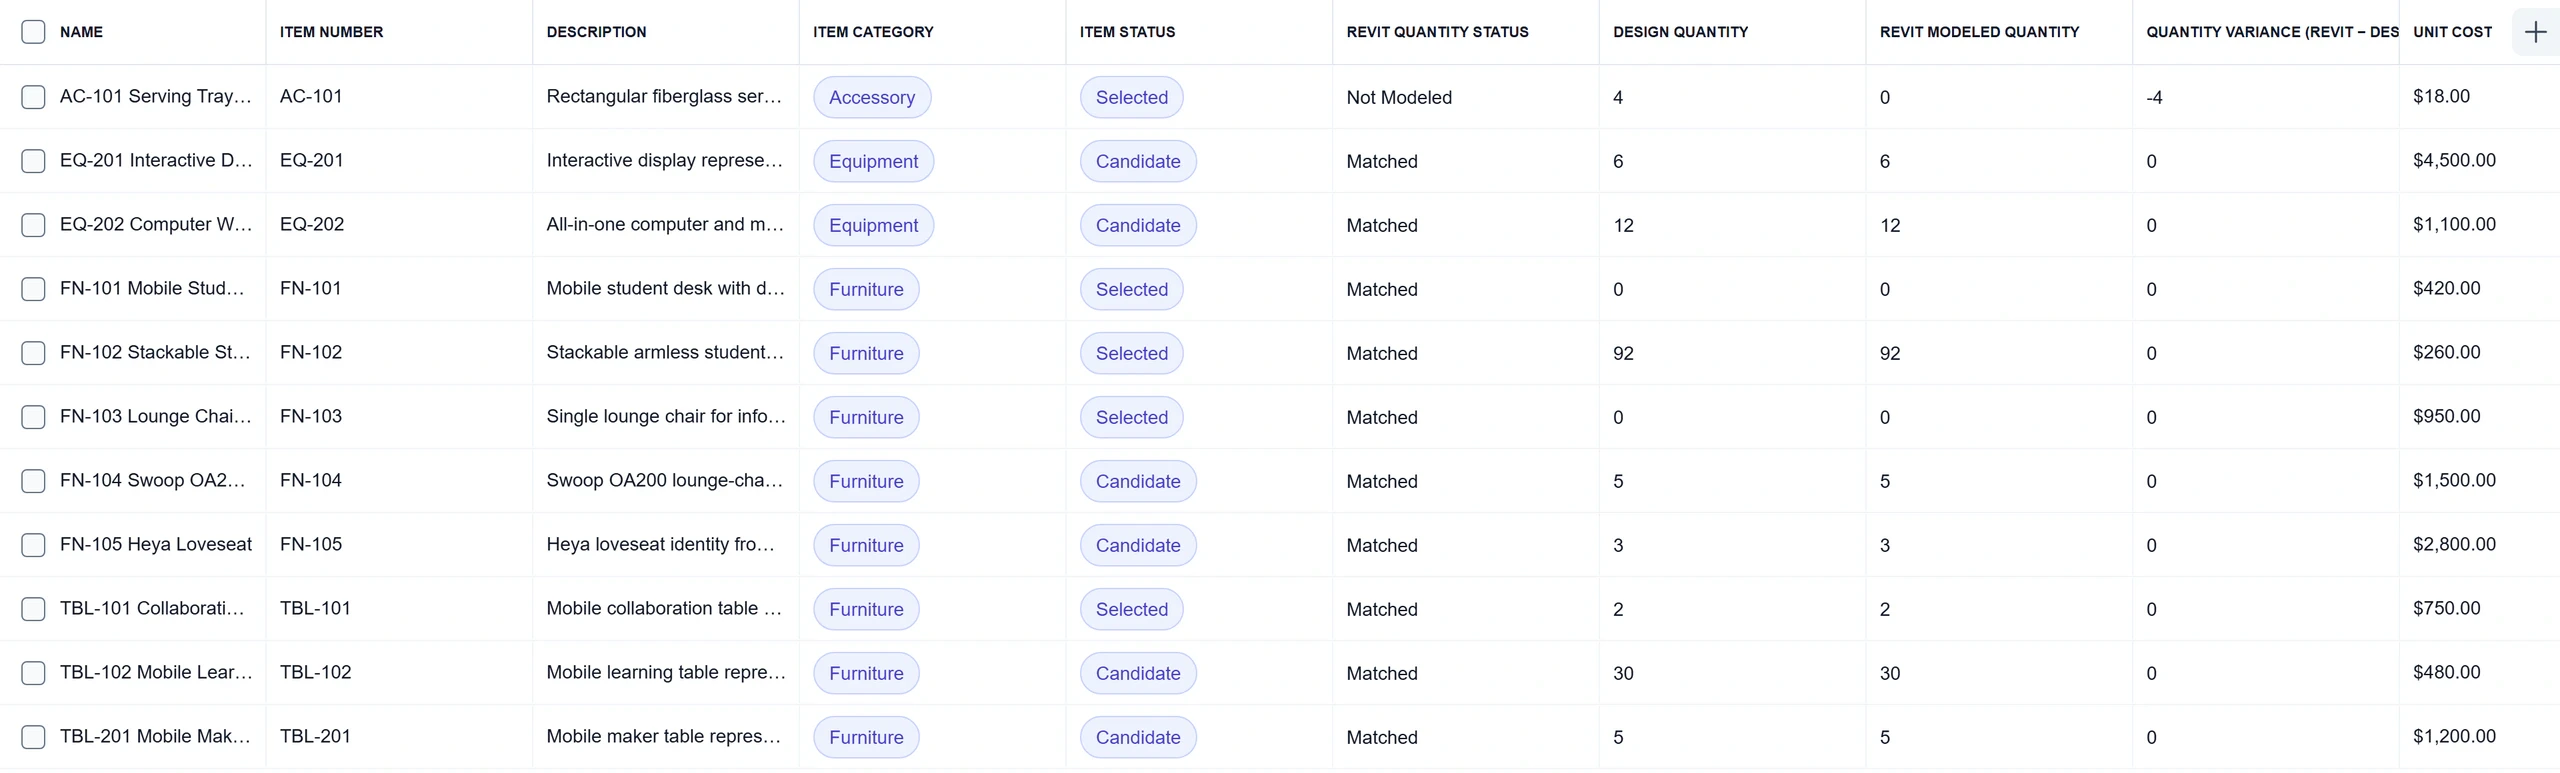
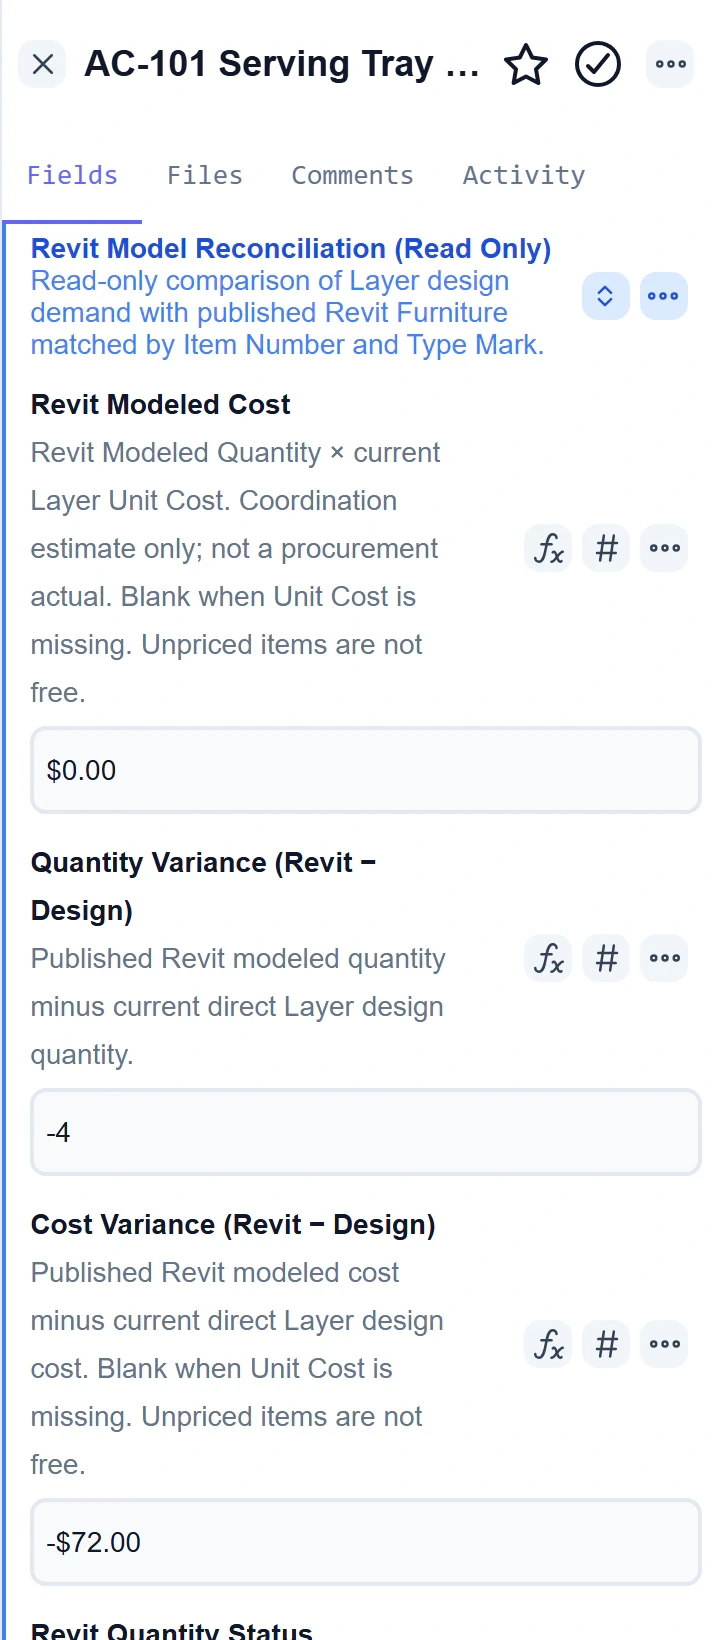
The Revit FF&E Quantity Reconciliation table: eleven FF&E items with item category, item status, Revit quantity status, design quantity, Revit modeled quantity, quantity variance and unit cost. AC-101 Serving Tray, at the top, is Not Modeled with 4 designed, 0 modeled and a variance of -4; the other ten read Matched.
Design quantity against the quantity modeled in Revit, item by item. Ten items match; AC-101 Serving Tray is Not Modeled: 4 in the design, 0 in the model. Sample model: Autodesk.
The AC-101 Serving Tray record at its Revit Model Reconciliation fields: Revit modeled cost $0.00, quantity variance -4, cost variance -$72.00.
AC-101 open at its Revit Model Reconciliation fields: modeled cost $0.00, quantity variance -4, cost variance -$72.00.
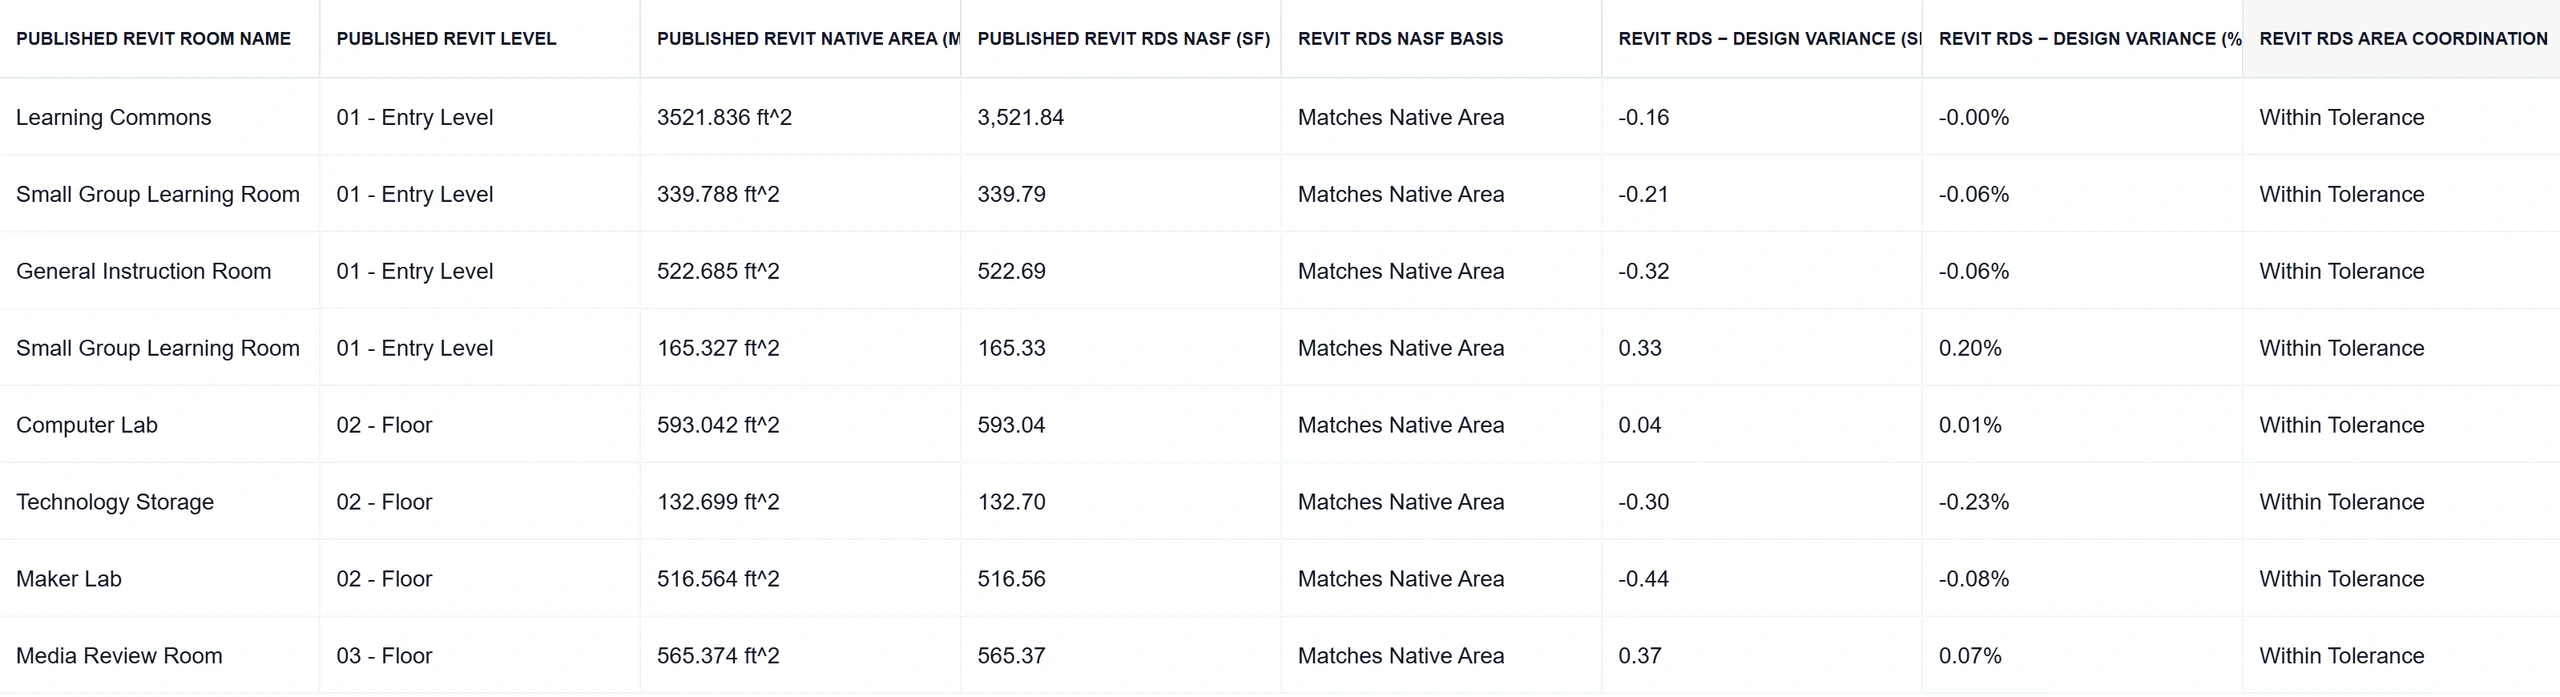
The Revit Room & Area Coordination table: eight rooms with published Revit room name, level, native area, RDS area, the variance in square feet and percent, and Within Tolerance for every room.
From the Professional edition of the same template family: every designed room against its Revit room, with the area variance in square feet and percent. All eight are within tolerance.

05

Roll up

02

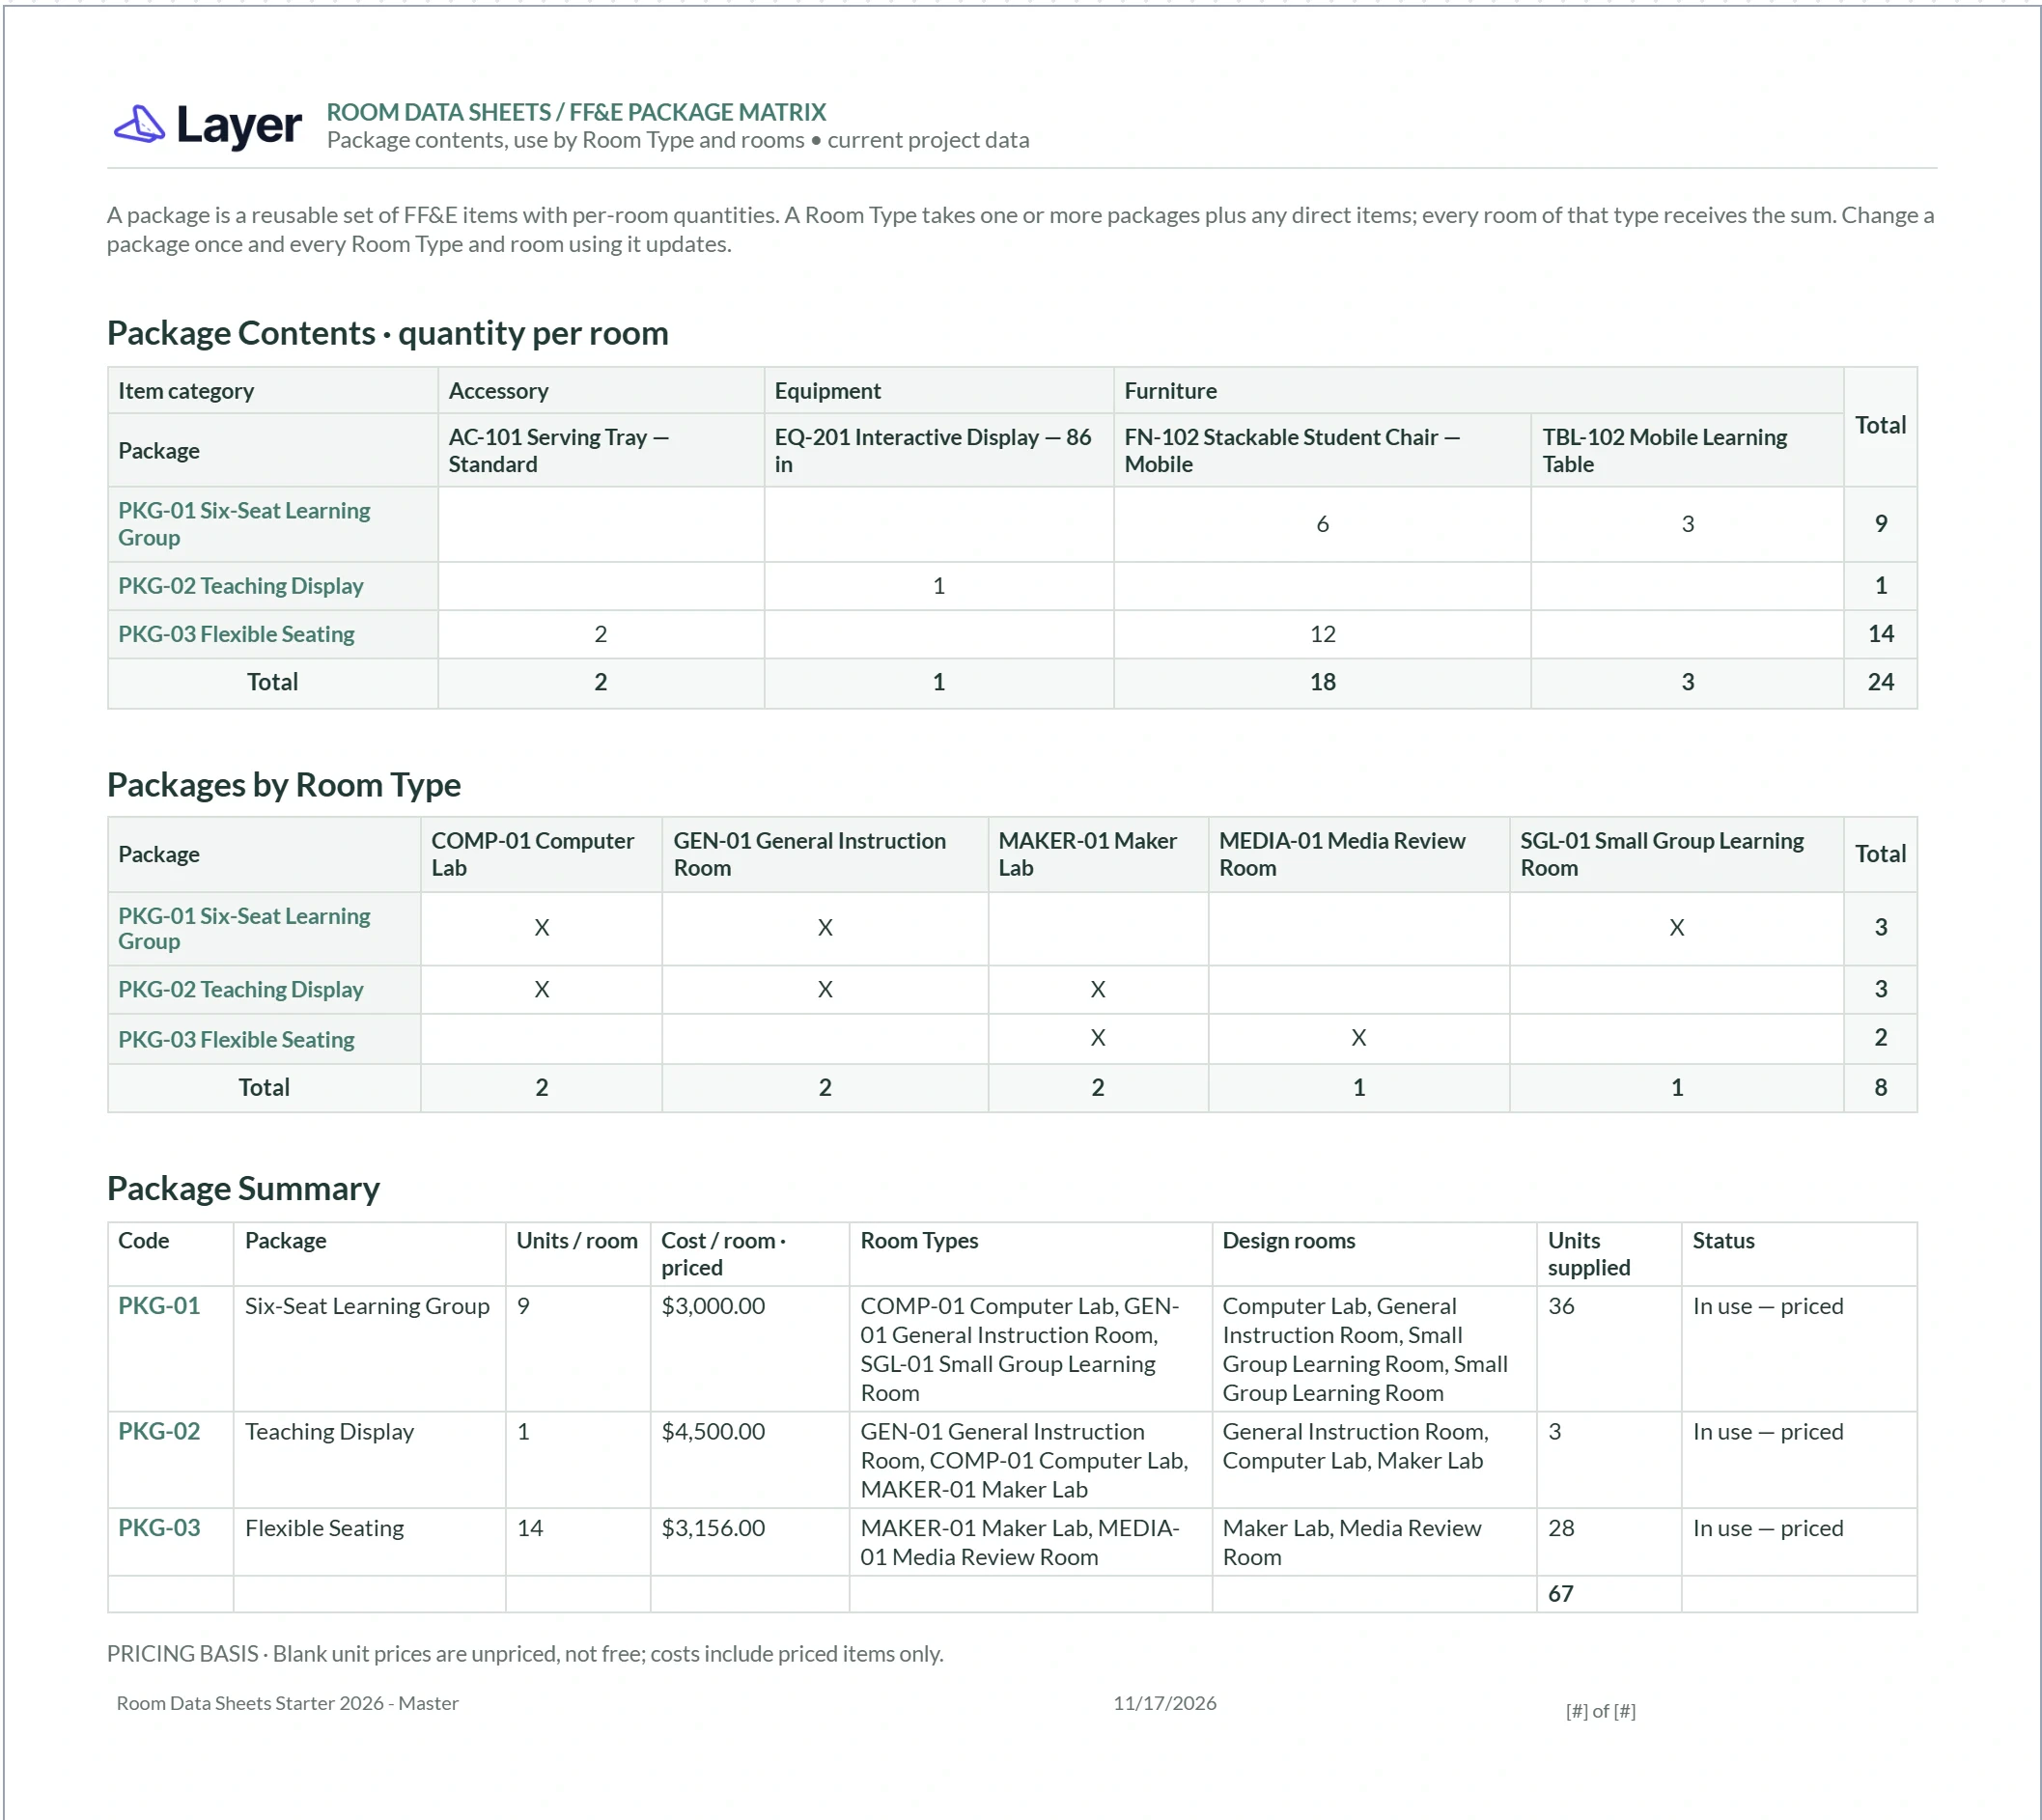
A package is a reusable set of FF&E items with a quantity per room; a Room Type takes packages plus direct items. Matrix documents cross-tabulate them, and a change to a package reaches every room type and room that uses it.
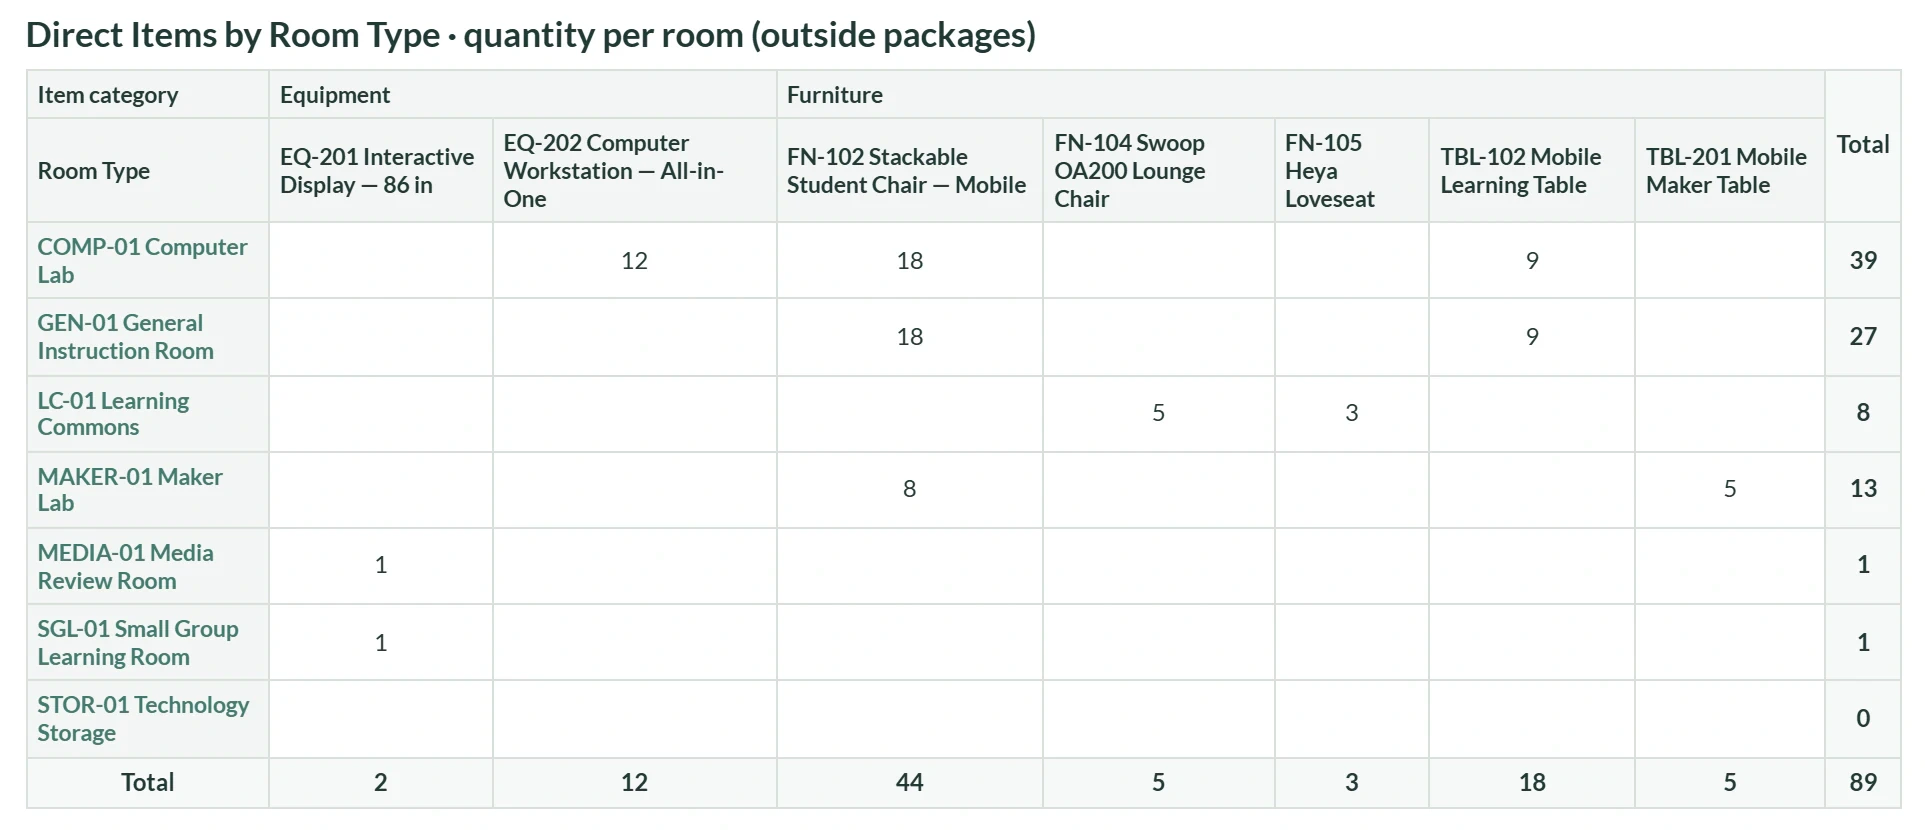
The Direct Items by Room Type matrix: seven room types down the side, seven items across grouped as Equipment and Furniture, quantities per room, and totals by row and column (89 in all). Technology Storage carries none.
The Room Type FF&E Matrix, Direct Items by Room Type: seven room types by seven items, grouped into equipment and furniture, with totals.
The FF&E Package Matrix document: package contents (three packages by four items, quantity per room), packages by Room Type, and a package summary with units and cost per room, room types, design rooms, units supplied and status, every package In use and priced.
The FF&E Package Matrix: what each package contains, which room types use it, and a priced summary.

06

Issue

02

The Room Data Sheet is a document view over the same records, so the issued sheet carries the effective values and their sources.
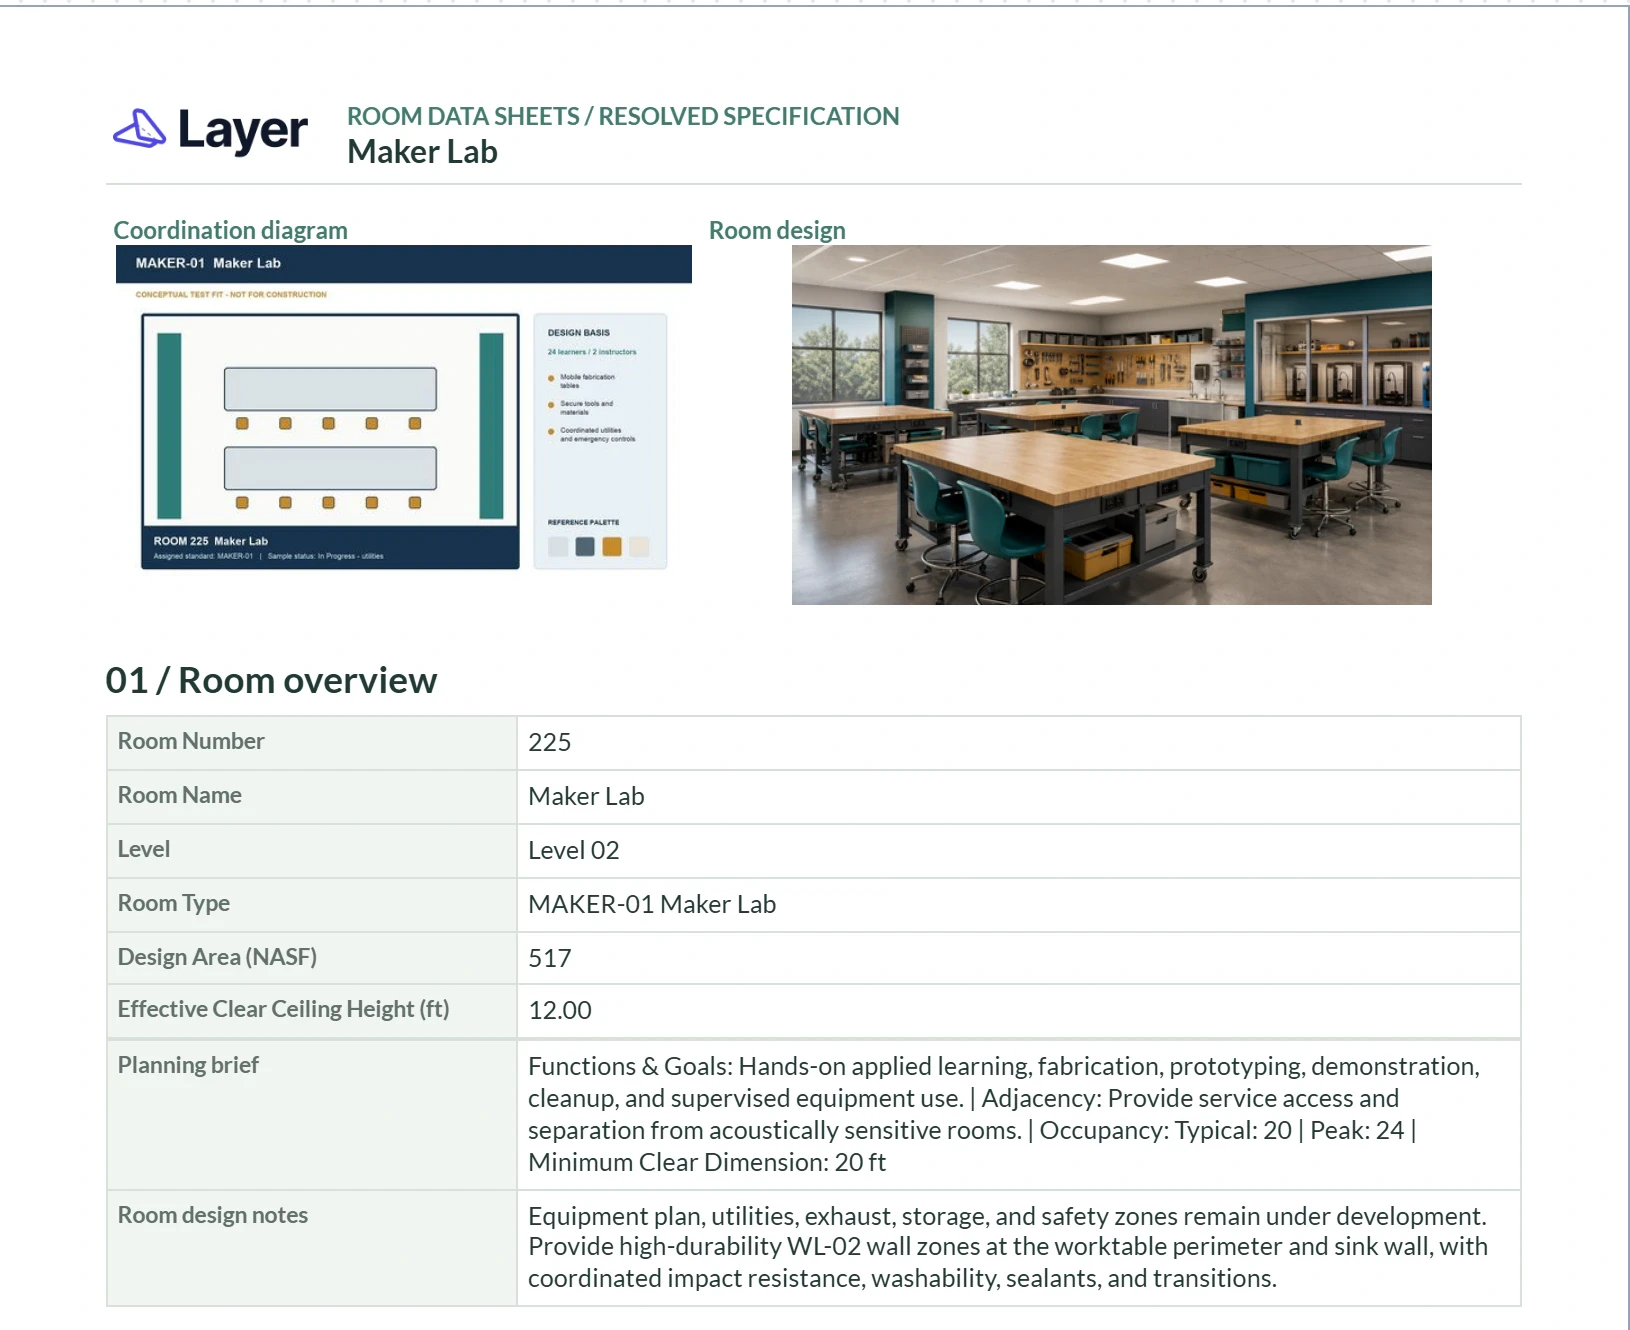
The Room Data Sheet for the Maker Lab: a coordination diagram, a room design image, and the room overview with room number 225, level, Room Type MAKER-01, design area, effective ceiling height 12.00, planning brief and design notes.
The Room Data Sheet for the Maker Lab: coordination diagram, room design image and room overview. The room design image is an AI-generated illustration stored in the template.
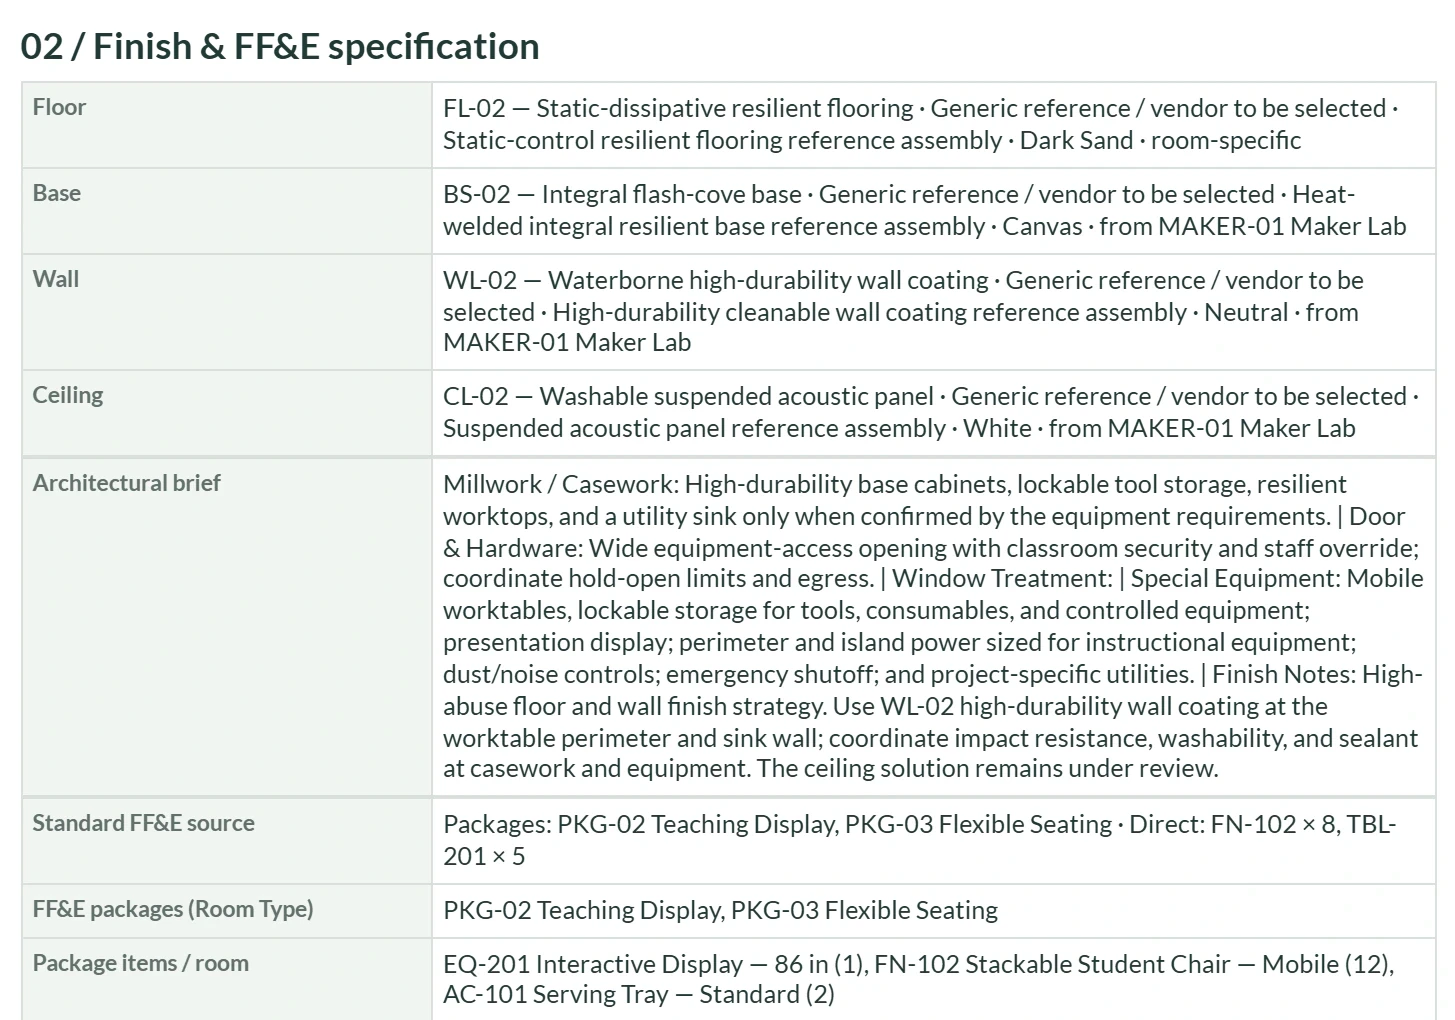
The same sheet's Finish and FF&E specification: floor FL-02 marked room-specific, base, wall and ceiling marked from MAKER-01 Maker Lab, the architectural brief, and the standard FF&E from packages and direct items.
The same sheet at the Finish & FF&E specification: each finish prints with its source, followed by the standard FF&E from packages and direct items.

07

Locate

01

In the Professional edition, the room records also sit on the model's floor plans.
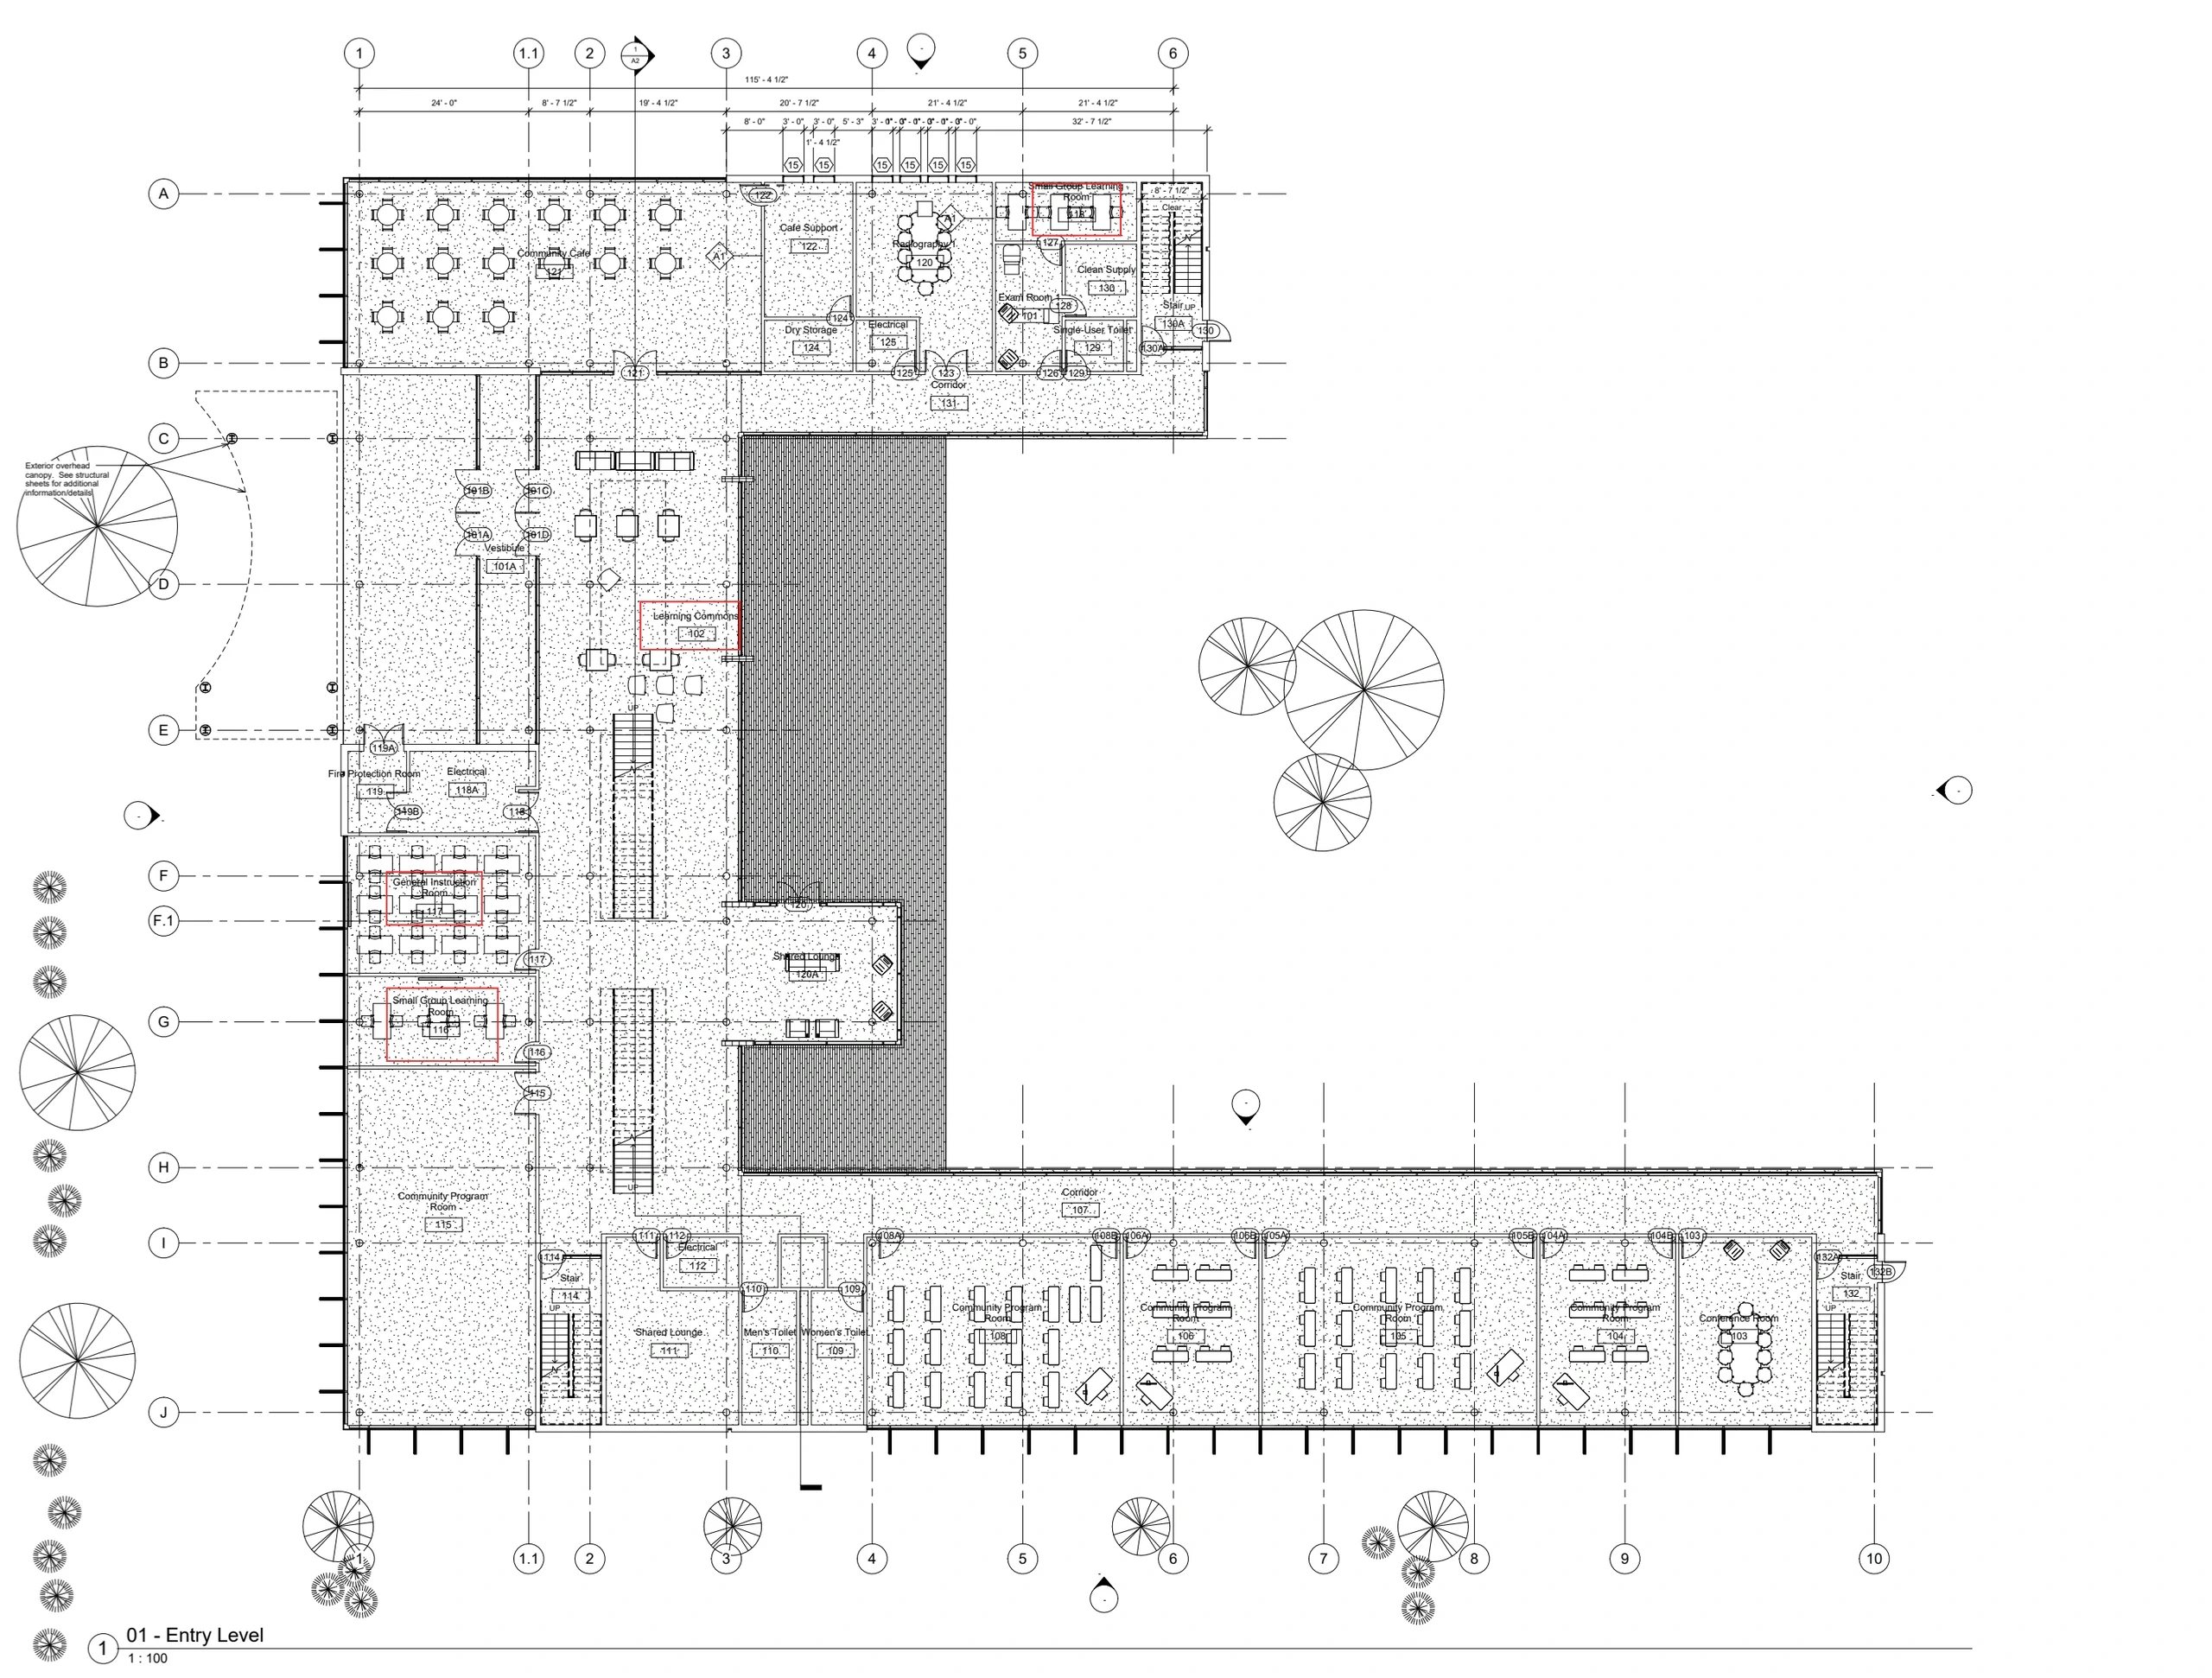
The Level 01 floor plan of the sample school model, with four room records (Learning Commons 102, Small Group Learning Rooms 116 and 118, General Instruction Room 117) outlined in red.
From the Professional edition of the same template family: the Floor Plans — Room Locations drawing view, with room records placed on the Level 01 plan as red markups.

08

Start here

02

The template explains itself: a Start Here guide of eight records gives each category's purpose, when to use it, what it inherits and the next step.
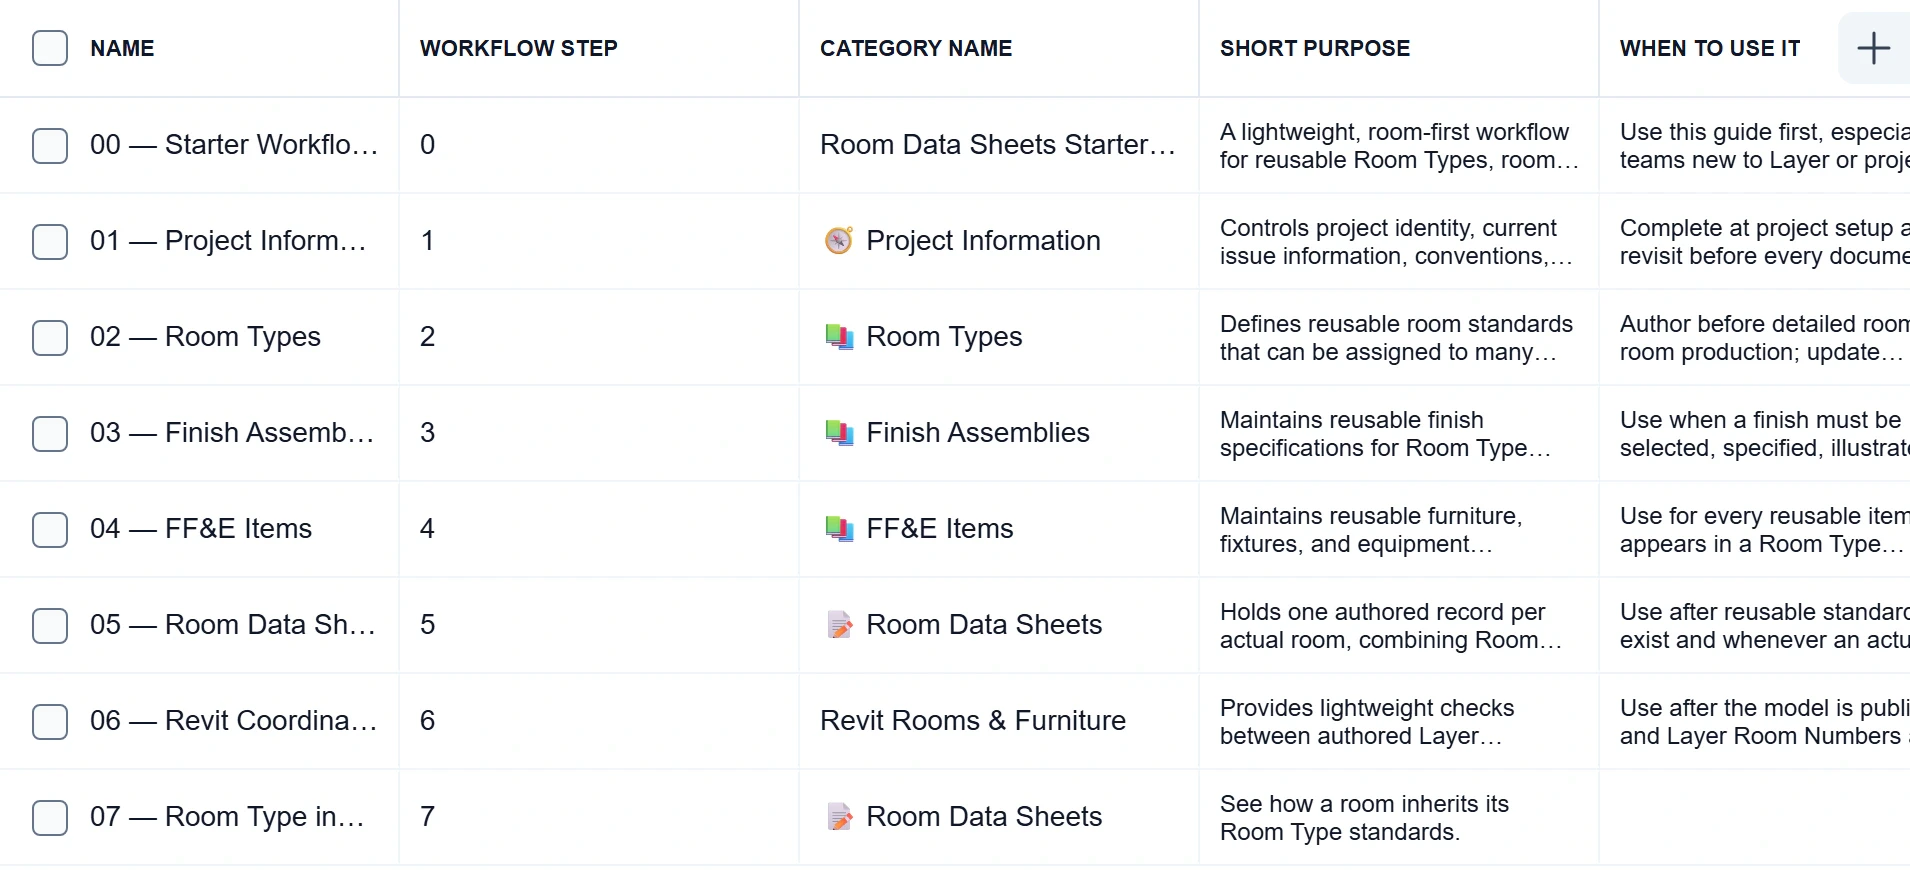
The Start Here guide as a table of eight records, one per workflow step, with category name, short purpose and when to use it.
The Start Here guide: one record per workflow step.
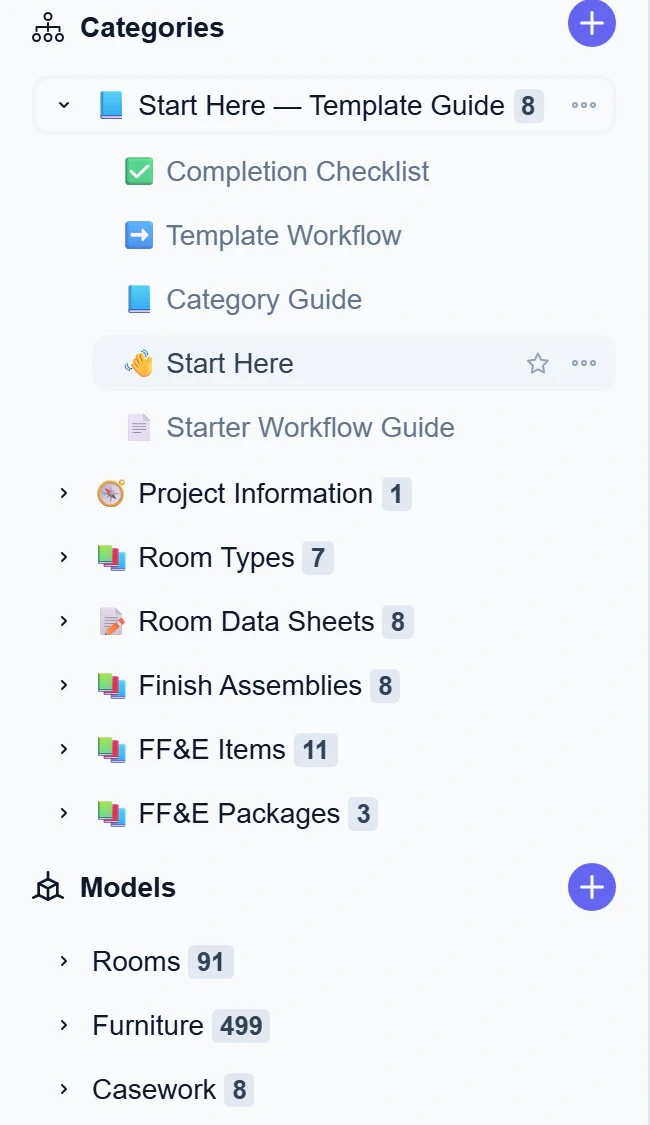
The category navigator: the Start Here guide with its views, Project Information, Room Types 7, Room Data Sheets 8, Finish Assemblies 8, FF&E Items 11, FF&E Packages 3, and the synced models Rooms 91, Furniture 499 and Casework 8.
The navigator: the guide, the libraries and records, and the three synced Revit model categories.