No. 01: Streetscape Improvements
JEO · Mt Vernon, IA · Streetscape · 2024
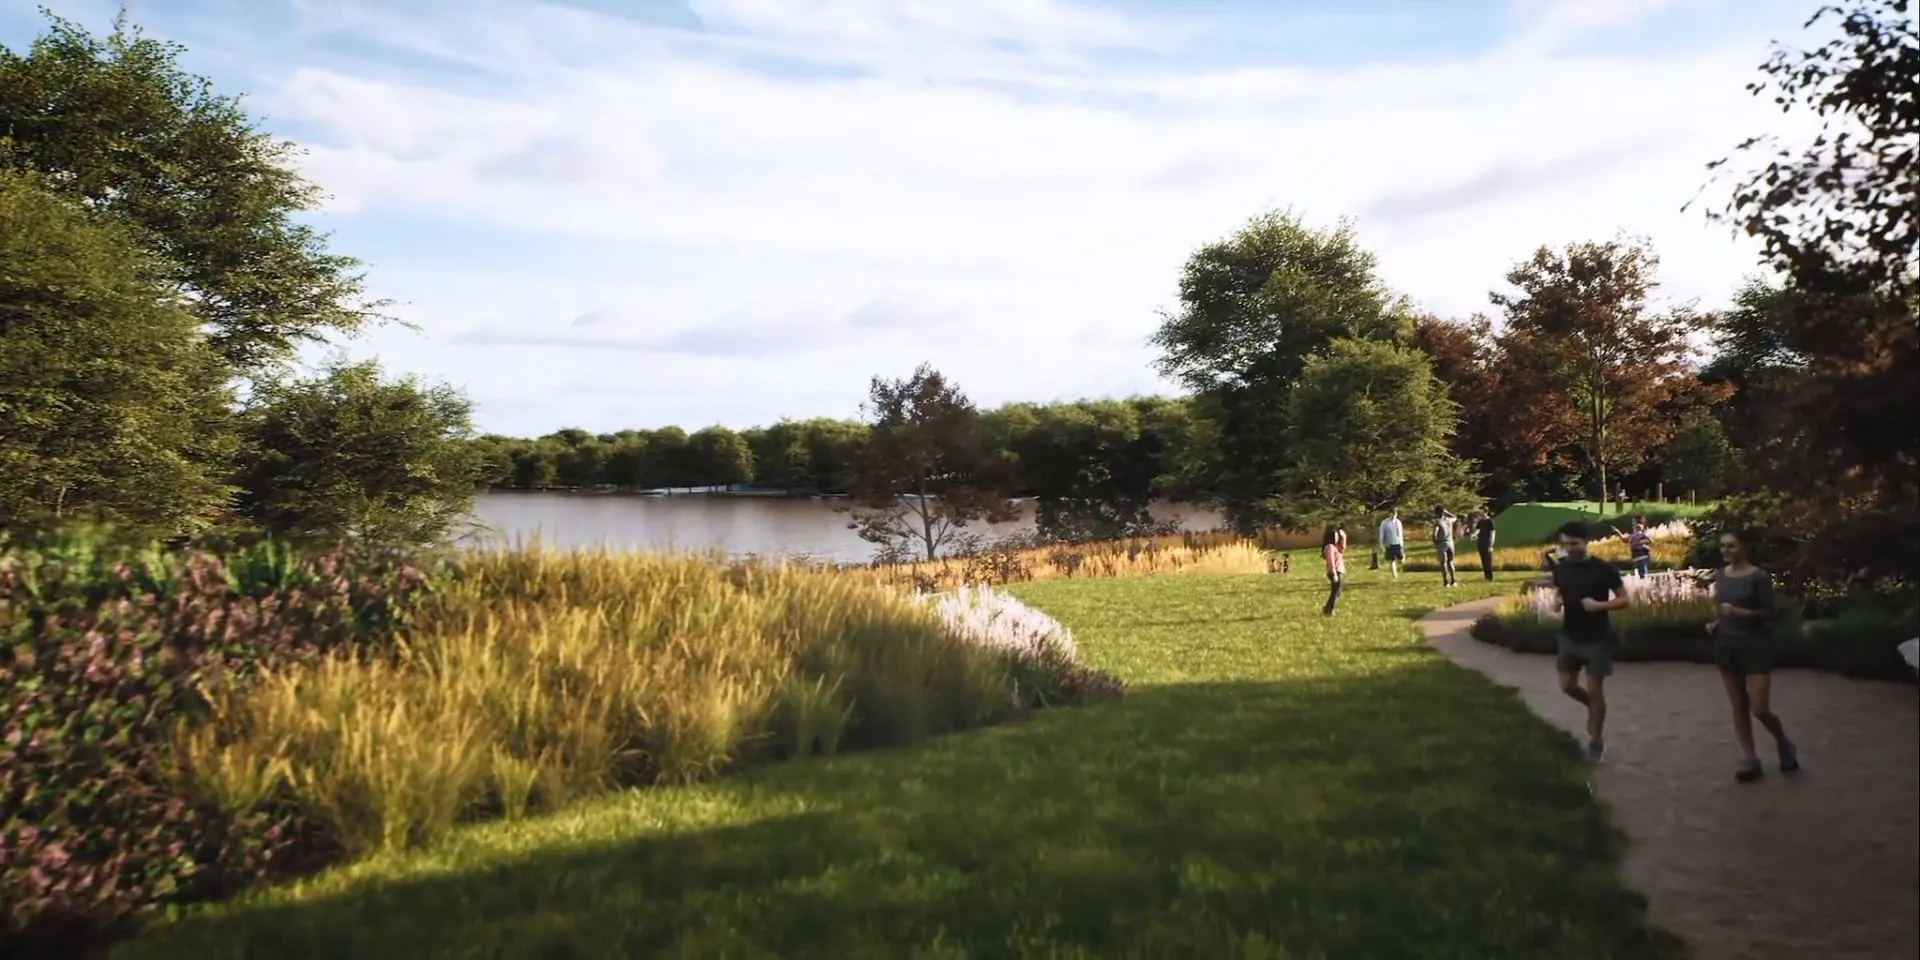
Designed, modeled, and rendered the proposed streetscape revitalization with the project team.
View project: Streetscape ImprovementsI’m curious about things and their relations, inherent, imagined, and designed.
I craft spaces and stories as a canvas for living.
12 of 35
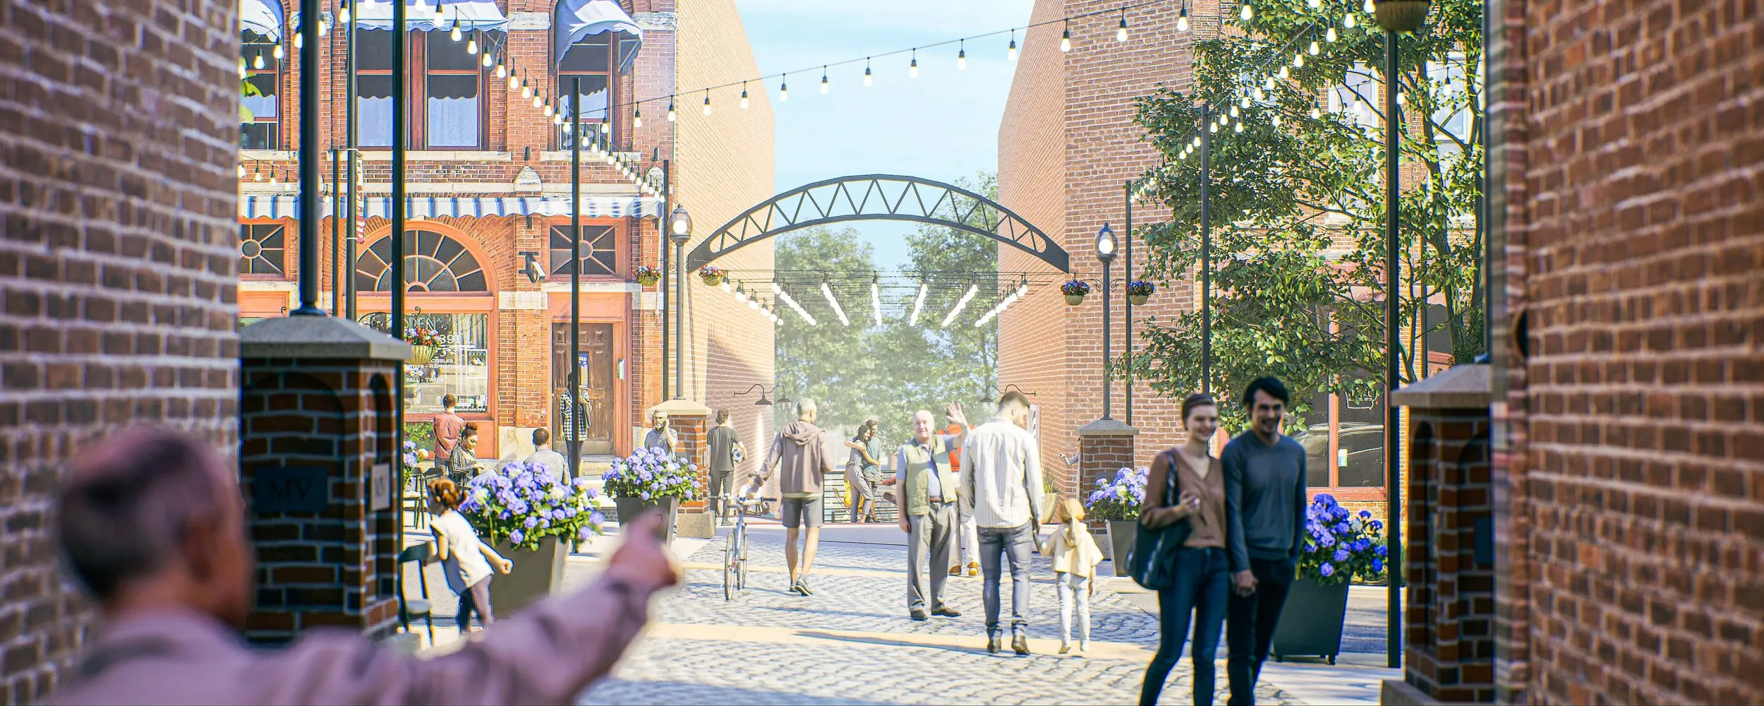
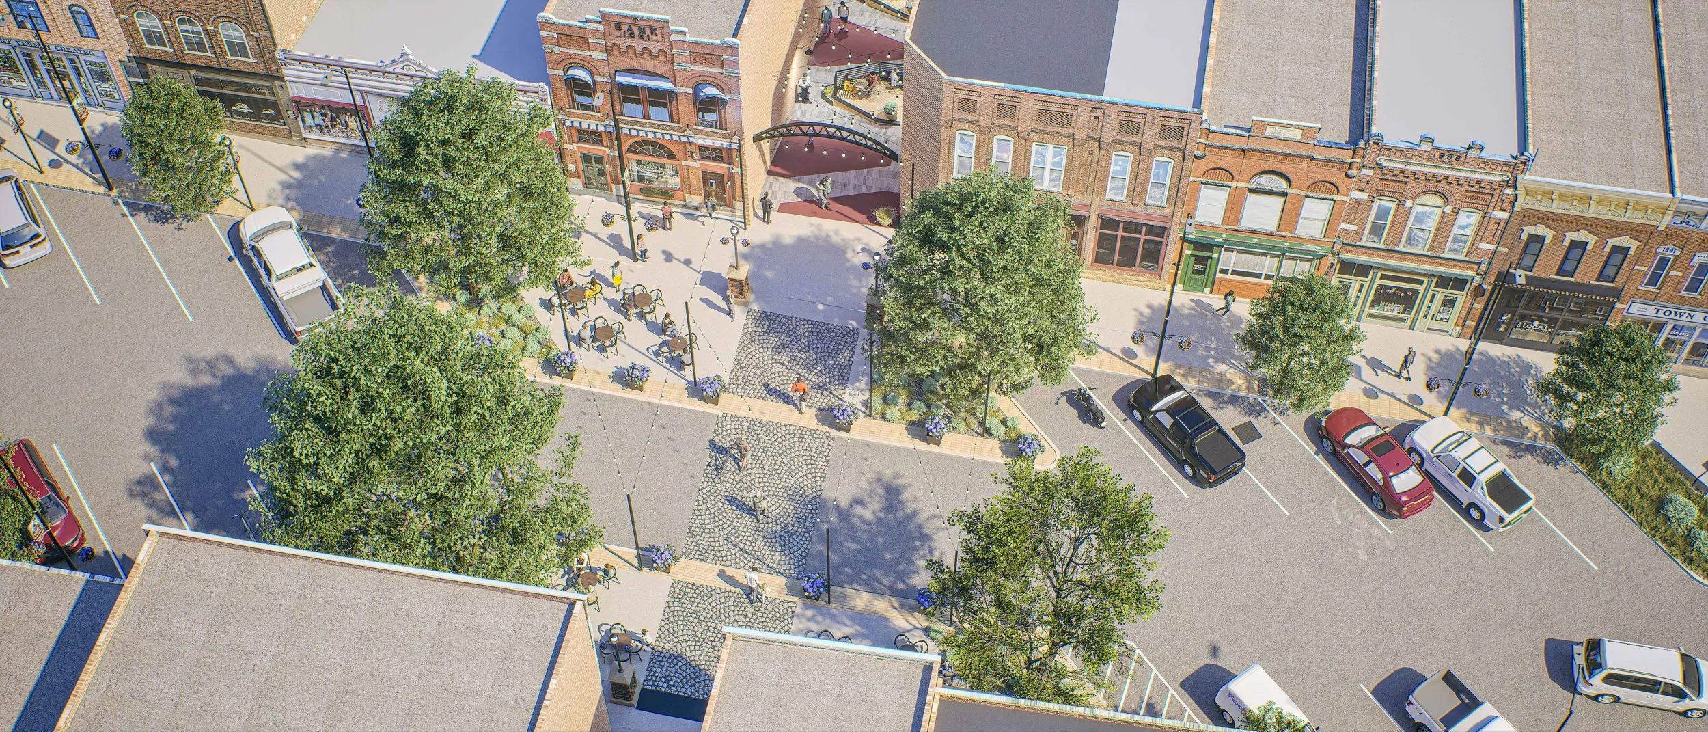
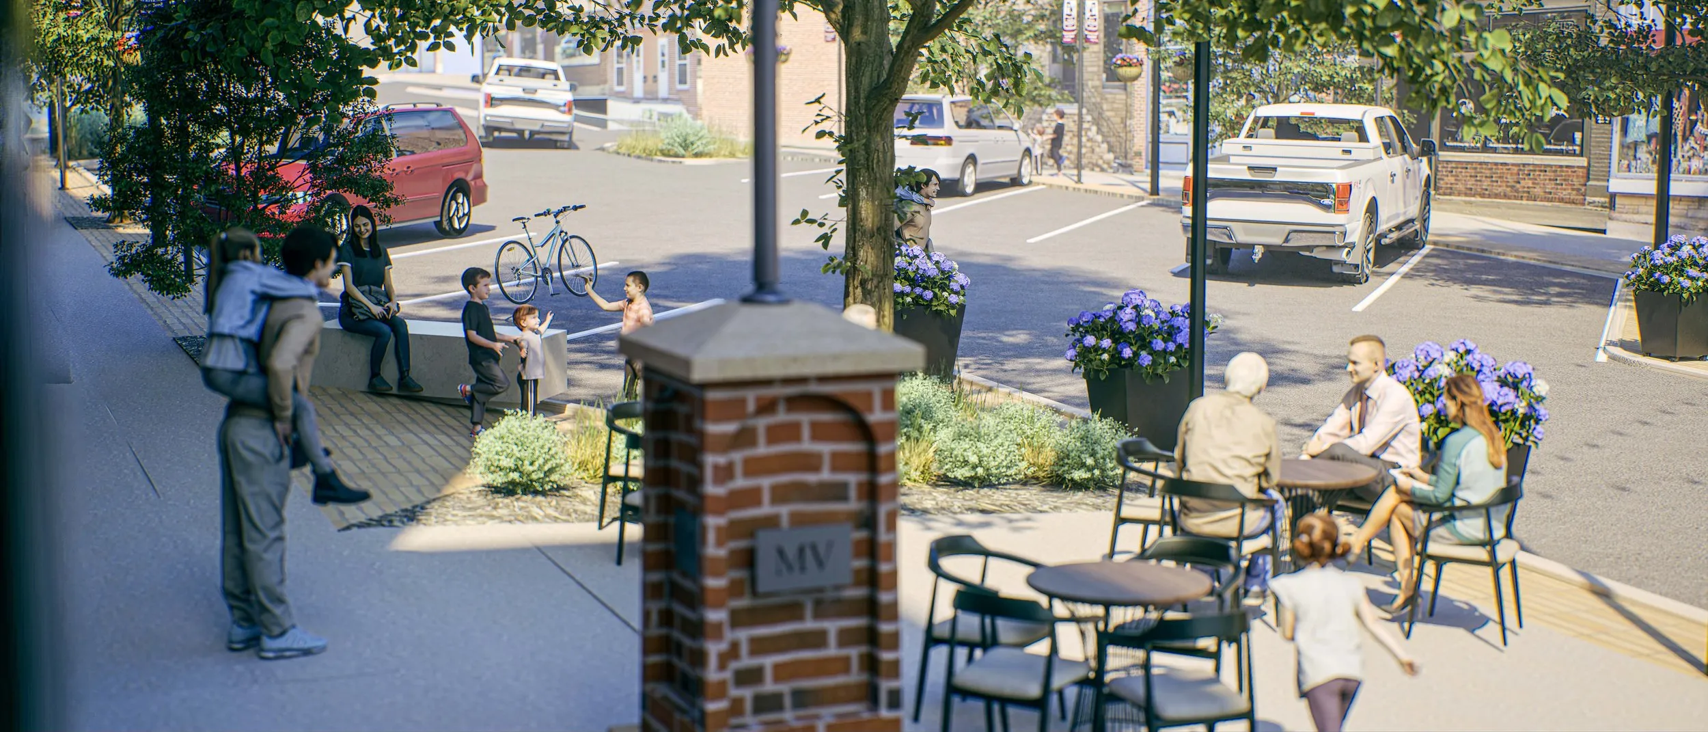
JEO · Mt Vernon, IA · Streetscape · 2024
Designed, modeled, and rendered the proposed streetscape revitalization with the project team.
View project: Streetscape Improvements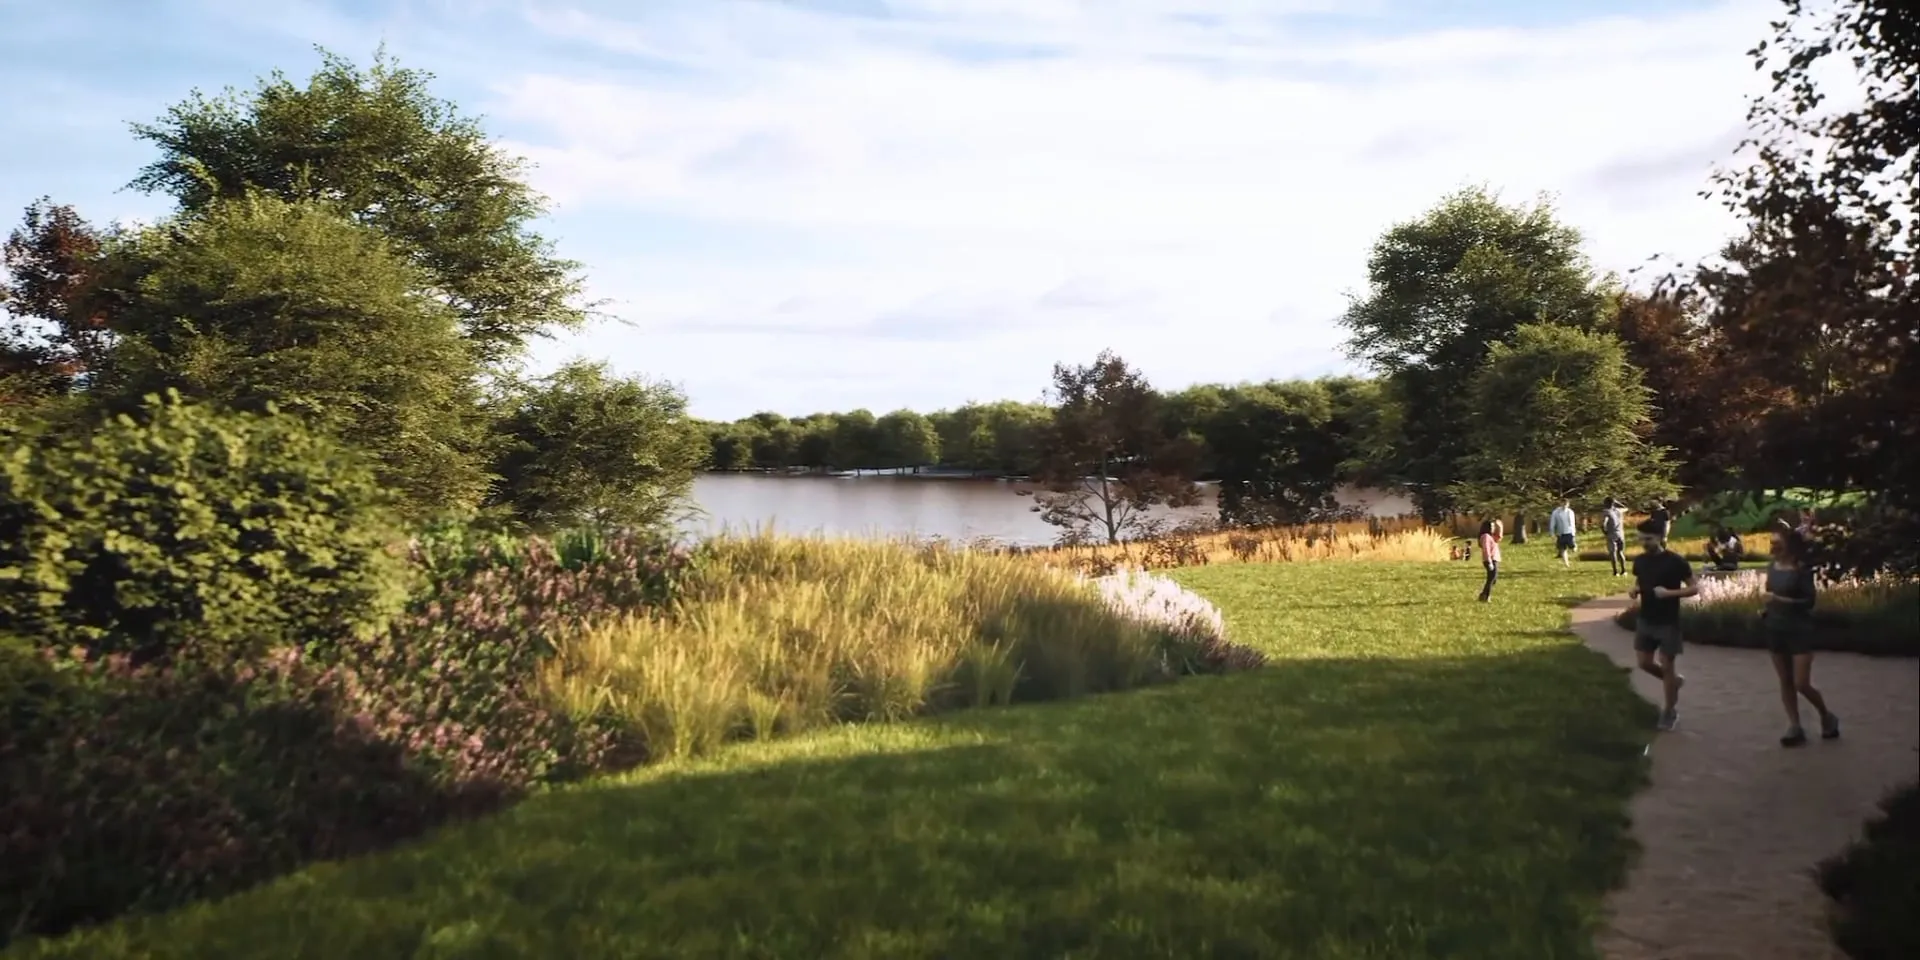
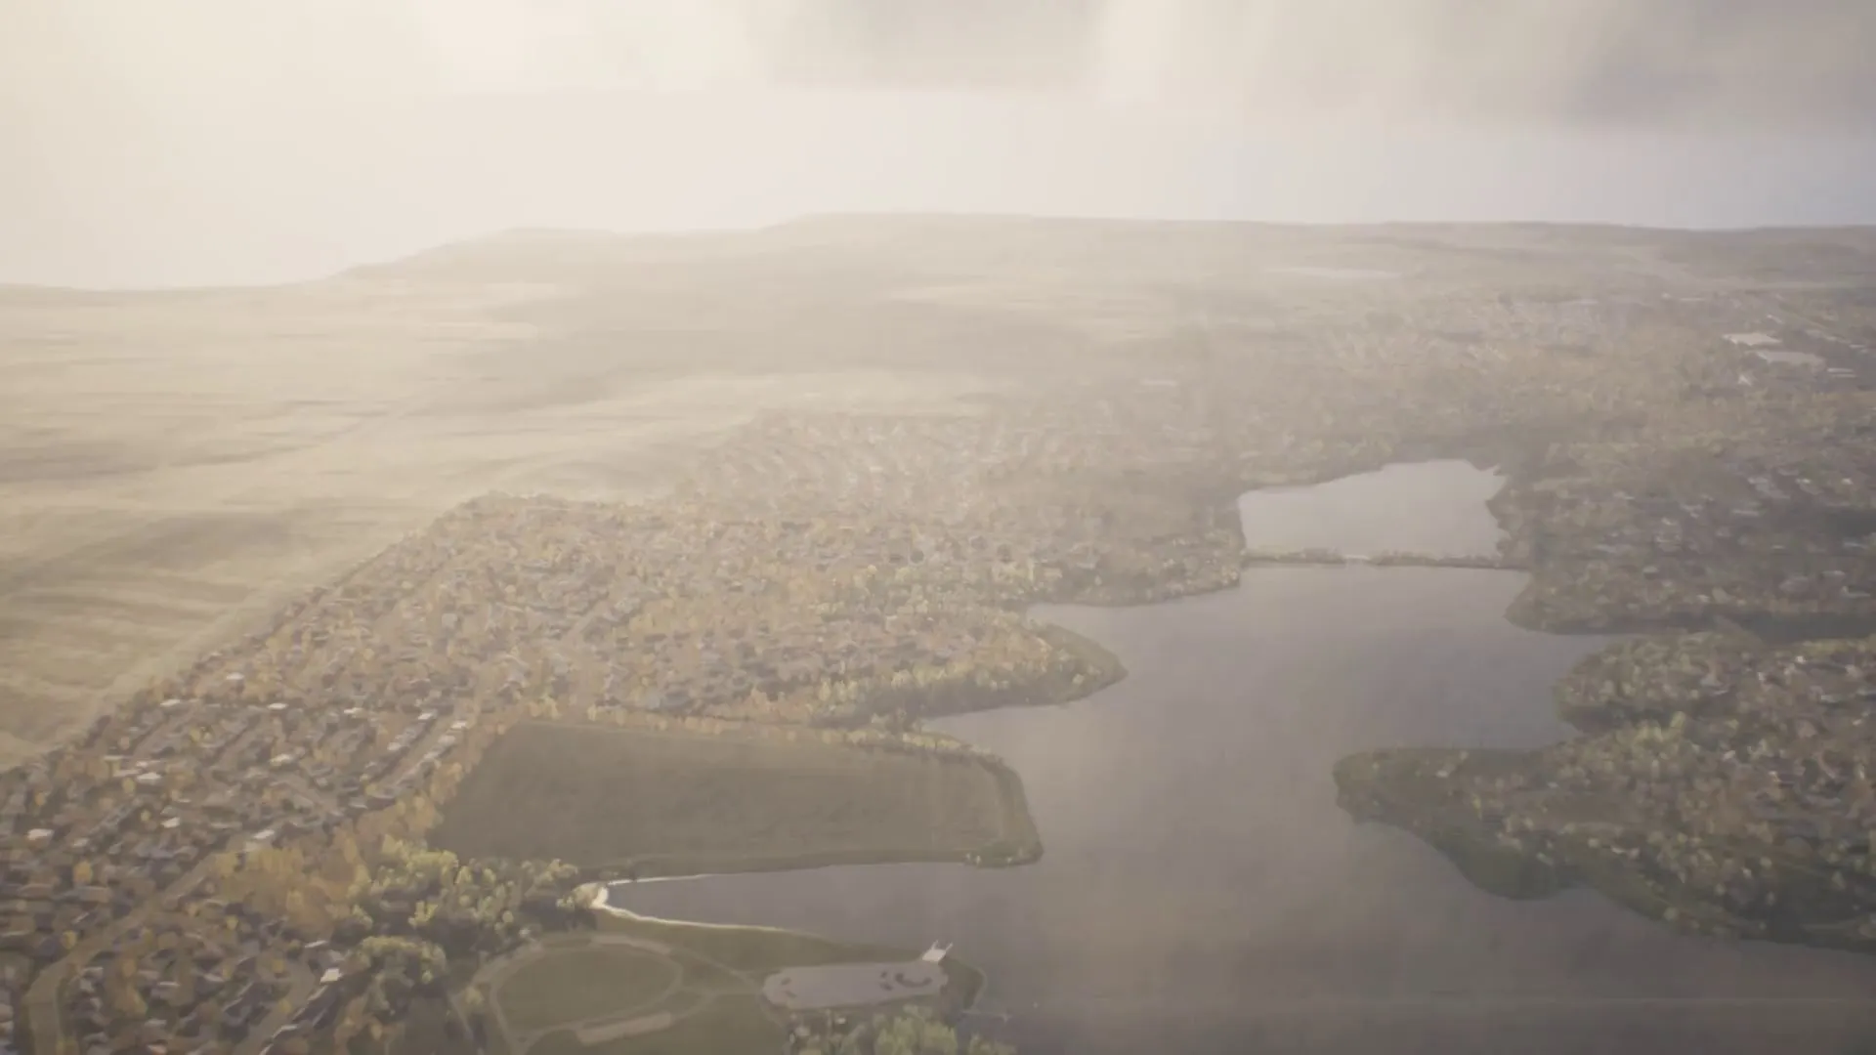
JEO · Glenn Cunningham Lake Reservoir, NE · Masterplan animation · 2024
View project: Lake Cunningham Masterplan V3 Animation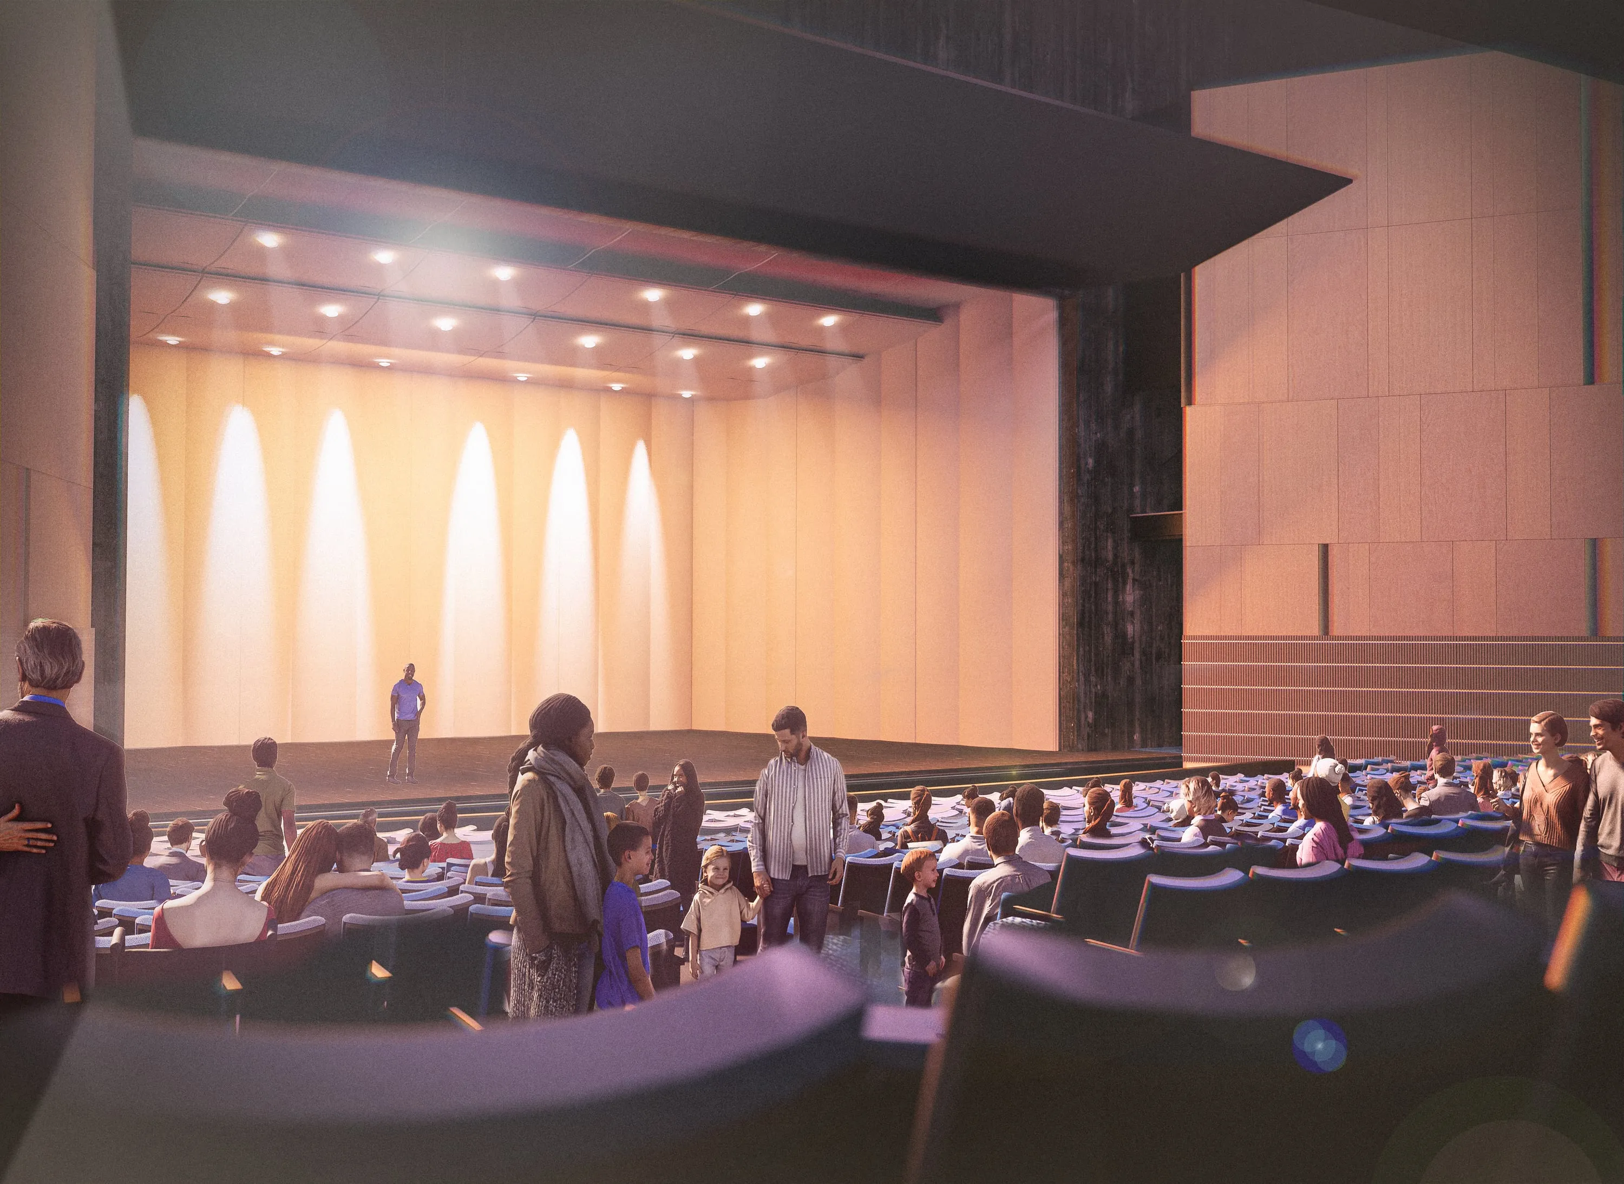
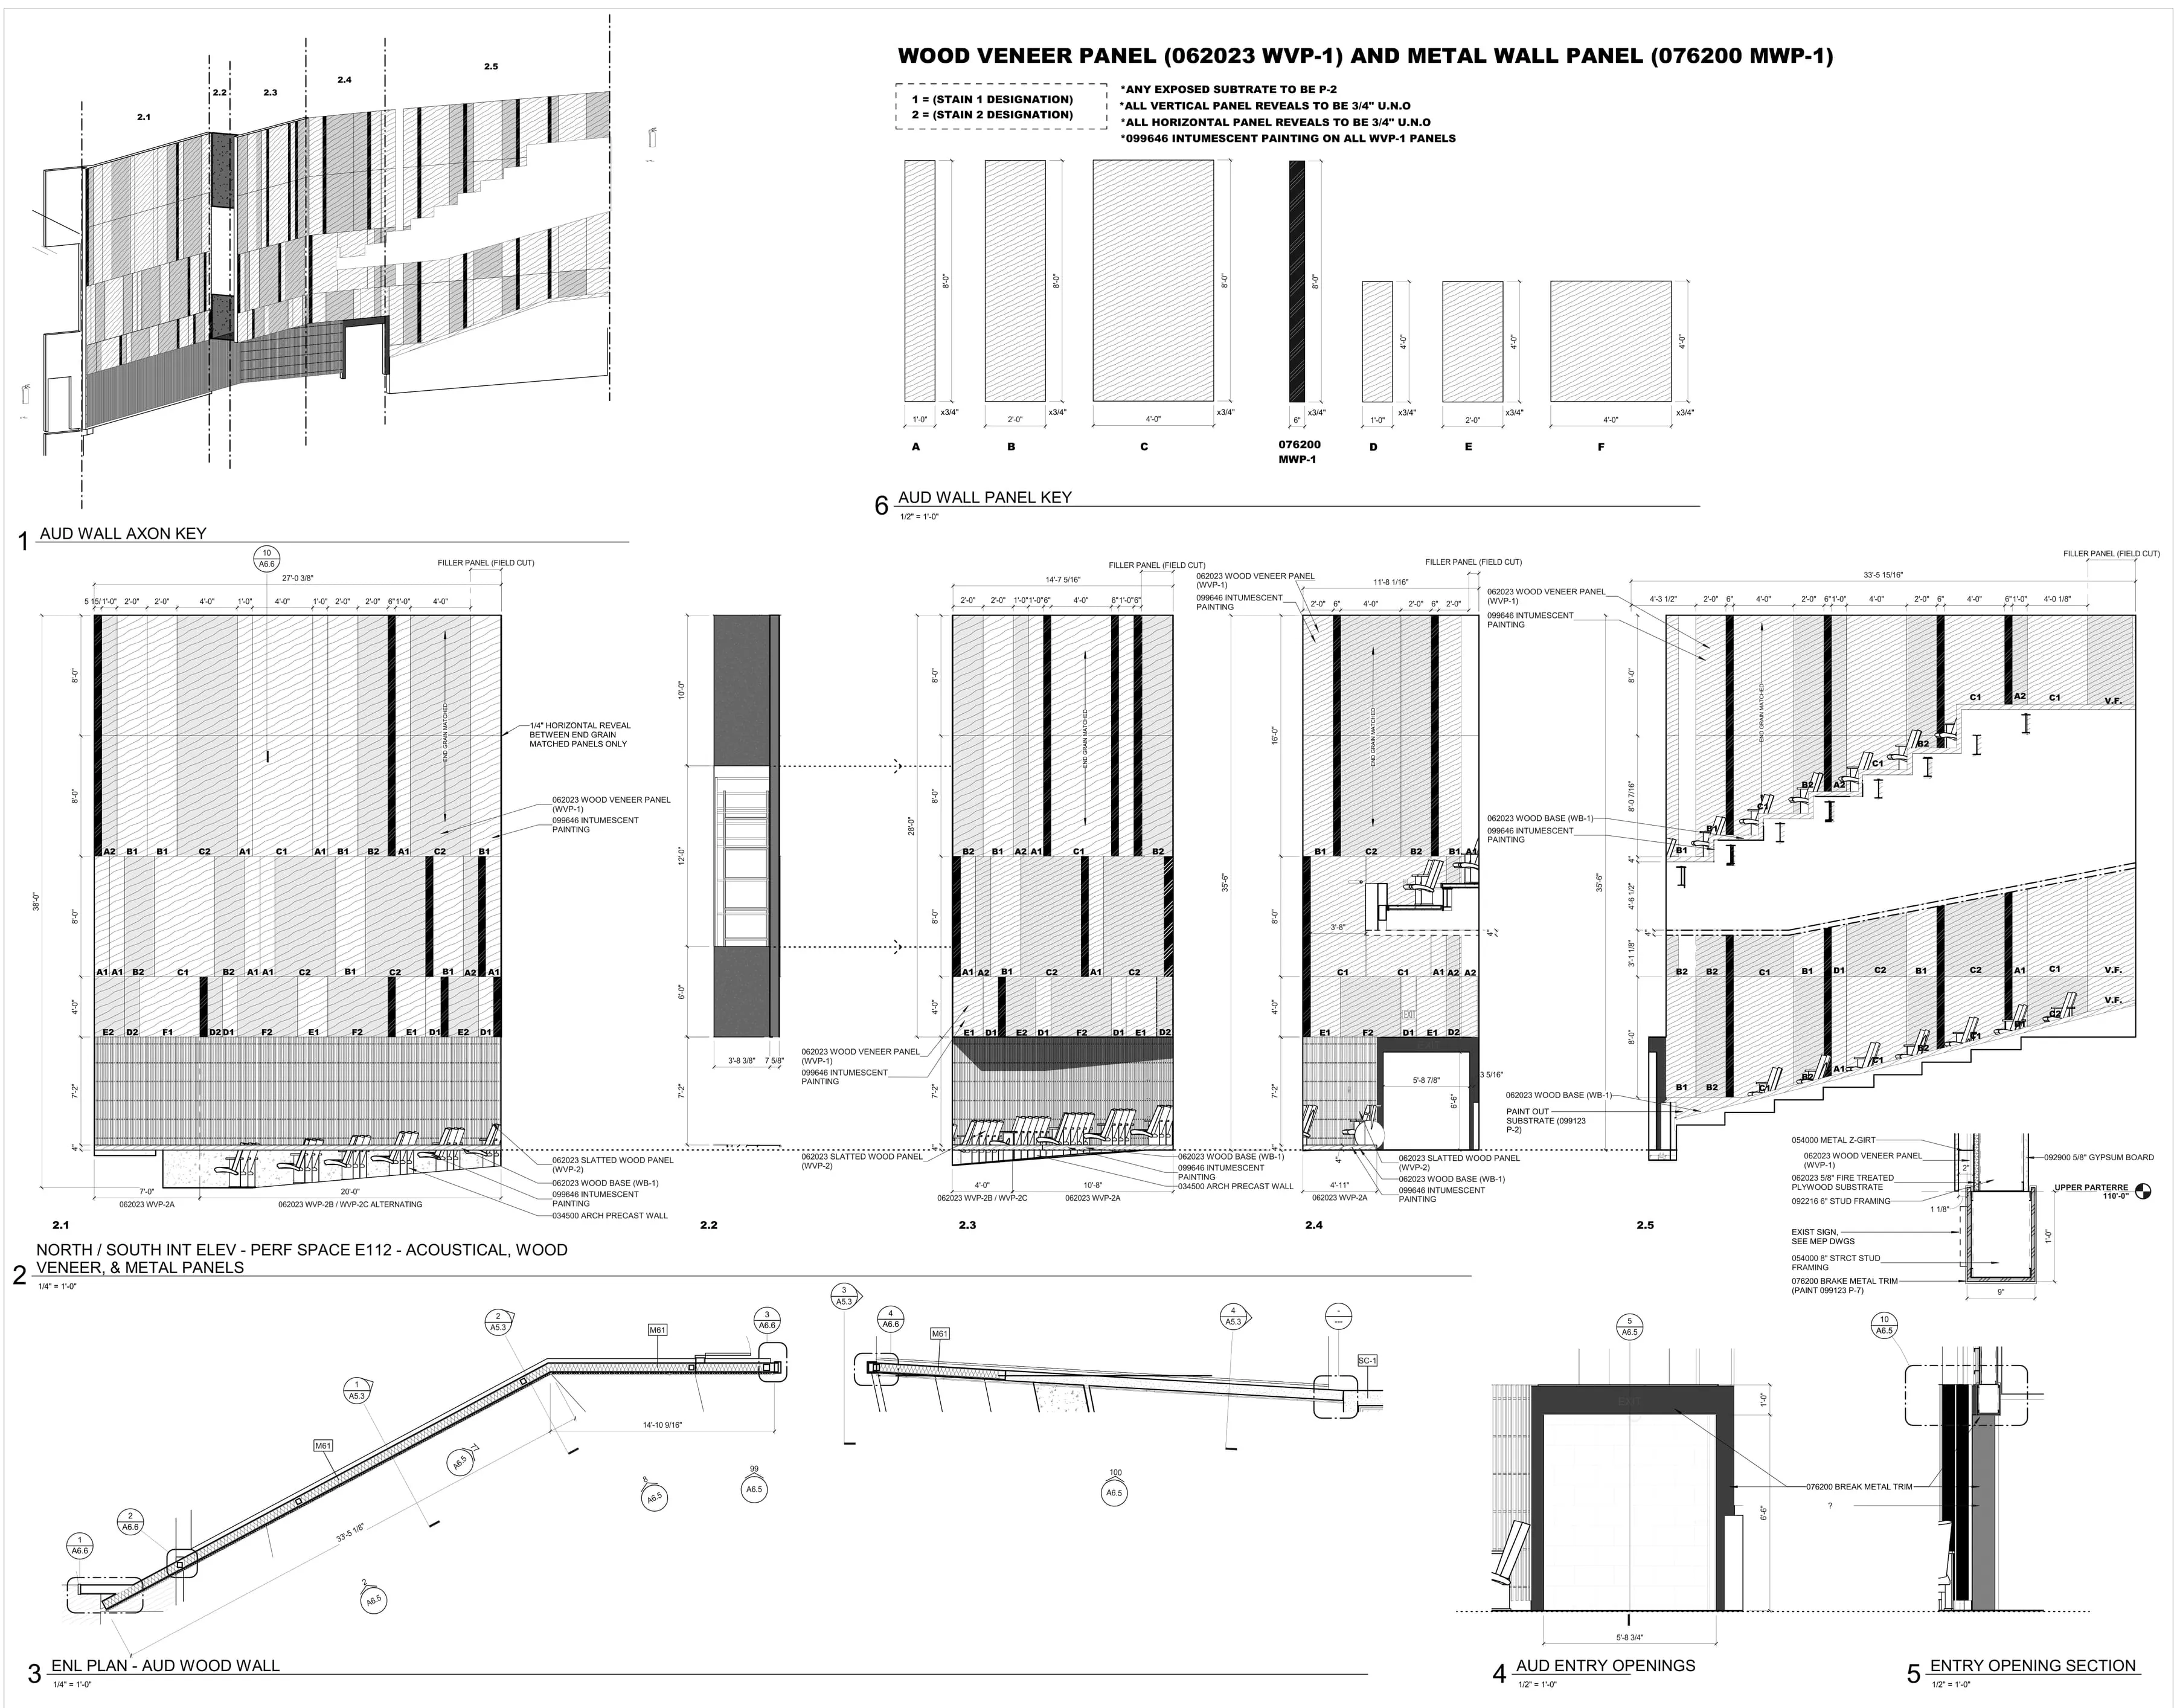
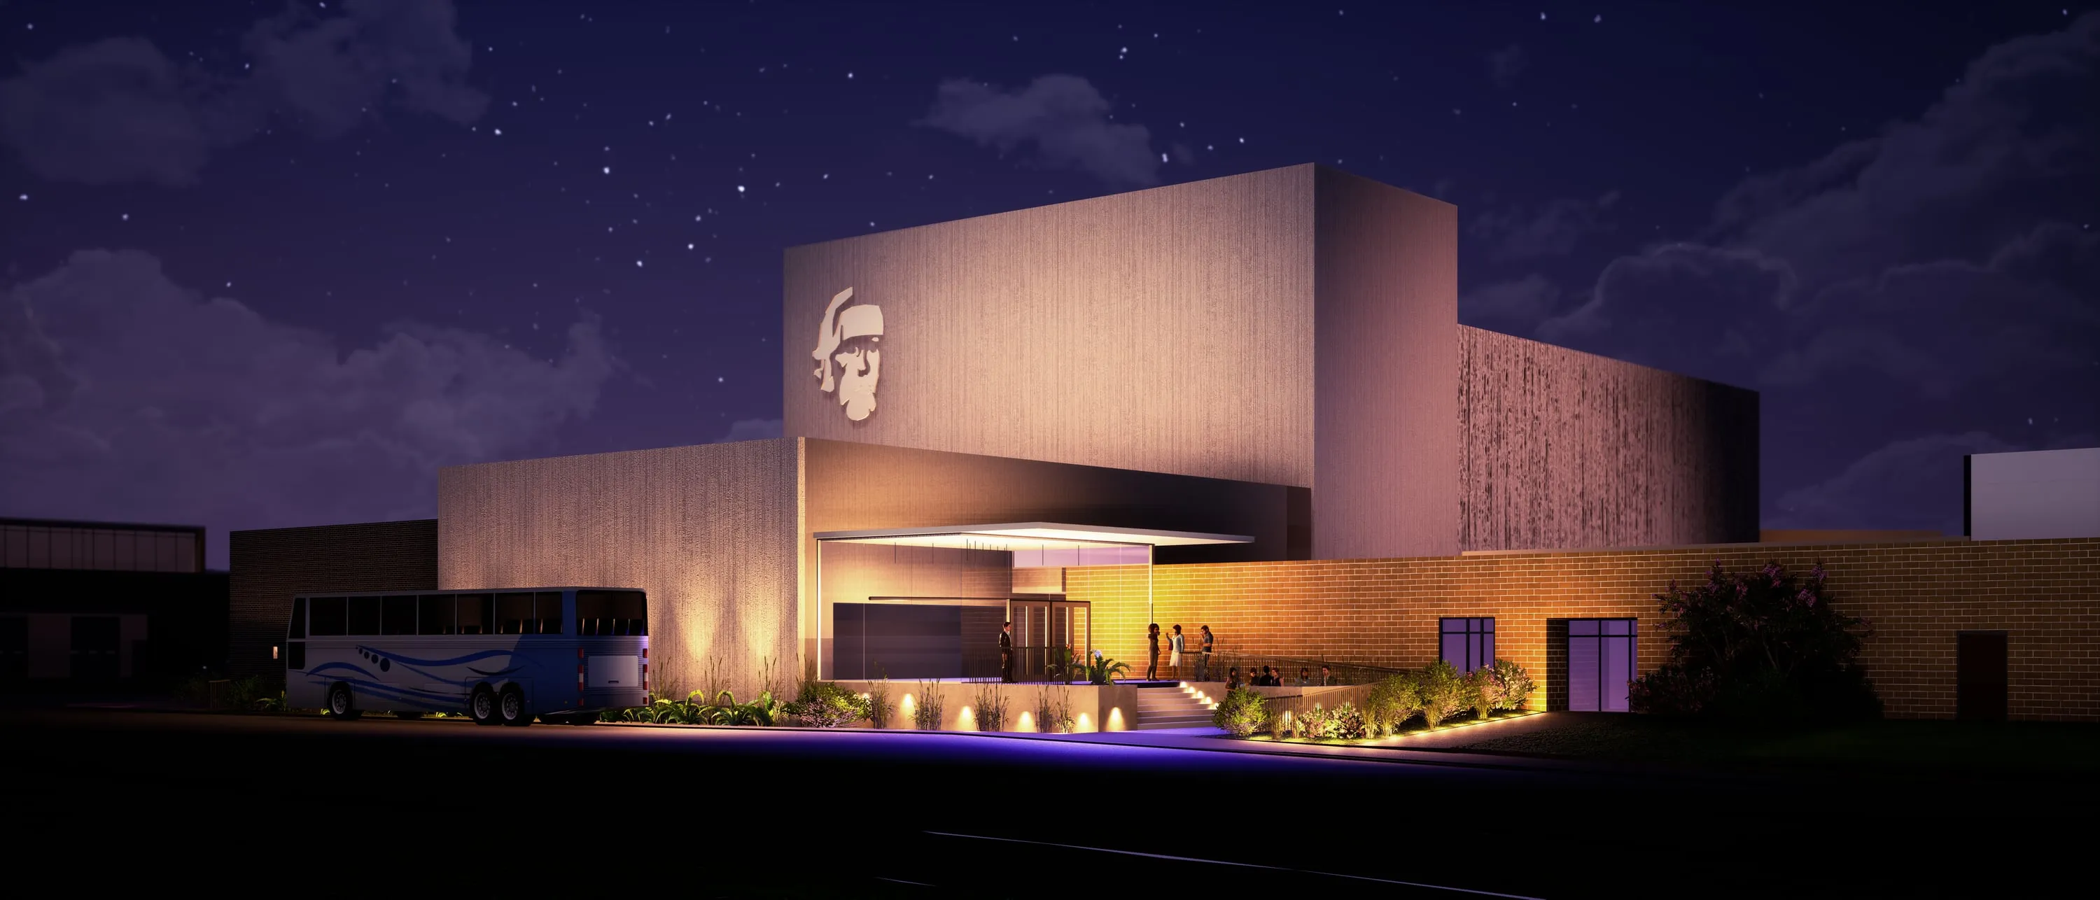
BVH Architecture · Council Bluffs, IA · Auditorium addition · 2020
I focused on the interior auditorium walls, the wood slat wall details, the wood portal and the ceiling clouds, made renderings of the interior and exterior, and assisted on drawing production throughout the set.
View project: Lewis Central High School Auditorium + CTE Additions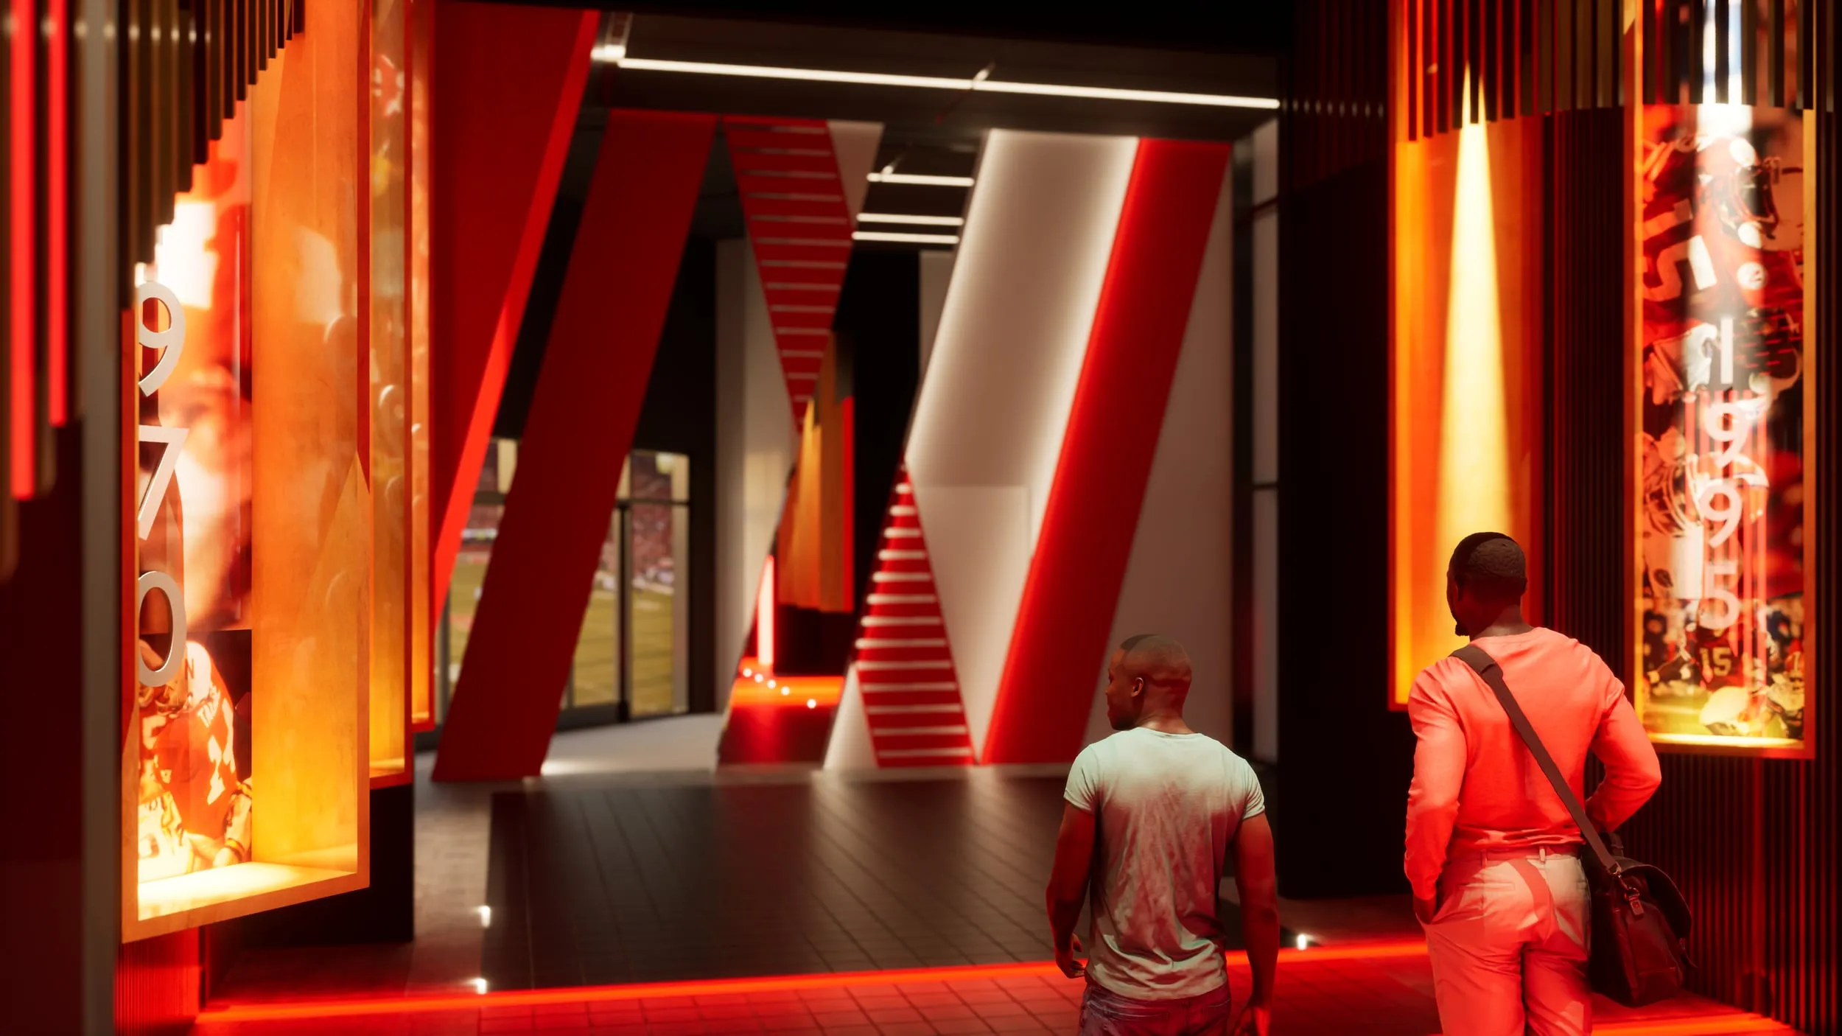
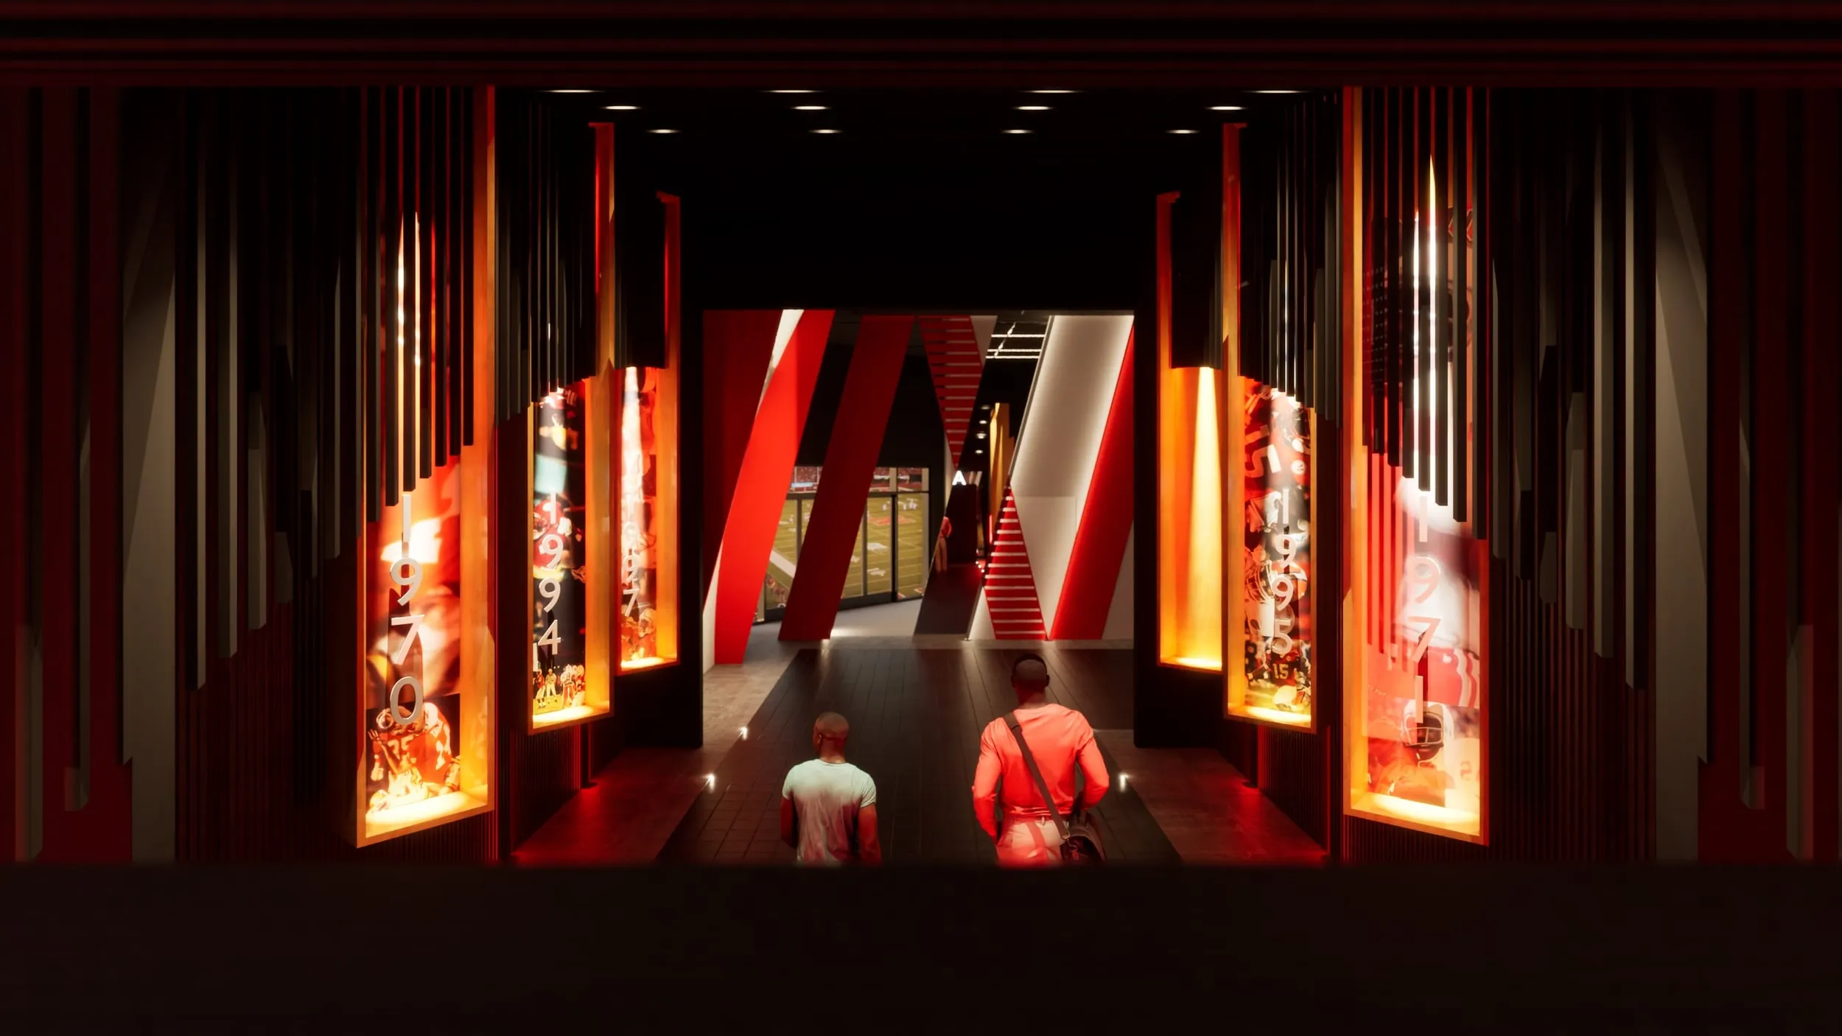
Lincoln, NE · Concept study · 2022
In a two-day sprint, I sketched, designed, modeled, and presented an imagined UNL Husker Football stadium addition as a recruiting experience.
View project: UNL Stadium Recruit Player Addition Exploration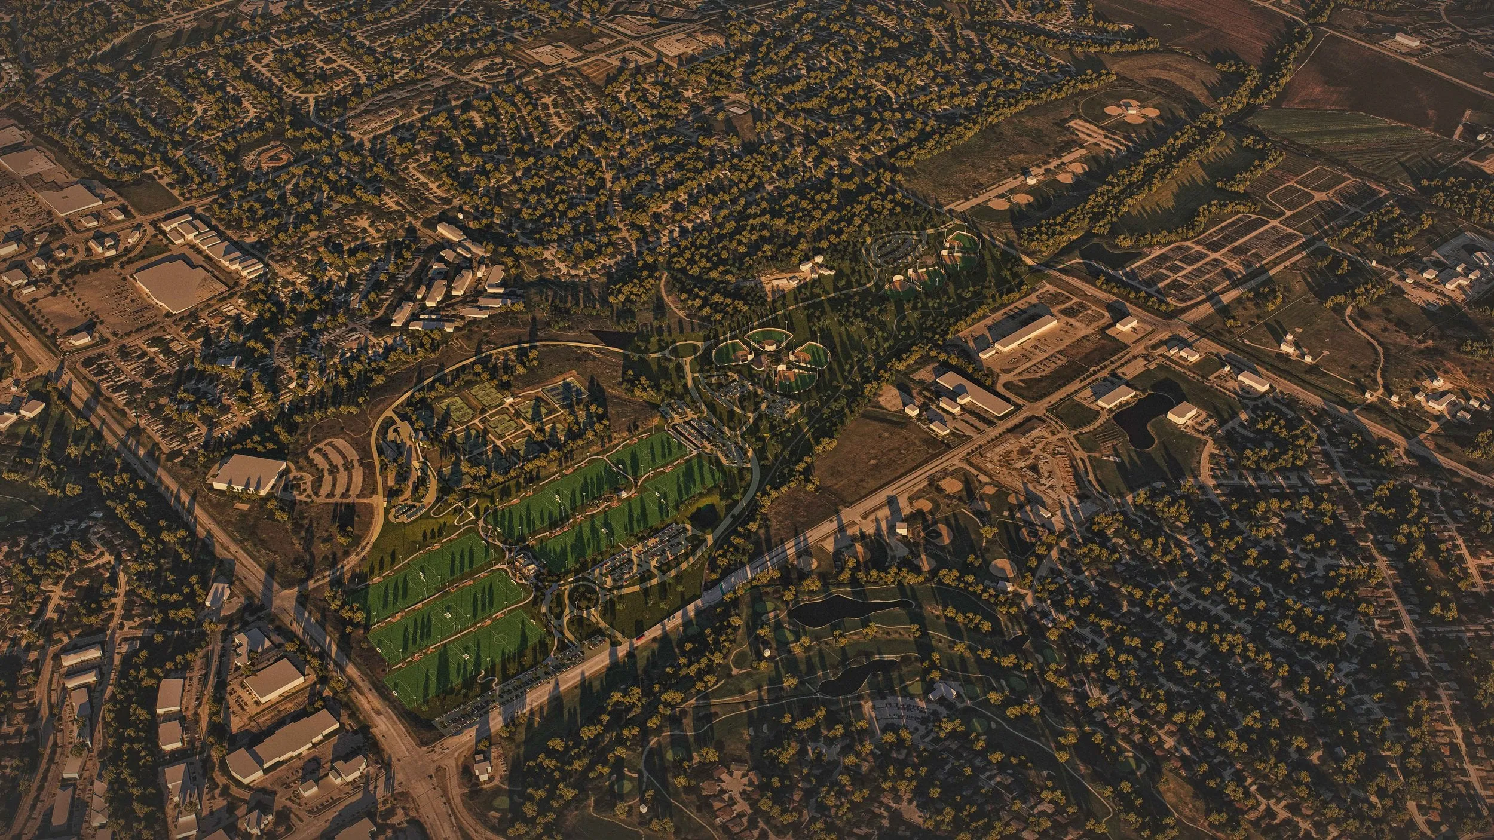
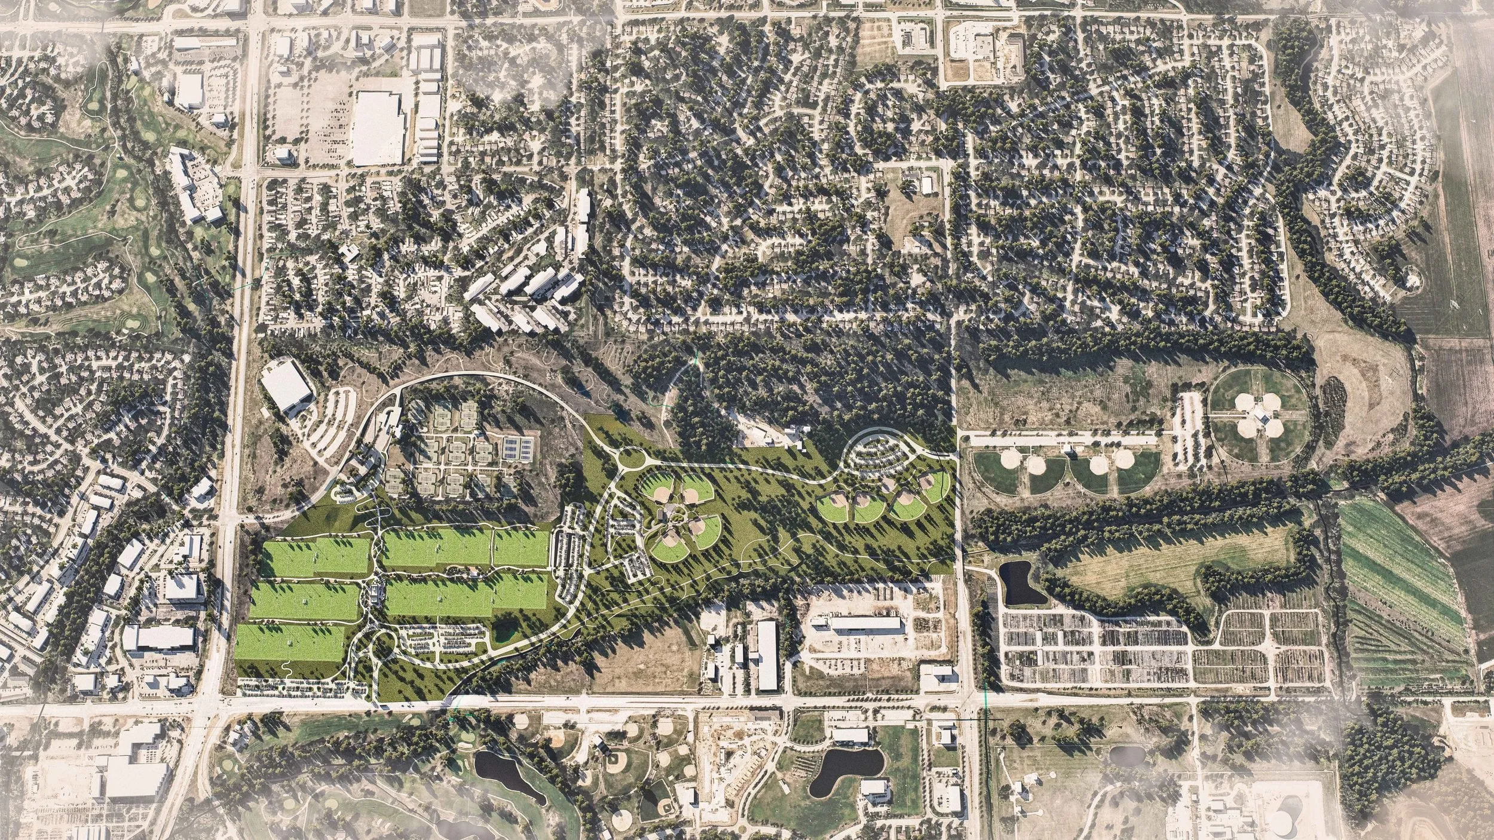
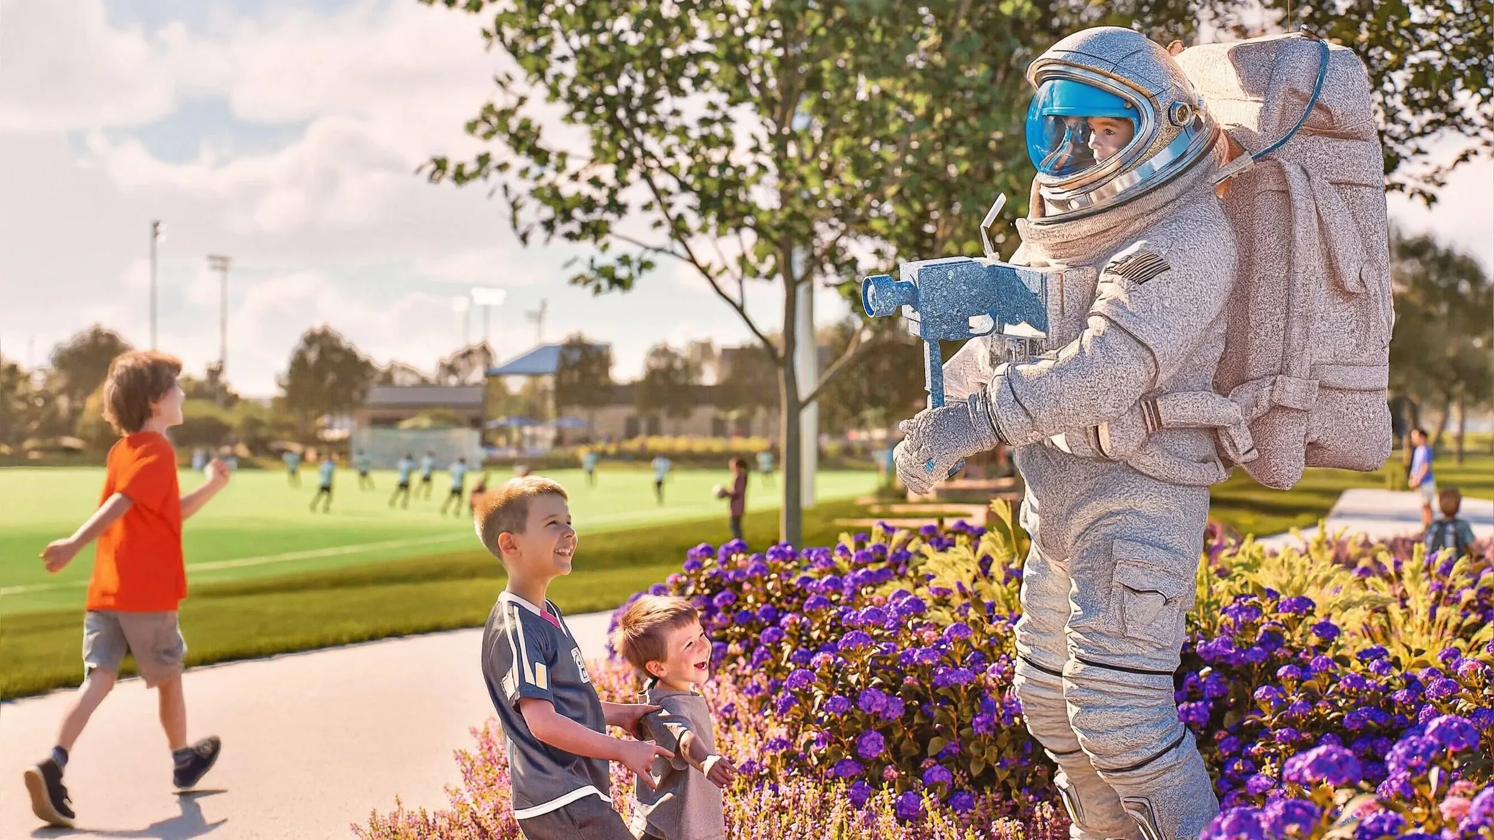
JEO · Omaha, NE · Park · 2025
Conceptual and design development with landscape architects, architects, and civil planners: testing, planning, and iterating through coordinated 3D model explorations.
View project: Tranquility Park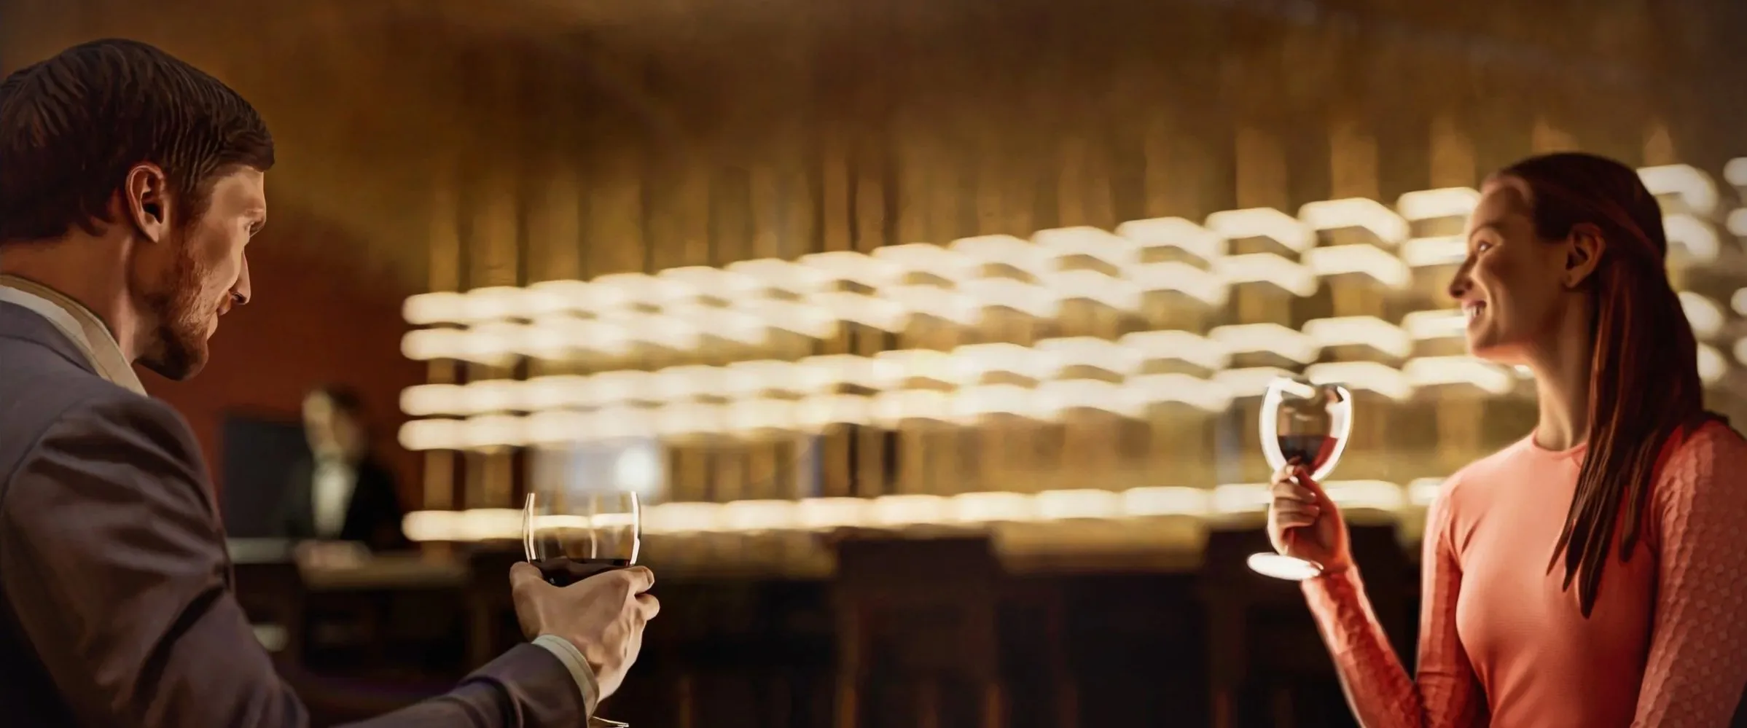
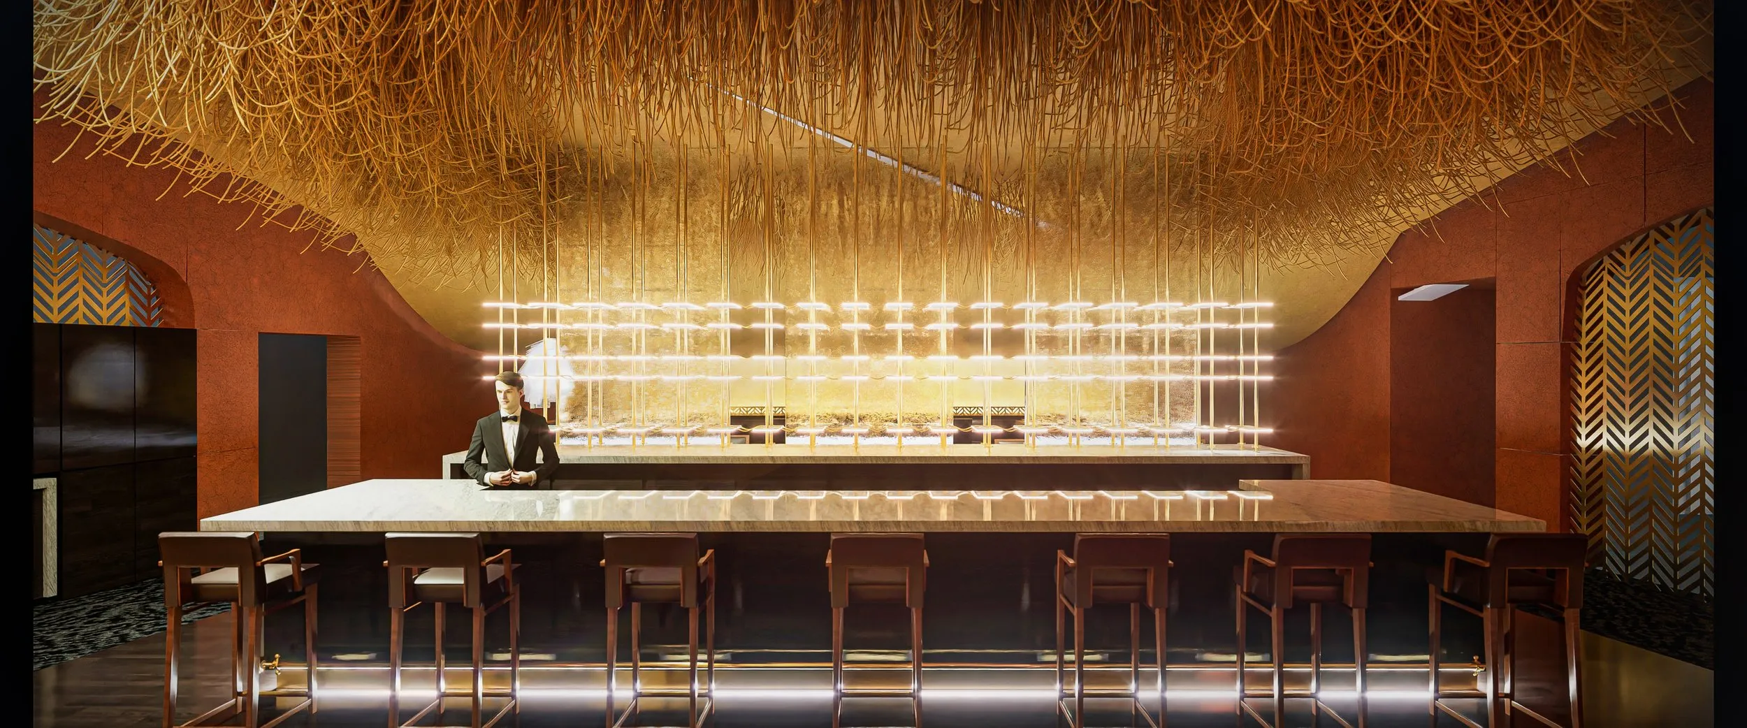
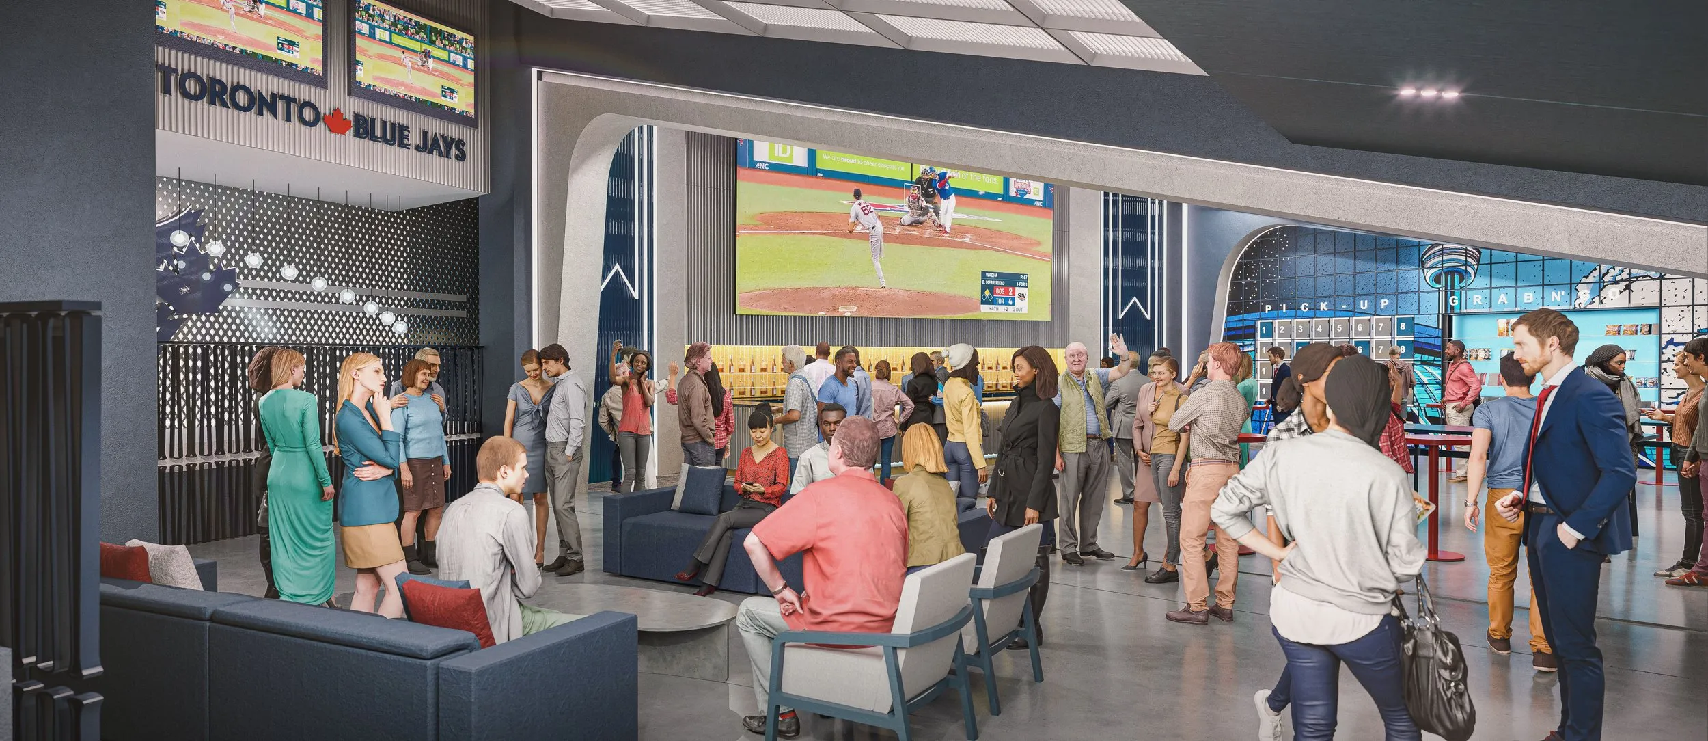
Populous · Downtown Toronto, ON · Stadium interior · 2023
Embedded in the stadium teams, developing design iterations of the lounges and bars throughout the stadium.
View project: Toronto Blue Jays Stadium VIP Lounges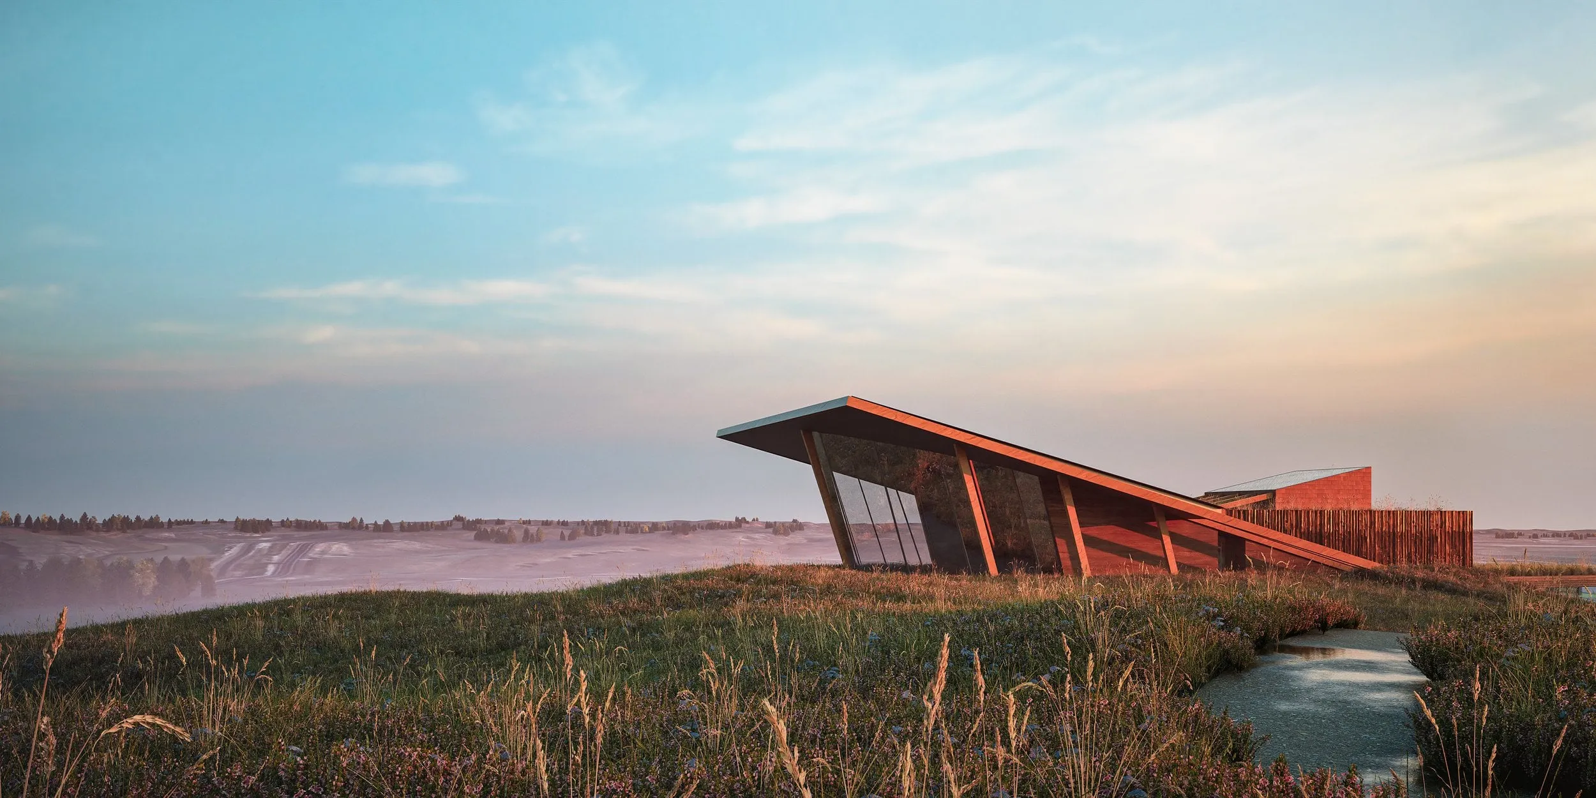
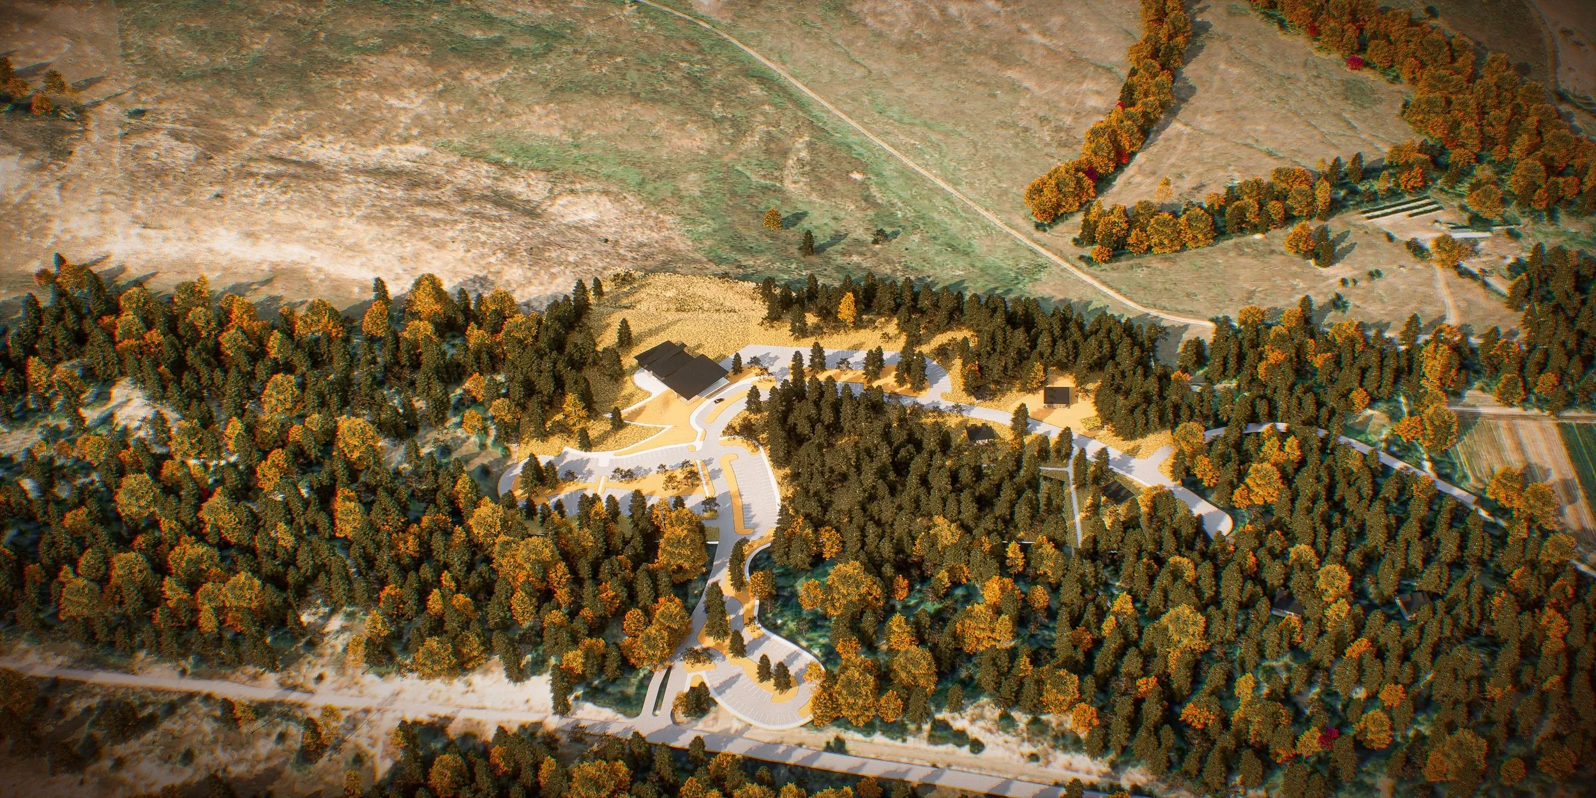
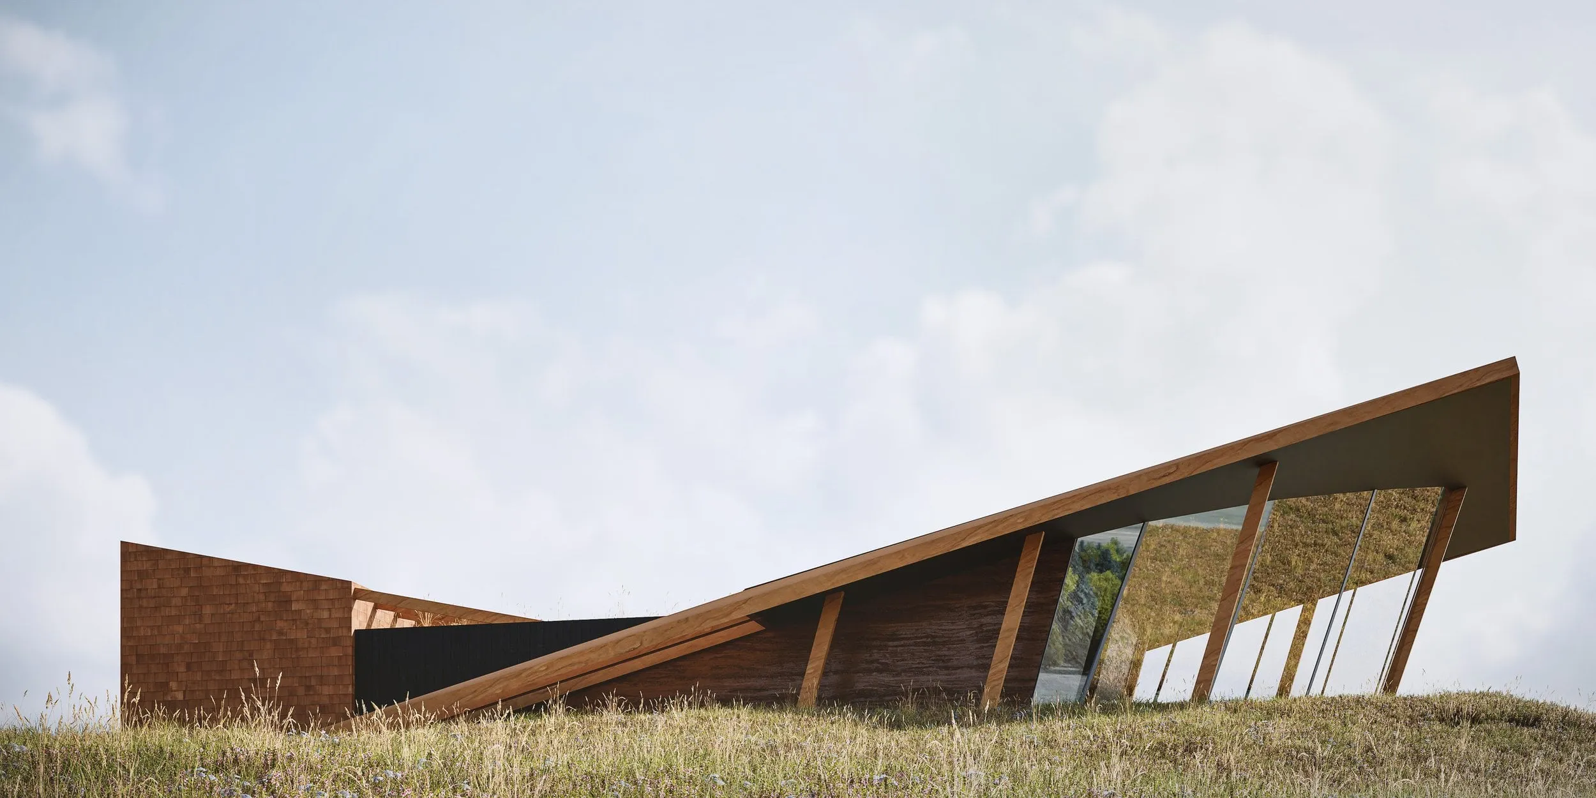
JEO · Halsey, NE · Interpretive center · 2025
Developed and explored conceptual designs and the existing site context with JEO's architecture team.
View project: Sandhills Discovery Center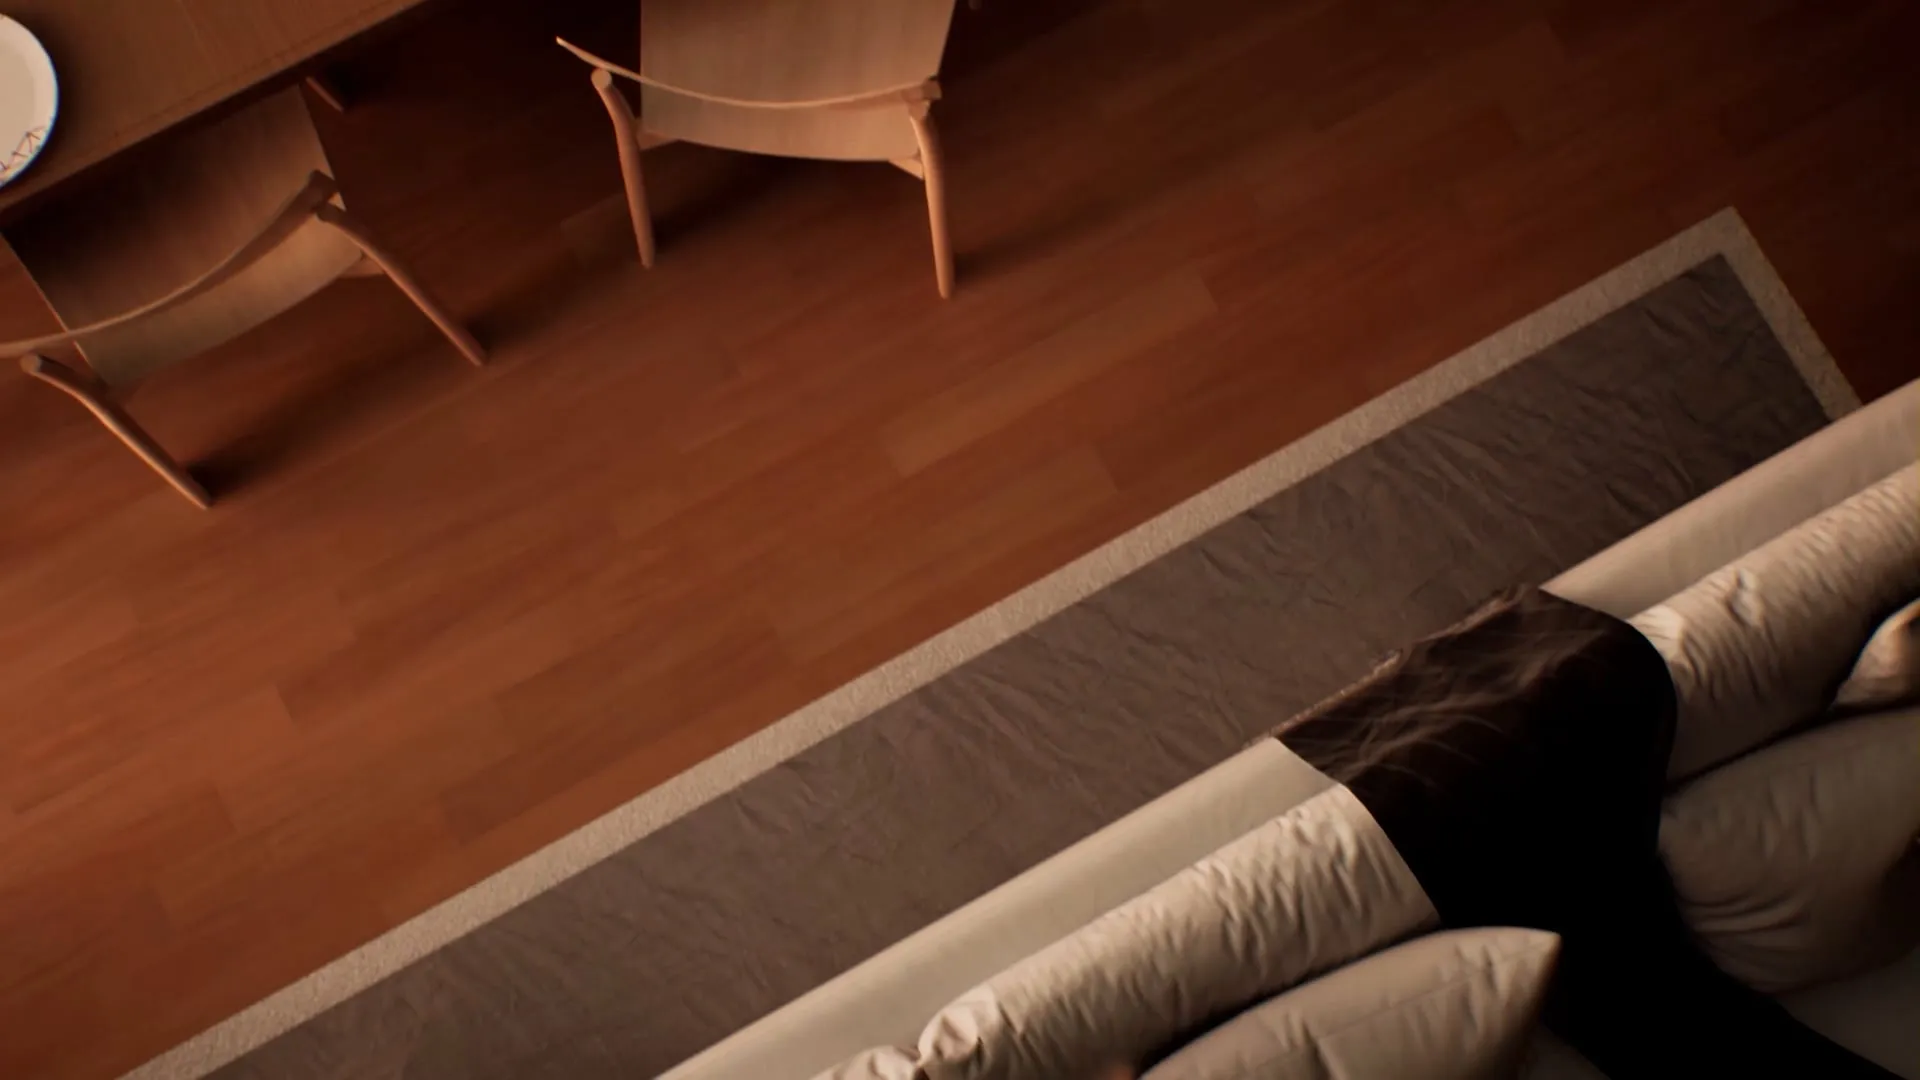
JEO · Lincoln, NE · Interior animations · 2022
Interior animations for The Centennial in Lincoln, owned by WRK Real Estate and designed by BVH Architecture. The work was contracted through JEO; I wrote the proposal and did all of it myself.
View project: The Centennial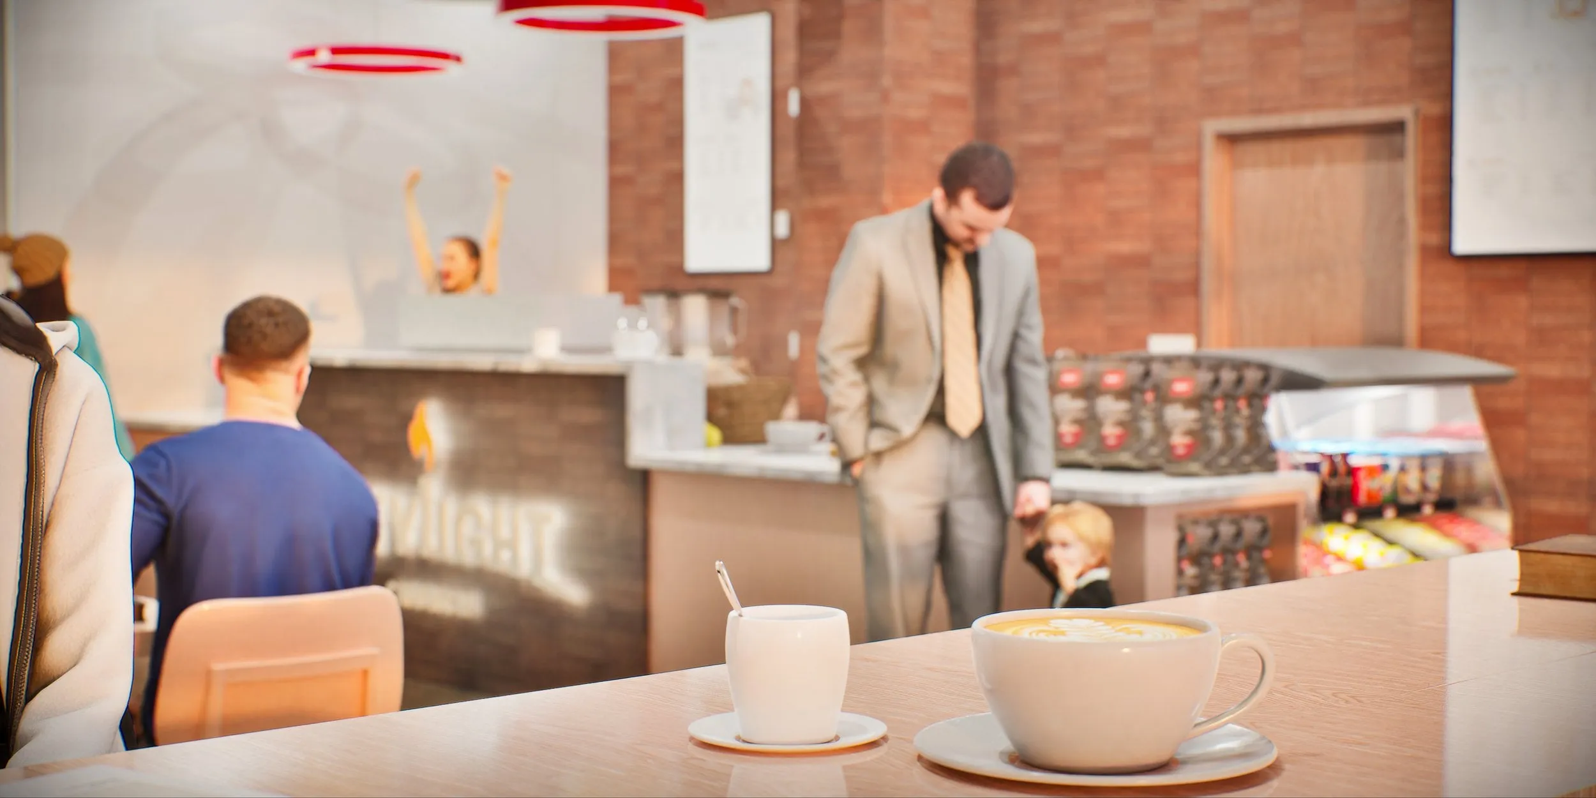
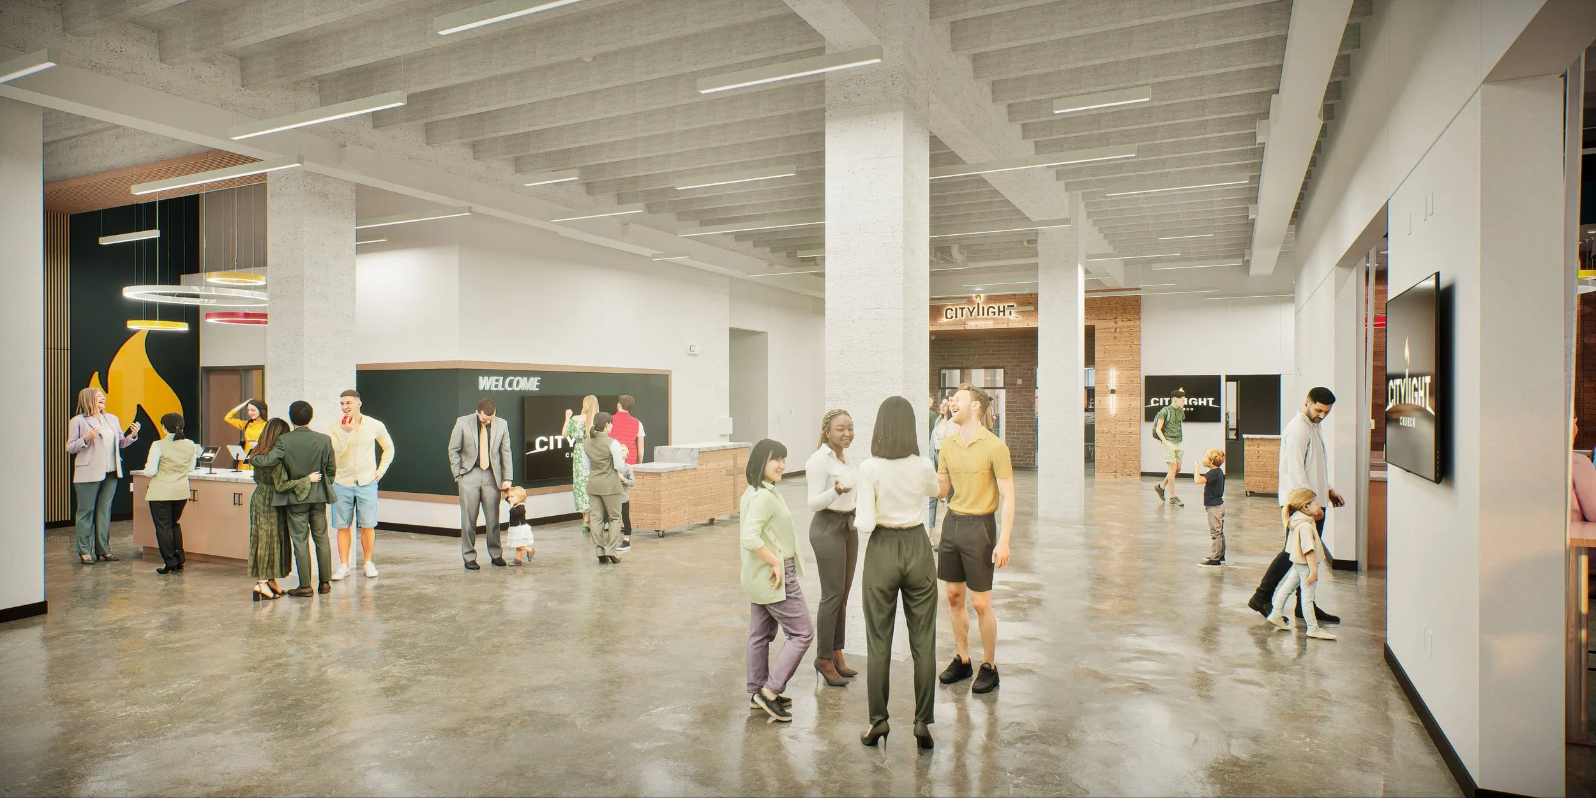
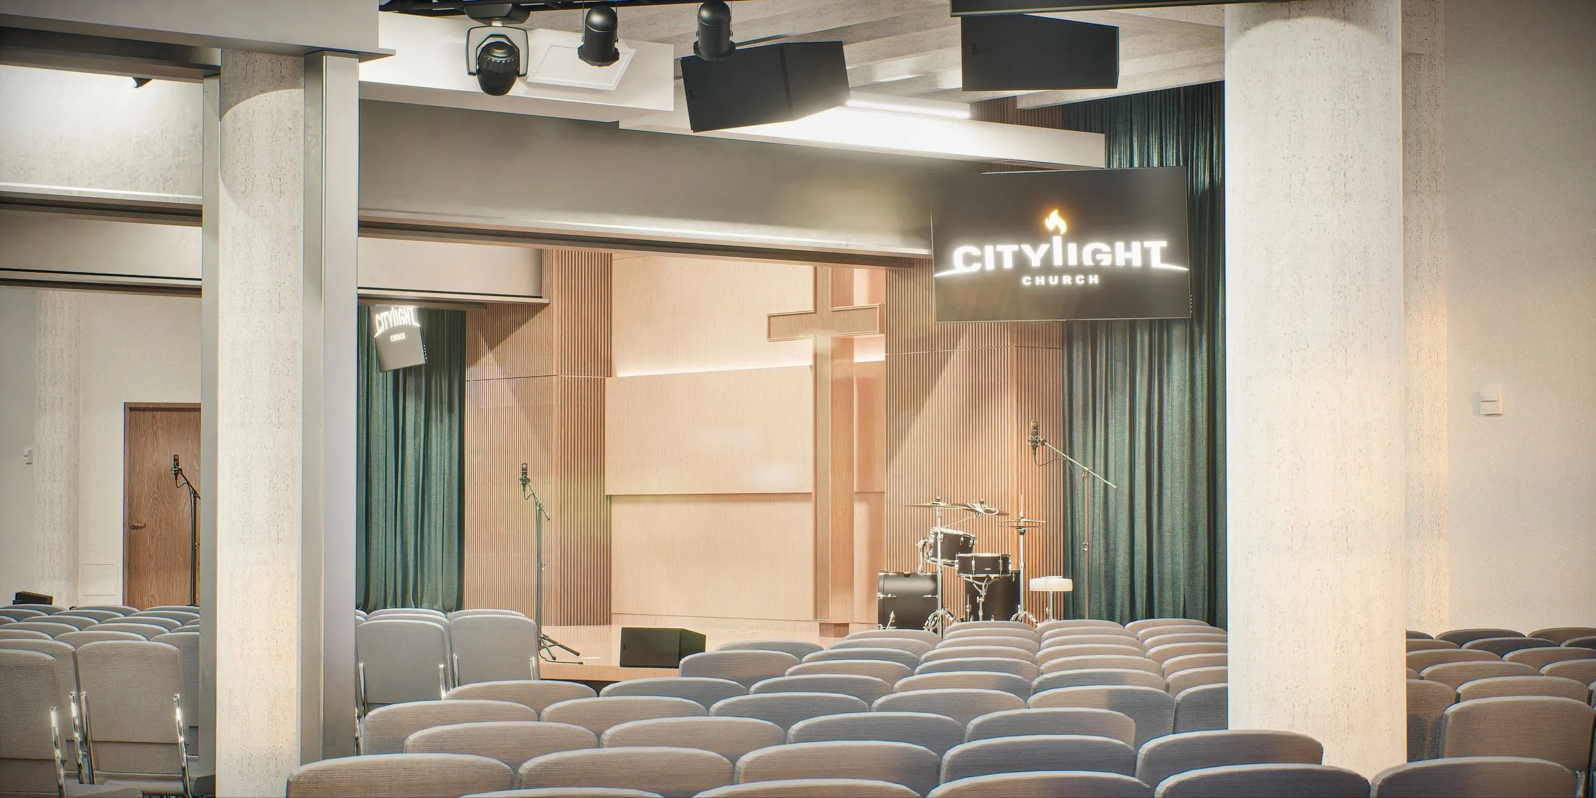
IE Design + Citylight · Lincoln, NE · Church · 2024
Worked with Citylight's pastors and IE Design to visualize the proposed renovations for fundraising and communication.
View project: Citylight Church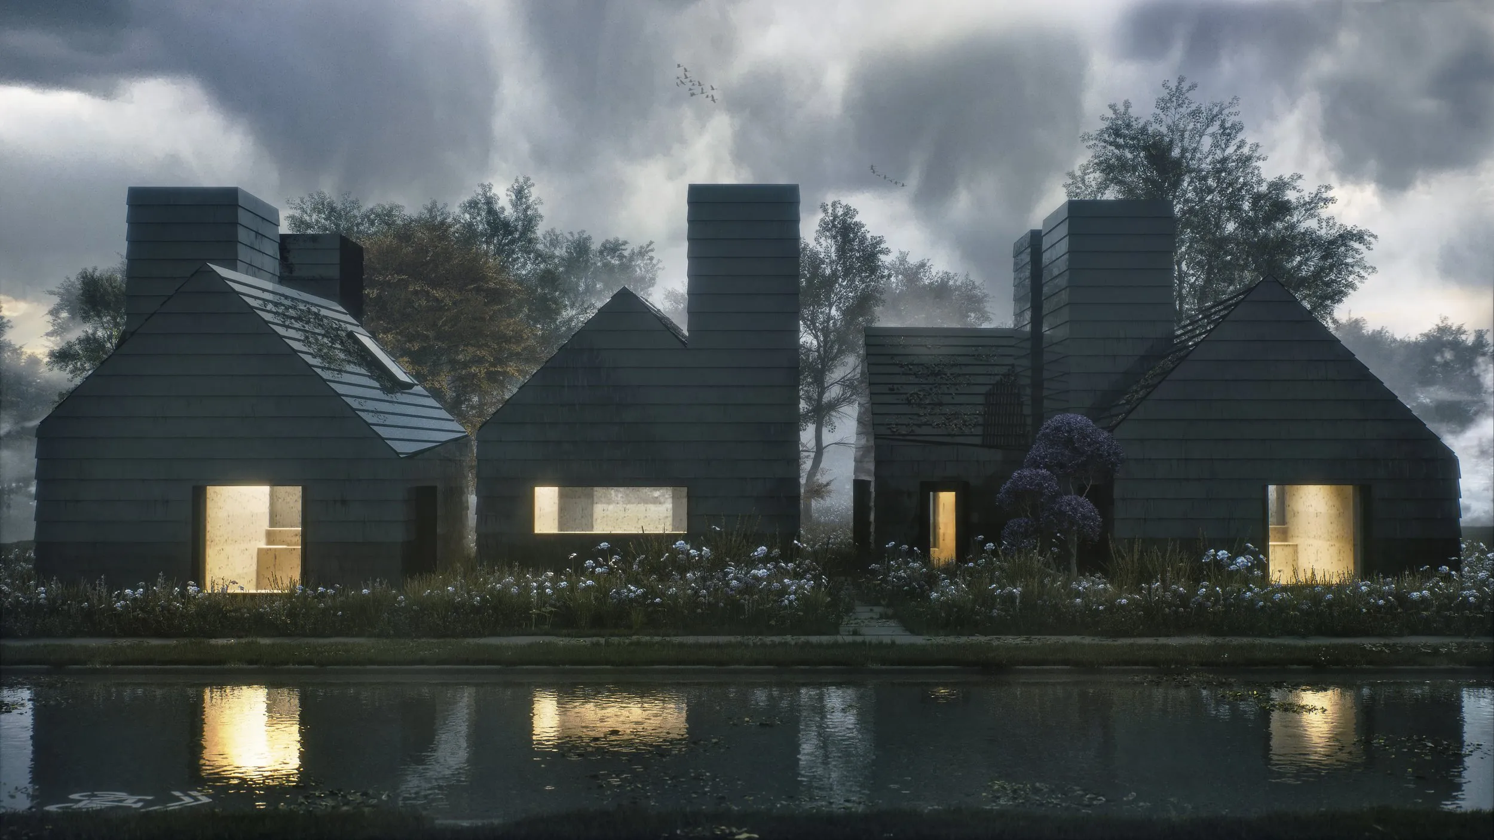
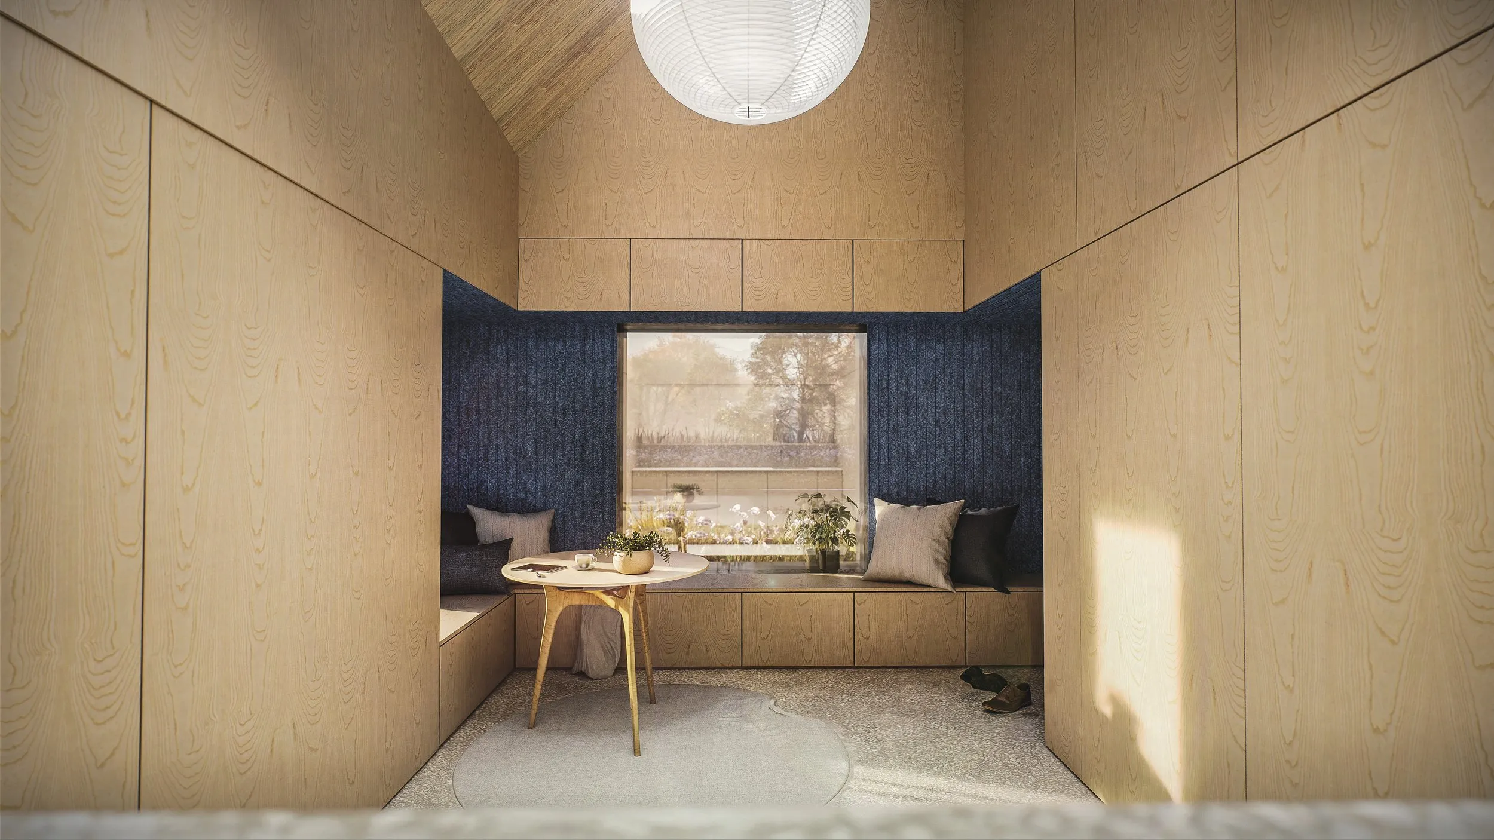
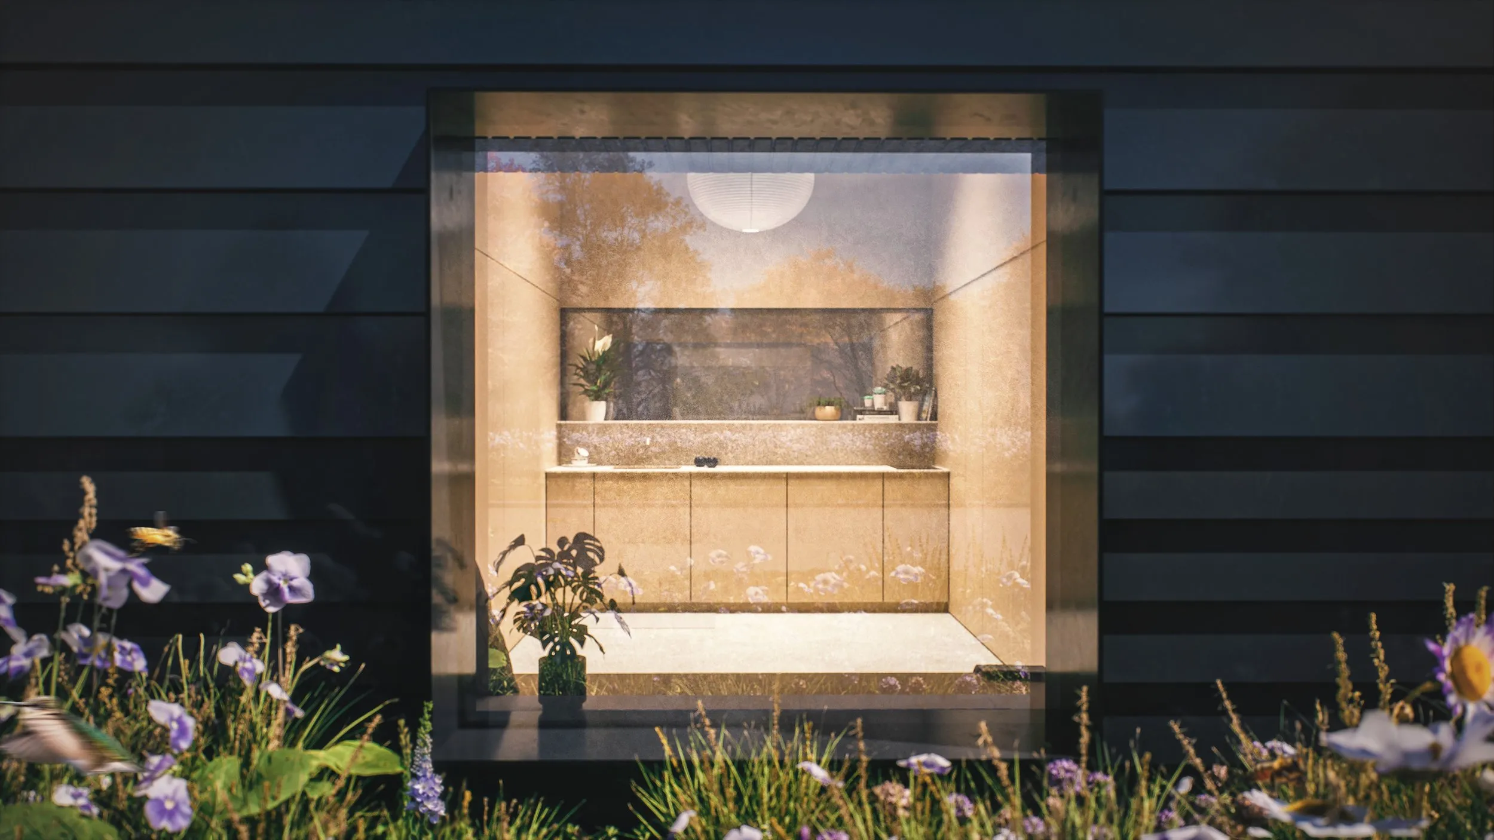
Michael Harpster · Lincoln, NE · Residential competition · 2024
With Michael Harpster, AIA: Michael made the drawings, and I built the 3D model and made the renderings.
View project: MICROHOME - Kingspan Competition 2024
JEO · Broken Bow, NE · Fundraising animation · 2022
View project: Broken Bow Recreation Center Fundraising Animation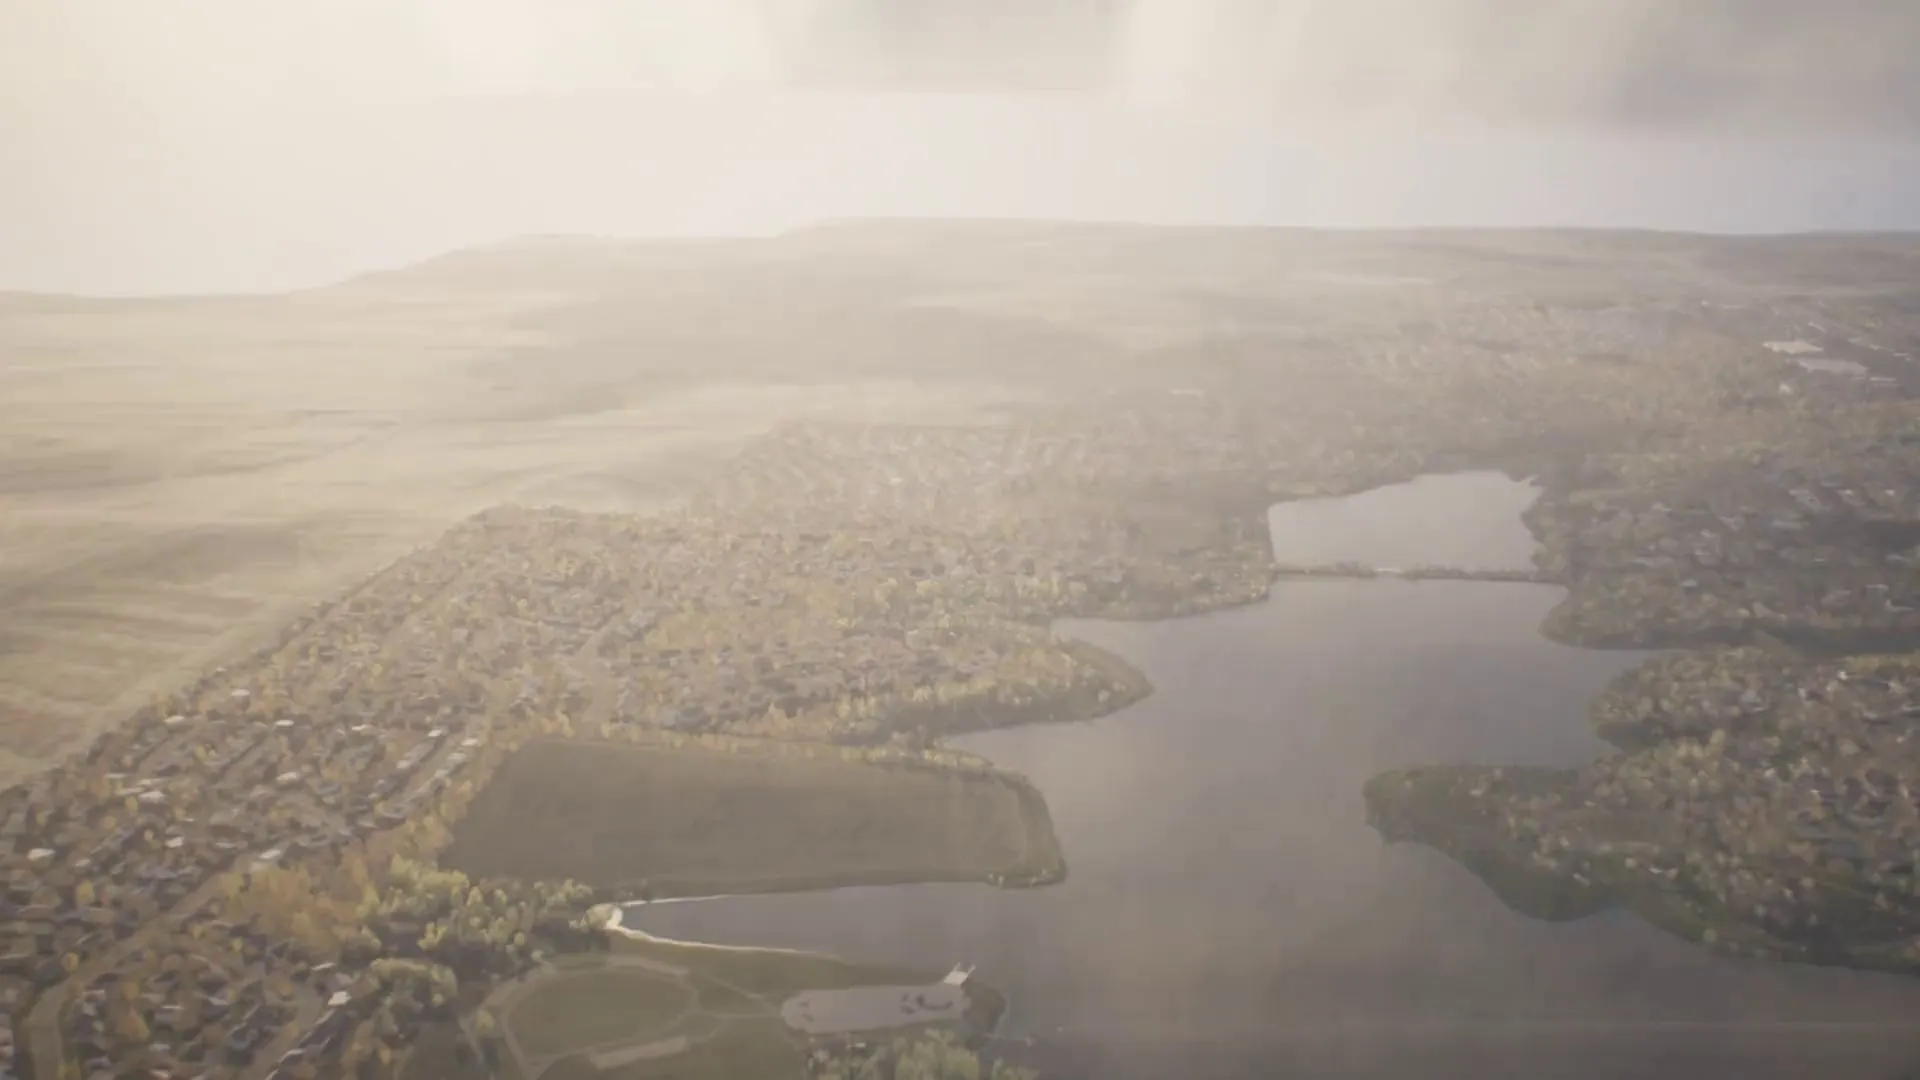
Research and development · 2026
Turning site data, GIS and building models into a model a client can walk through usually means a great deal of modeling by hand. This pipeline computes it instead, so a change is a rule and a re-run.
View project: From model and site data to a place you can walk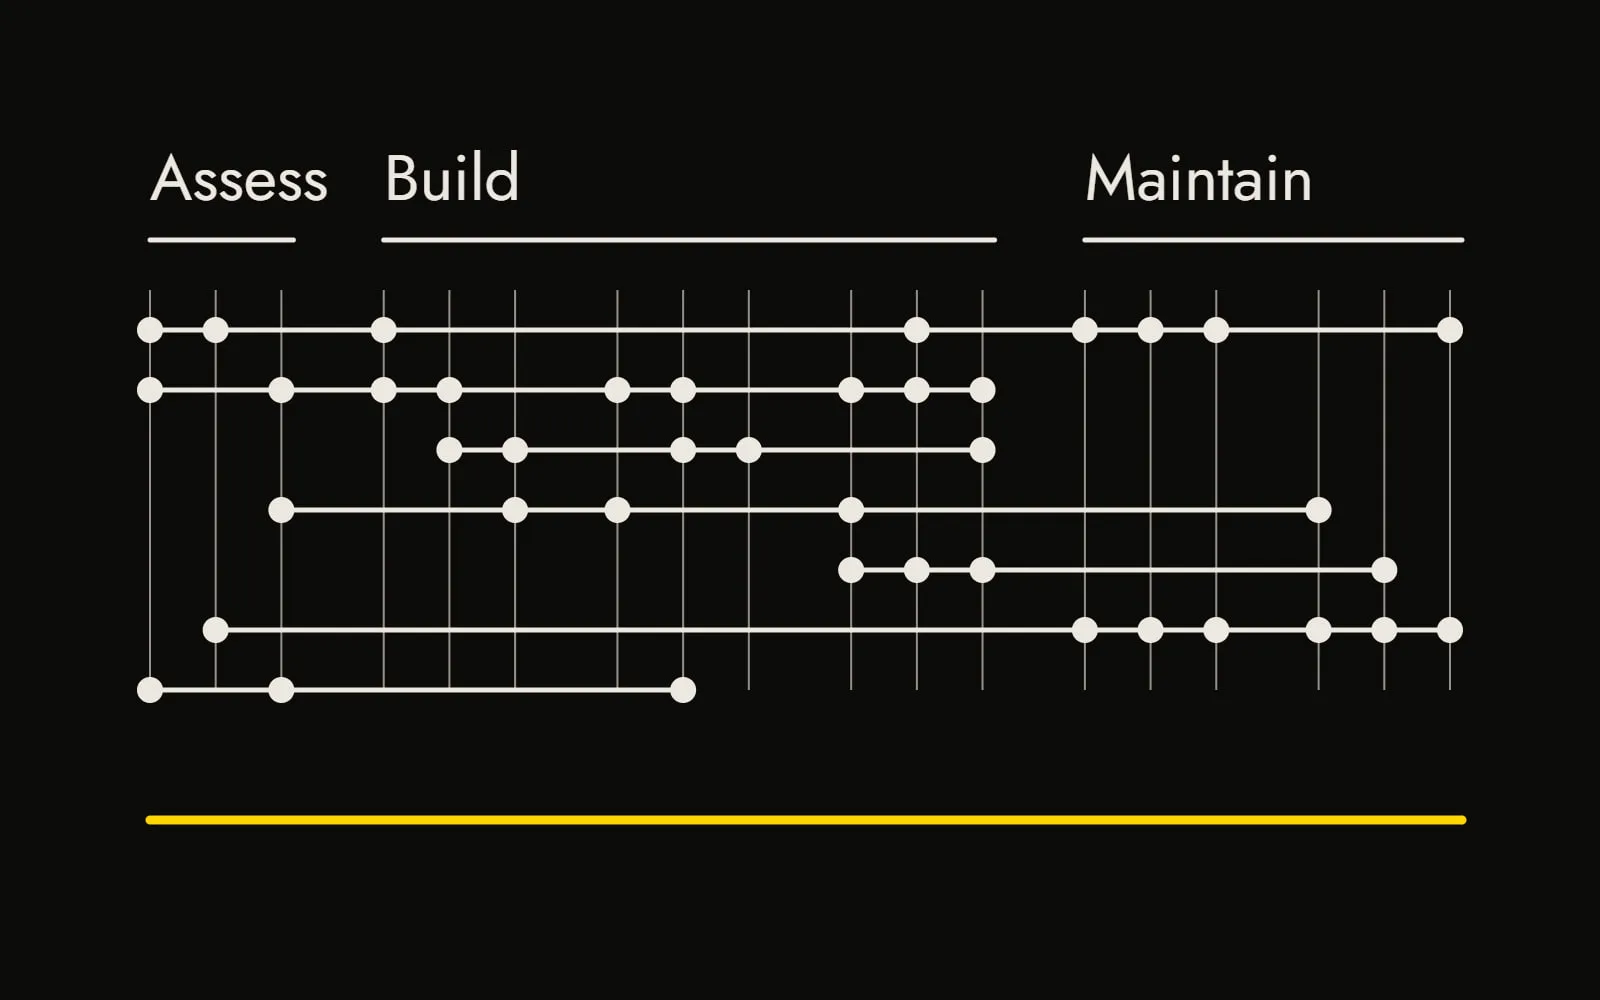
35 entries
| No. | Project | With | Location | Type | Year |
|---|---|---|---|---|---|
| Projects28 | |||||
| 01 | Streetscape Improvements | JEO | Mt Vernon, IA | Streetscape | 2024 |
| 02 | Lake Cunningham Masterplan V3 Animation | JEO | Glenn Cunningham Lake Reservoir, NE | Masterplan animation | 2024 |
| 03 | Lewis Central High School Auditorium + CTE Additions(Drawings) | BVH Architecture | Council Bluffs, IA | Auditorium addition | 2020 |
| 04 | UNL Stadium Recruit Player Addition Exploration | Lincoln, NE | Concept study | 2022 | |
| 05 | Tranquility Park | JEO | Omaha, NE | Park | 2025 |
| 06 | Toronto Blue Jays Stadium VIP Lounges | Populous | Downtown Toronto, ON | Stadium interior | 2023 |
| 07 | Sandhills Discovery Center | JEO | Halsey, NE | Interpretive center | 2025 |
| 08 | The Centennial | JEO | Lincoln, NE | Interior animations | 2022 |
| 09 | Citylight Church | IE Design + Citylight | Lincoln, NE | Church | 2024 |
| 10 | MICROHOME - Kingspan Competition 2024 | Michael Harpster | Lincoln, NE | Residential competition | 2024 |
| 11 | Broken Bow Recreation Center Fundraising Animation | JEO | Broken Bow, NE | Fundraising animation | 2022 |
| 13 | Woodhouse Sioux City Jeep renovation(Drawings) | BVH Architecture | Sioux City, IA | Dealership renovation | 2021 |
| 14 | St. Joseph's Catholic Church(Drawings) | Lincoln, NE | Studio project | 2015 | |
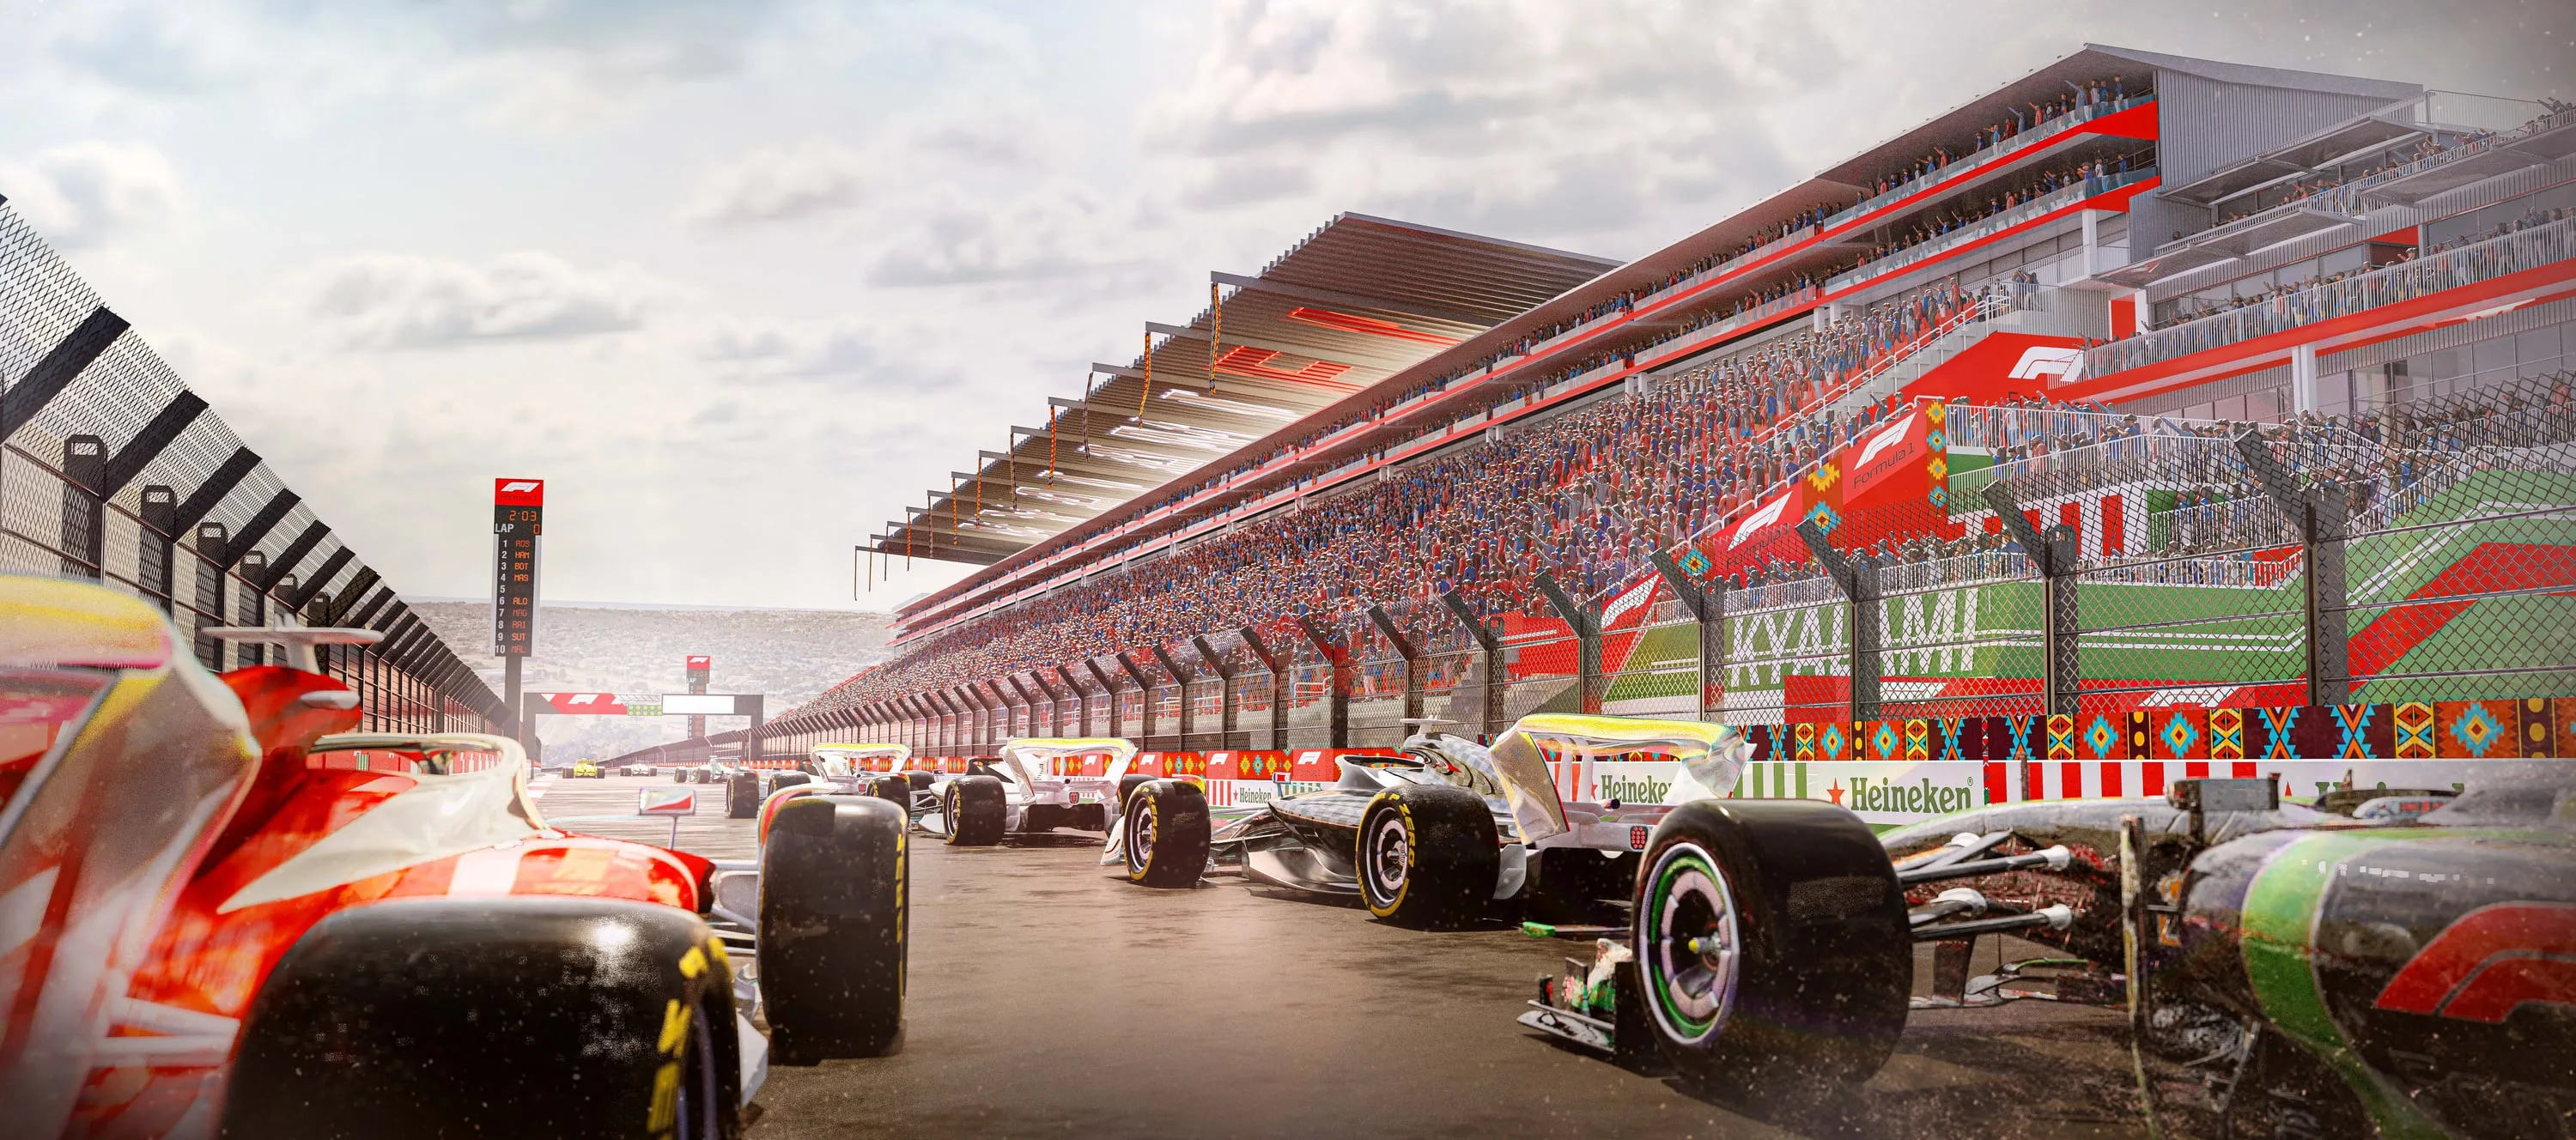
| 15 | Kyalami Formula 1 Overlay Concept | Populous | Midrand, South Africa | Concept renderings | 2023 |
| 16 | Rainbow Park playground | Zorinsky Lake Park, Omaha, NE | Playground design study | 2026 | |
| 17 | Quail Creek Bellevue Dam | JEO | Bellevue, NE | Dam + landscape | 2026 |
| 18 | Lake Cunningham Conceptual Masterplan V1 | JEO | Glenn Cunningham Lake Reservoir, NE | Lake masterplan | 2023 |
| 19 | Generations Park Masterplan | JEO | Blair, NE | Park masterplan | 2023 |
| 20 | Target Field Suite | Populous | Minneapolis, MN | Stadium suite | 2023 |
| 21 | High School Esports Pop-up | JEO | Esports interior | 2024 | |
| 22 | Toronto Blue Jays Halo Wayfinding Design Study Animation | Populous | Downtown Toronto, ON | Wayfinding animation | 2022 |
| 23 | NDOT - Training Diagram Concept Explorations | JEO | Nebraska | Training diagrams | 2022 |
| 24 | Central Platte Nature Resource District Interior Dev Visuals | JEO | Grand Island, NE | Interior | 2023 |
| 25 | Toronto Blue Jays Halo Wayfinding Design Study Animation V2 | Populous | Downtown Toronto, ON | Wayfinding animation | 2022 |
| 26 | Dodge County Sports Recreation - Pre-Conceptual Design | JEO | Fremont, NE | Sports + recreation | 2023 |
| 27 | Scottsbluff Auditorium Interior Renovation | IE Design | Scottsbluff, NE | Auditorium interior | 2023 |
| 28 | Wahoo Smith Park - Conceptual Study | JEO | Wahoo, NE | Park concept | 2023 |
| 29 | JEO Grand Island Office Renovation | JEO | Grand Island, NE | Workplace interior | 2023 |
| Systems03 | |||||
| 12 | From model and site data to a place you can walk | Research and development | 2026 | ||
| 30 | One database across the building life cycle | Approach | 2026 | ||
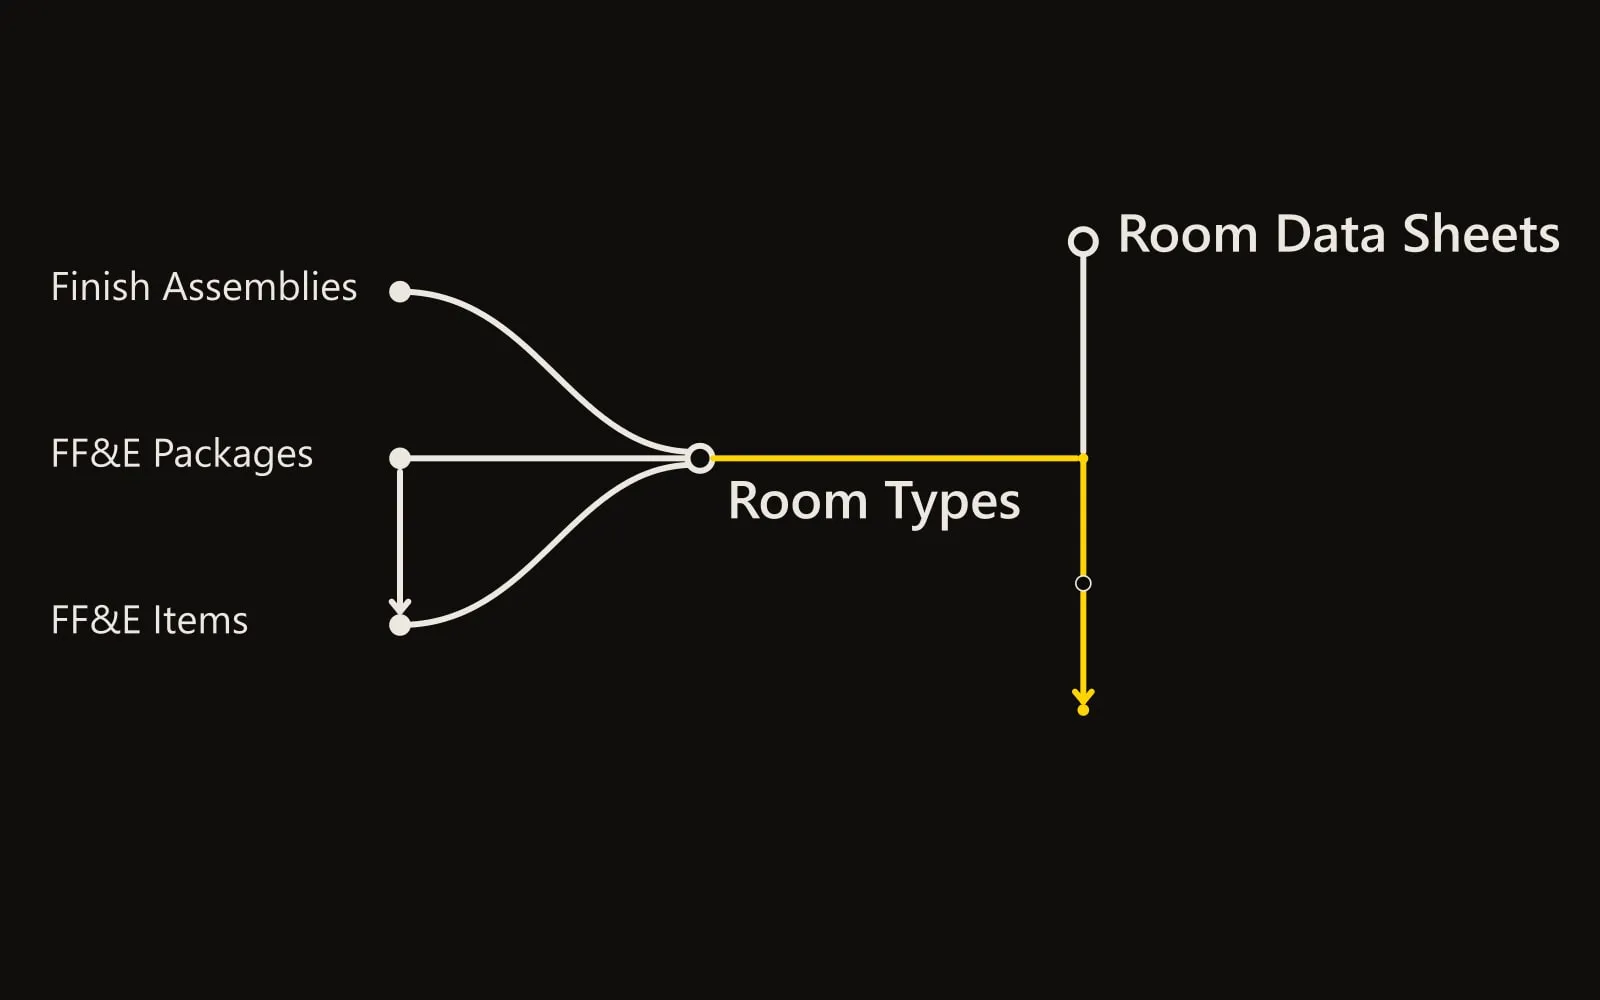
| 31 | Room Data Sheets: one database, front to back | Data template | 2026 | ||
| Lab04 | |||||
| 32 | Animation - Geometry Nodes Test w/ Organic Forms | Animation study | 2023 | ||
| 33 | Hard Surface + Materials Practice (Blender) | Modelling + materials study | 2023 | ||
| 34 | 3D Vertex + Shader Animation Exploration - Blender | Shader animation | 2023 | ||
| 35 | UE5 Video - Mixing Shaders | Shader study | 2023 | ||
Drawings: pages that show drawing sheets I worked on
02 studies
How building information is structured, synchronized and checked.