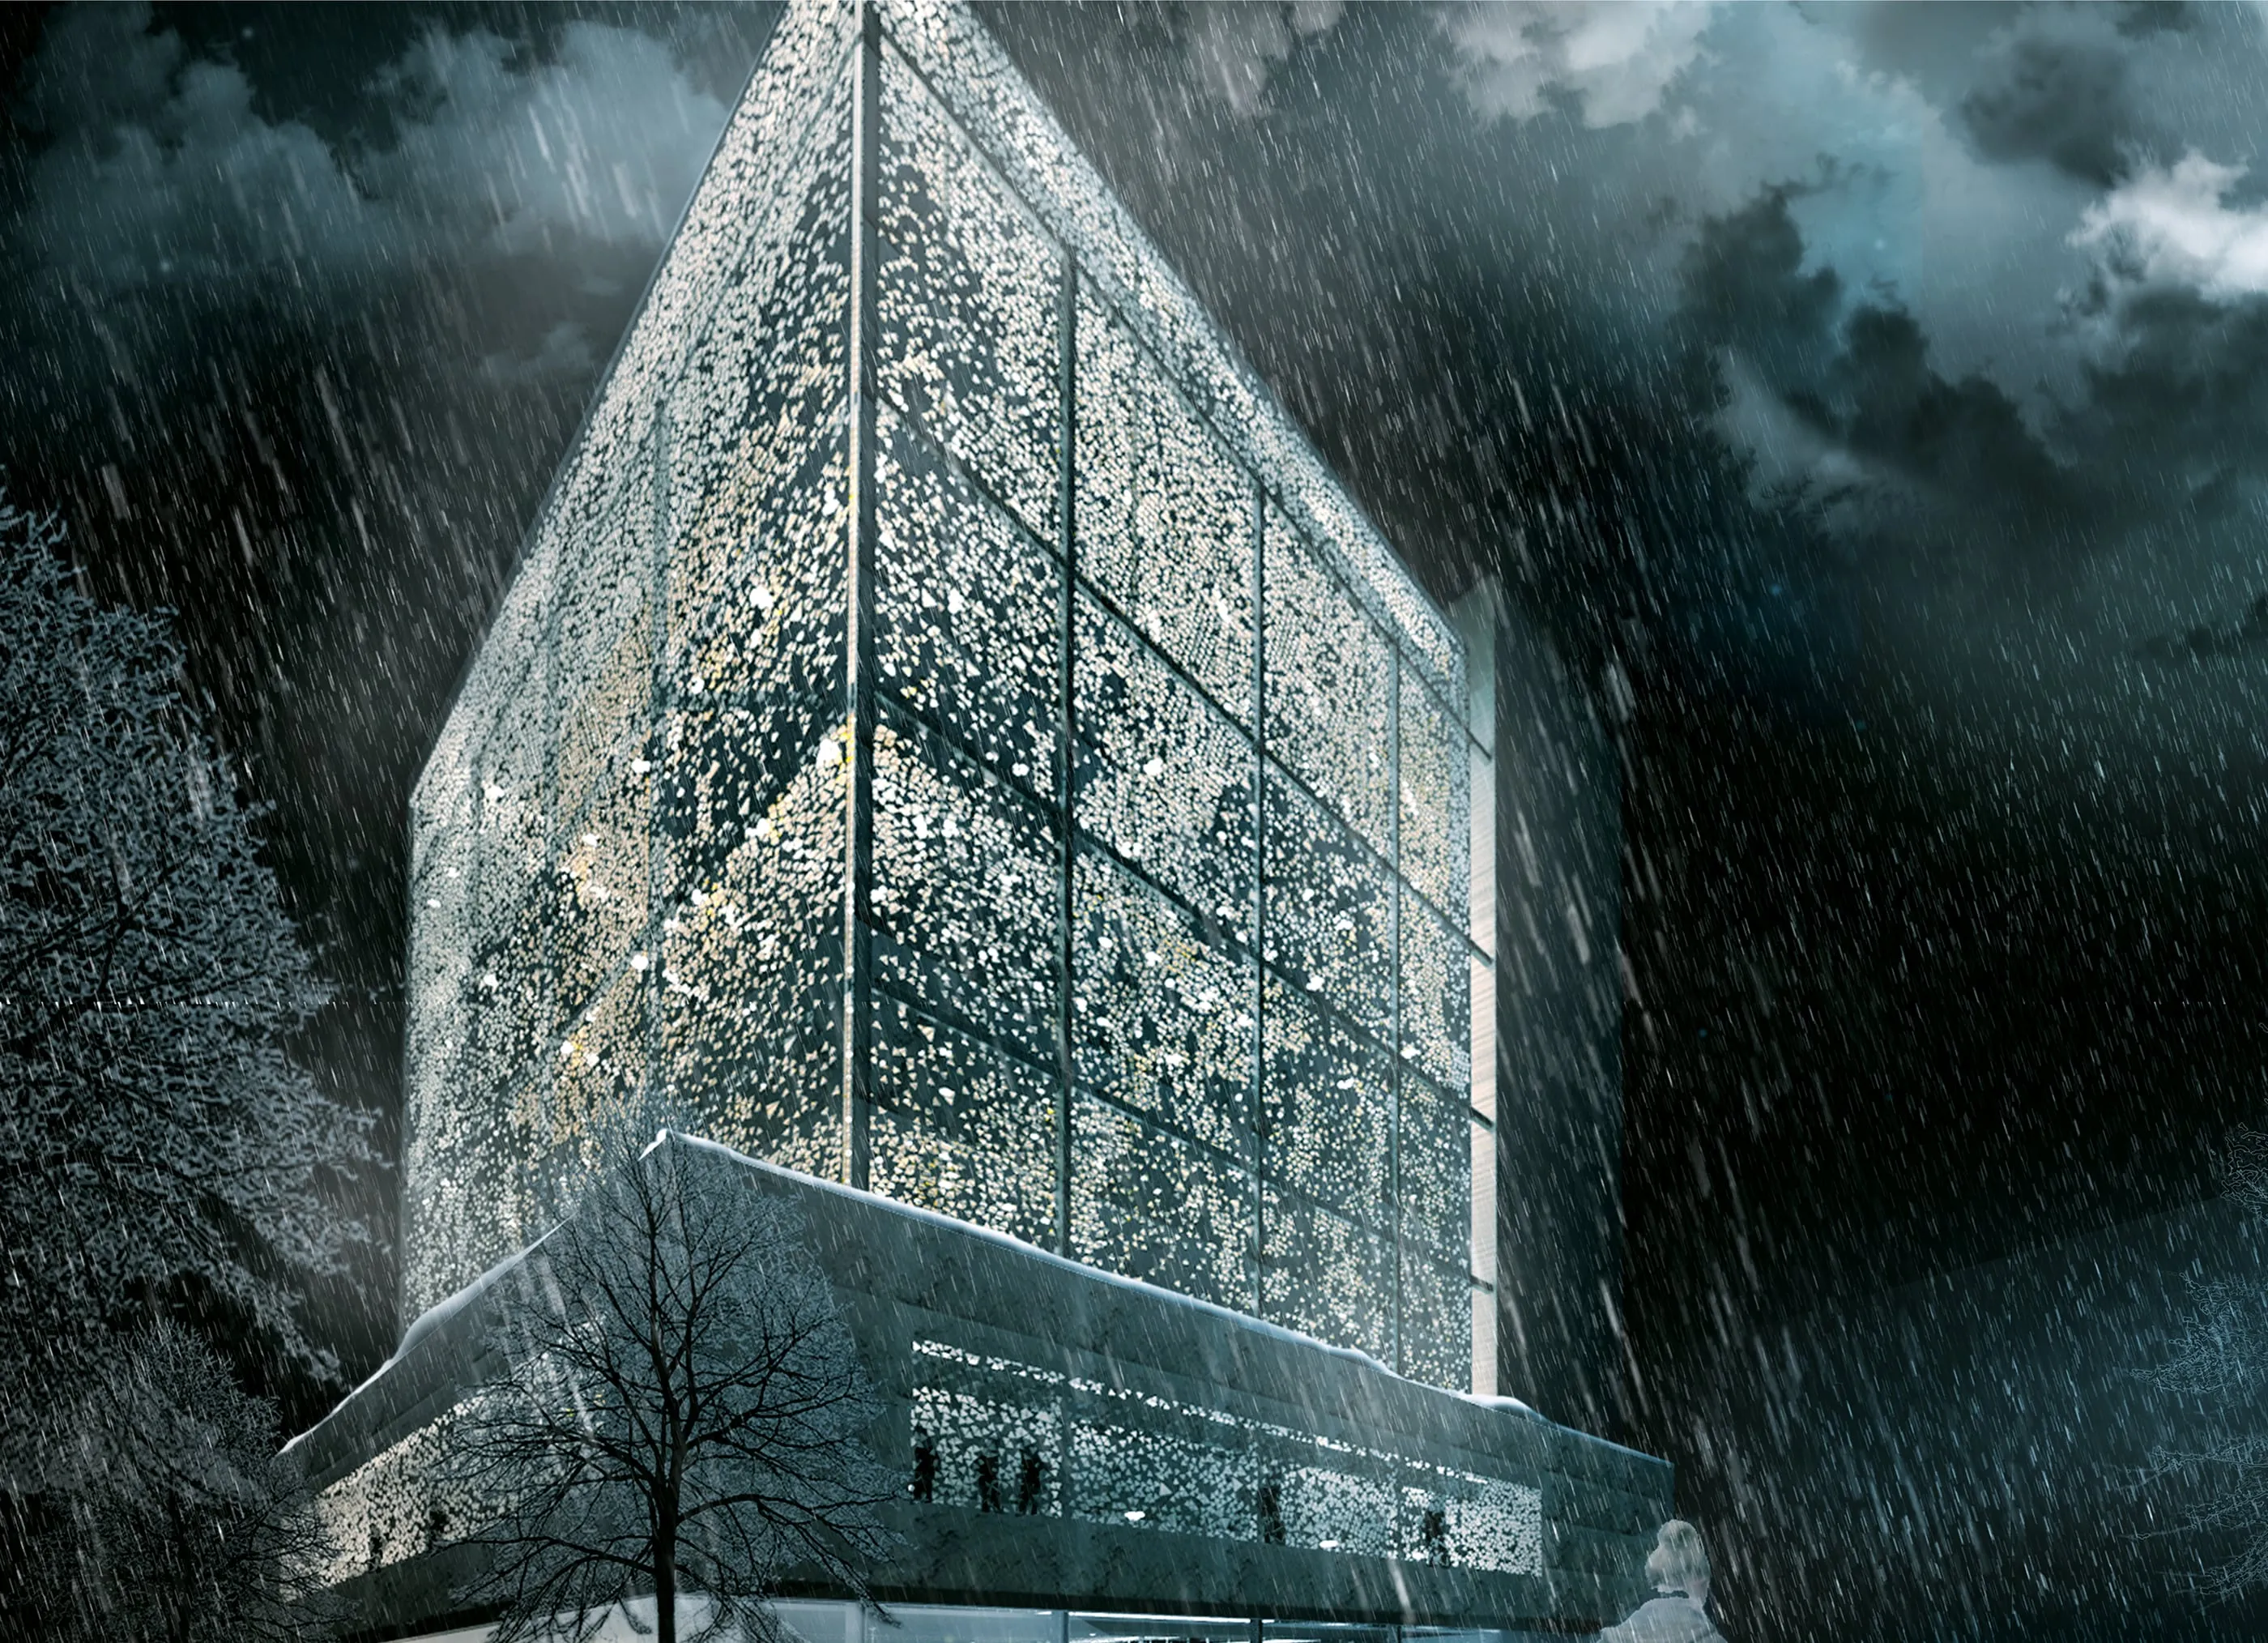
St. Joseph's Catholic Church, cover image

No. 14

St. Joseph's Catholic Church

Context
ARCH 410 studio, University of Nebraska-Lincoln, with David Alcala
Location
Lincoln, NE
Year
2015
Type
Studio project
Role
Renderings and boards; drawings co-drawn

I made the large majority of the renderings and the boards; David Alcala and I drew the construction set together.

A fourth-year studio project with David Alcala, under Prof. Mark Bacon: a church tower at 14th and Q Streets in Lincoln, wrapped in a perforated skin. I made the large majority of the renderings and the boards; we drew the construction set together.

2015 SGH + Dri-Design Honors Award. 2016 SARA NY Student Award of Merit. ASAI Architecture in Perspective 31, Student Award of Distinction.

01

Concept

03

“St Josephs Catholic Church will strive to facilitate an understanding and celebration of the transient nature of human life by encouraging reflection and spiritual growth throughout the user experience.”
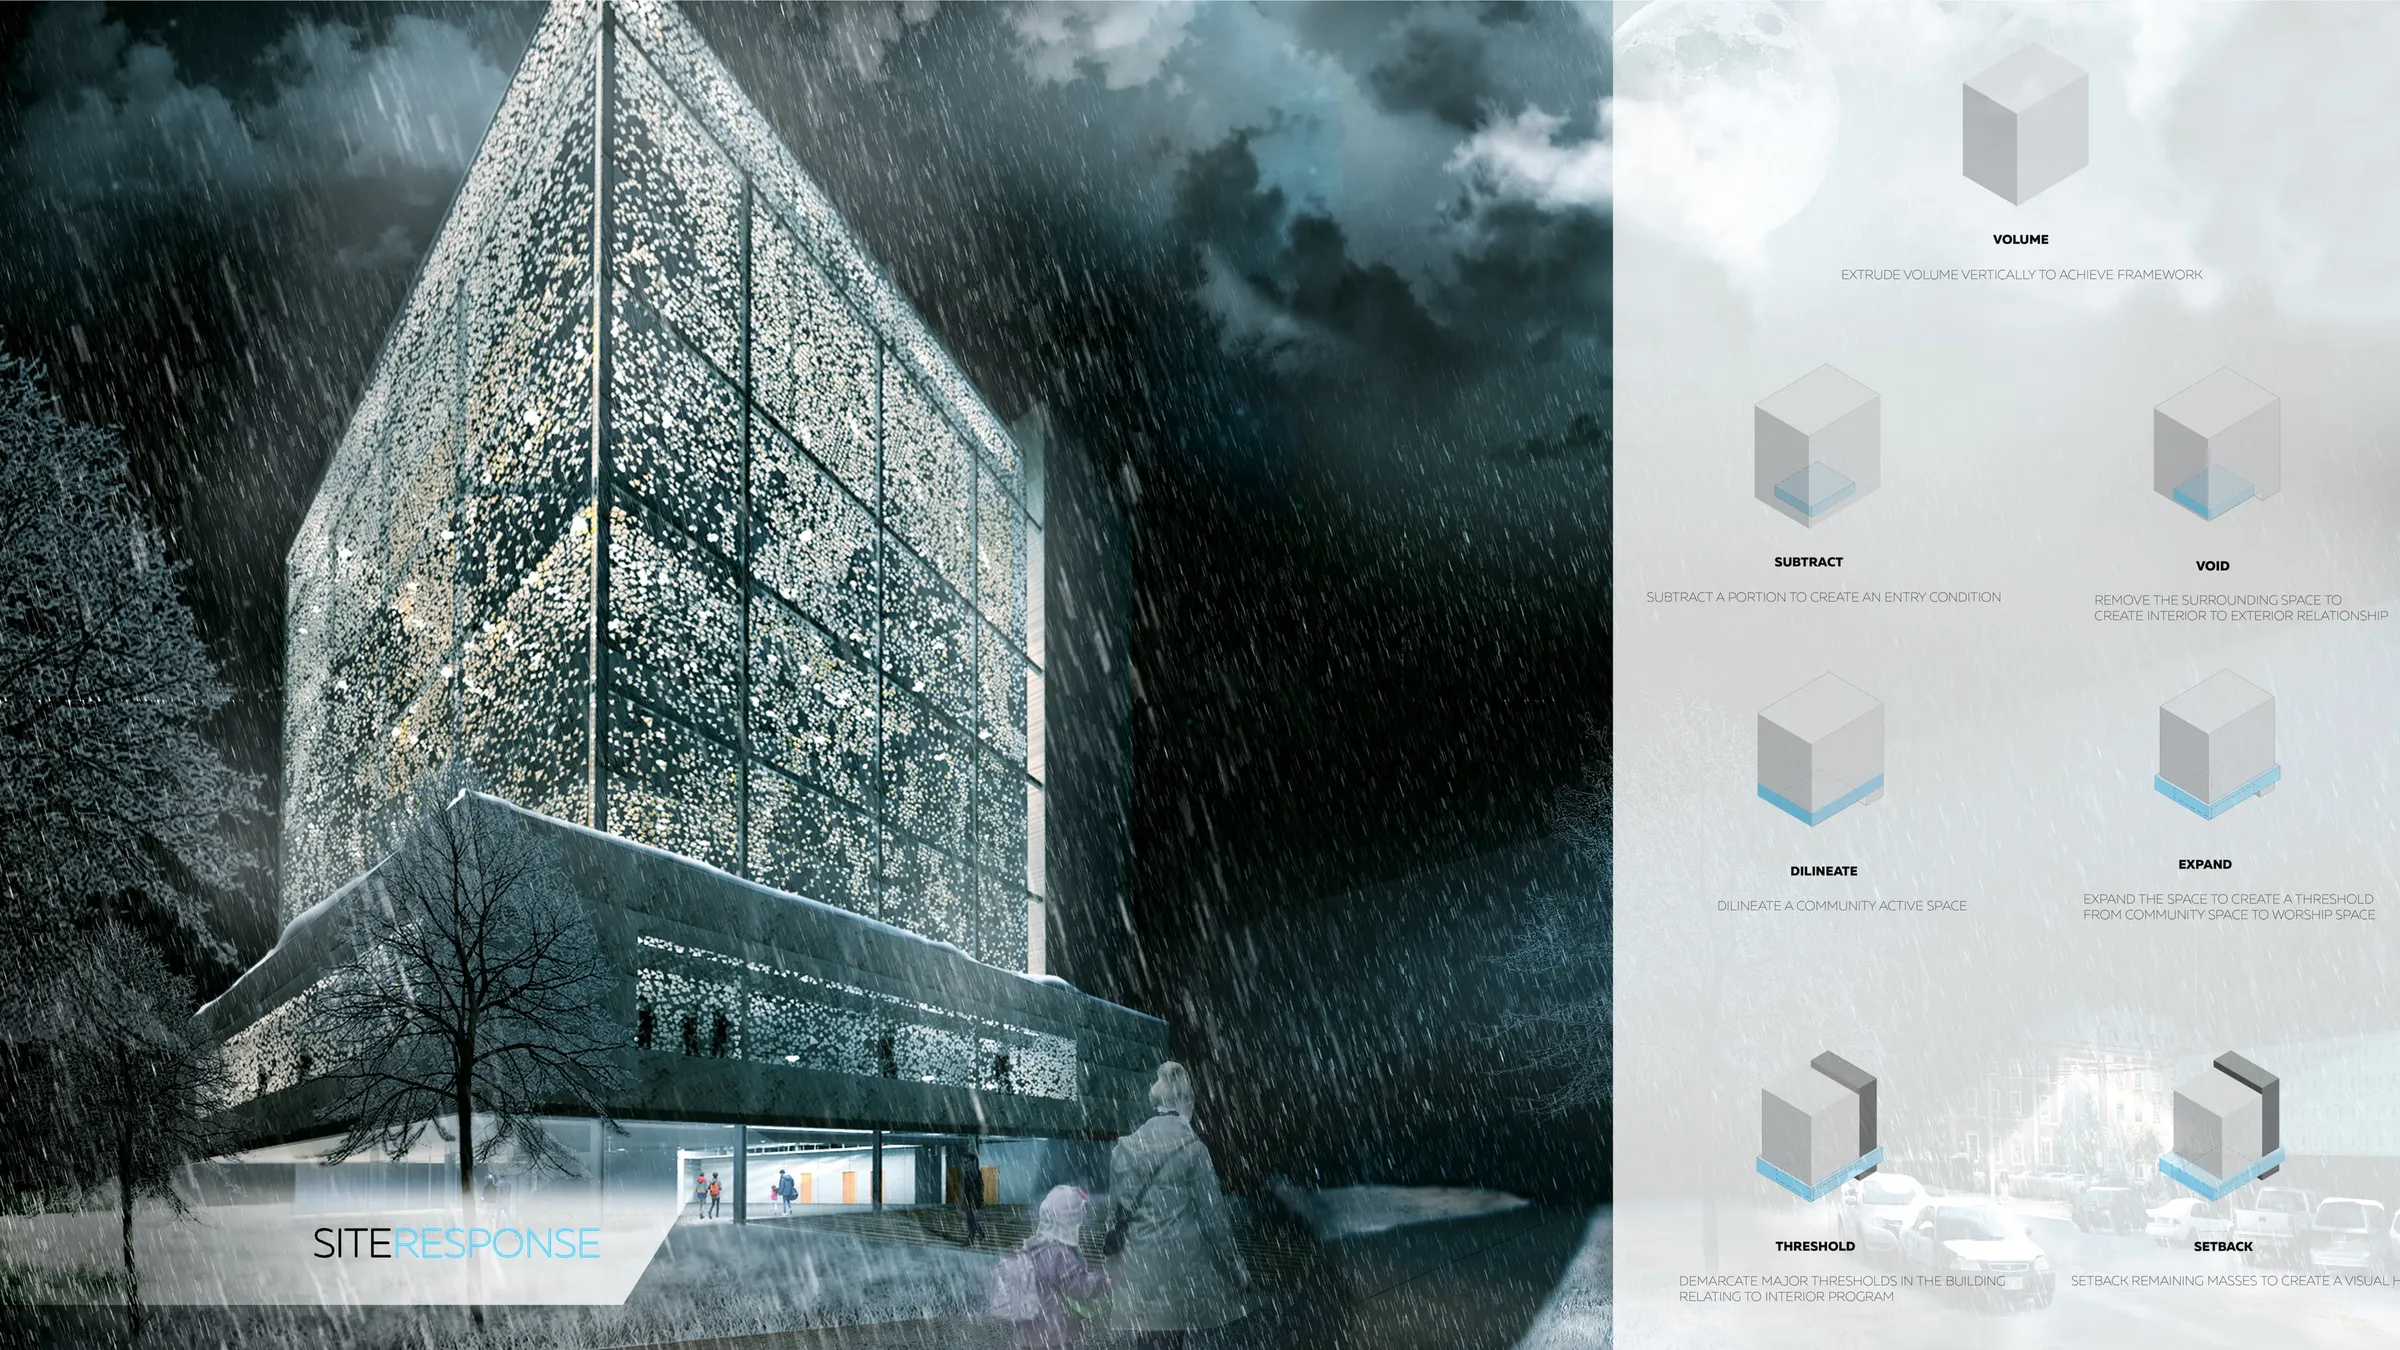
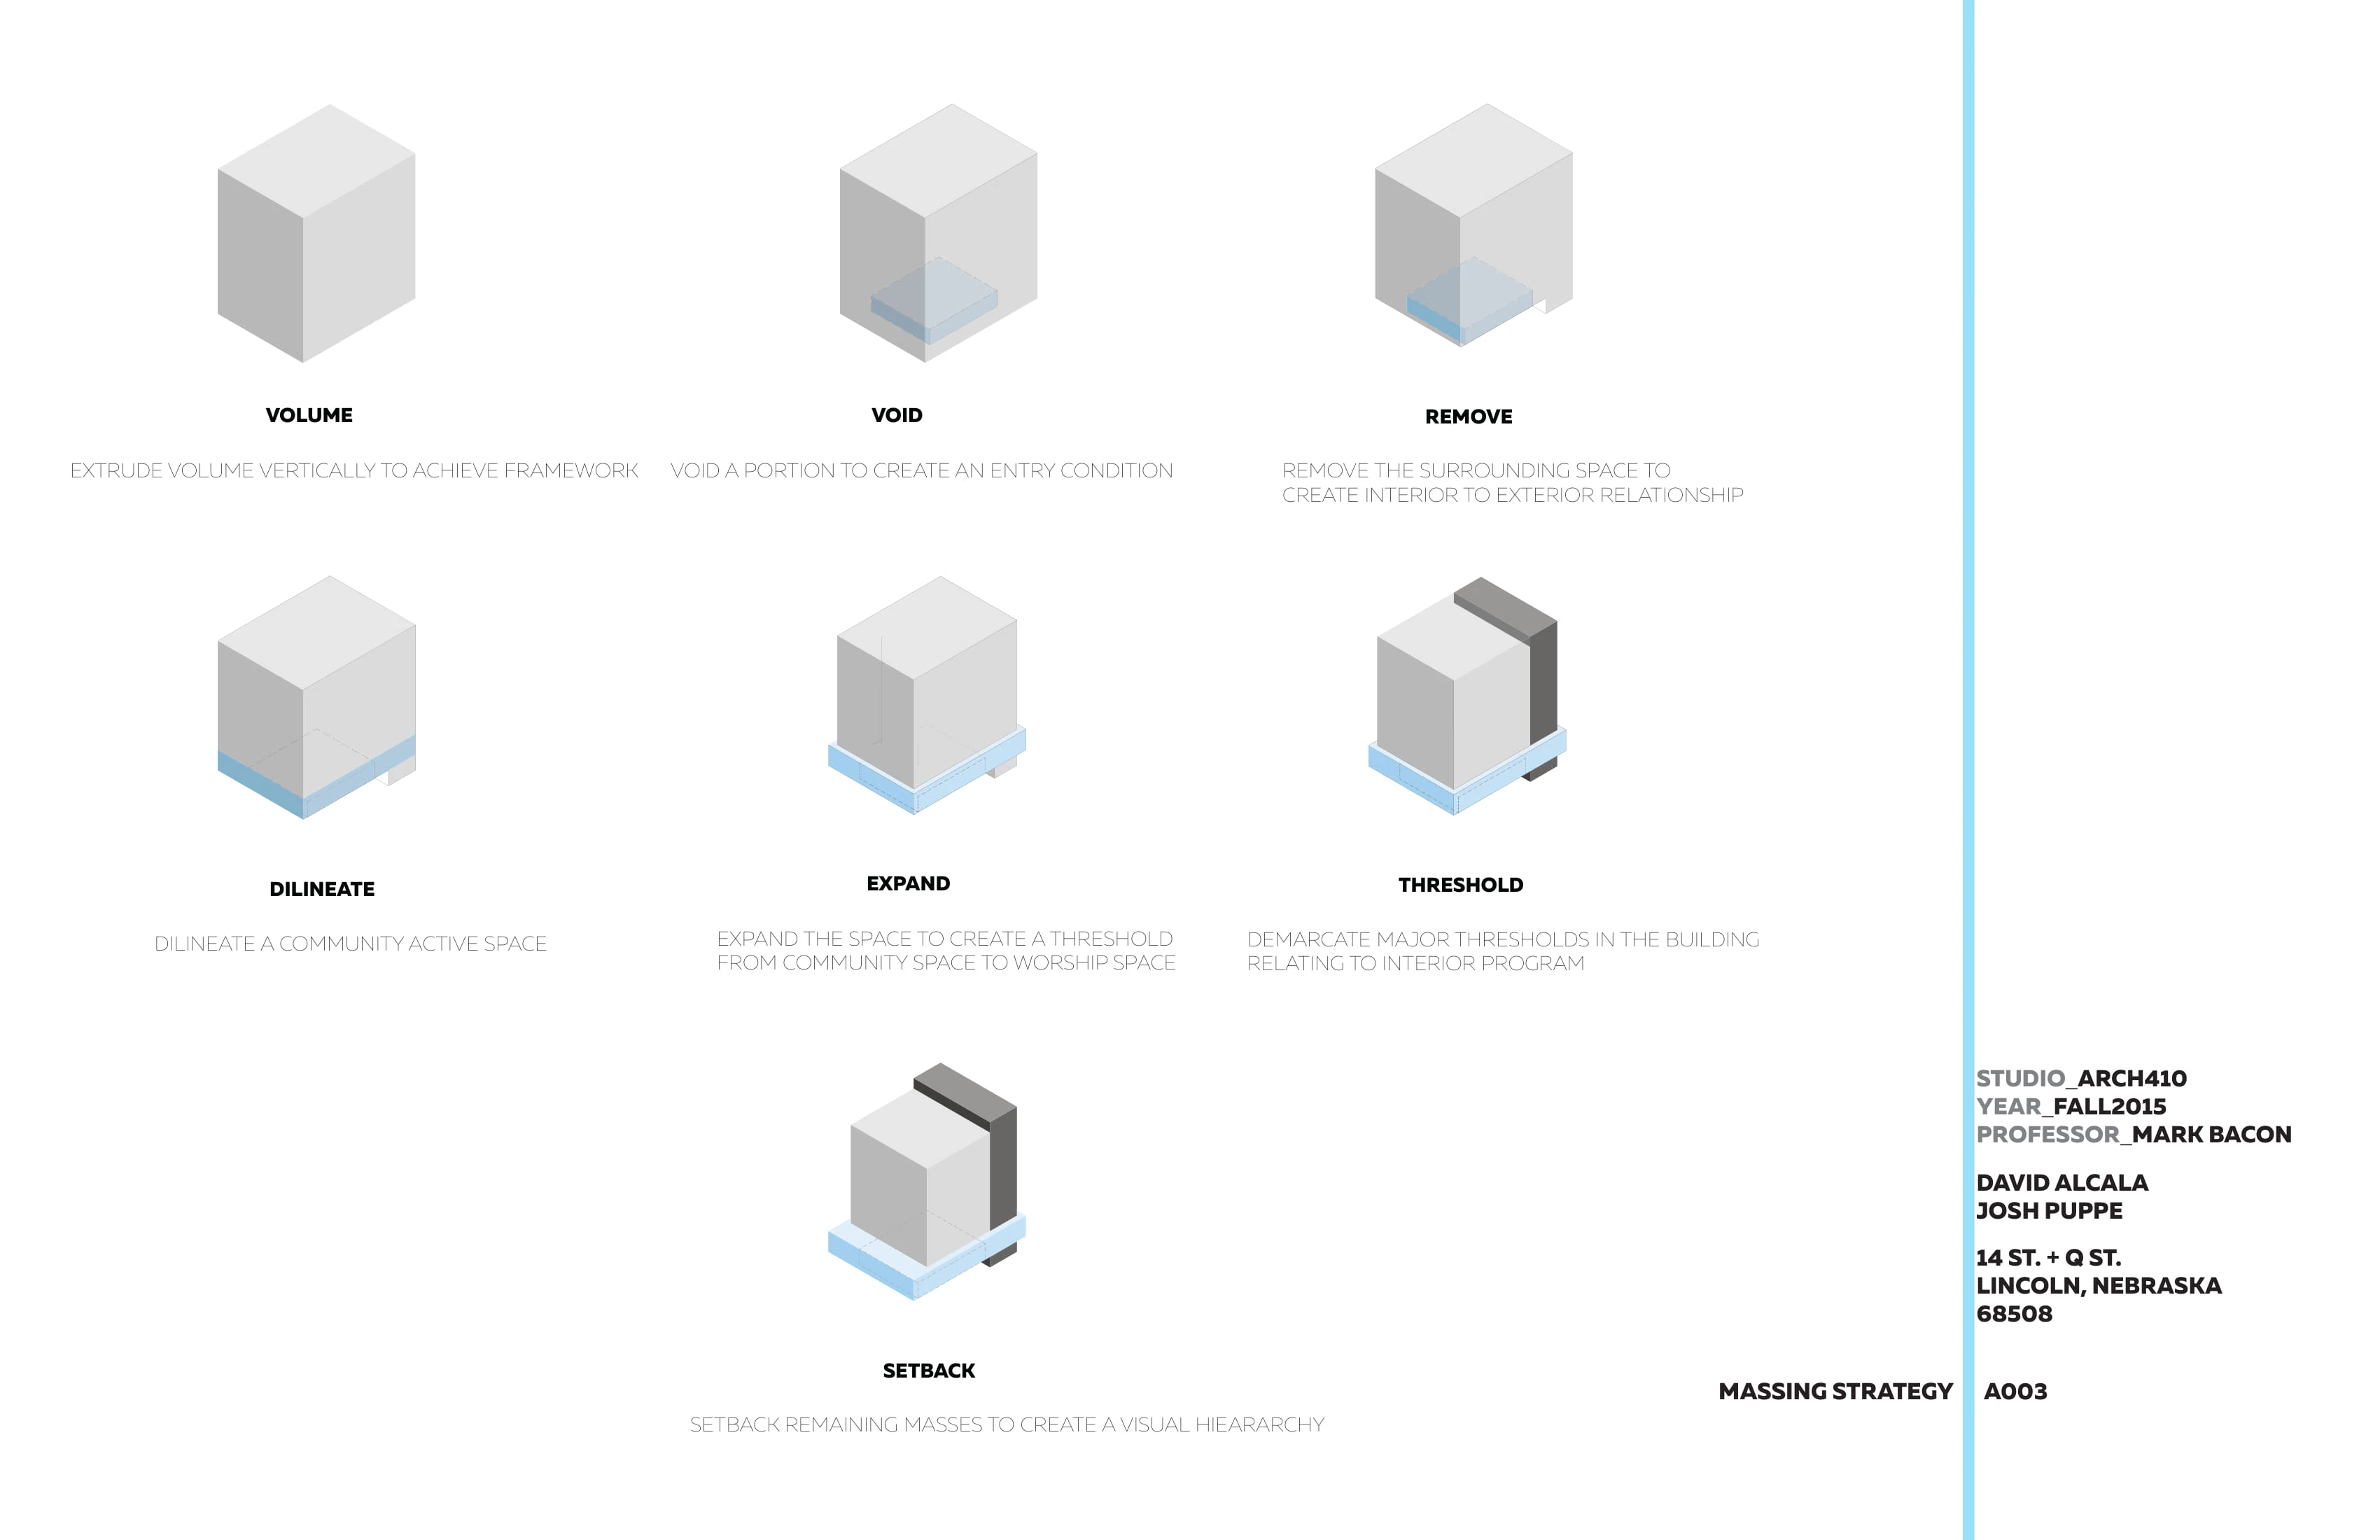
Board: site response, the massing moves beside the night rendering.
A003 Massing Strategy.
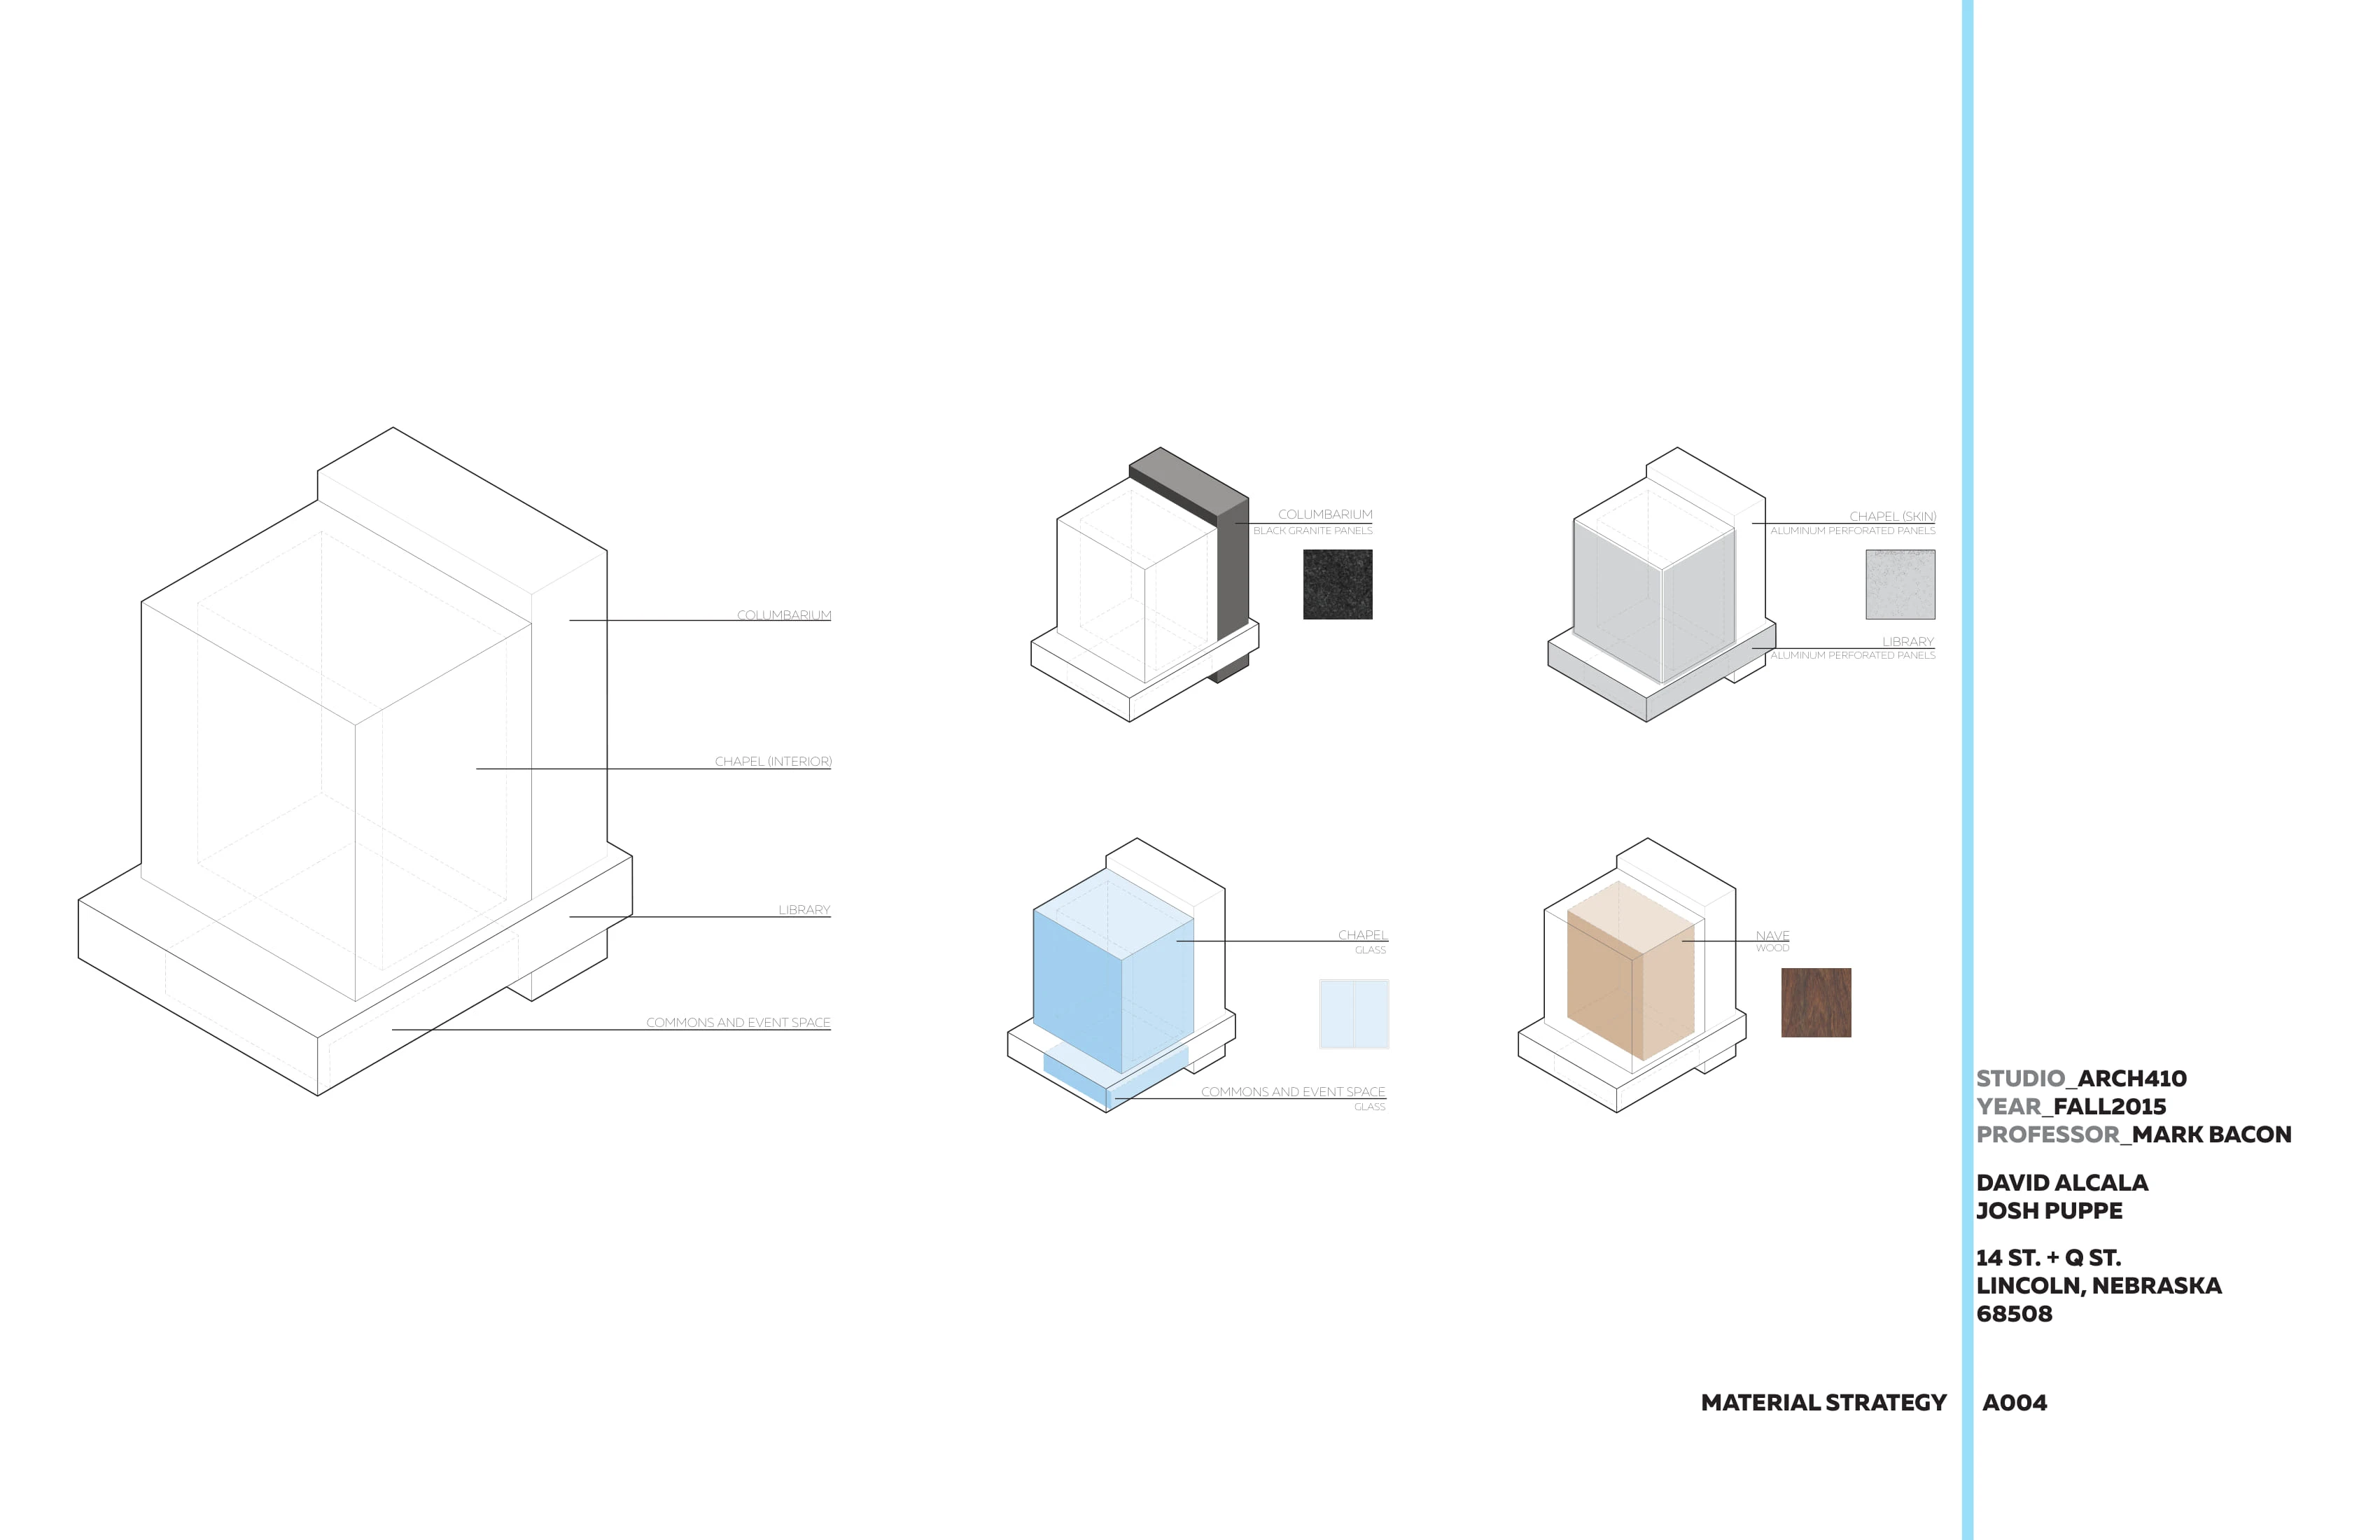
A004 Material Strategy.

02

Renderings and boards

05

I made the large majority of the renderings and the final boards.
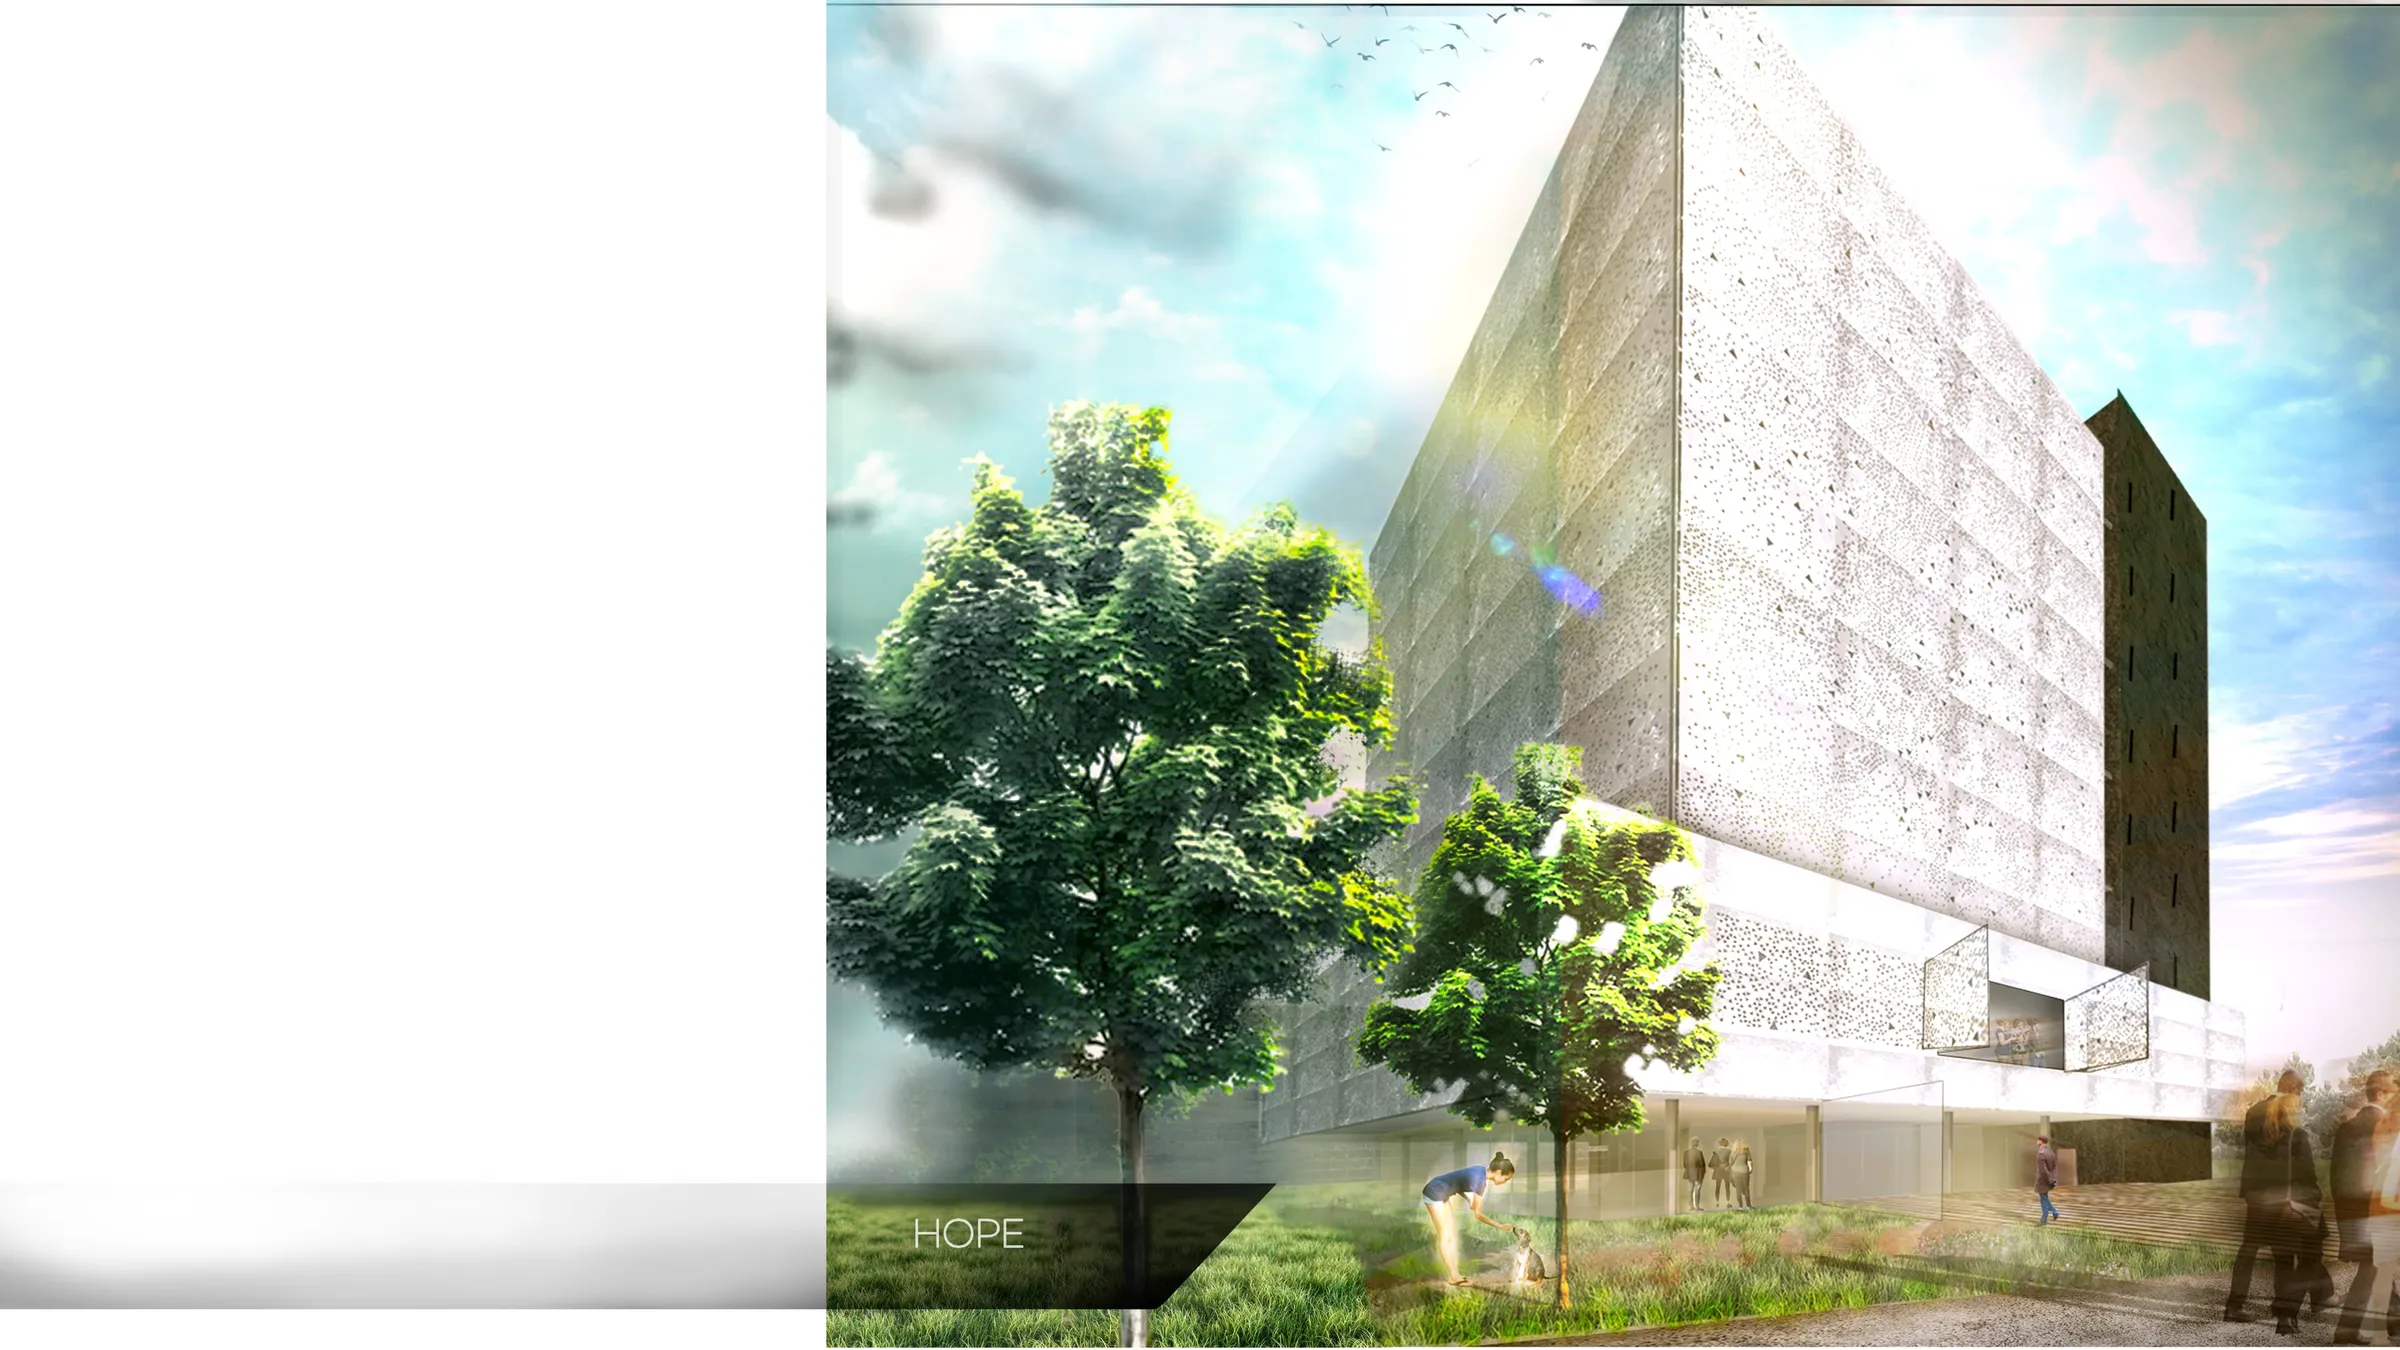
Board: the street corner by day.
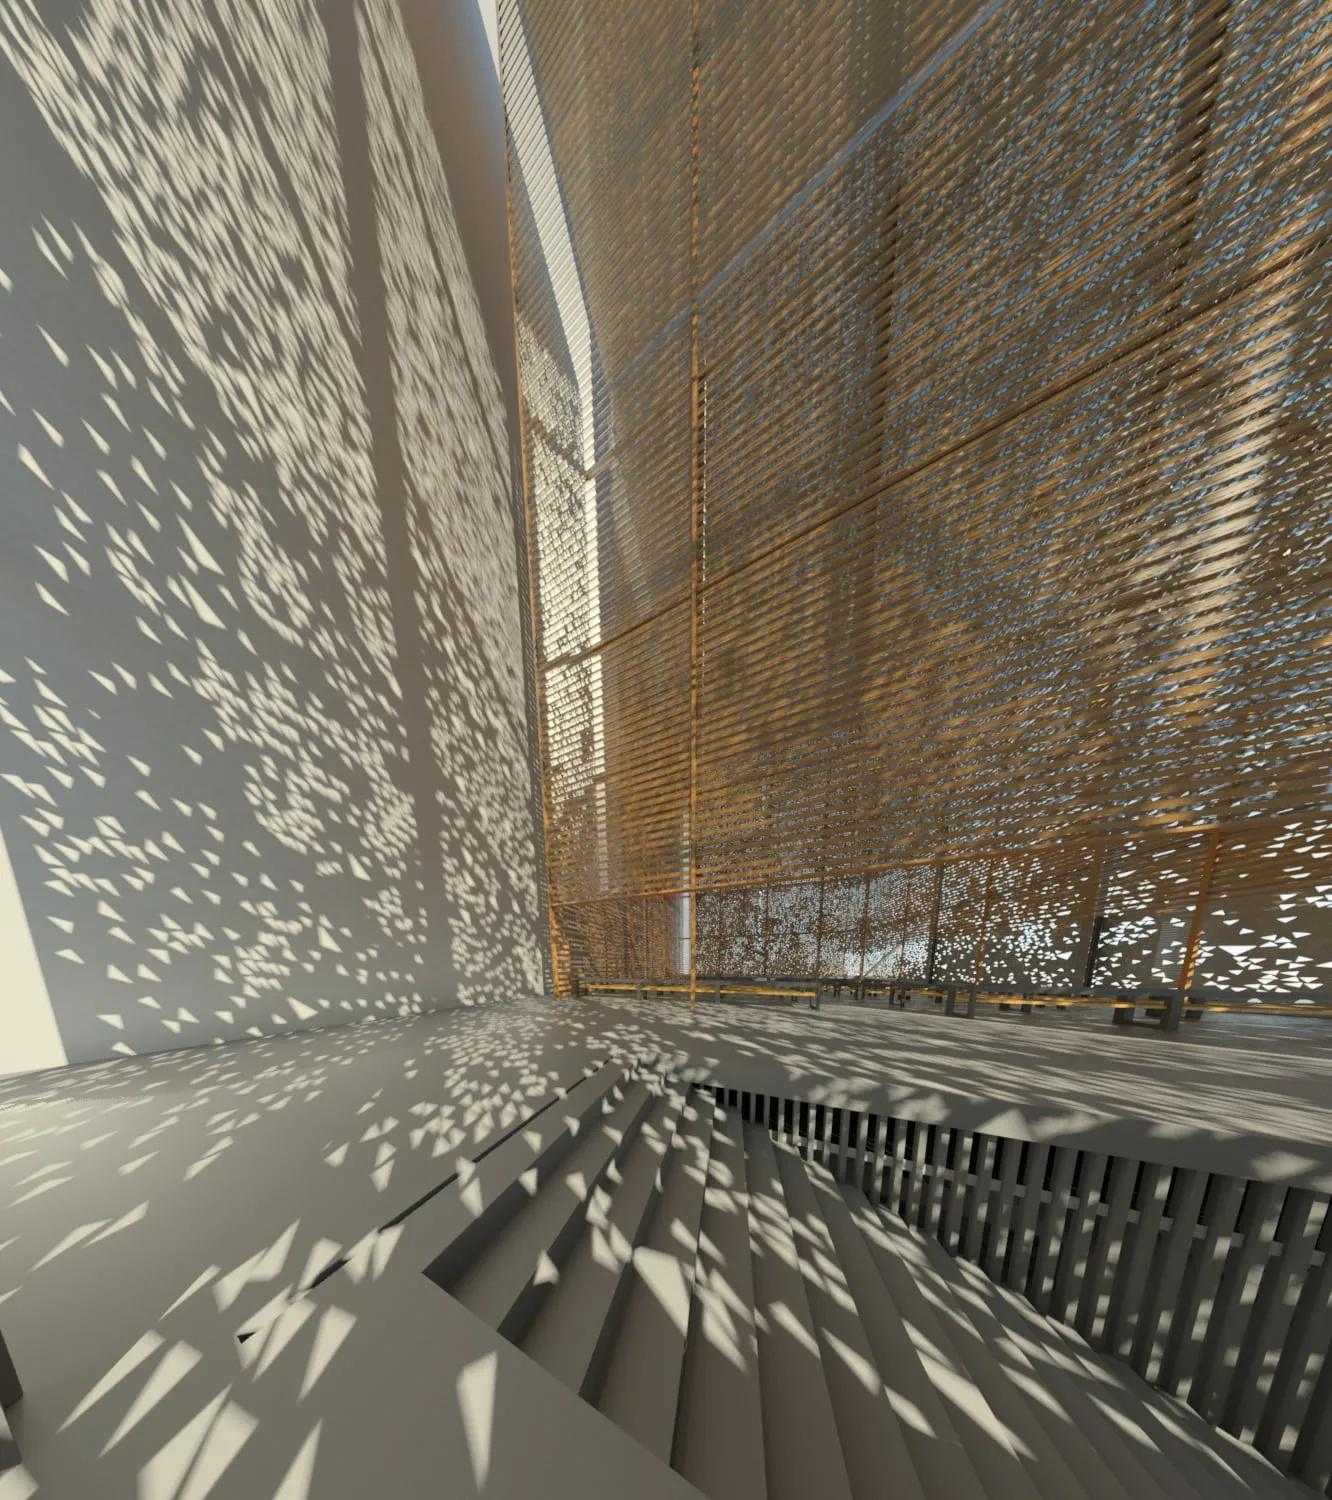
The first view of the nave, light through the perforated skin.
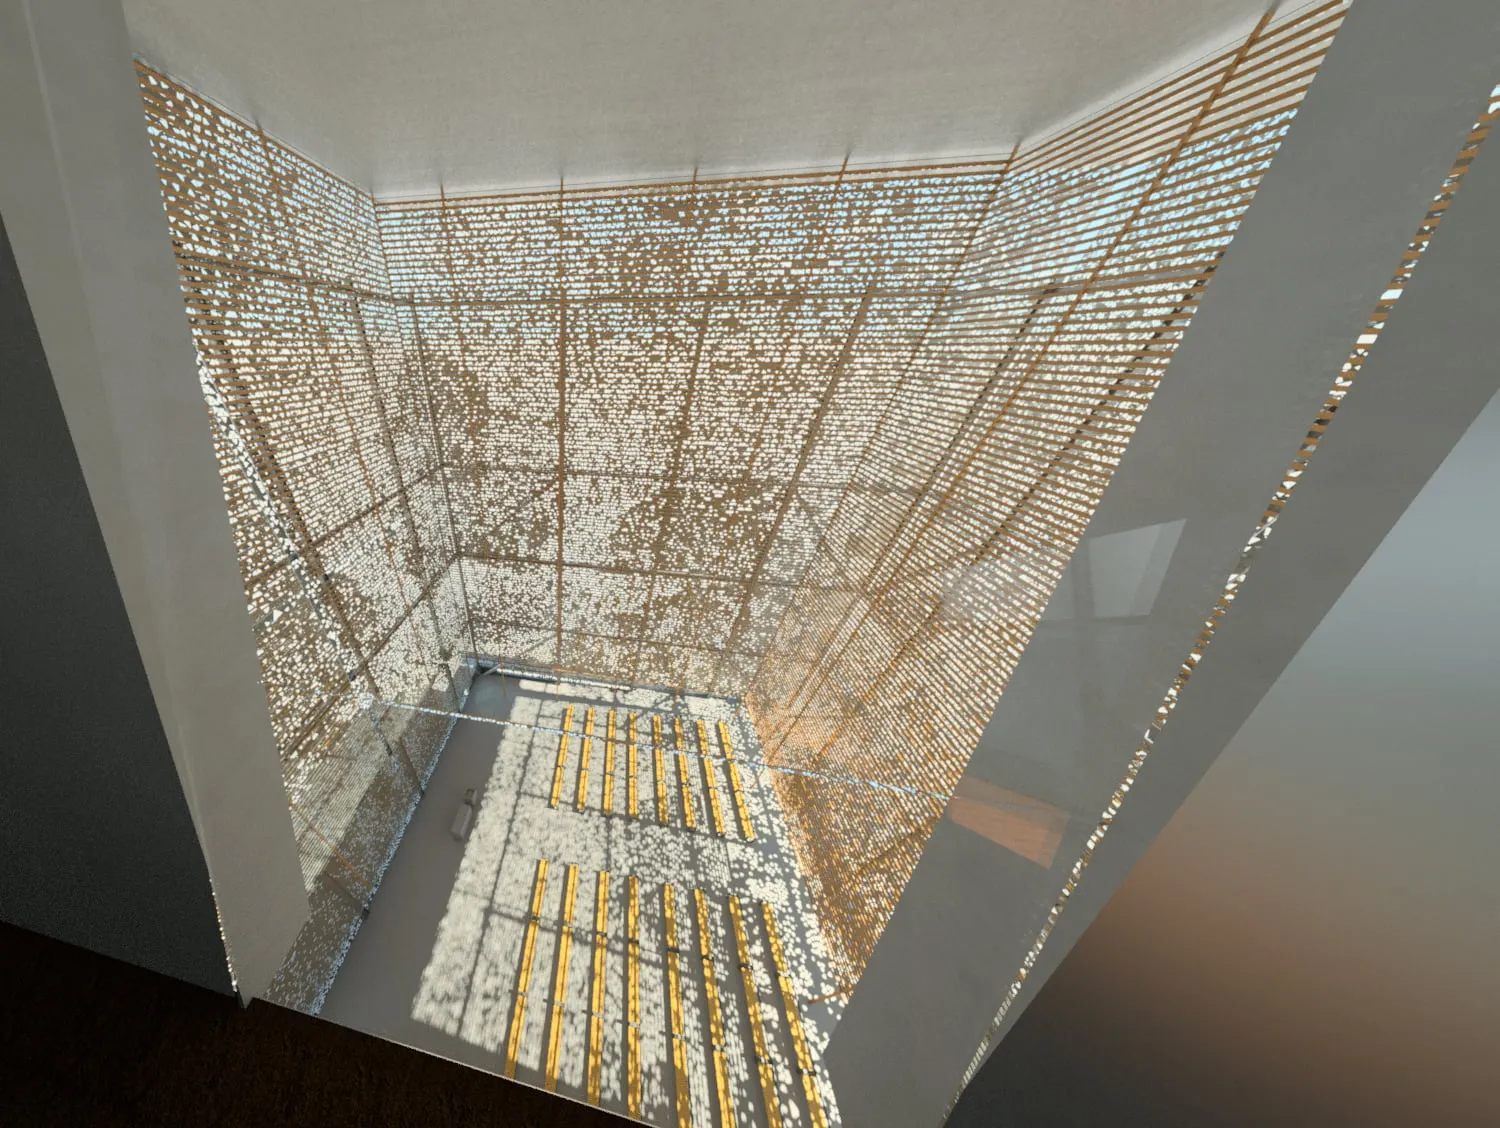
Looking down from the columbarium.
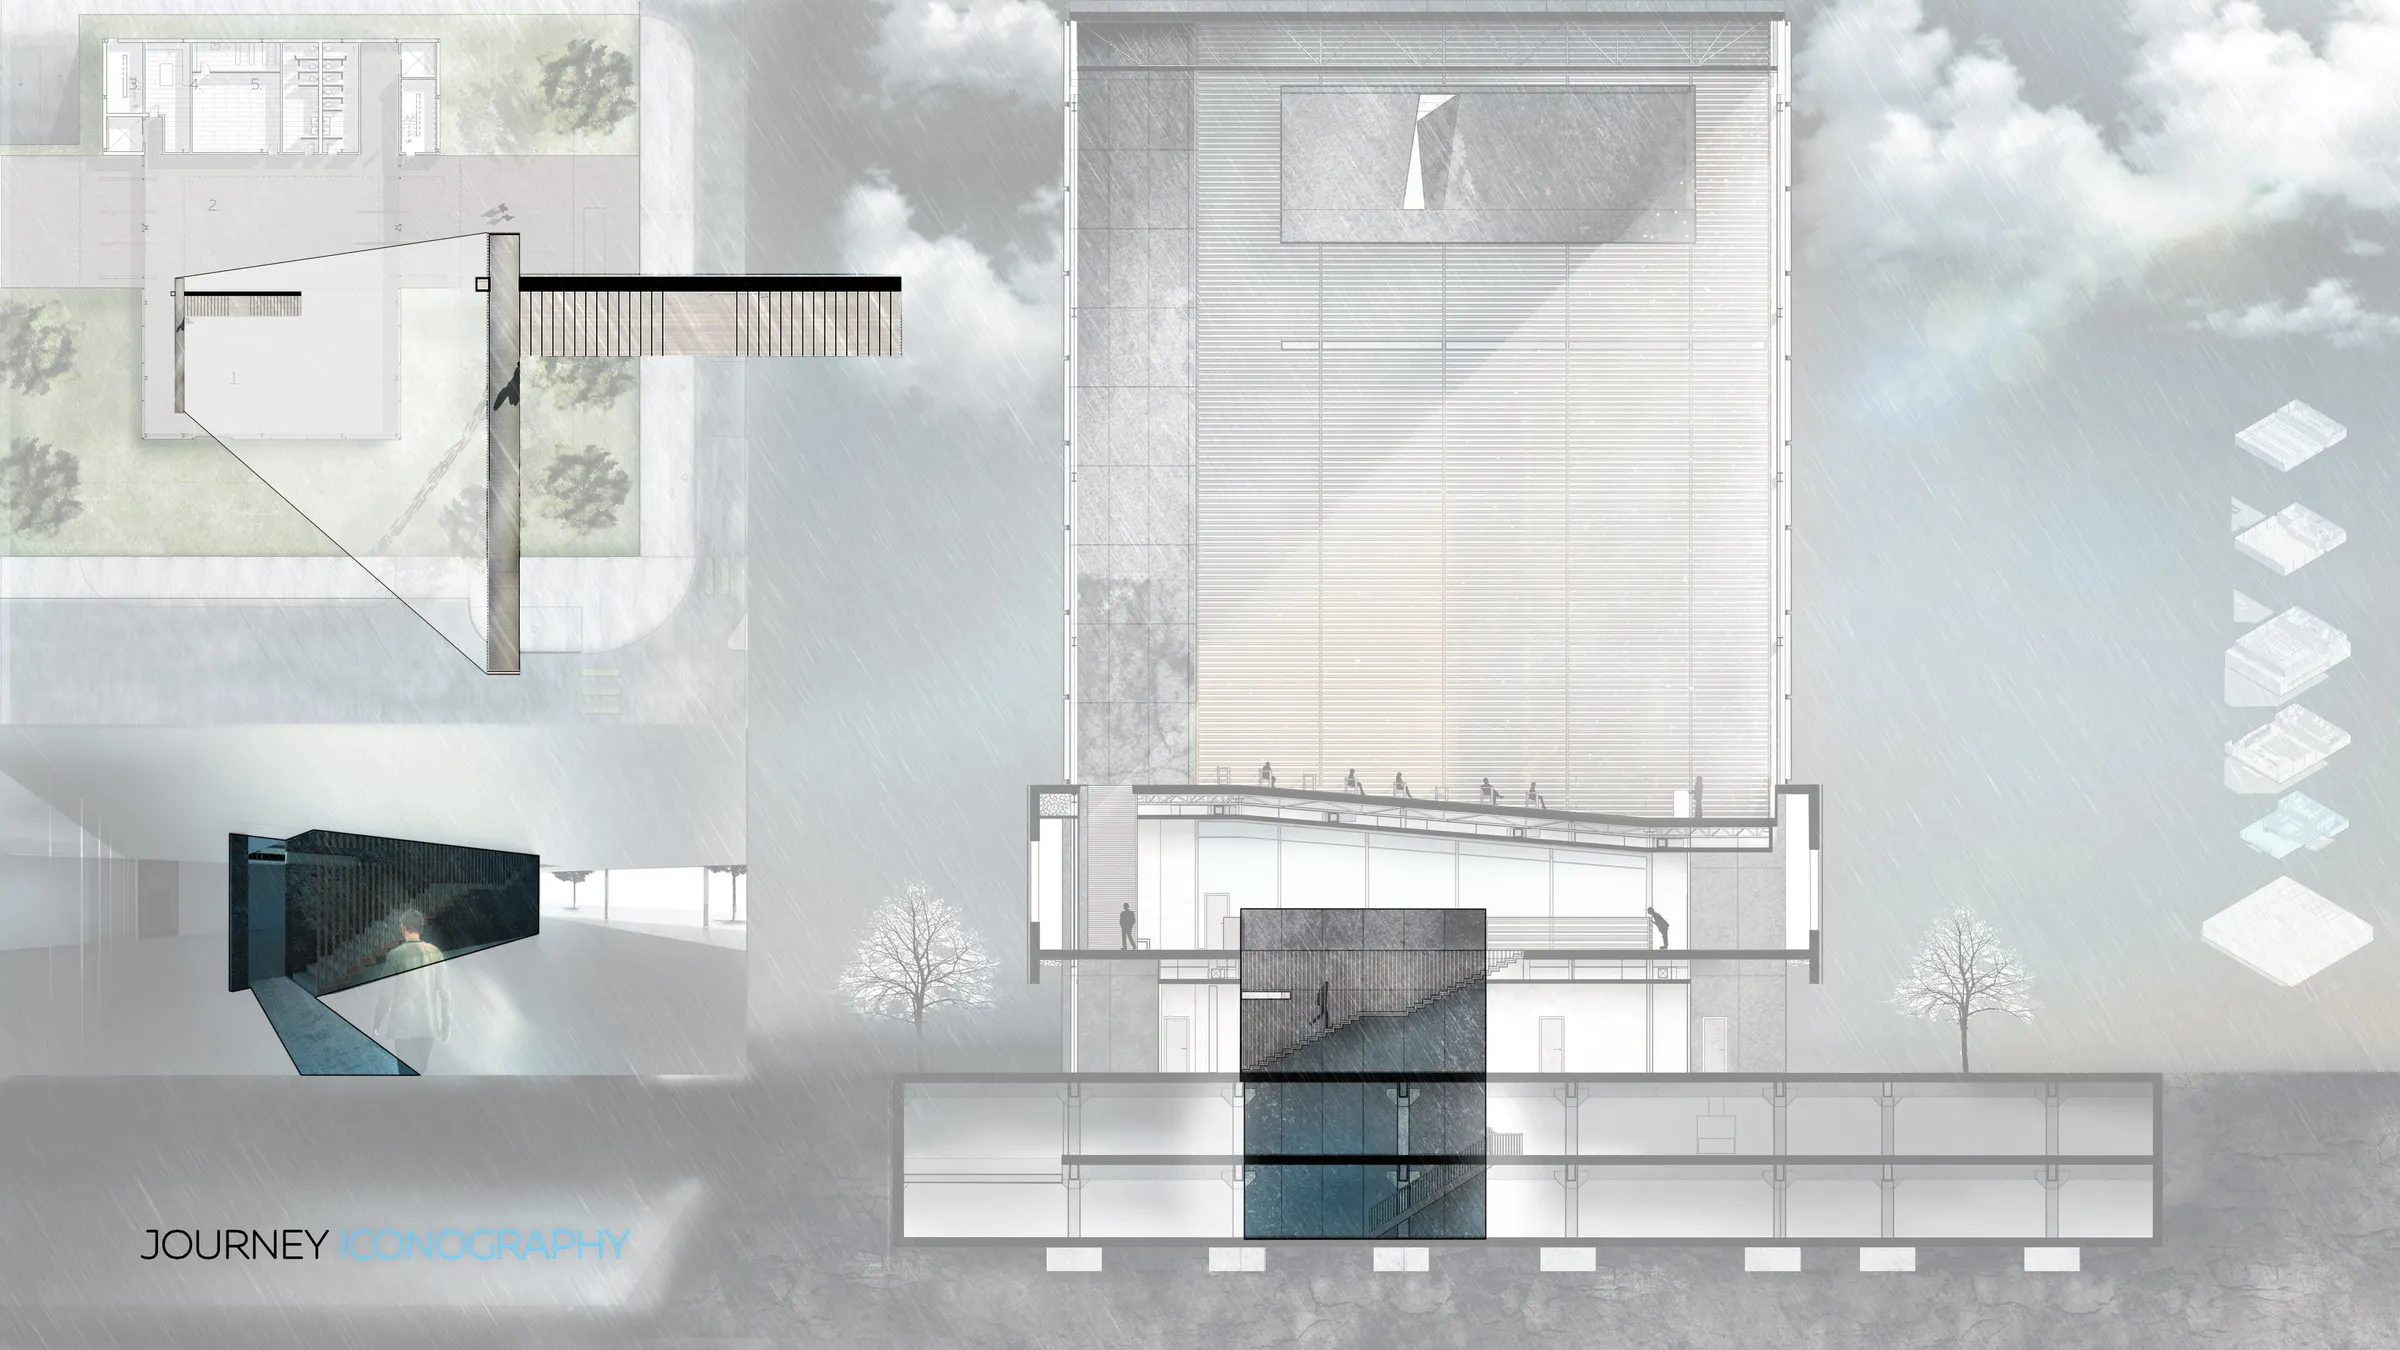
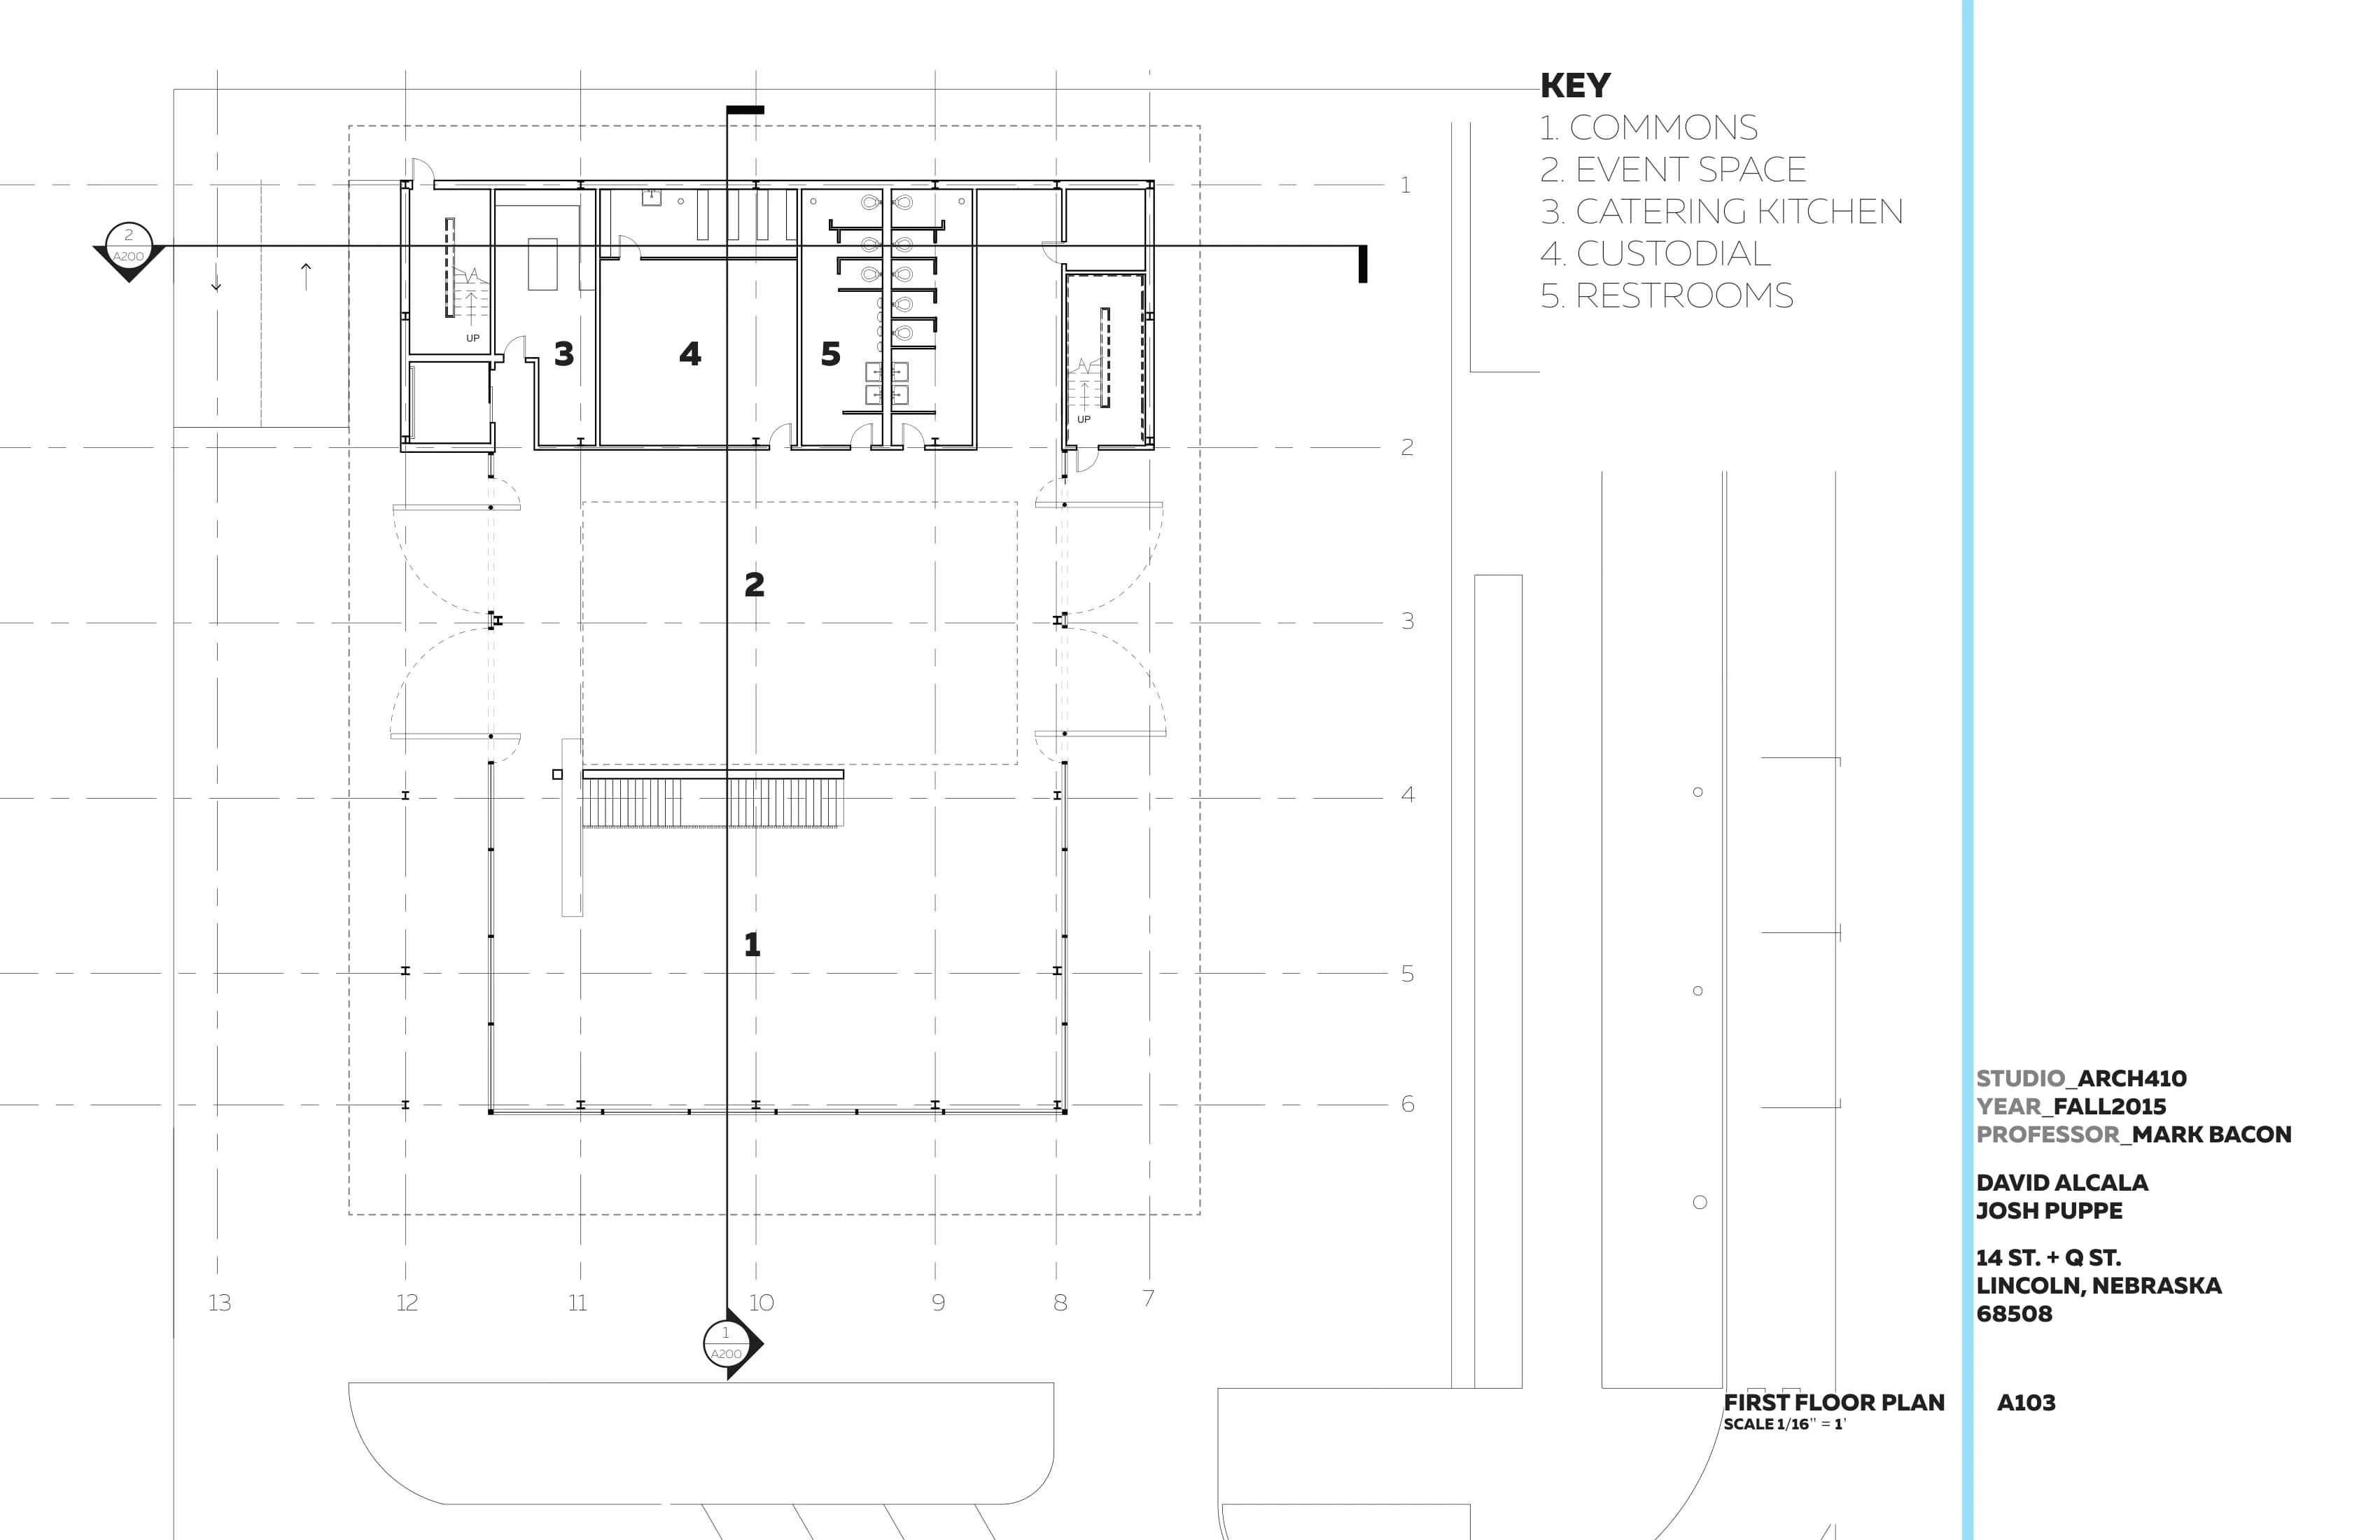
Board: the journey through the first floor, in plan and section.
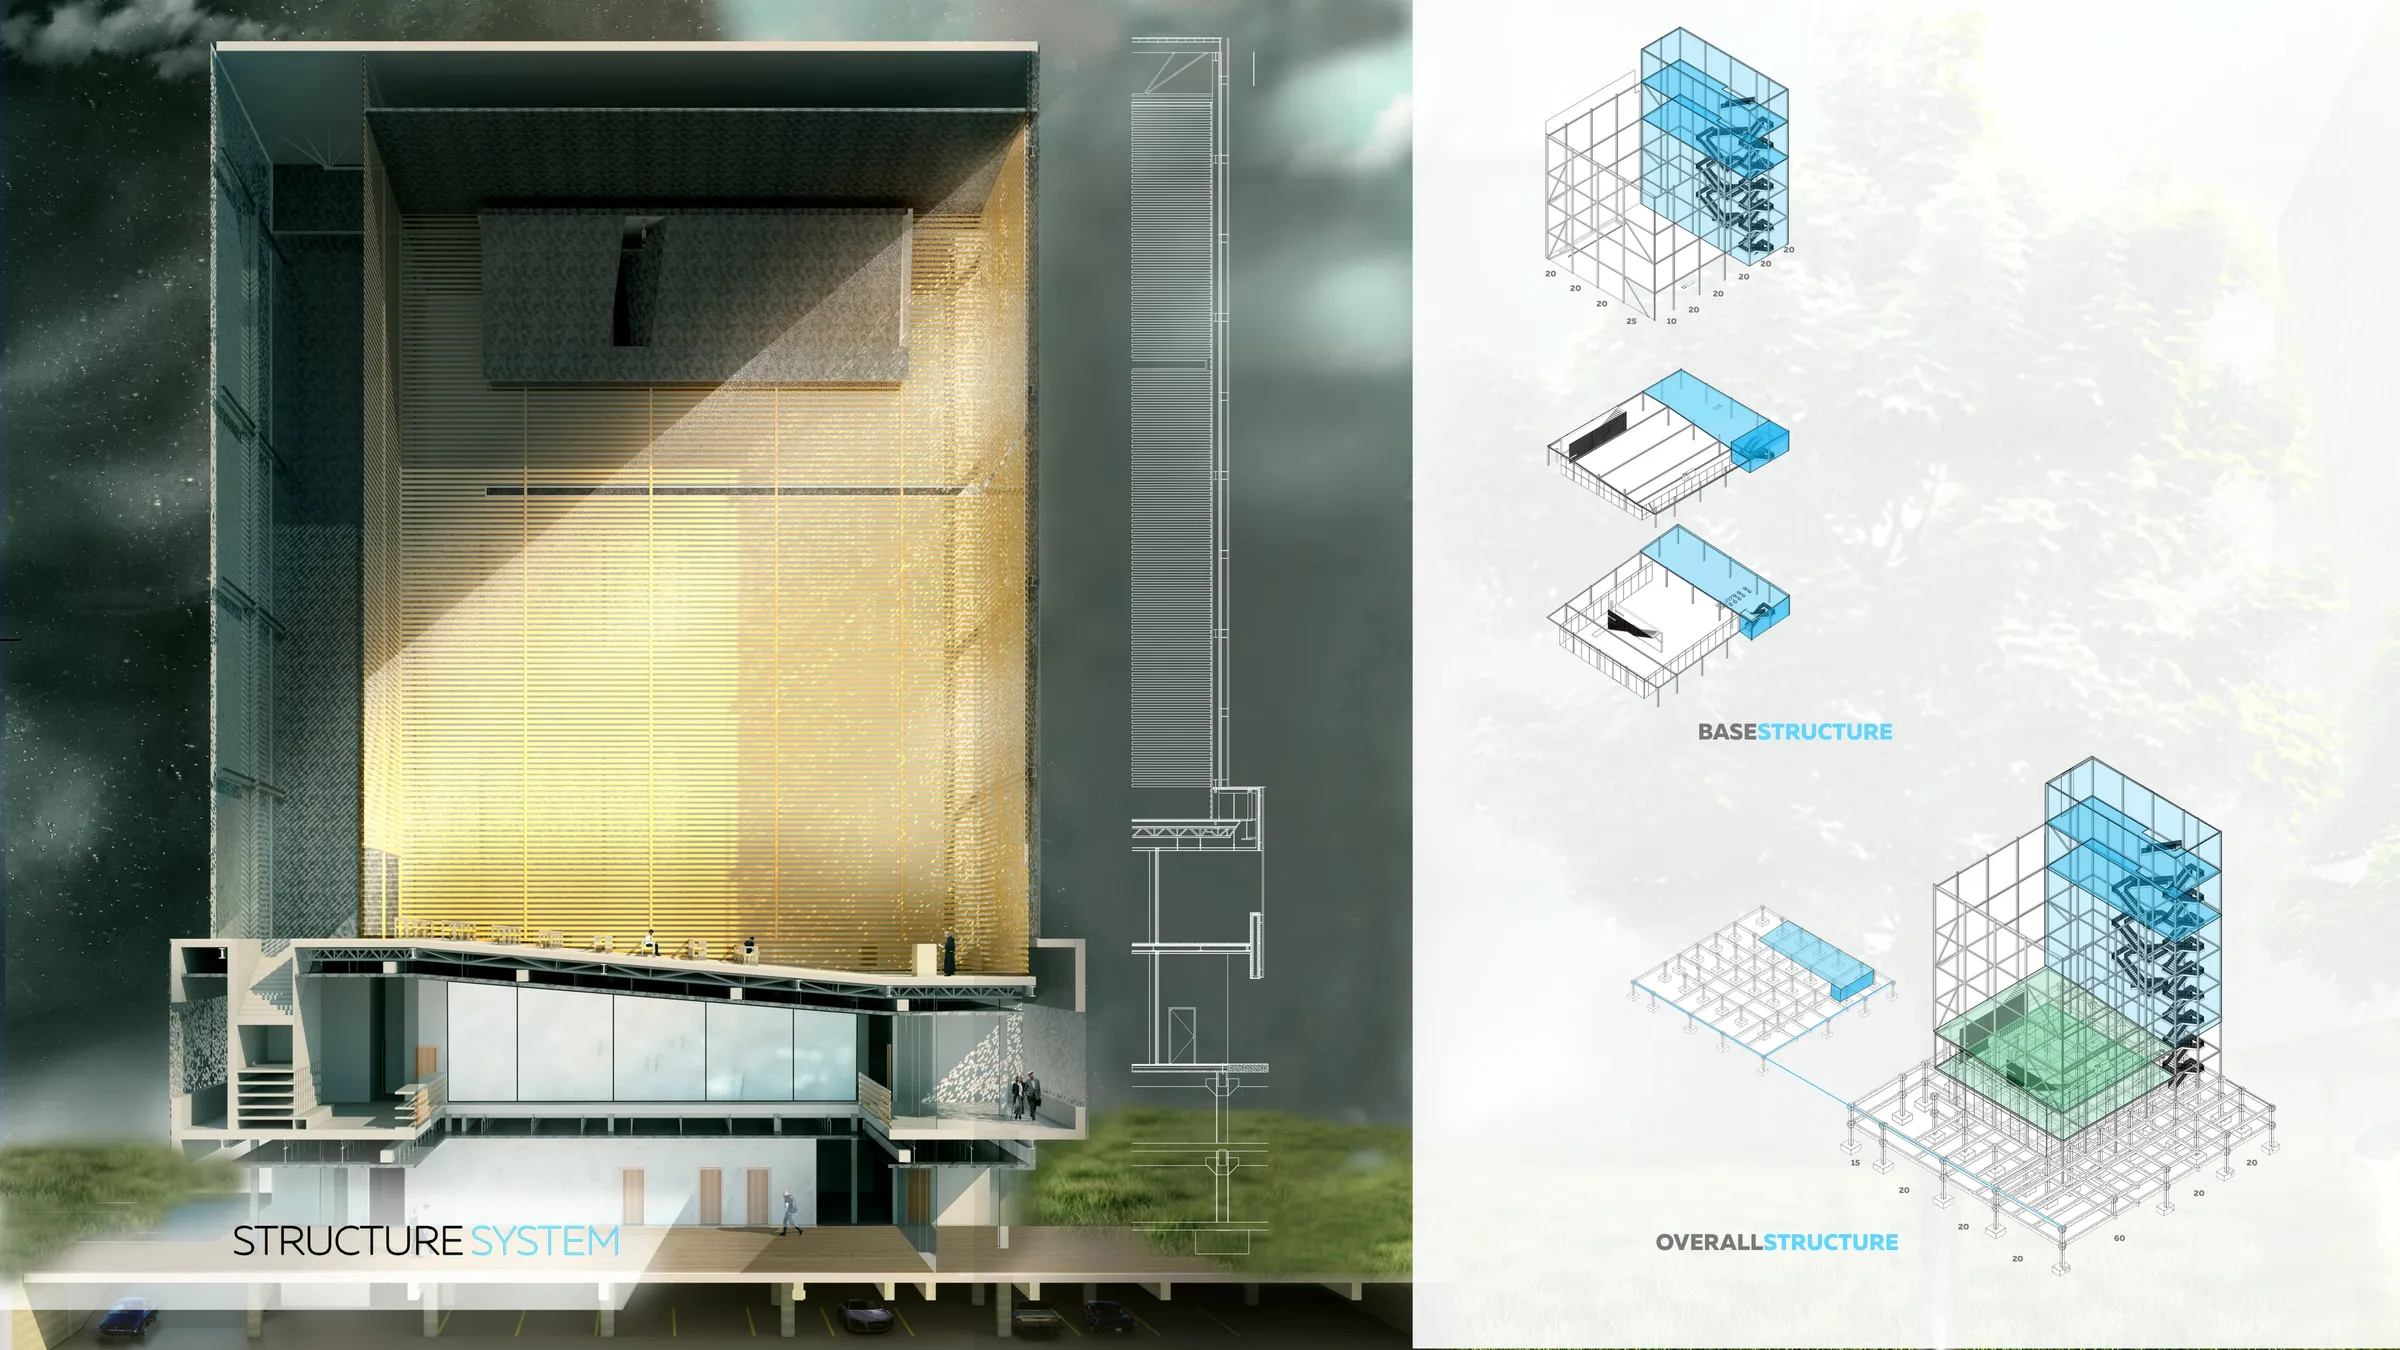
Board: section perspective through the nave and the structural axons.

03

Code and life safety

01

The construction set, 27 sheets, drawn with David Alcala.
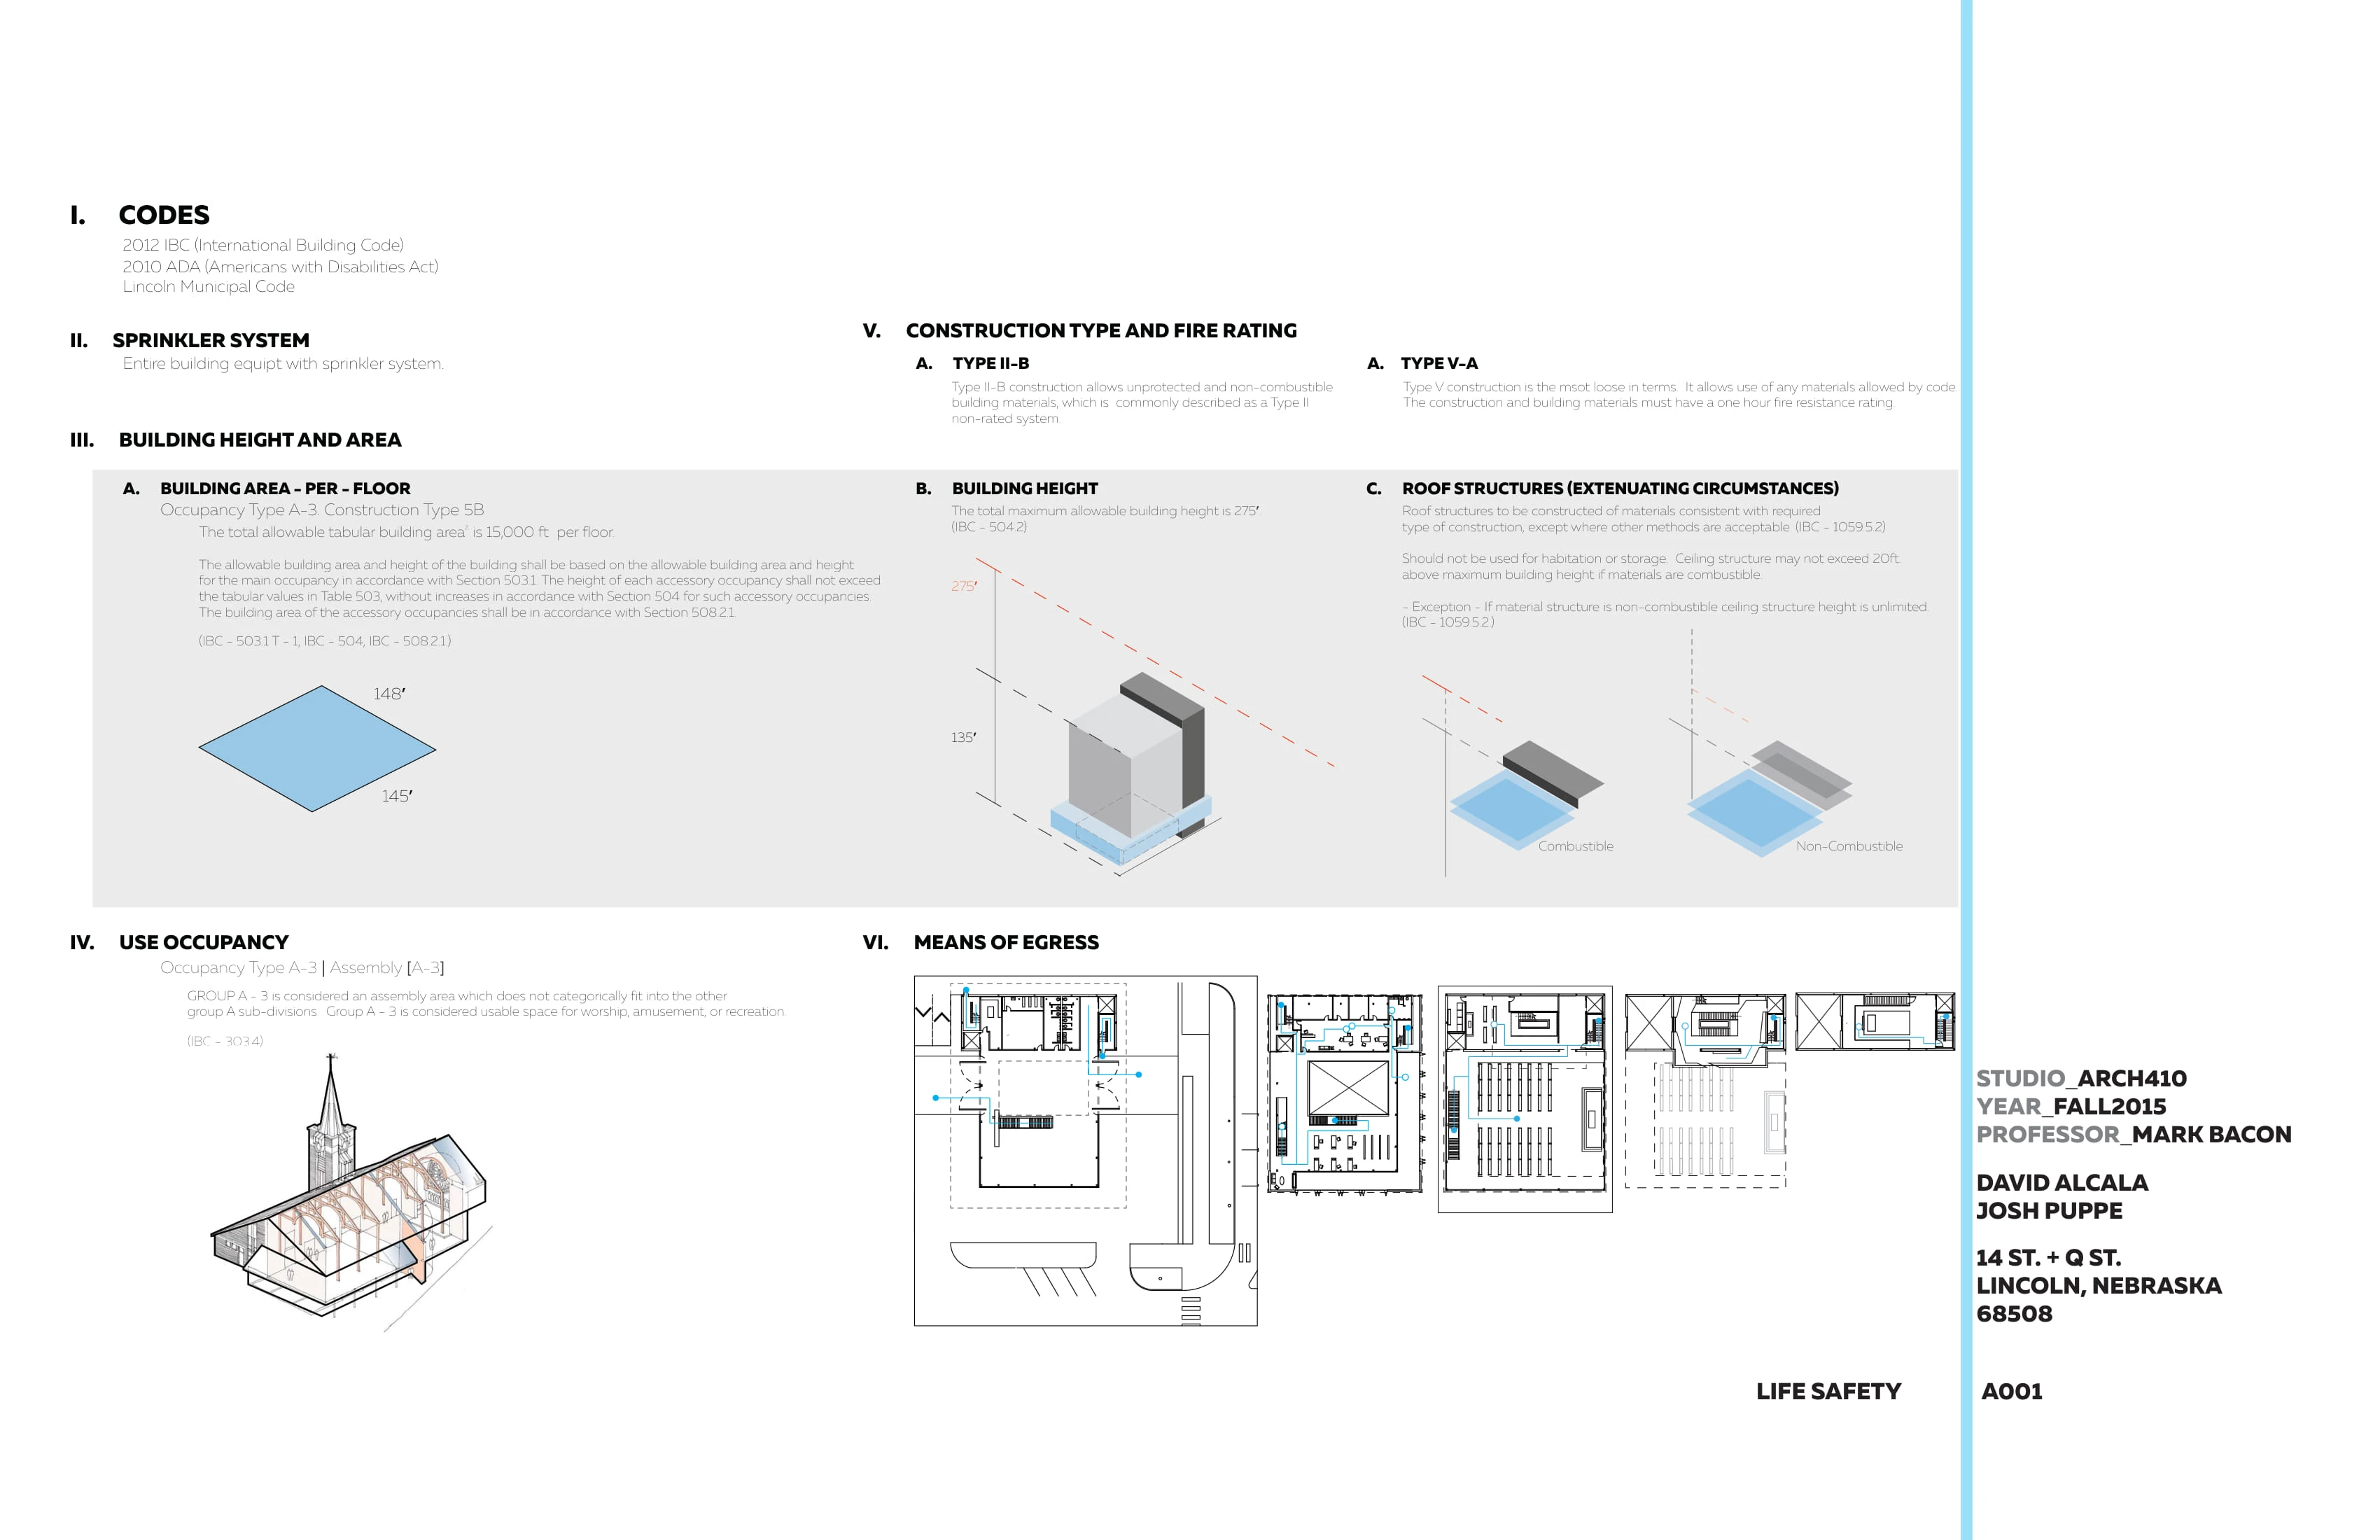
A001 Life Safety: codes, sprinklers, height and area, occupancy A-3, construction type, means of egress.

04

Plans

02

A103 First Floor Plan: commons, event space, catering kitchen.
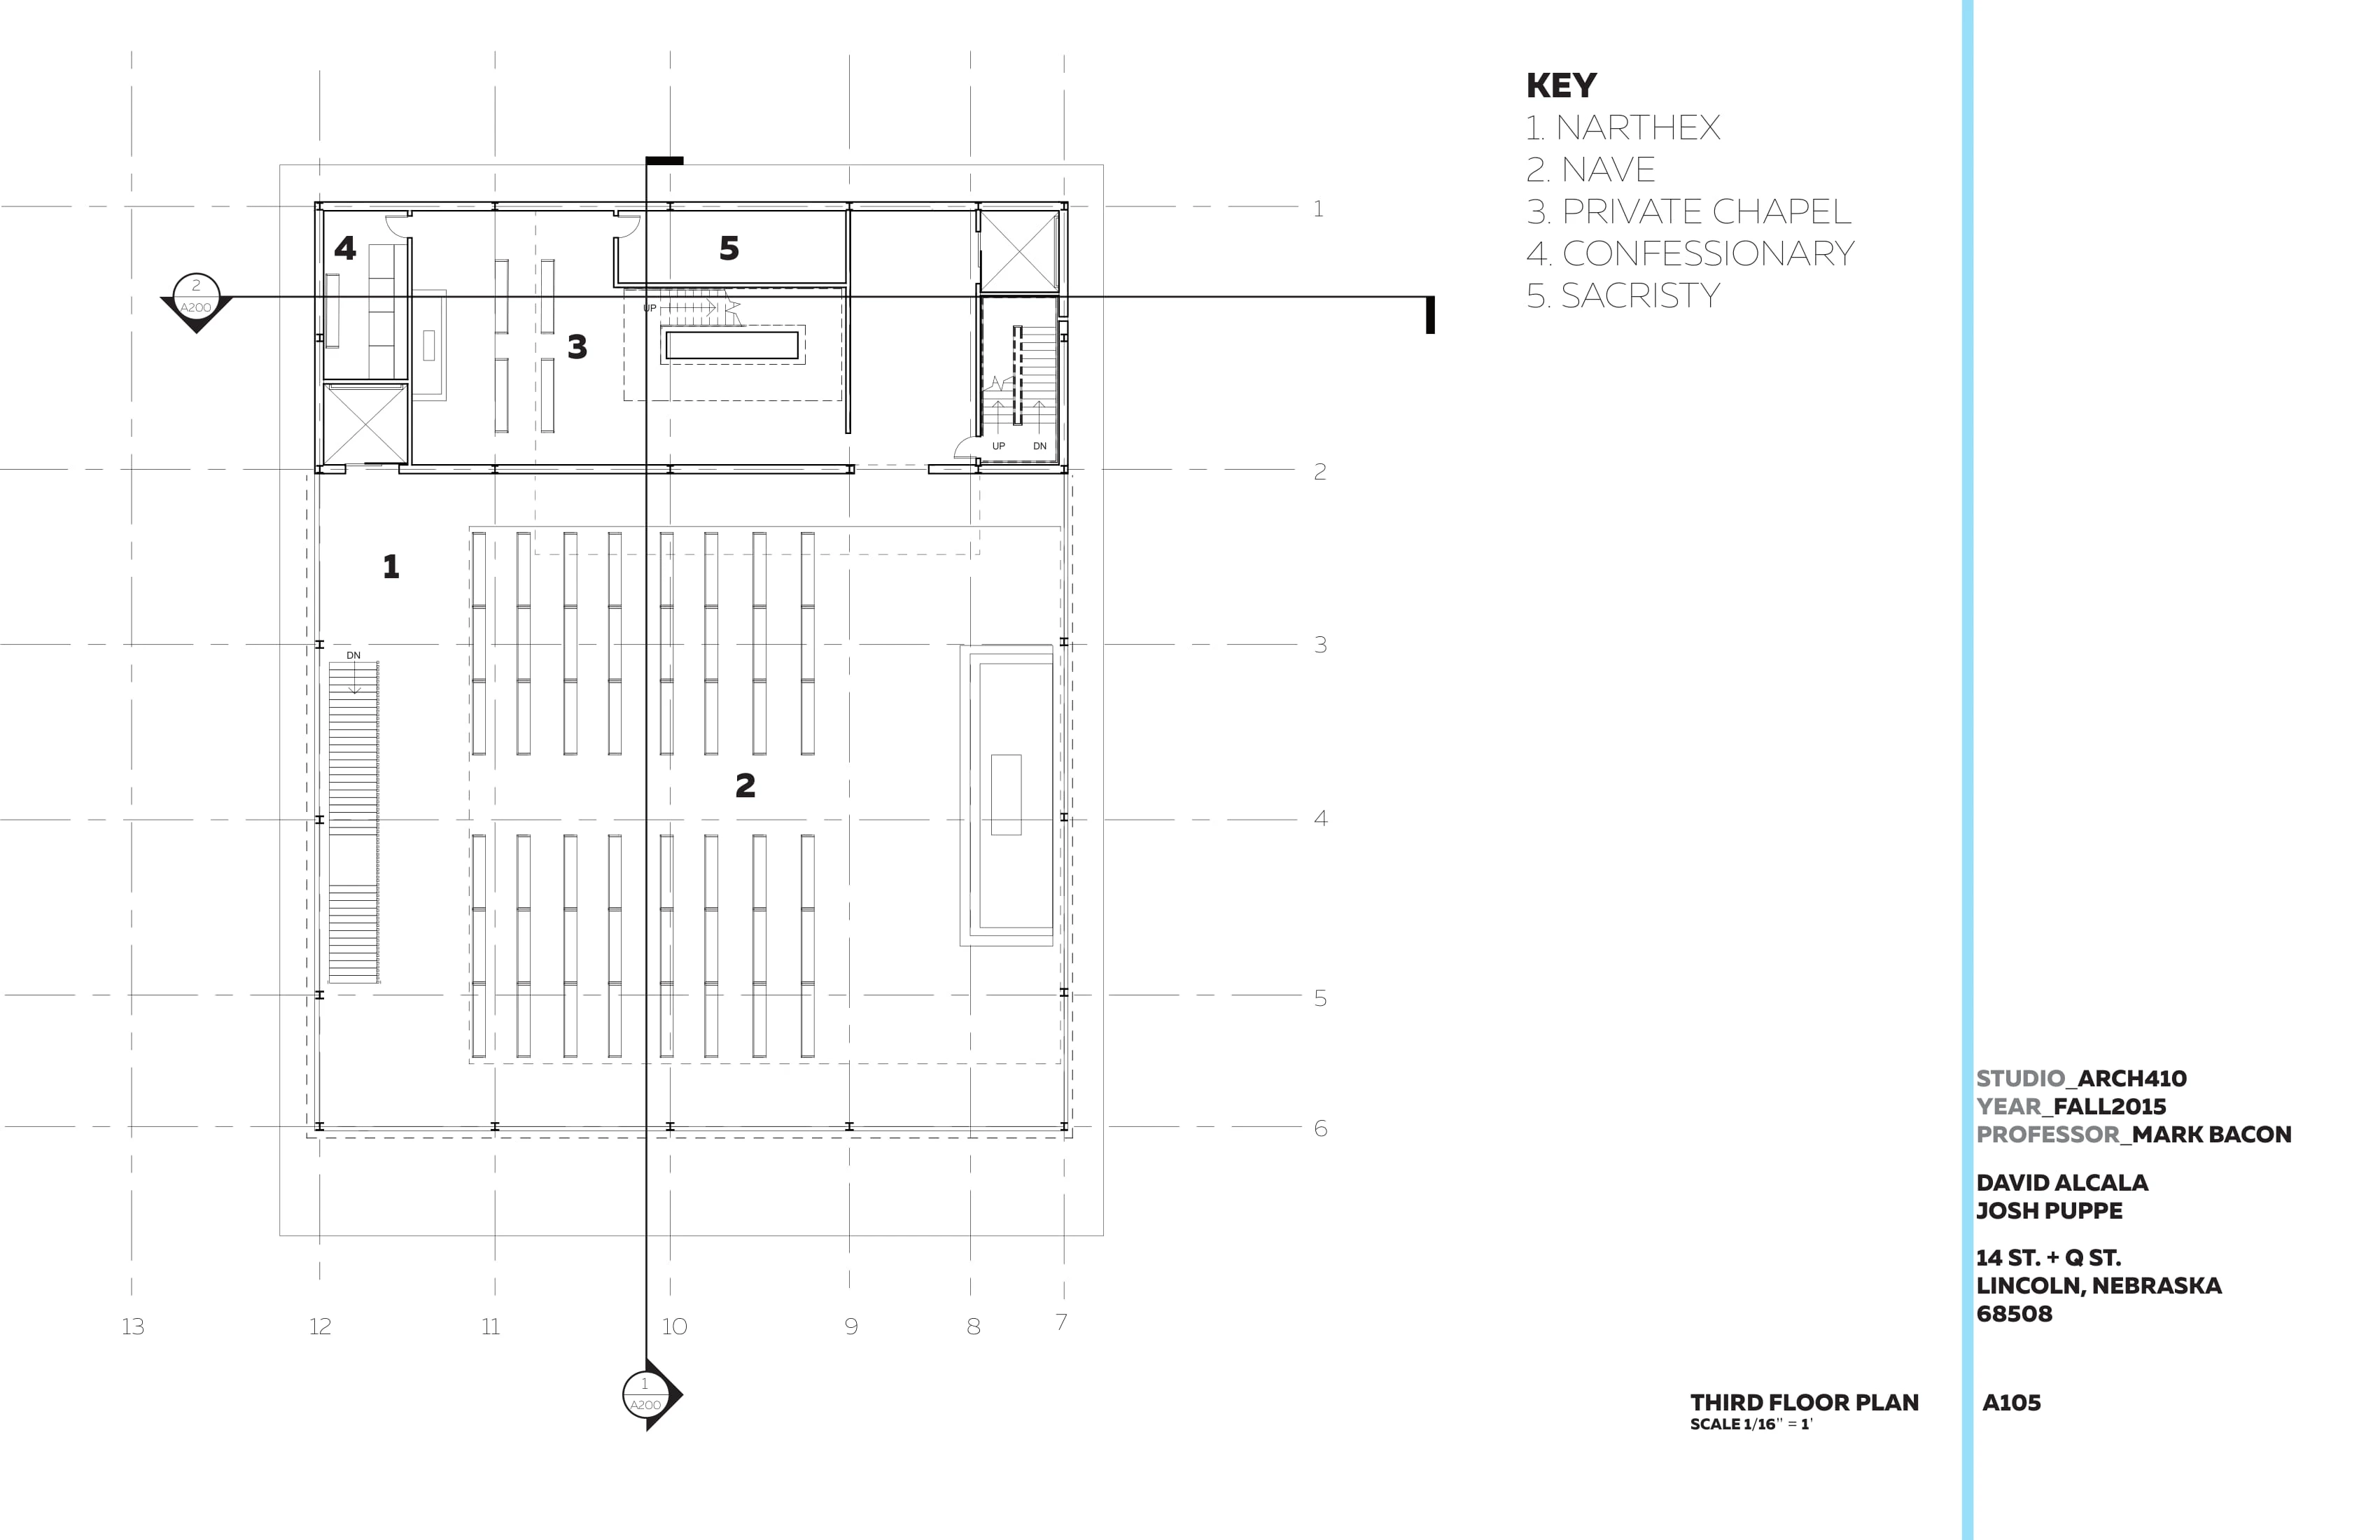
A105 Third Floor Plan: narthex, nave, private chapel, confessionary, sacristy.

05

Sections

02

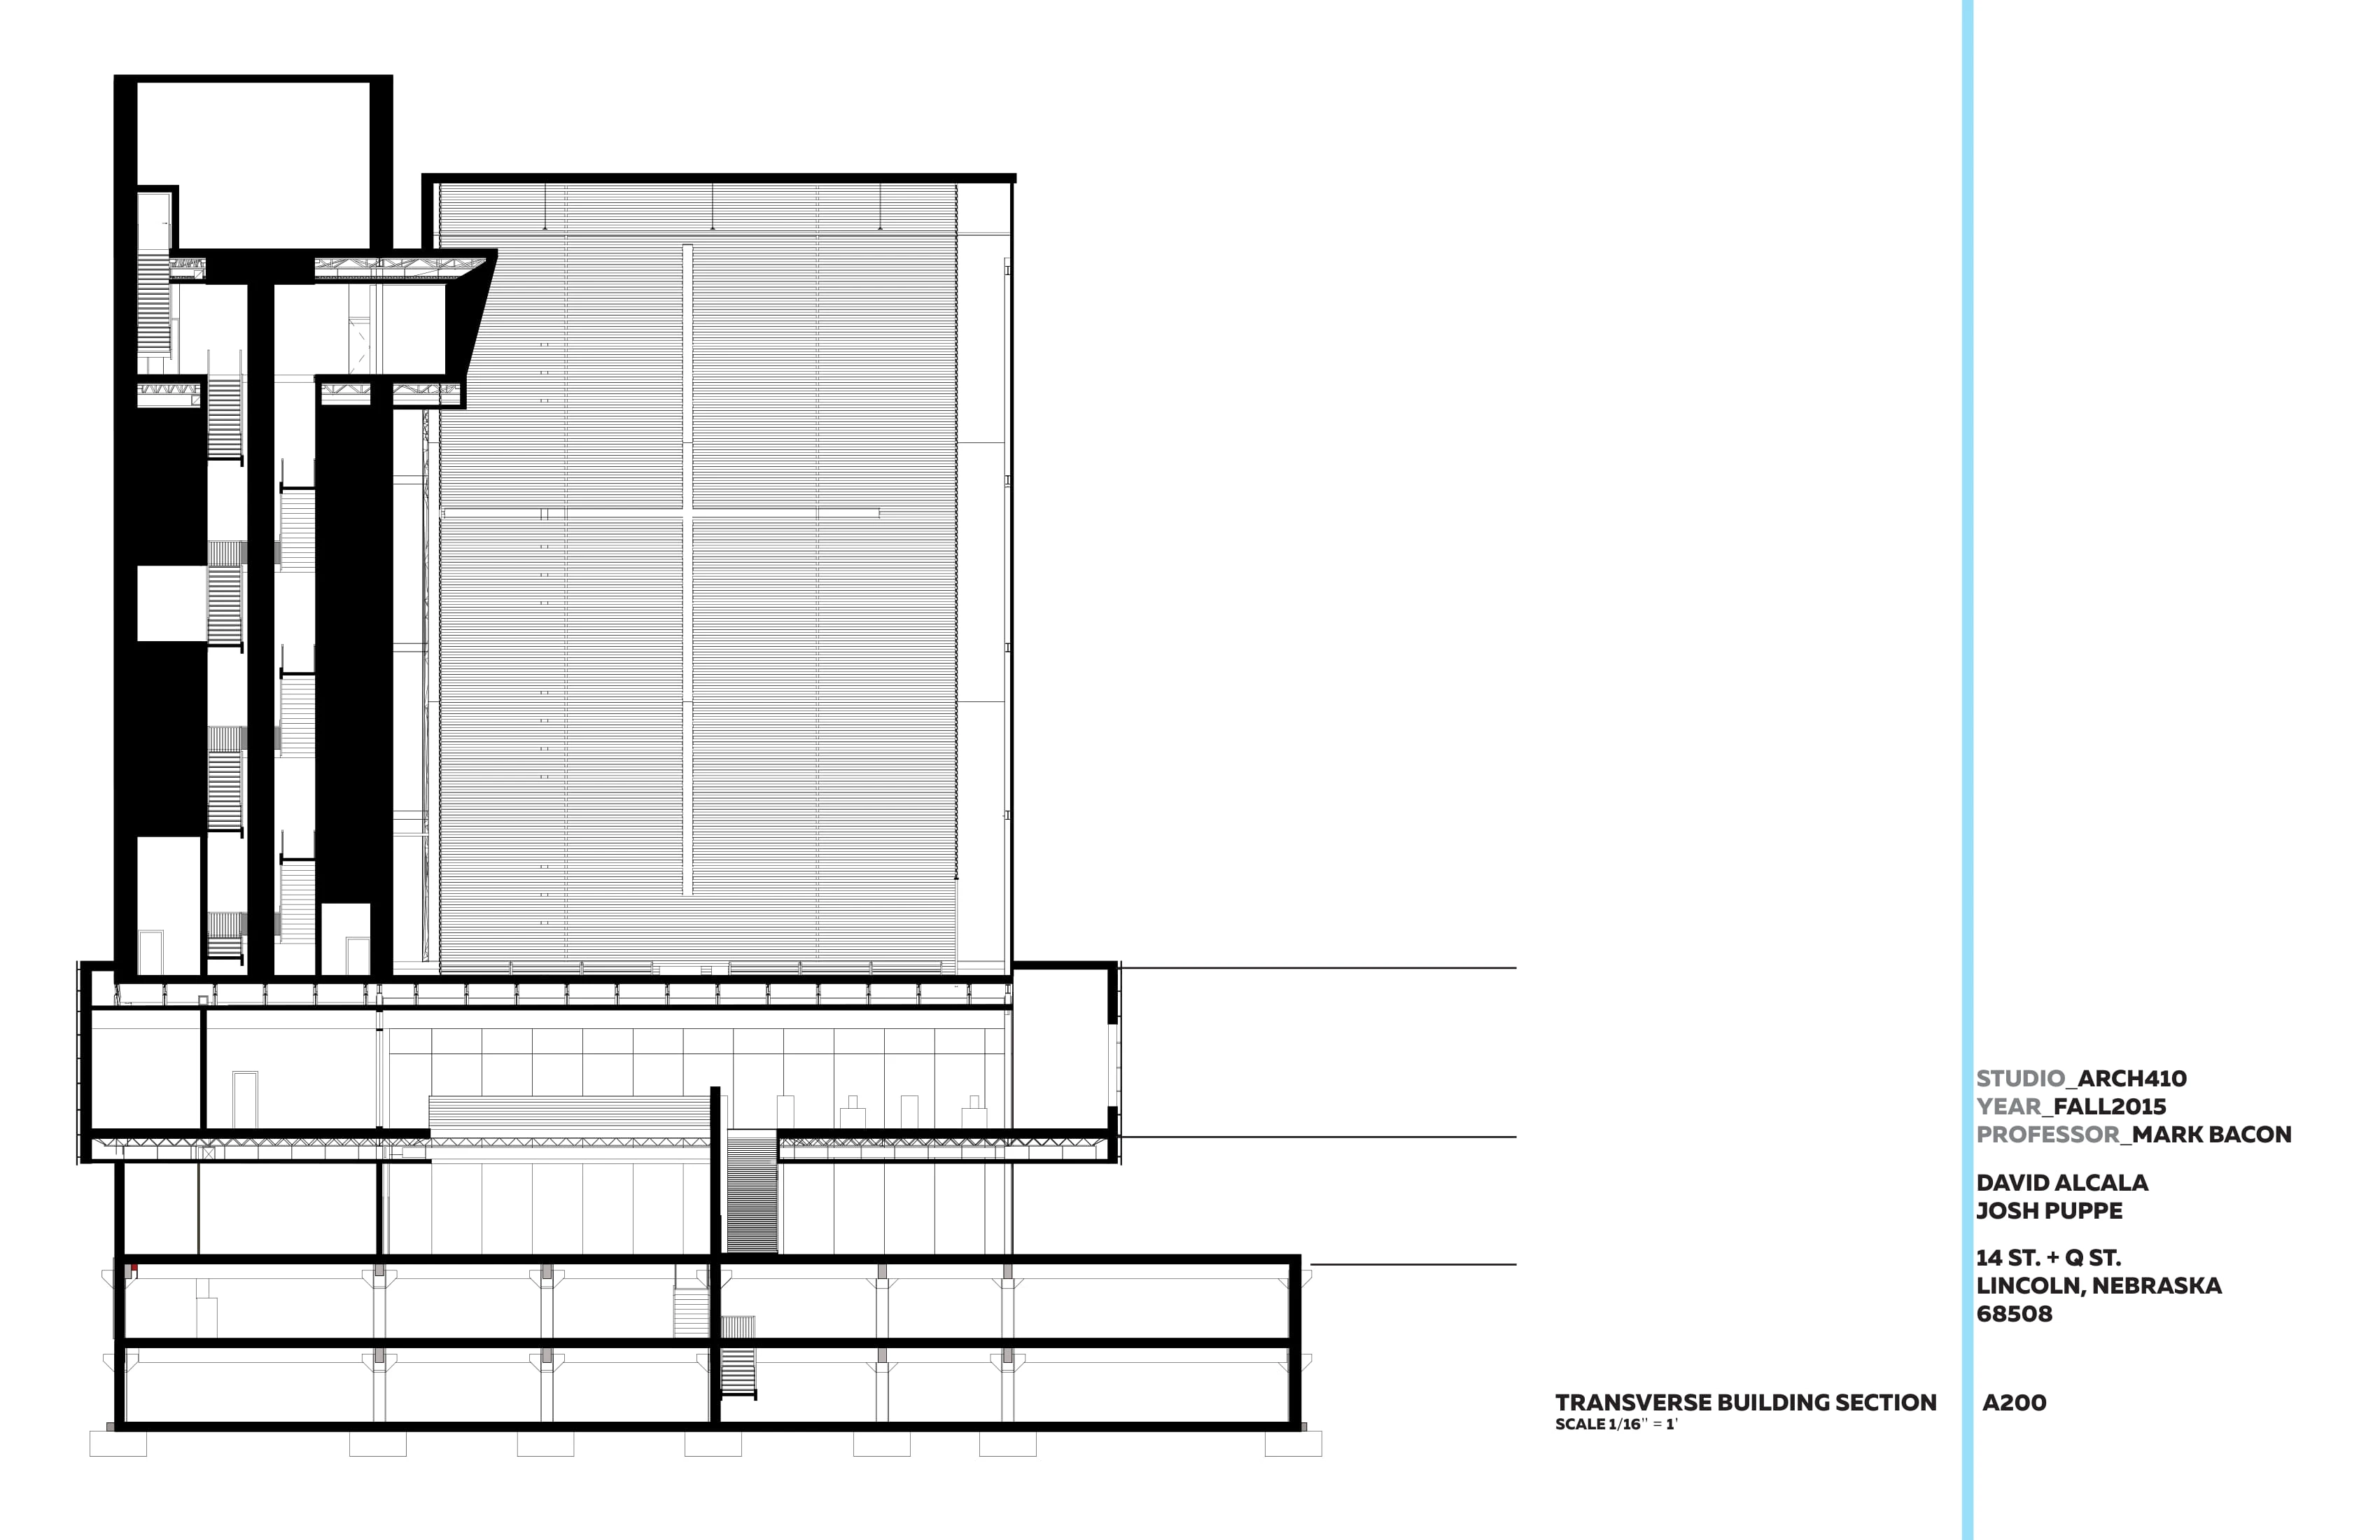
A200 Transverse Building Section.
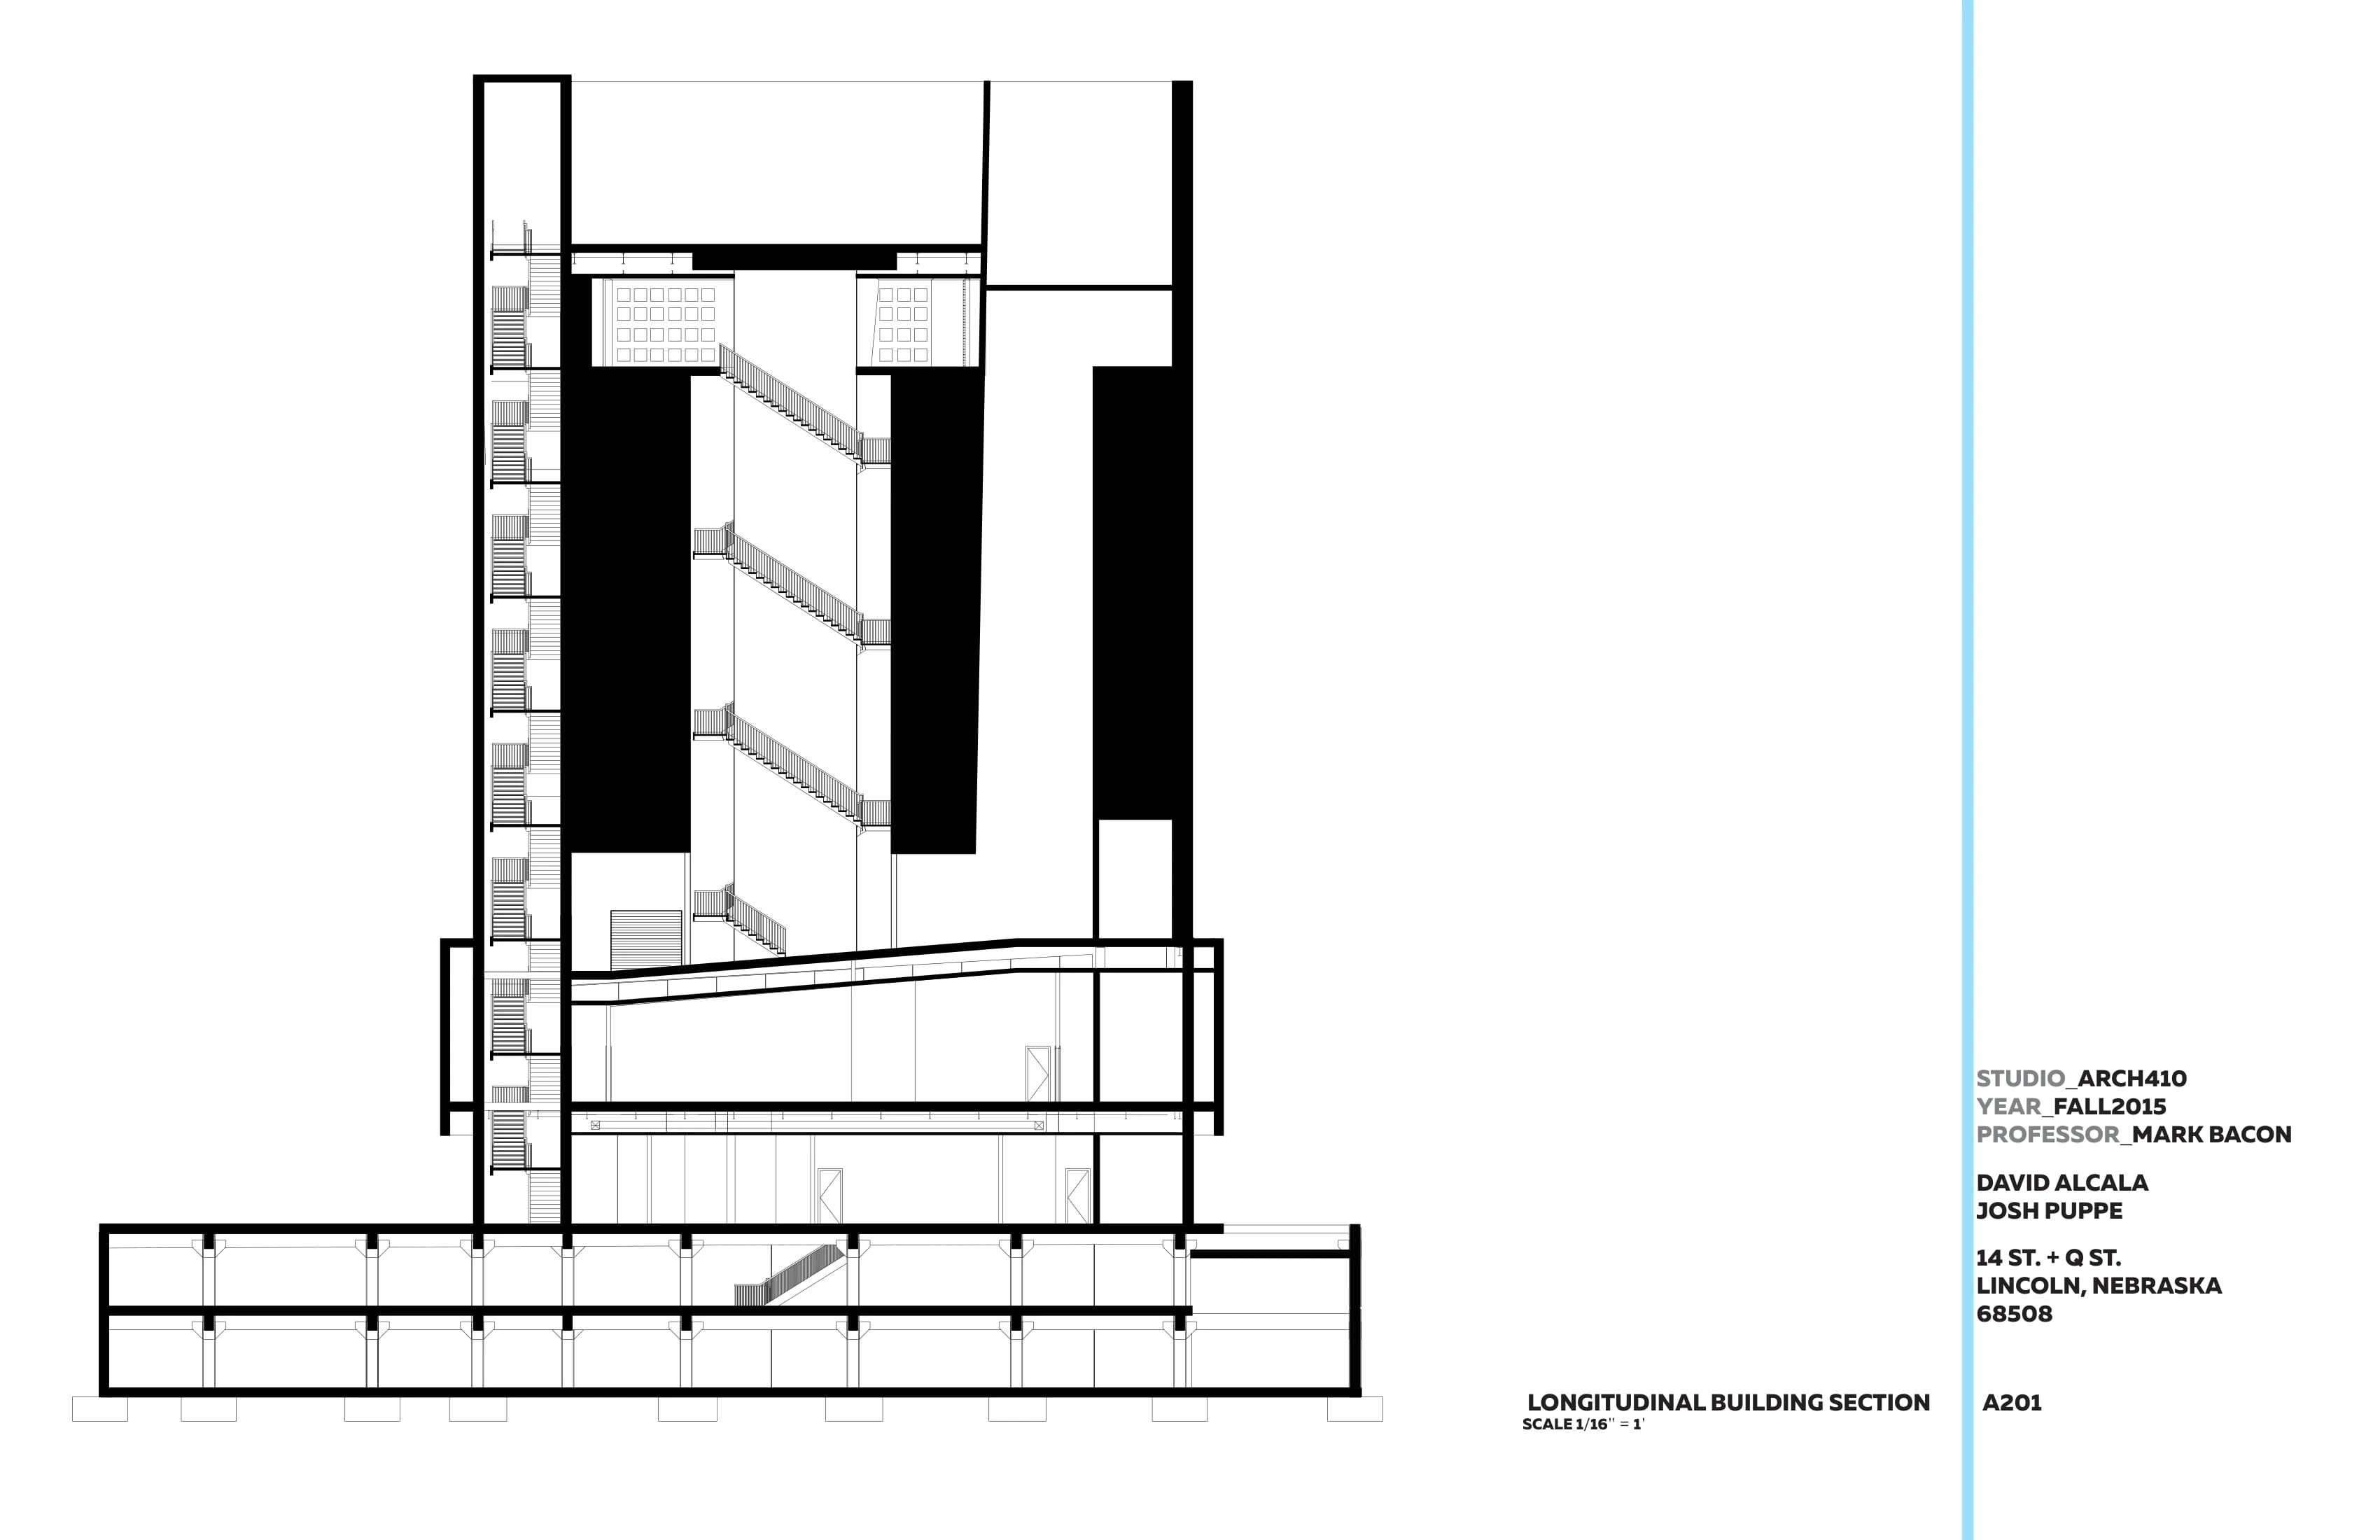
A201 Longitudinal Building Section.

06

Wall sections and details

03

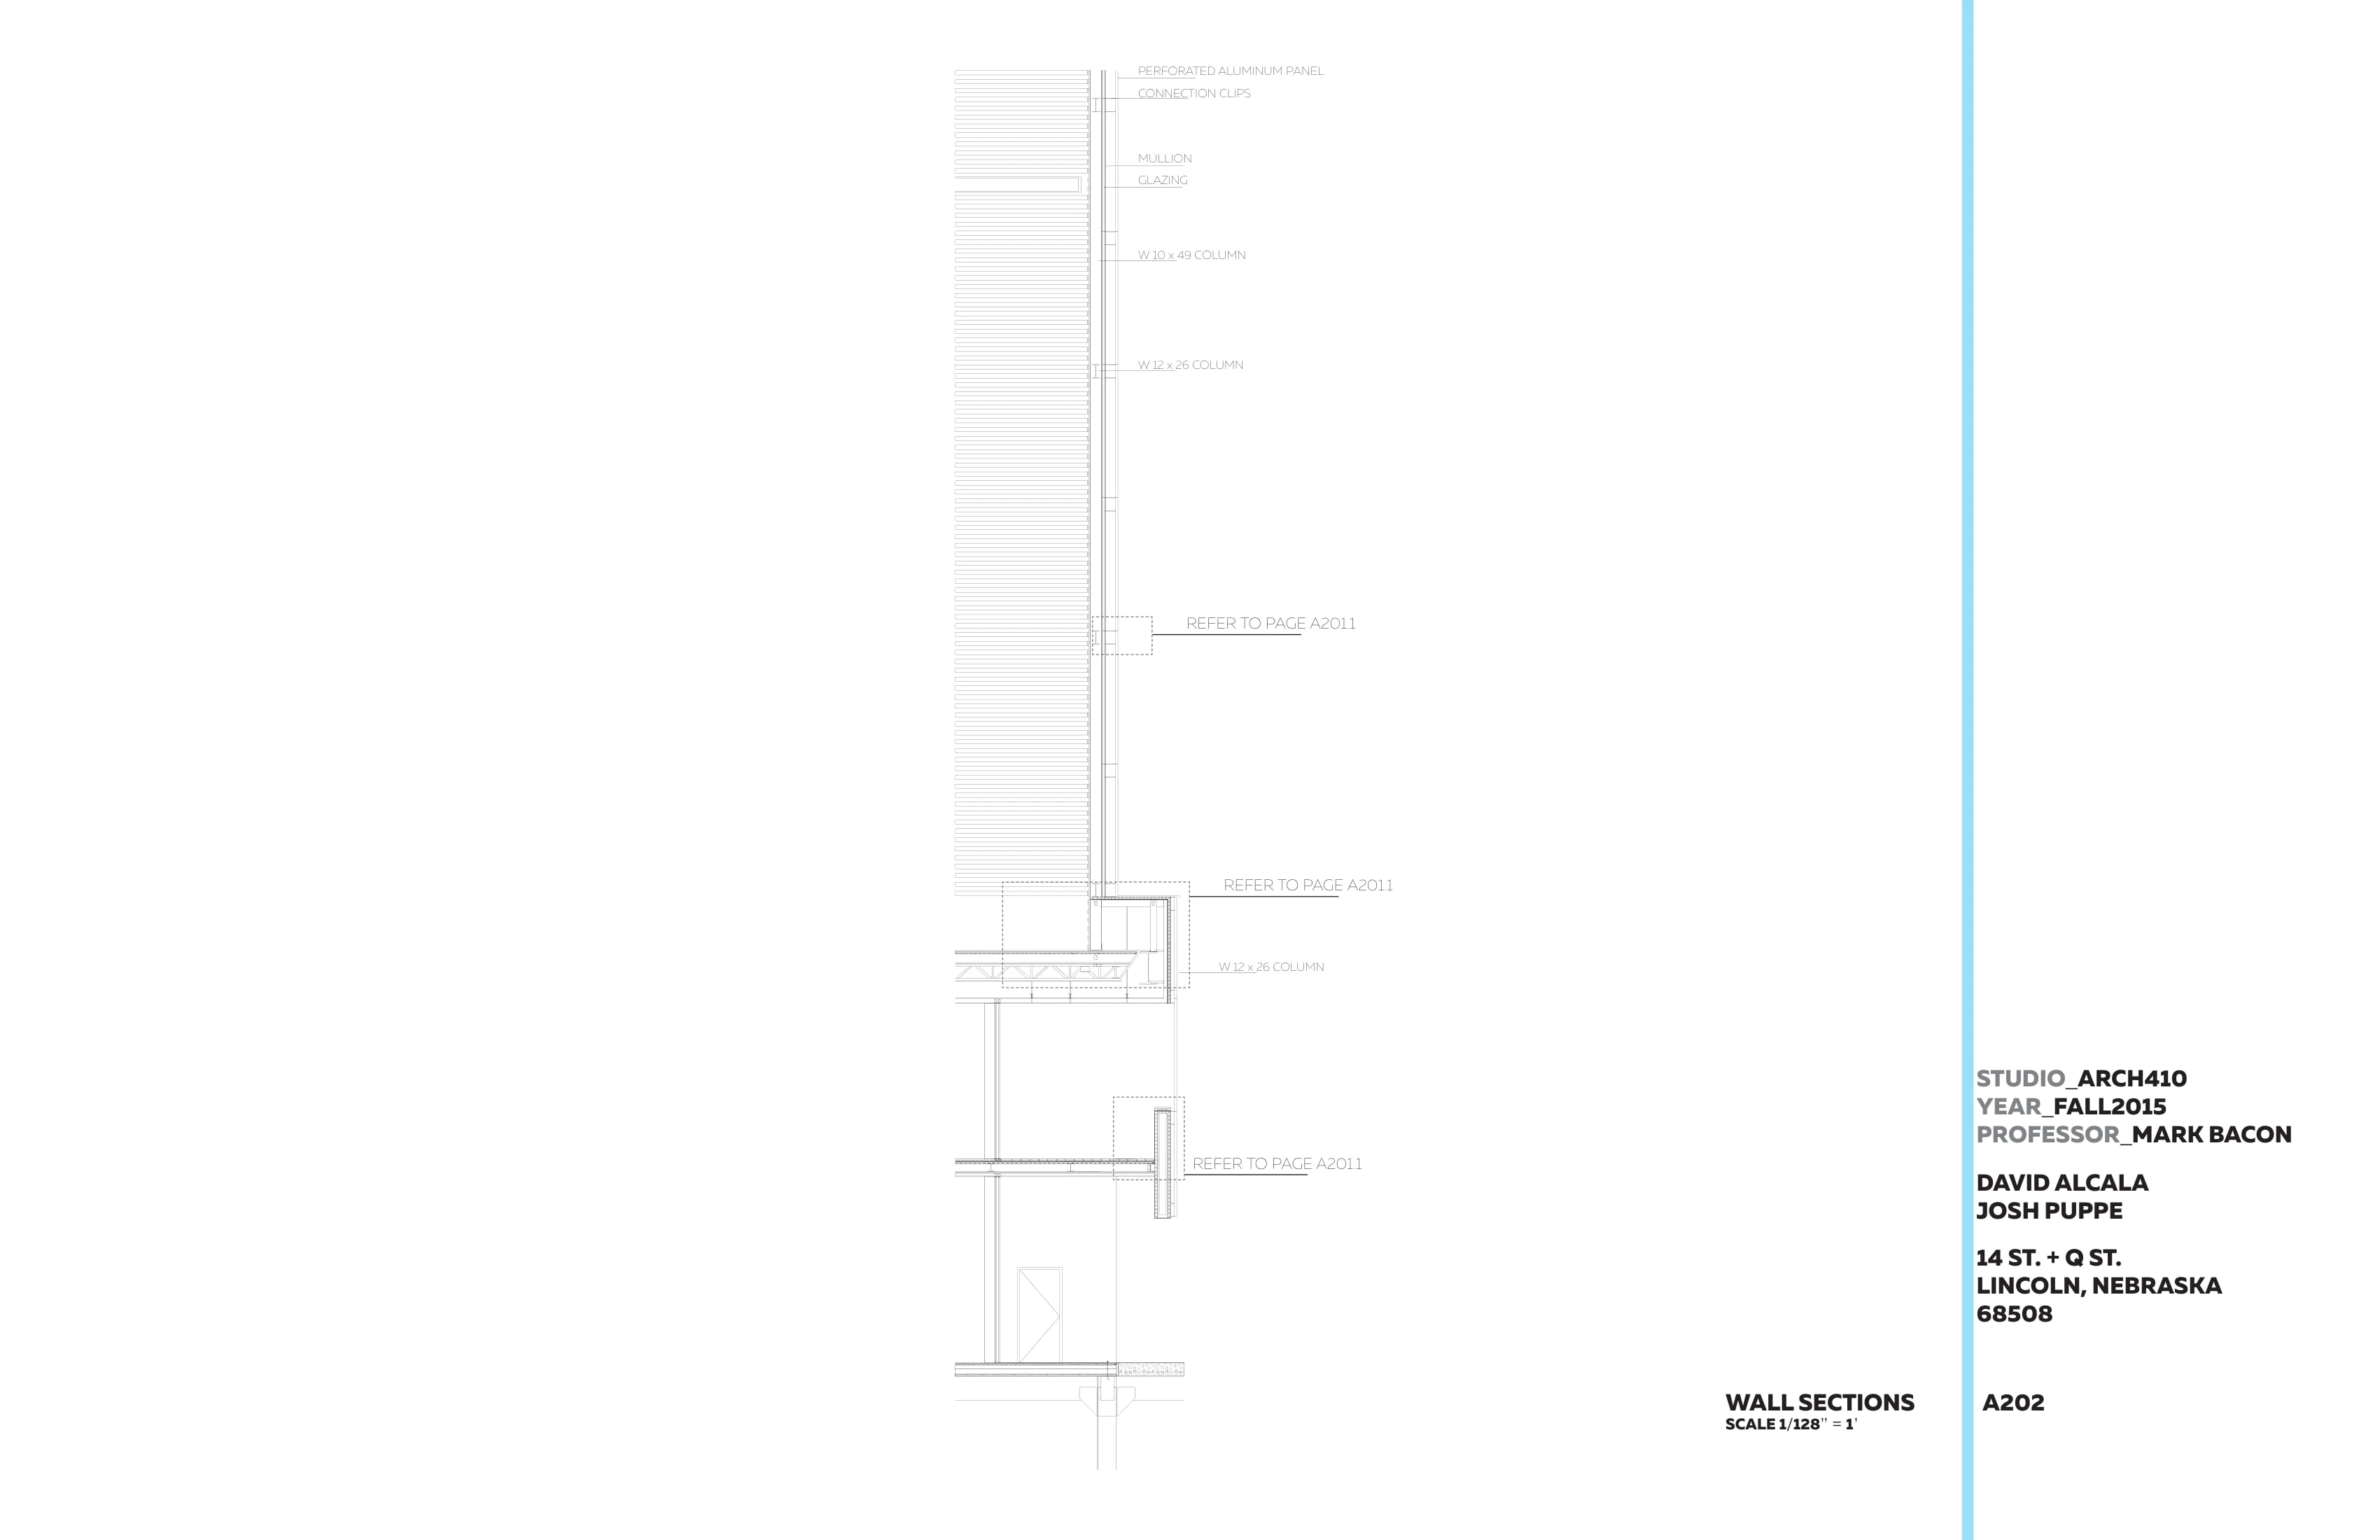
A202 Wall Sections.
A202 Wall Sections.
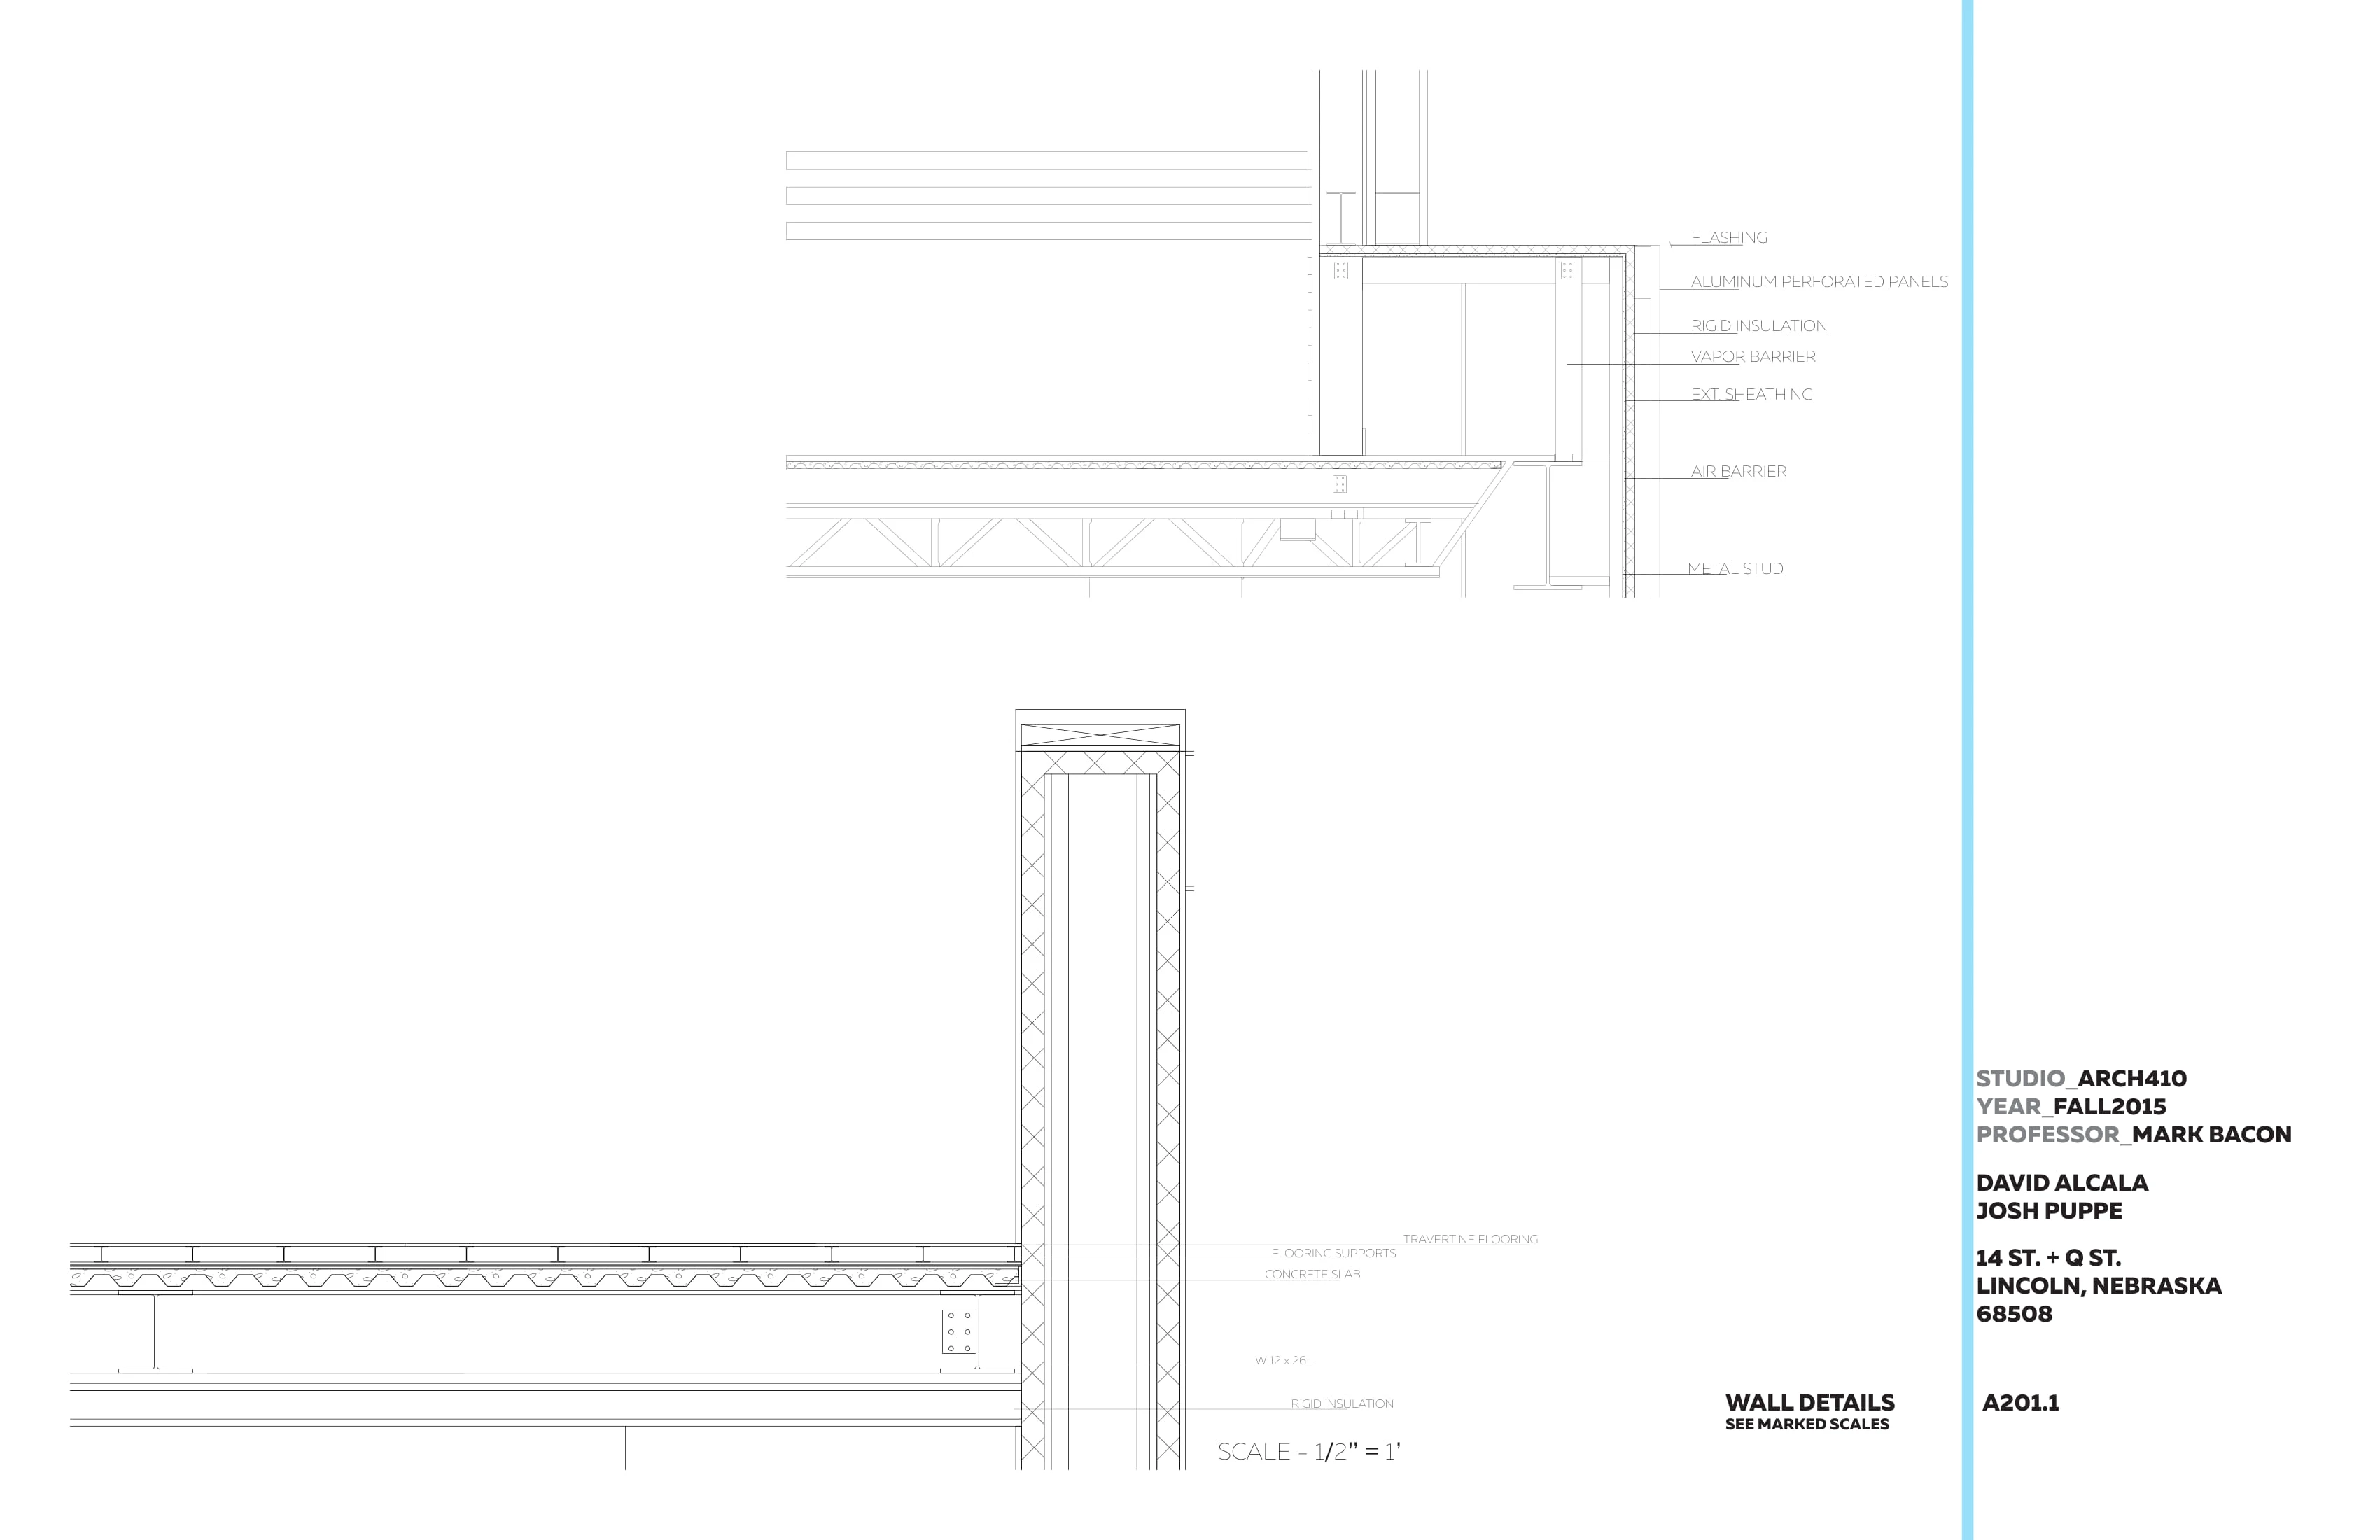
A201.1 Wall Details.
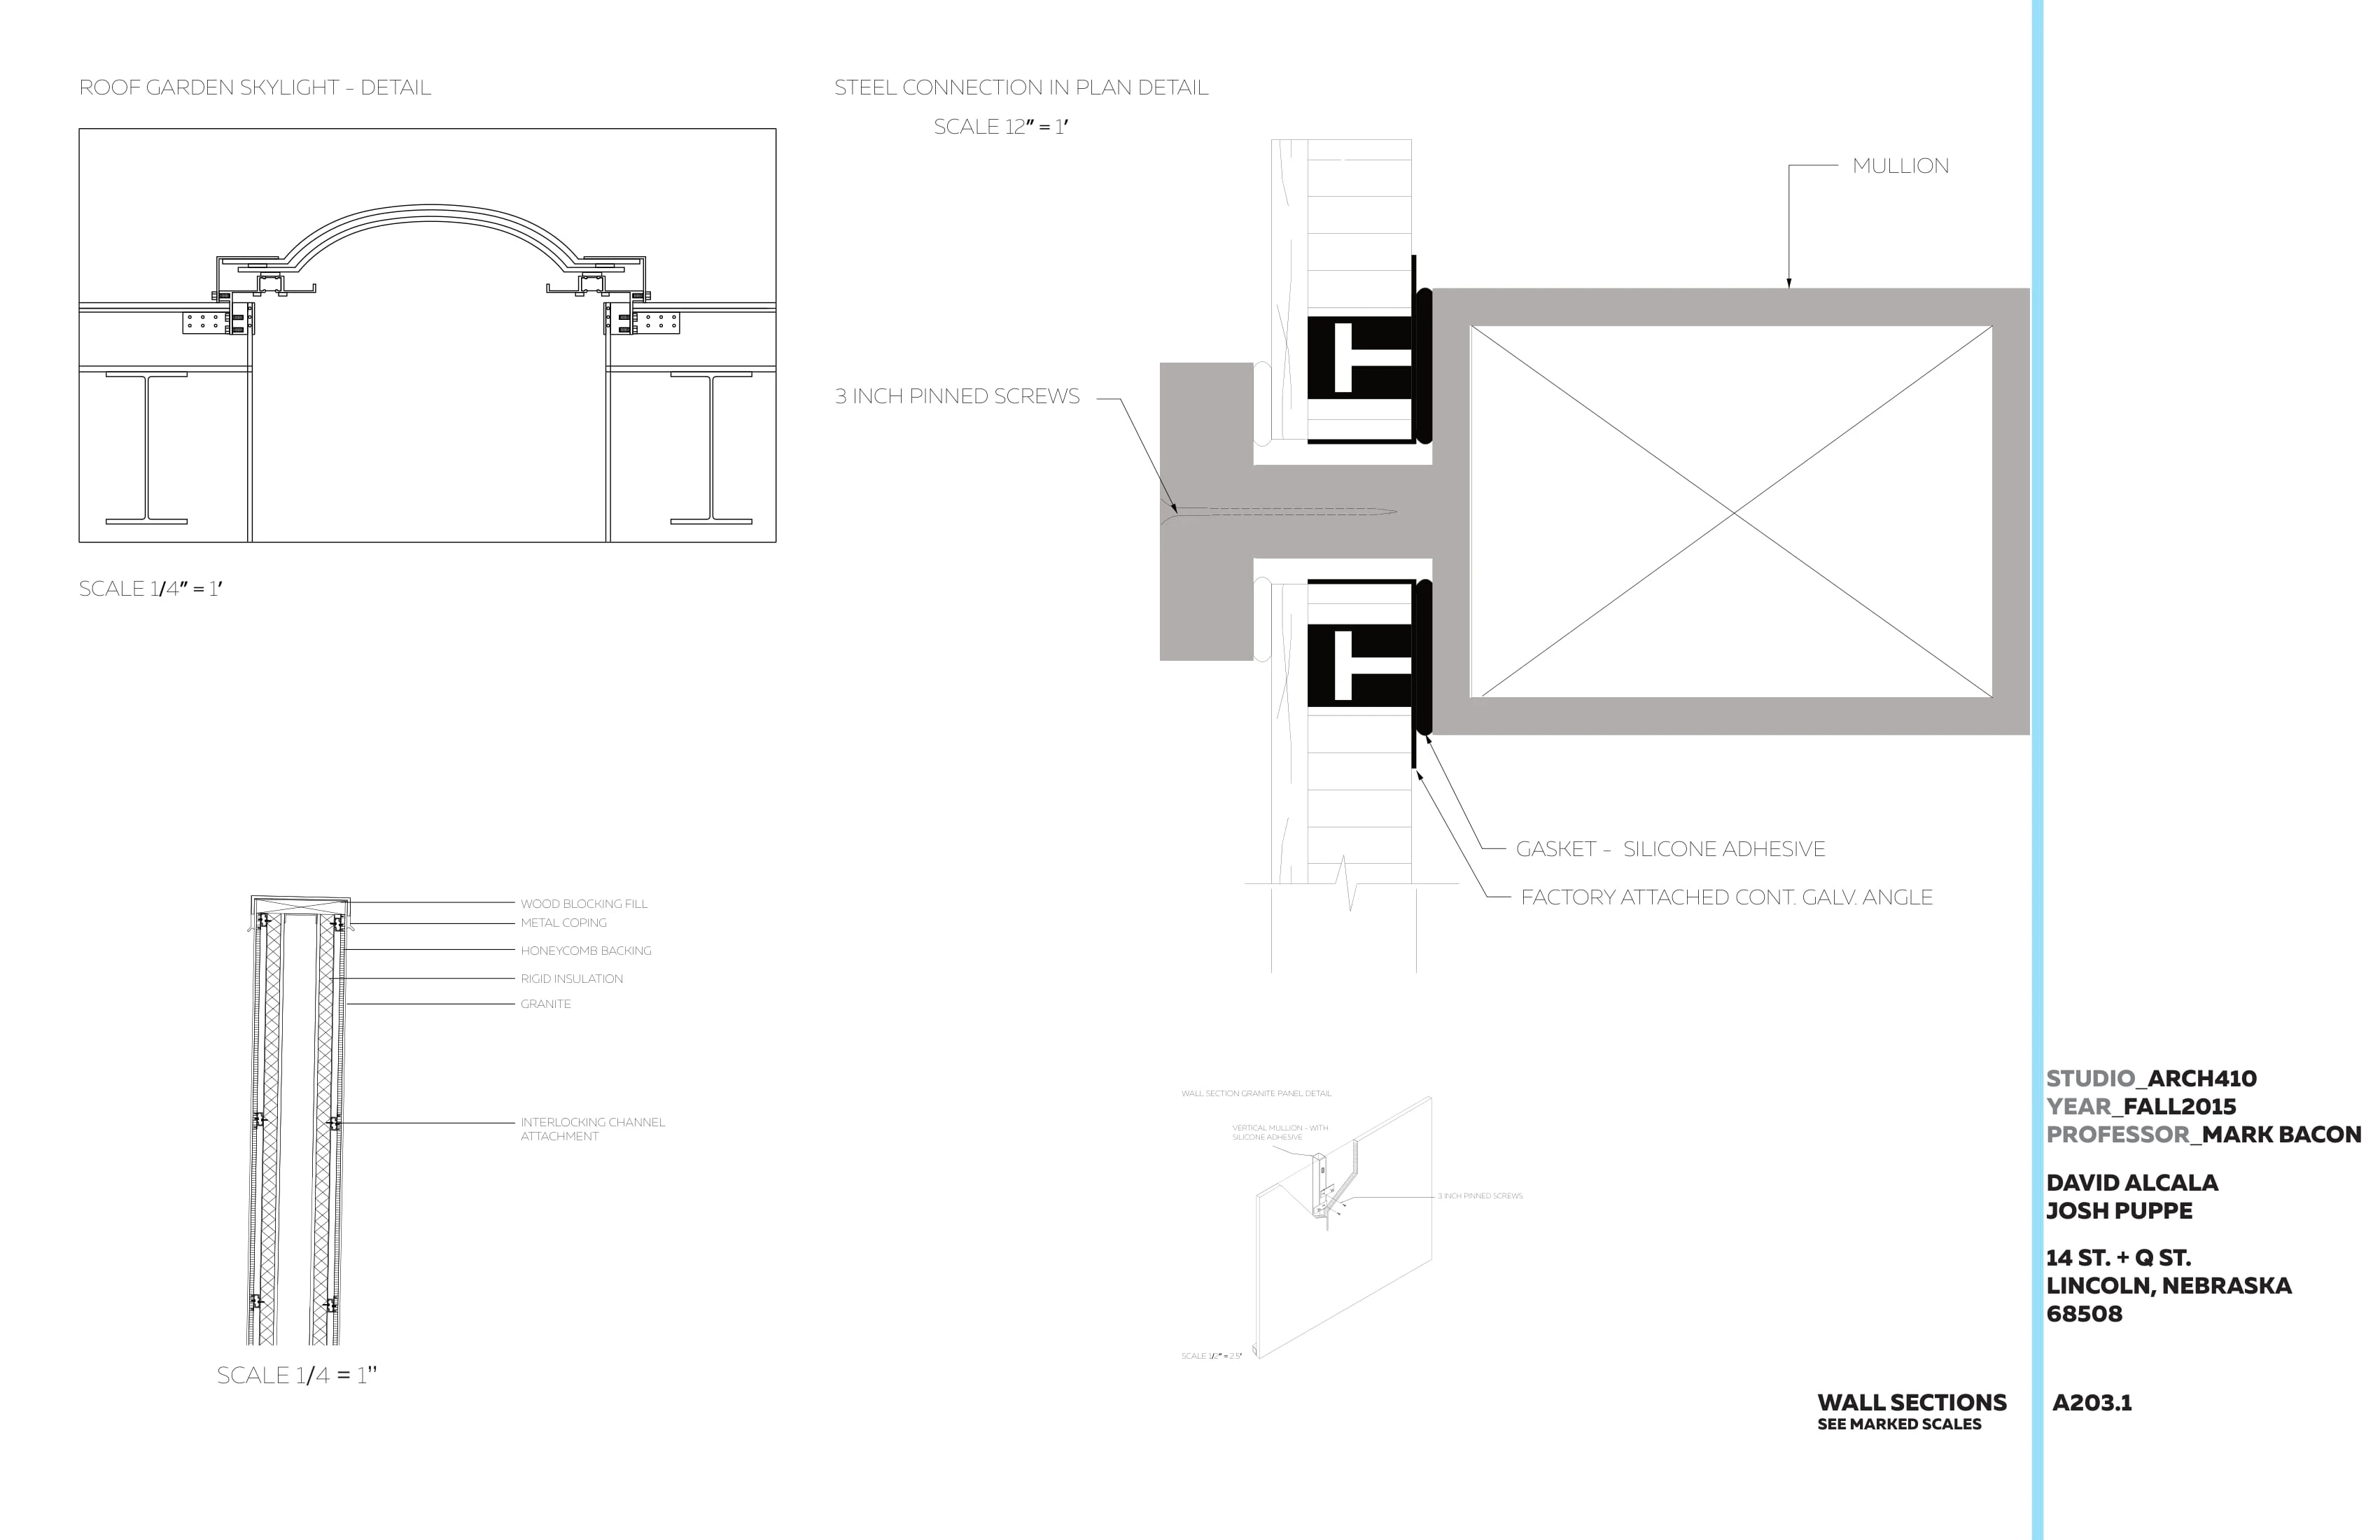
A203.1 Wall Sections: roof garden skylight, steel connection in plan, panel attachment.

07

Systems

02

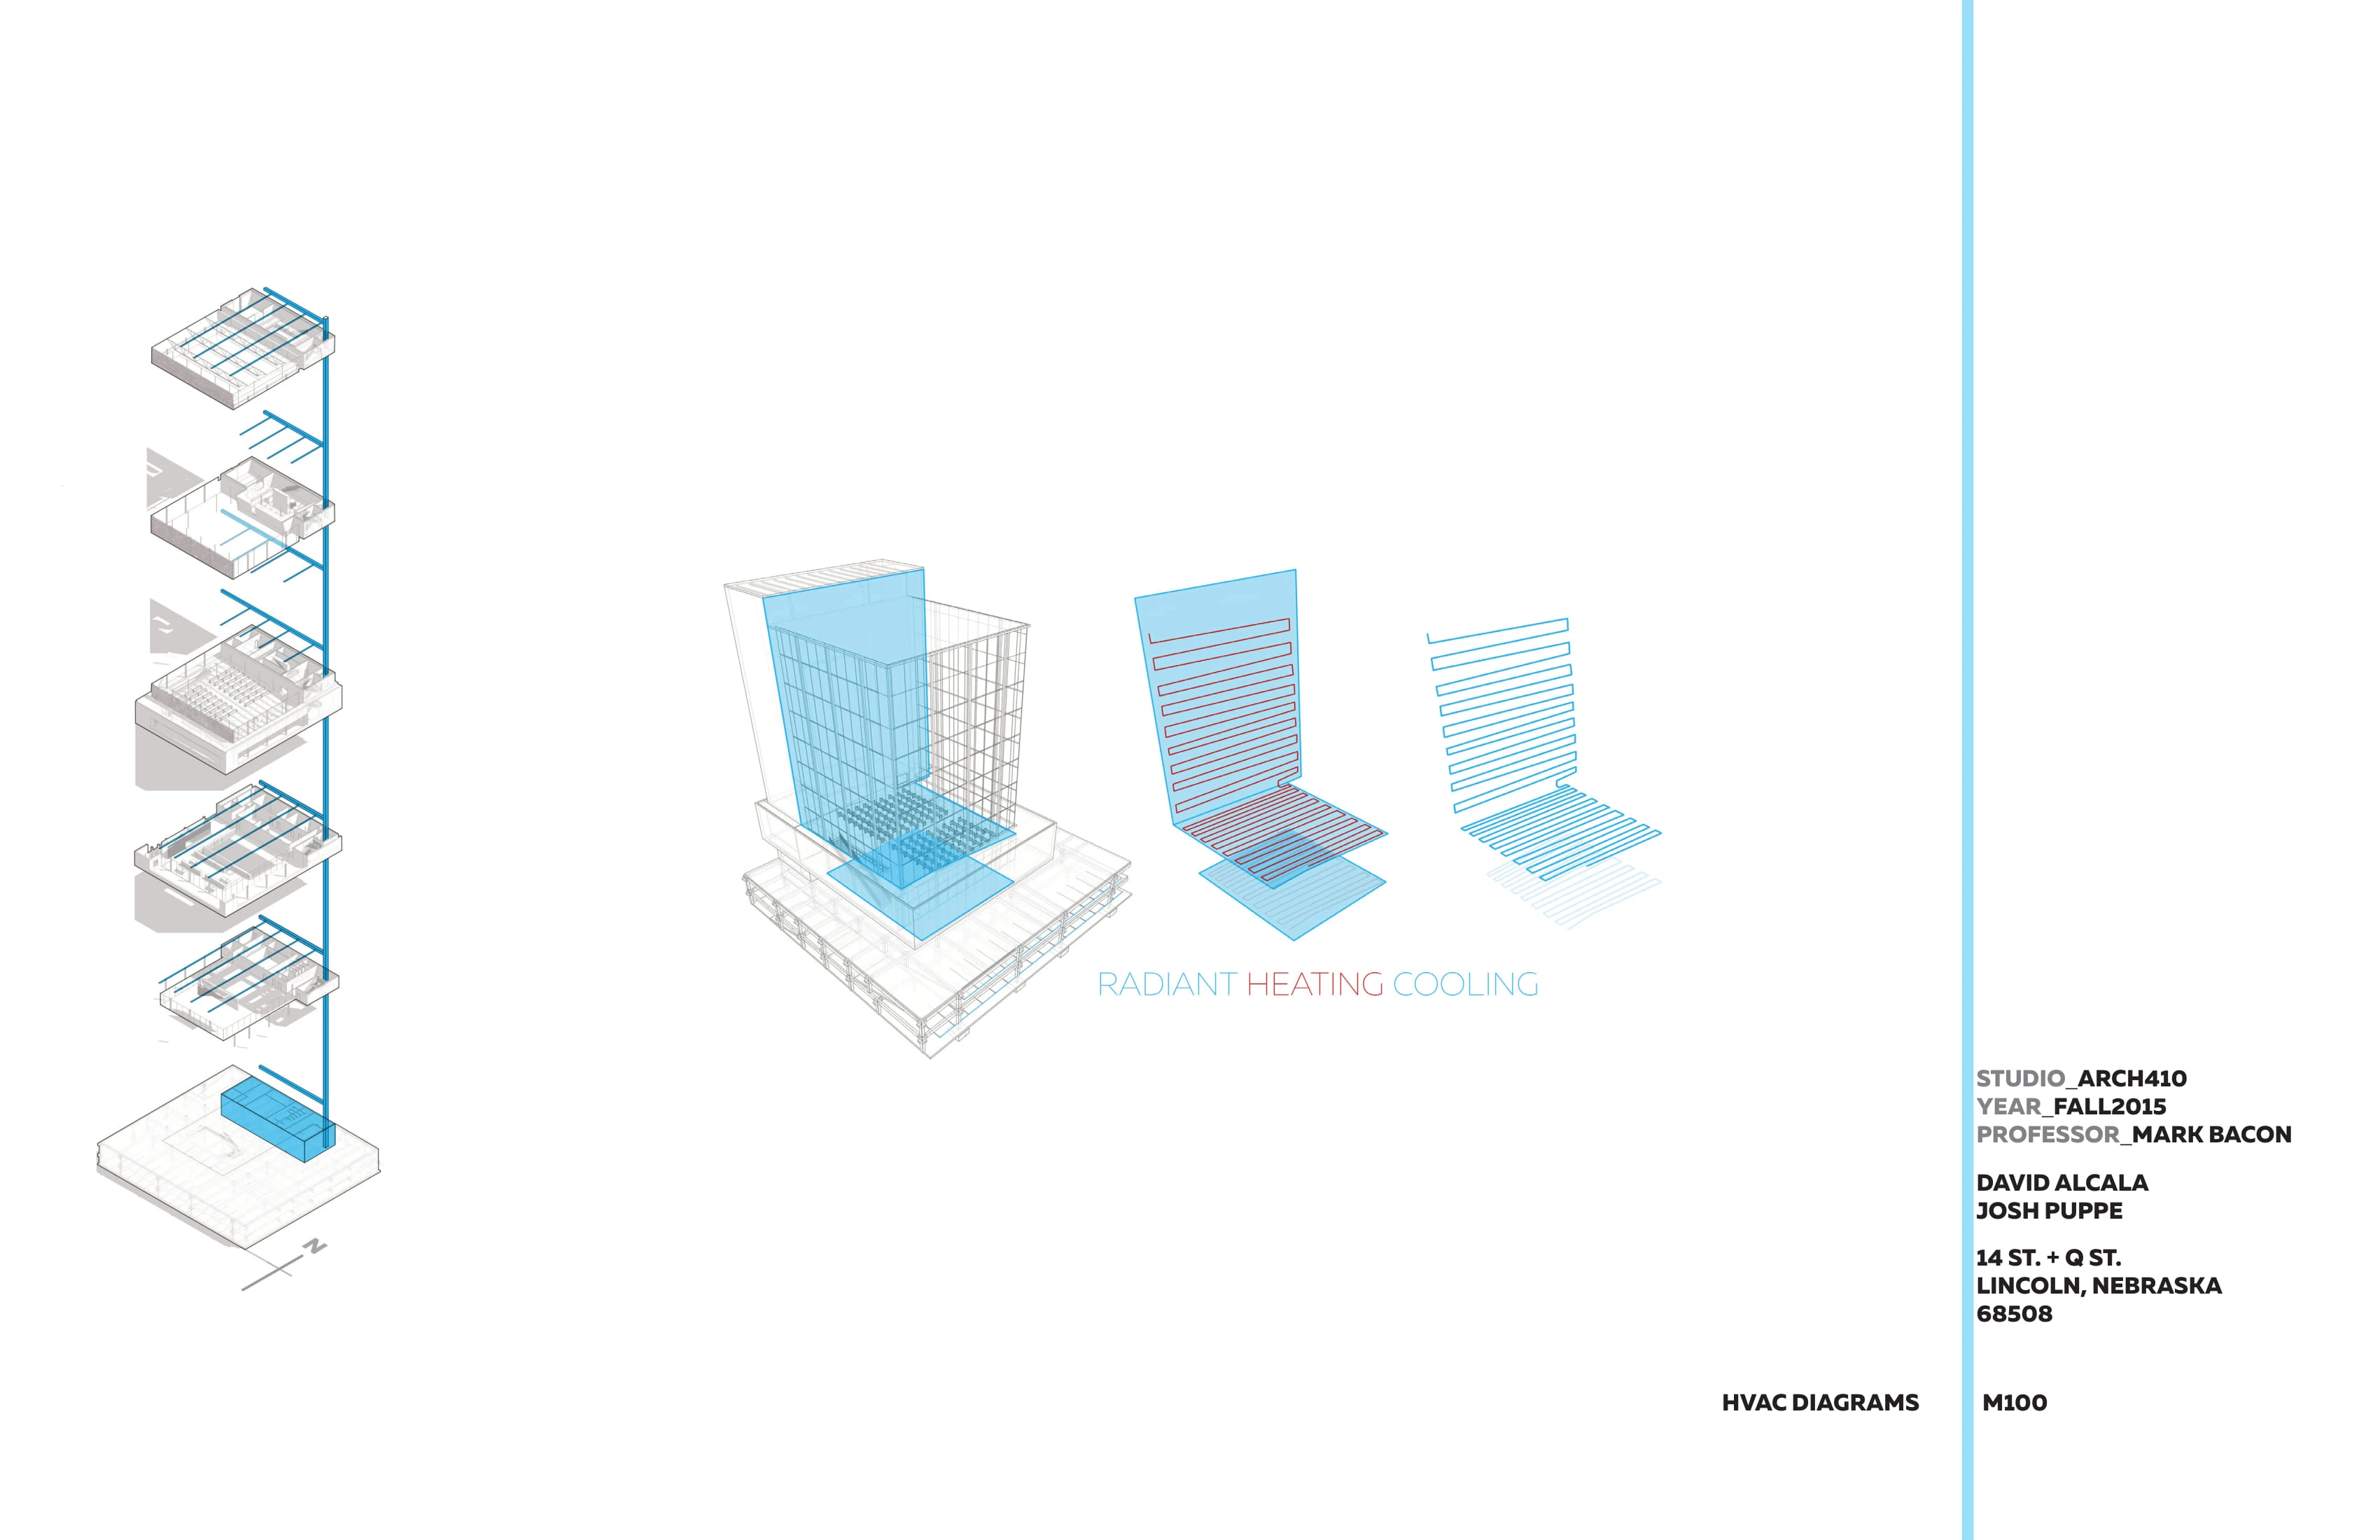
M100 HVAC Diagrams.
M100 HVAC Diagrams.
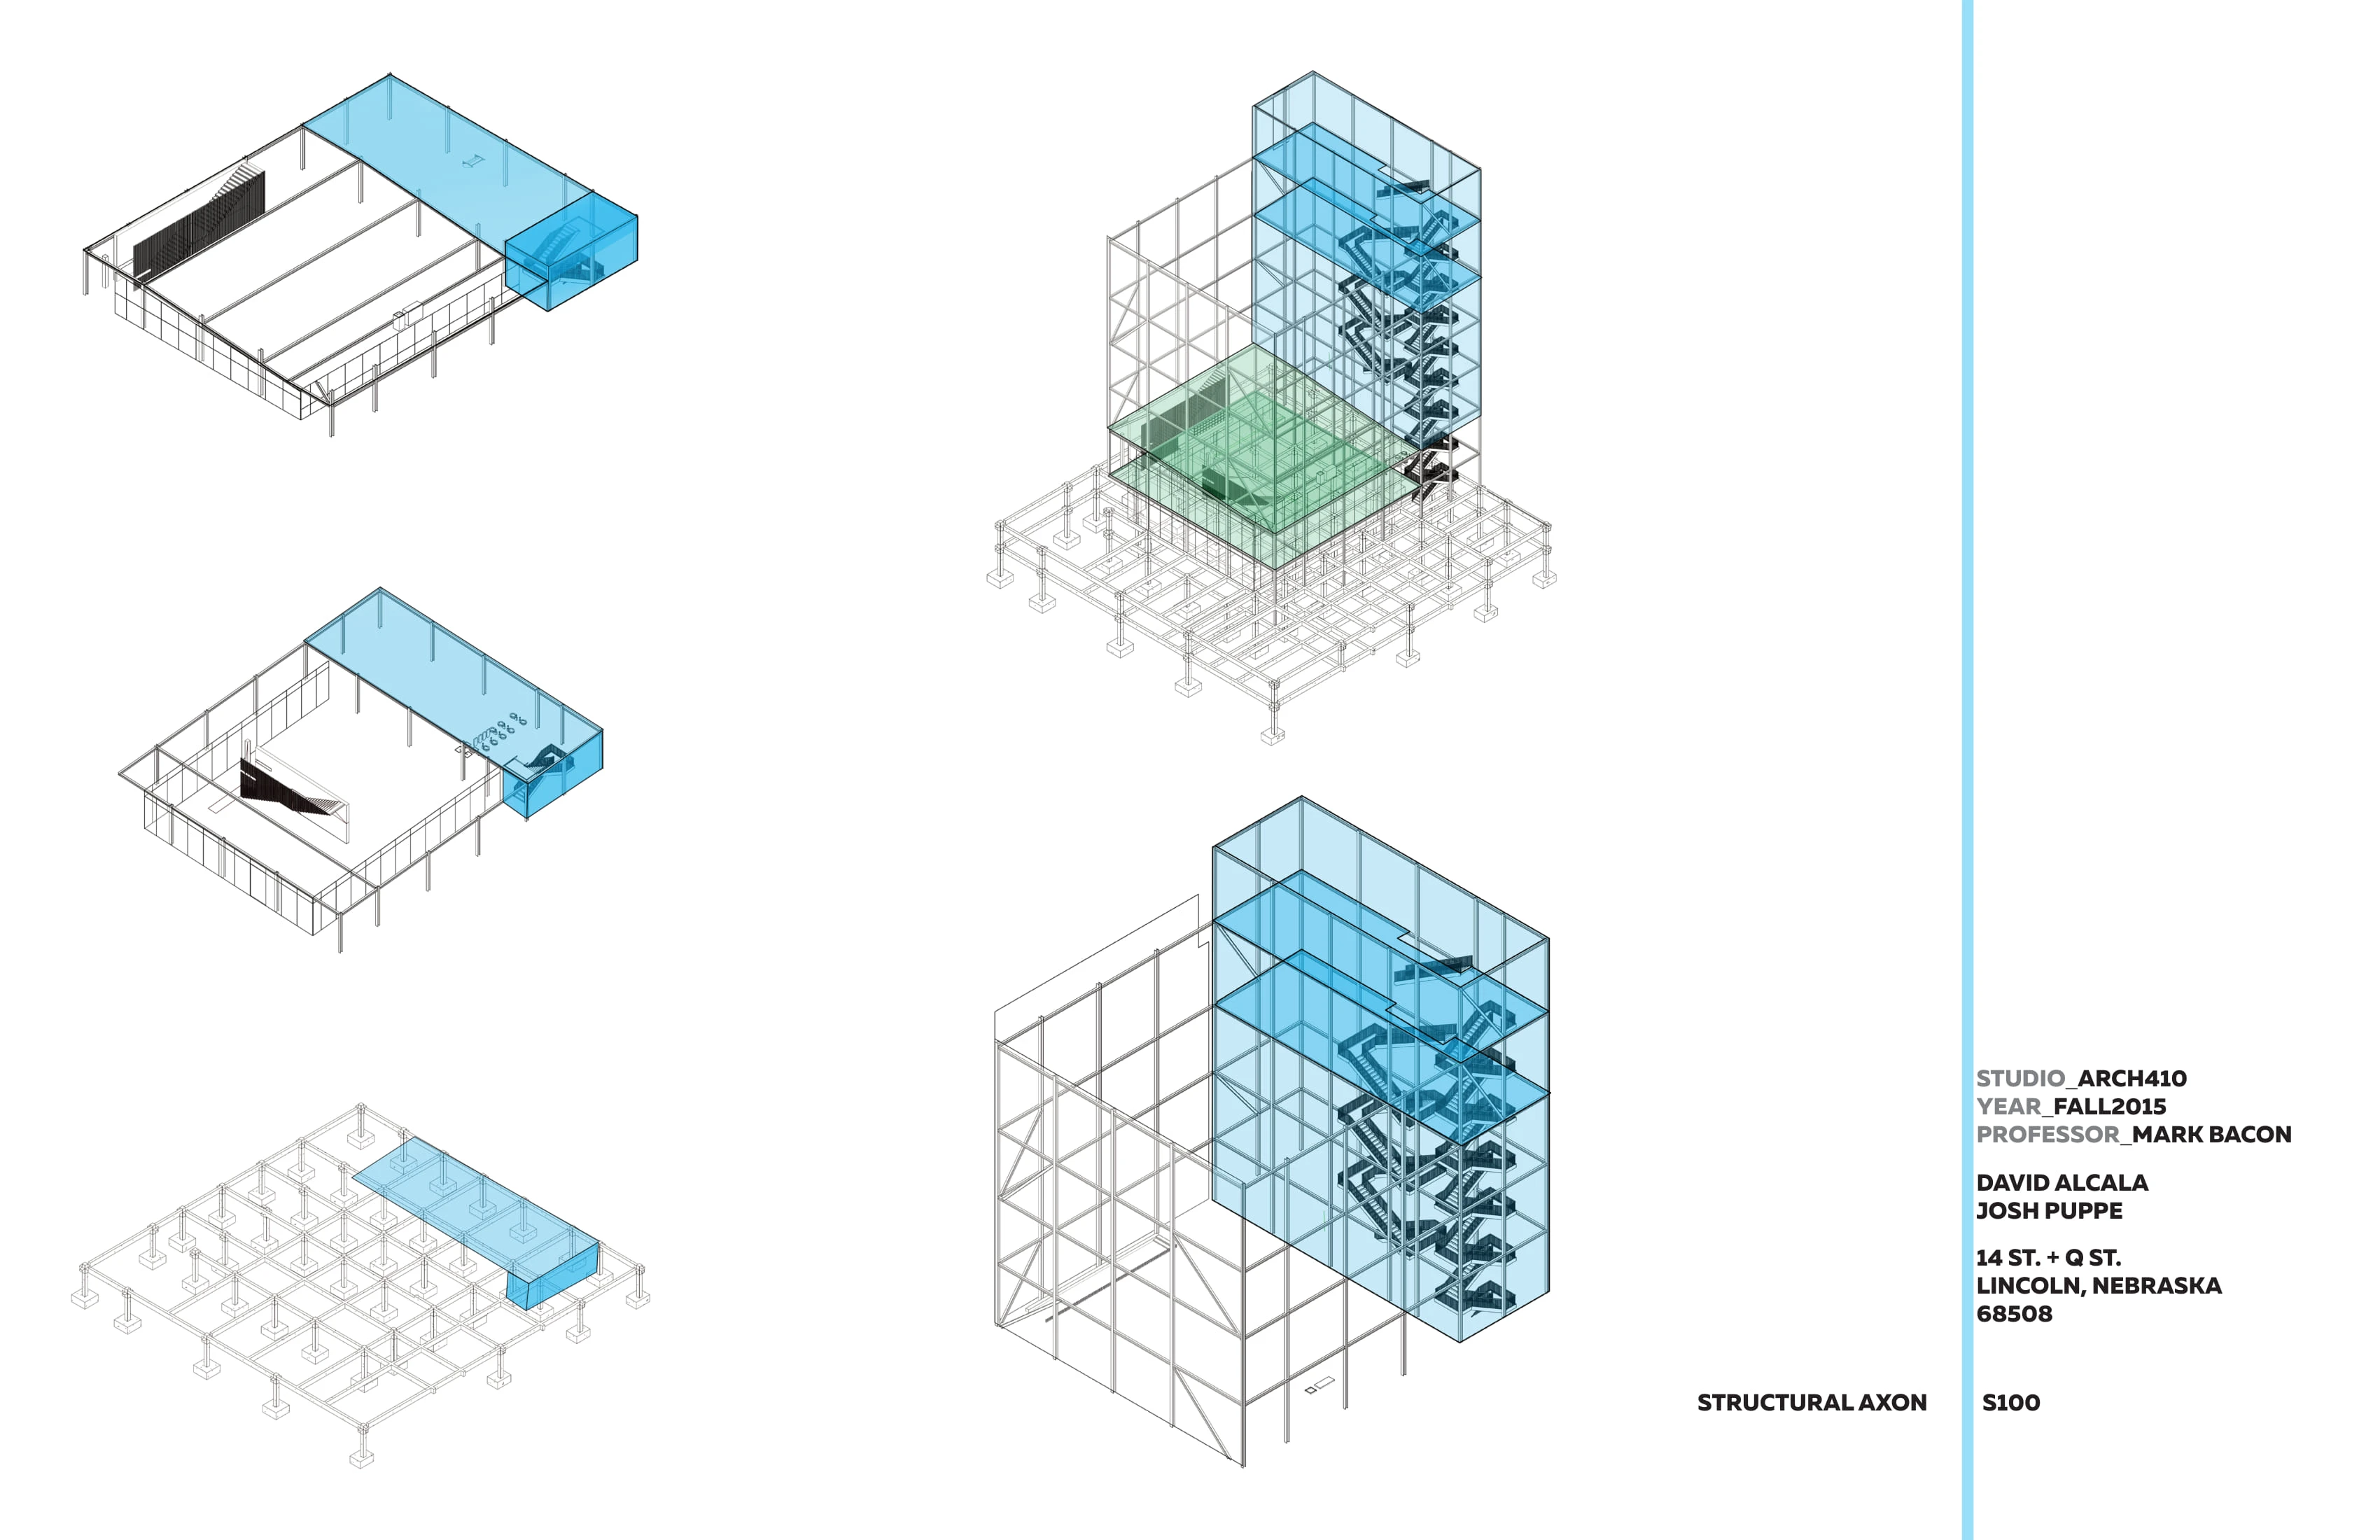
S100 Structural Axon.