No. 13

Woodhouse Sioux City Jeep renovation

With
BVH Architecture
Location
Sioux City, IA
Year
2021
Type
Dealership renovation
Role
Drawings and coordination
Tools
Revit

The drawings and coordination on this dealership renovation were mine, with guidance from a senior project architect.

BVH Architecture was the architect. Drawings are shown with BVH’s permission.

A renovation of an existing dealership in Sioux City: new sales offices, showroom finishes and branding inside the existing building. Shown here are the architectural sheets from the 100% design development set and the permit cover, with one sheet from the later construction documents; the consultants’ sheets are left out.

I left BVH in September 2021, before the project was complete, which is why this page shows the design development set and the permit cover rather than a final construction set.

01

Permit set

02

The cover of the permit set, September 2021.
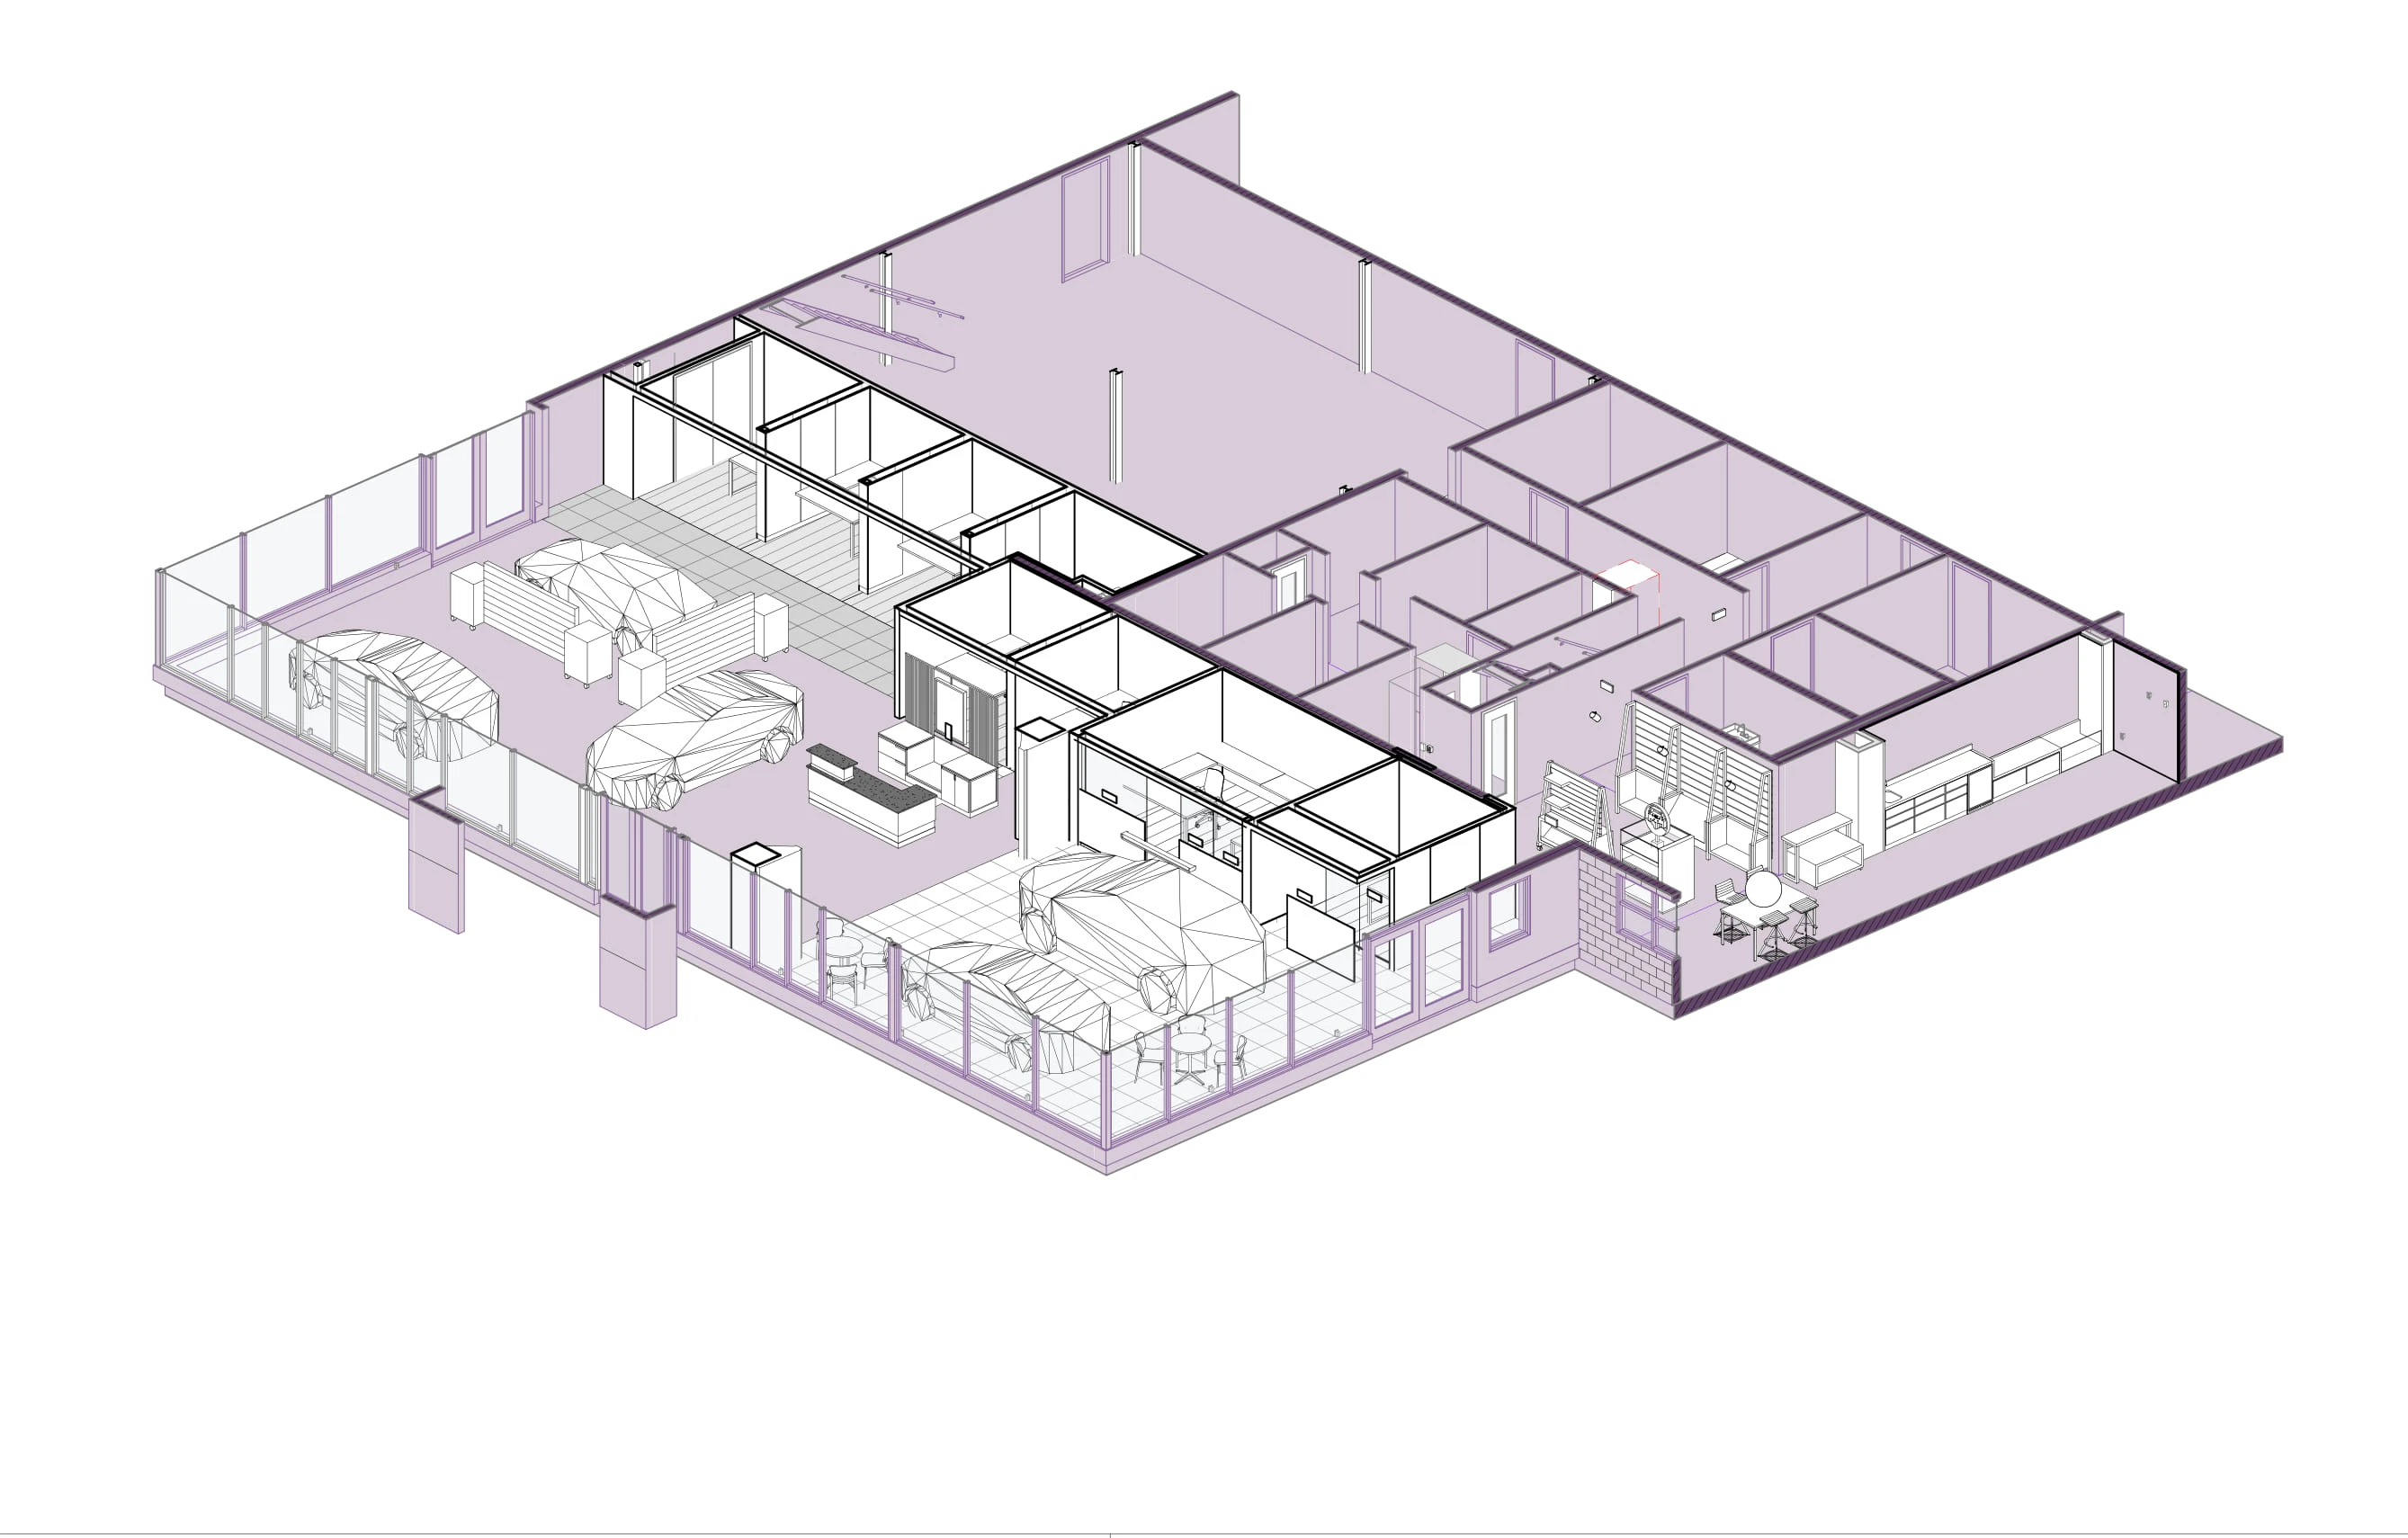
G1.0 Cover Sheet, Permit Set: cutaway axonometric of the new sales offices and showroom.
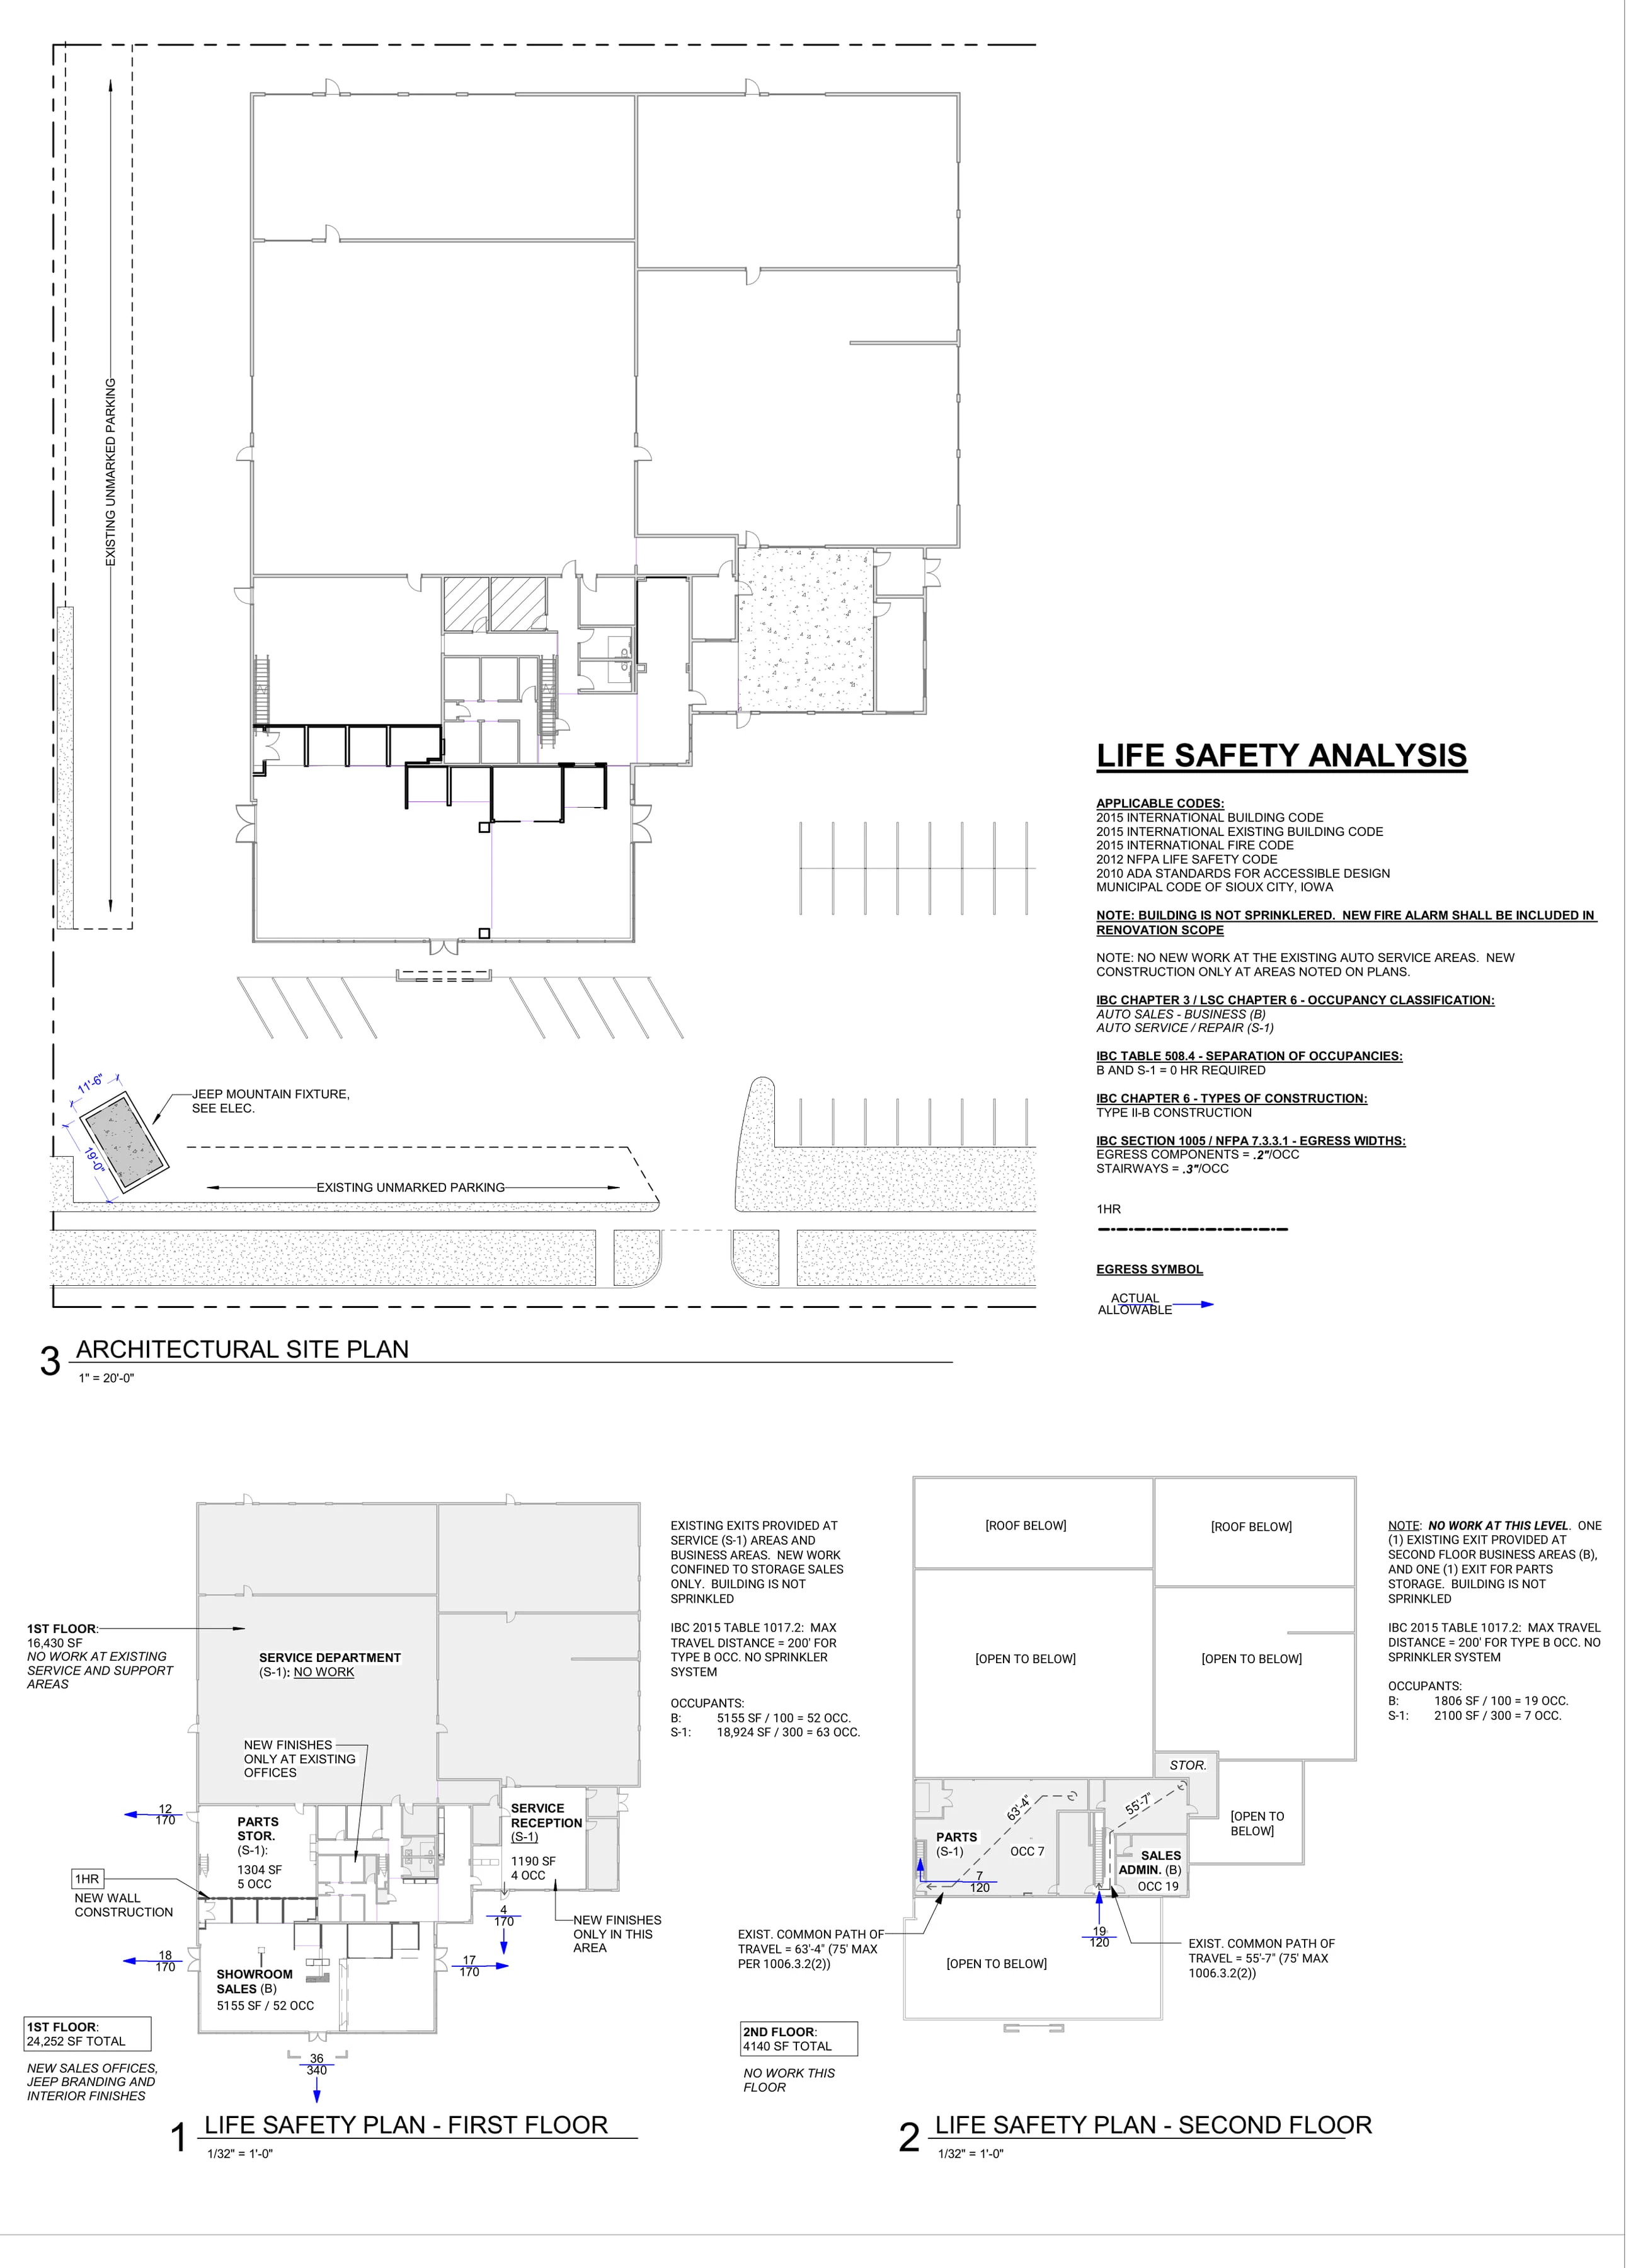
G1.0 Cover Sheet, Permit Set: architectural site plan, life safety analysis (IBC and IEBC 2015, occupancies B and S-1, Type II-B) and life safety plans.

02

Wall types and notes

01

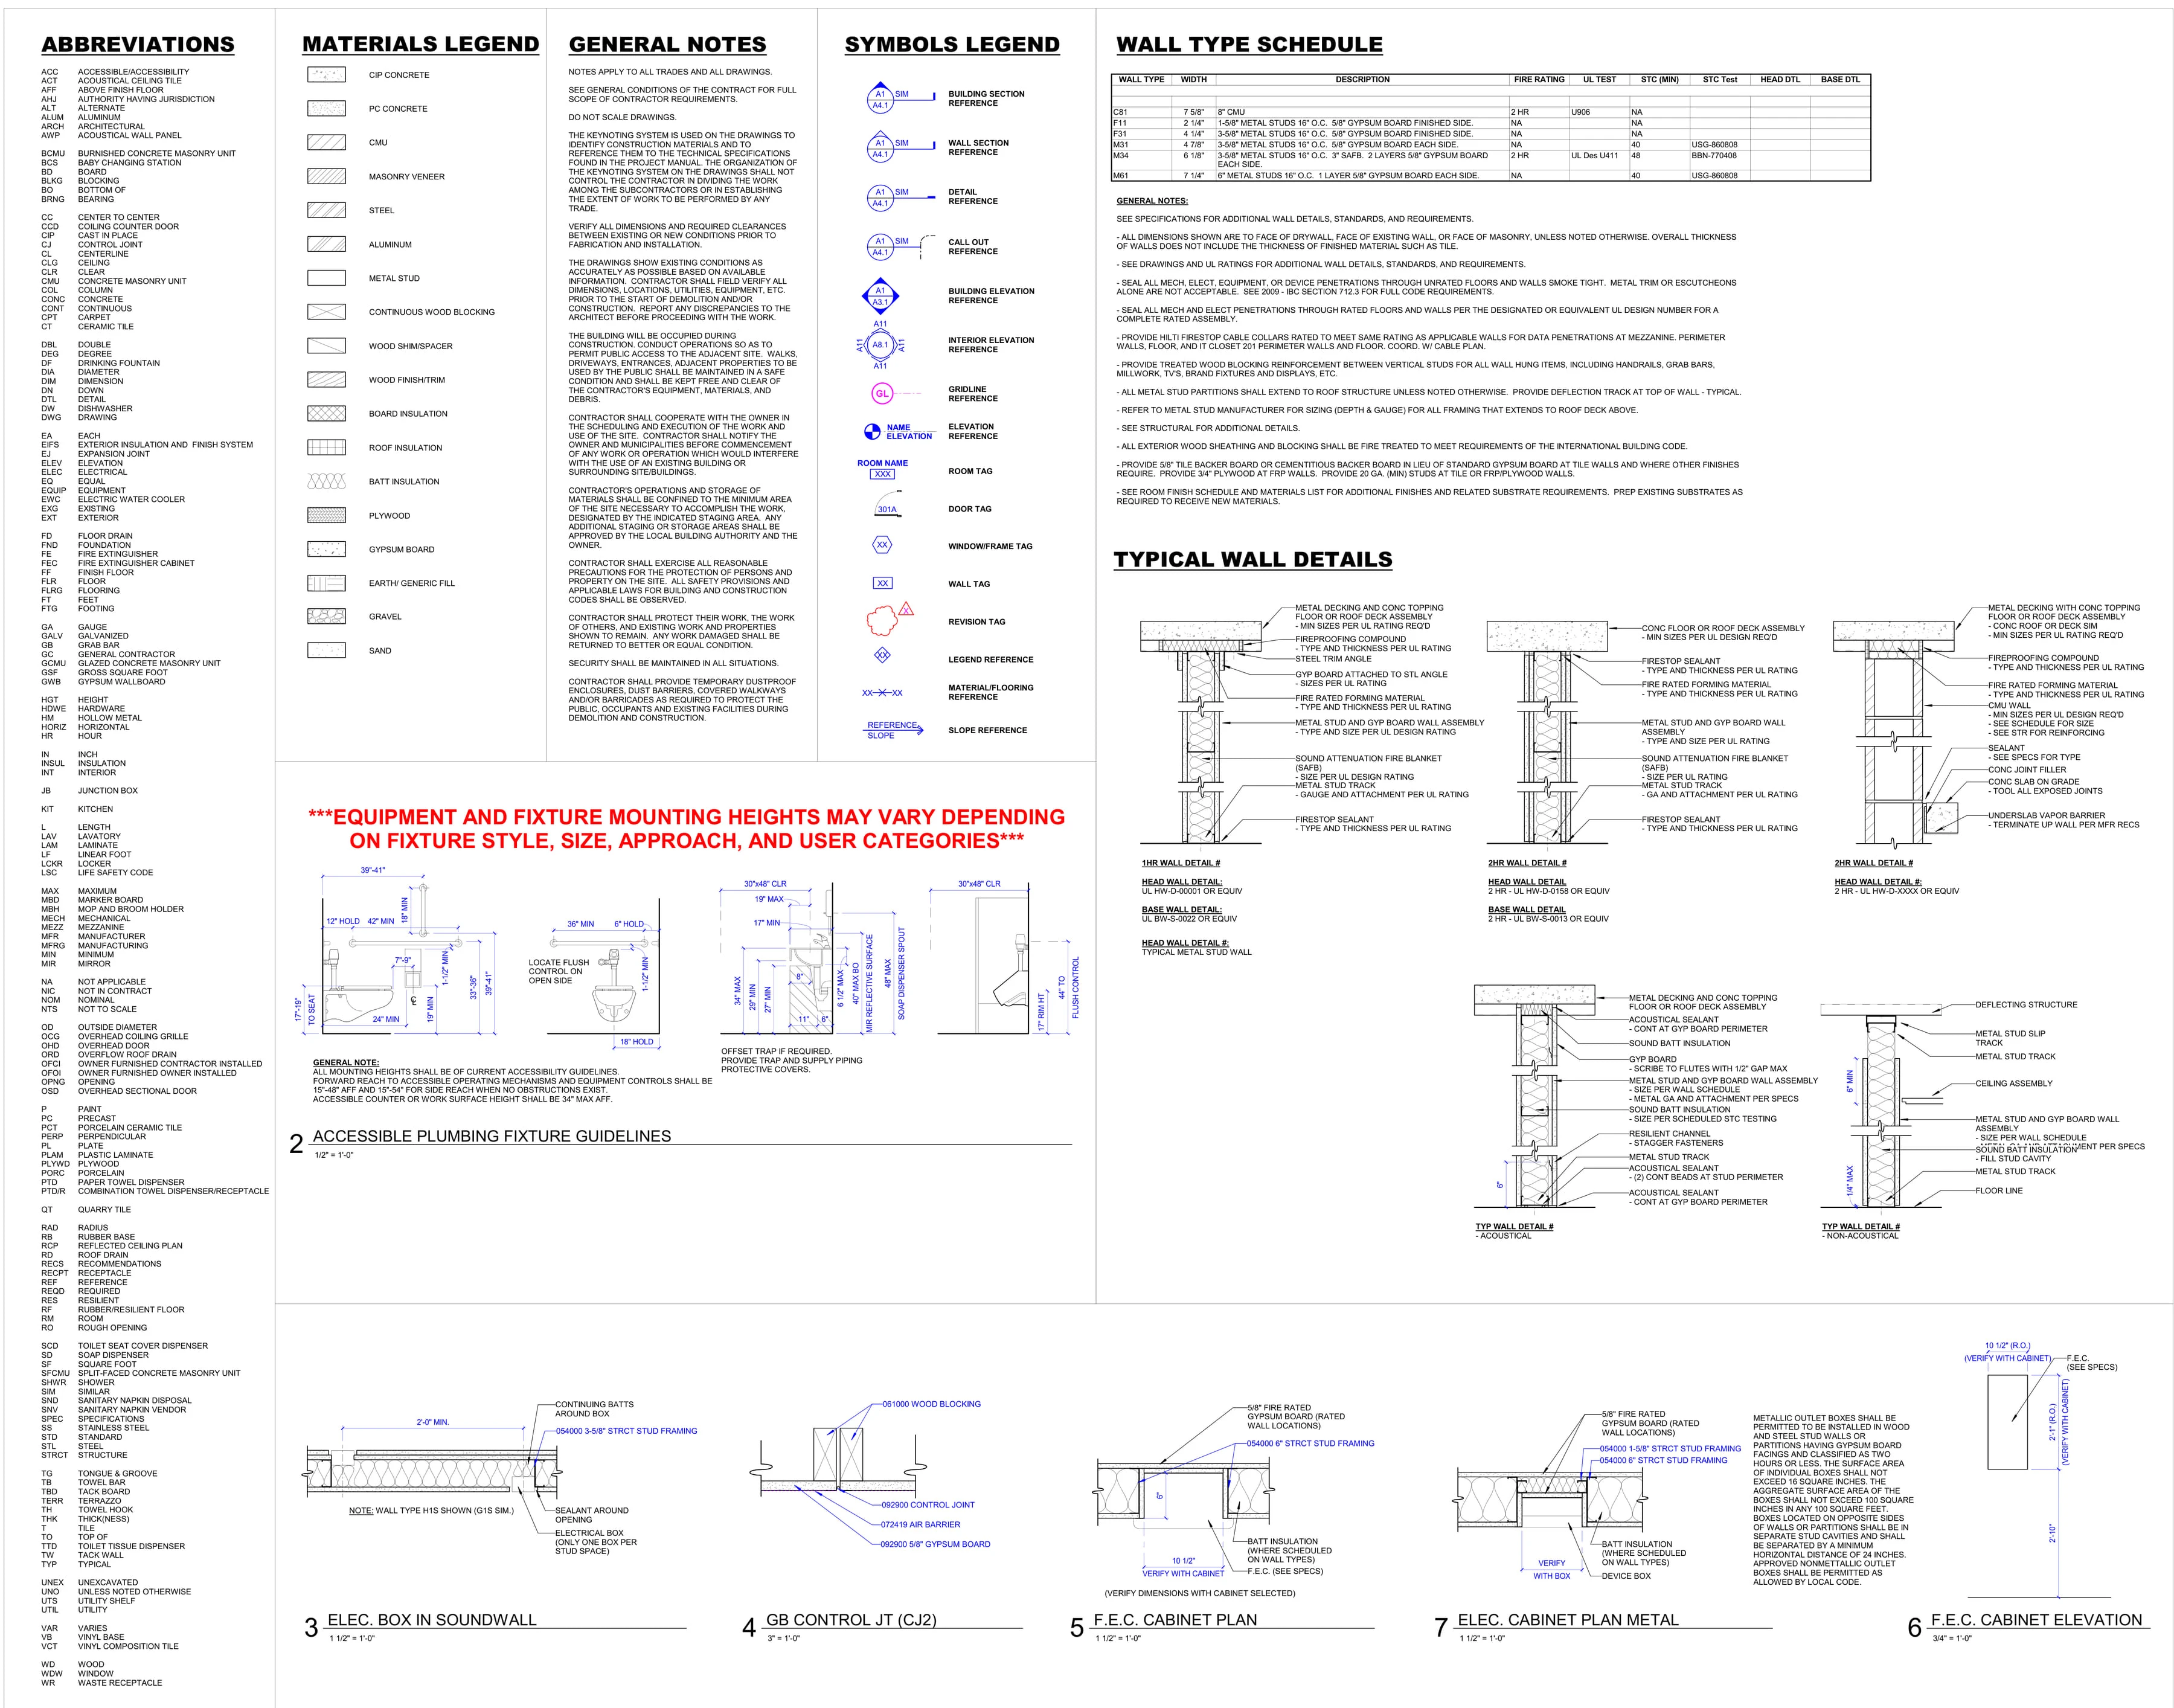
G1.1 Wall Types, Drafting Standards (100% DD): legends, general notes, wall type schedule and typical wall details.

03

Demolition

01

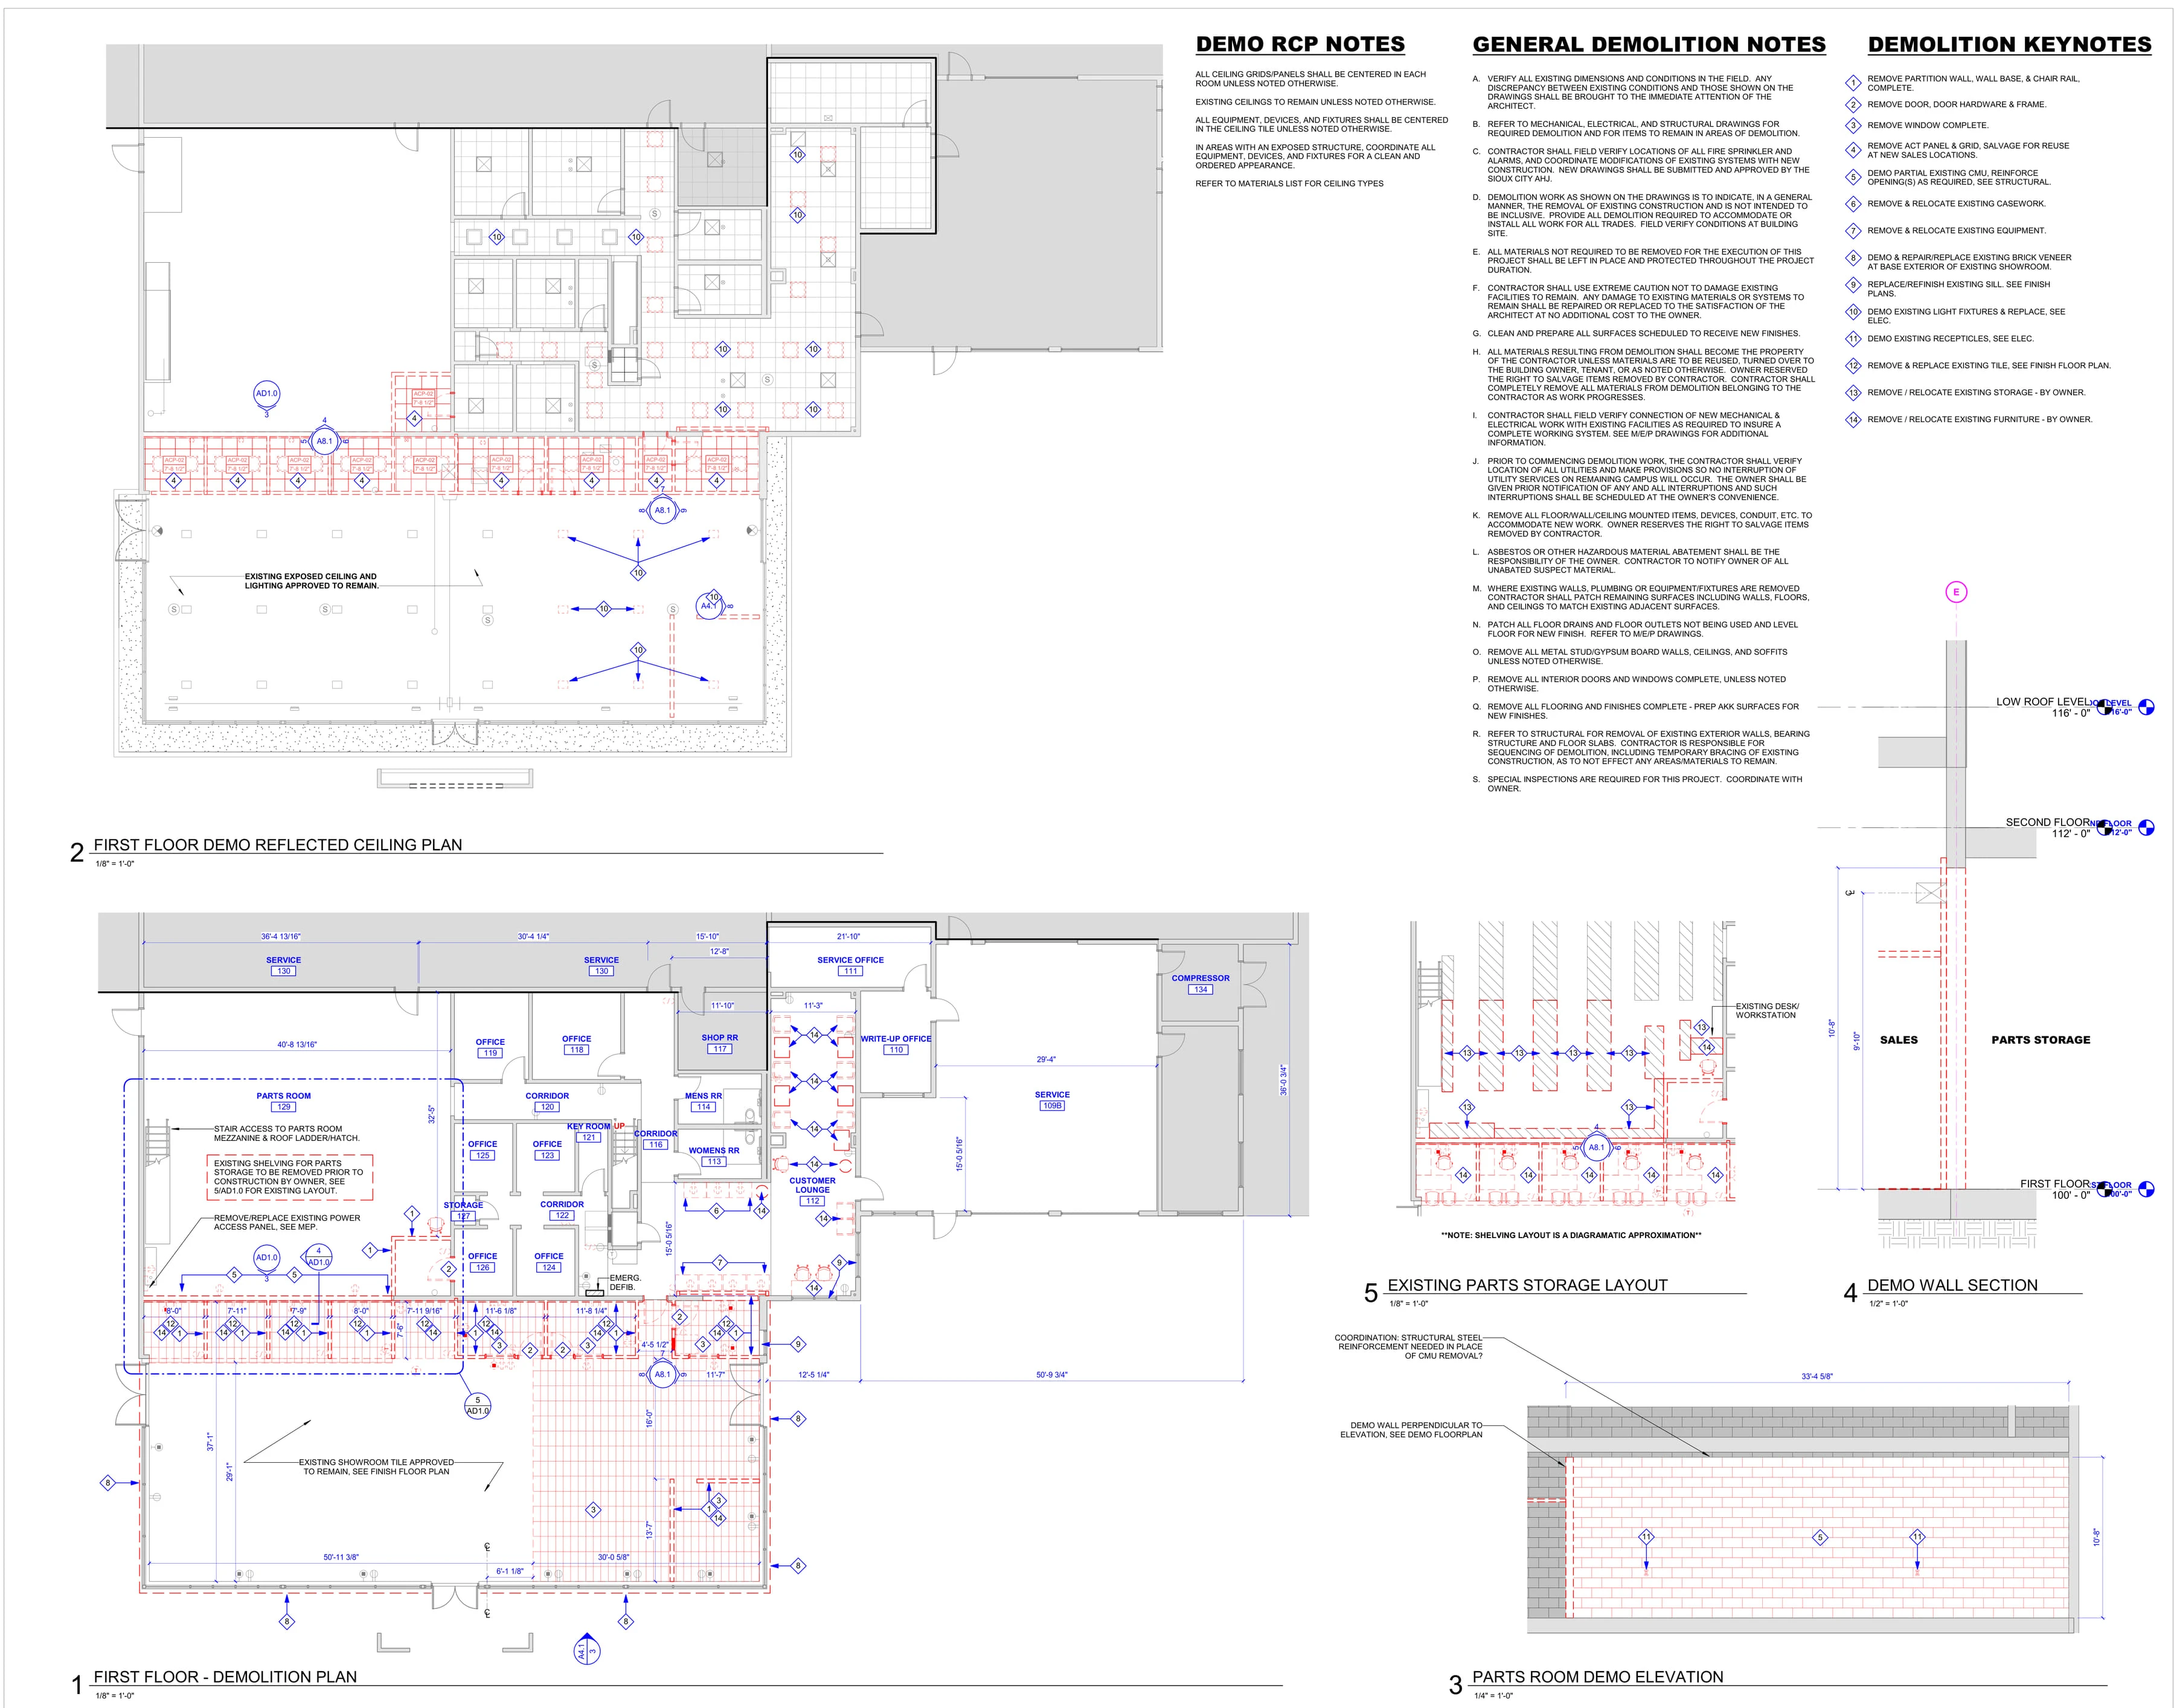
AD1.0 Demolition Plan (100% DD): demolition reflected ceiling plan, demolition plan, notes and keynotes, parts room elevation.

04

Plans

03

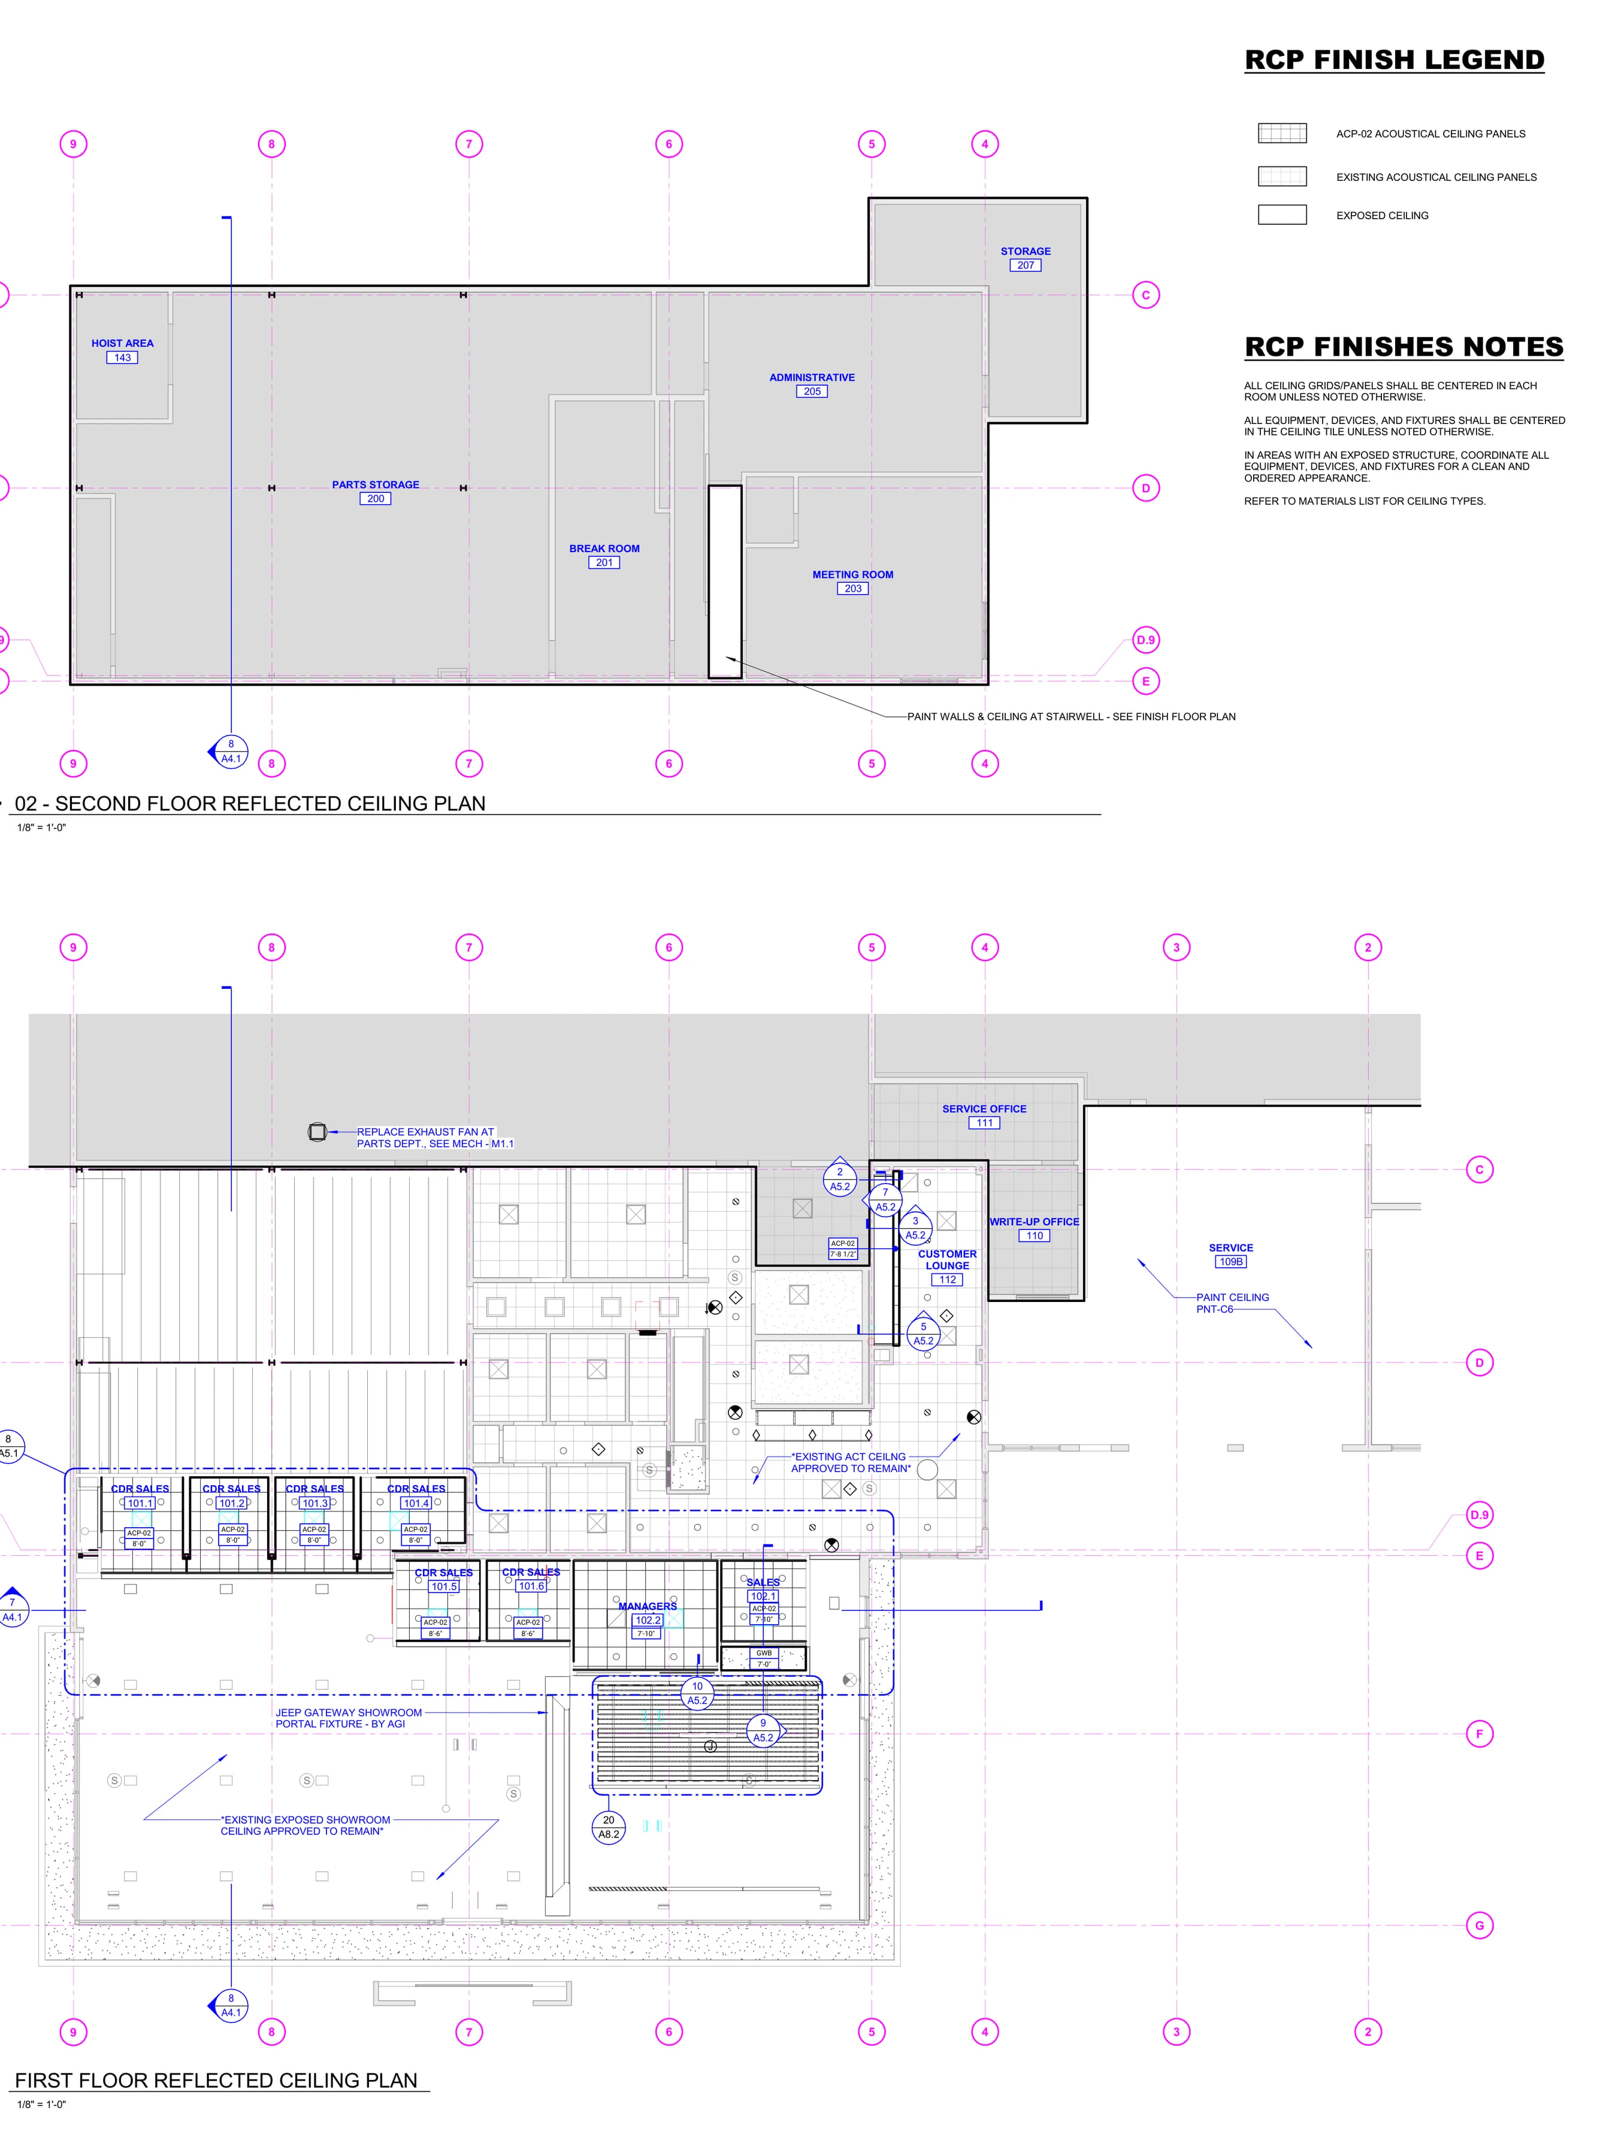
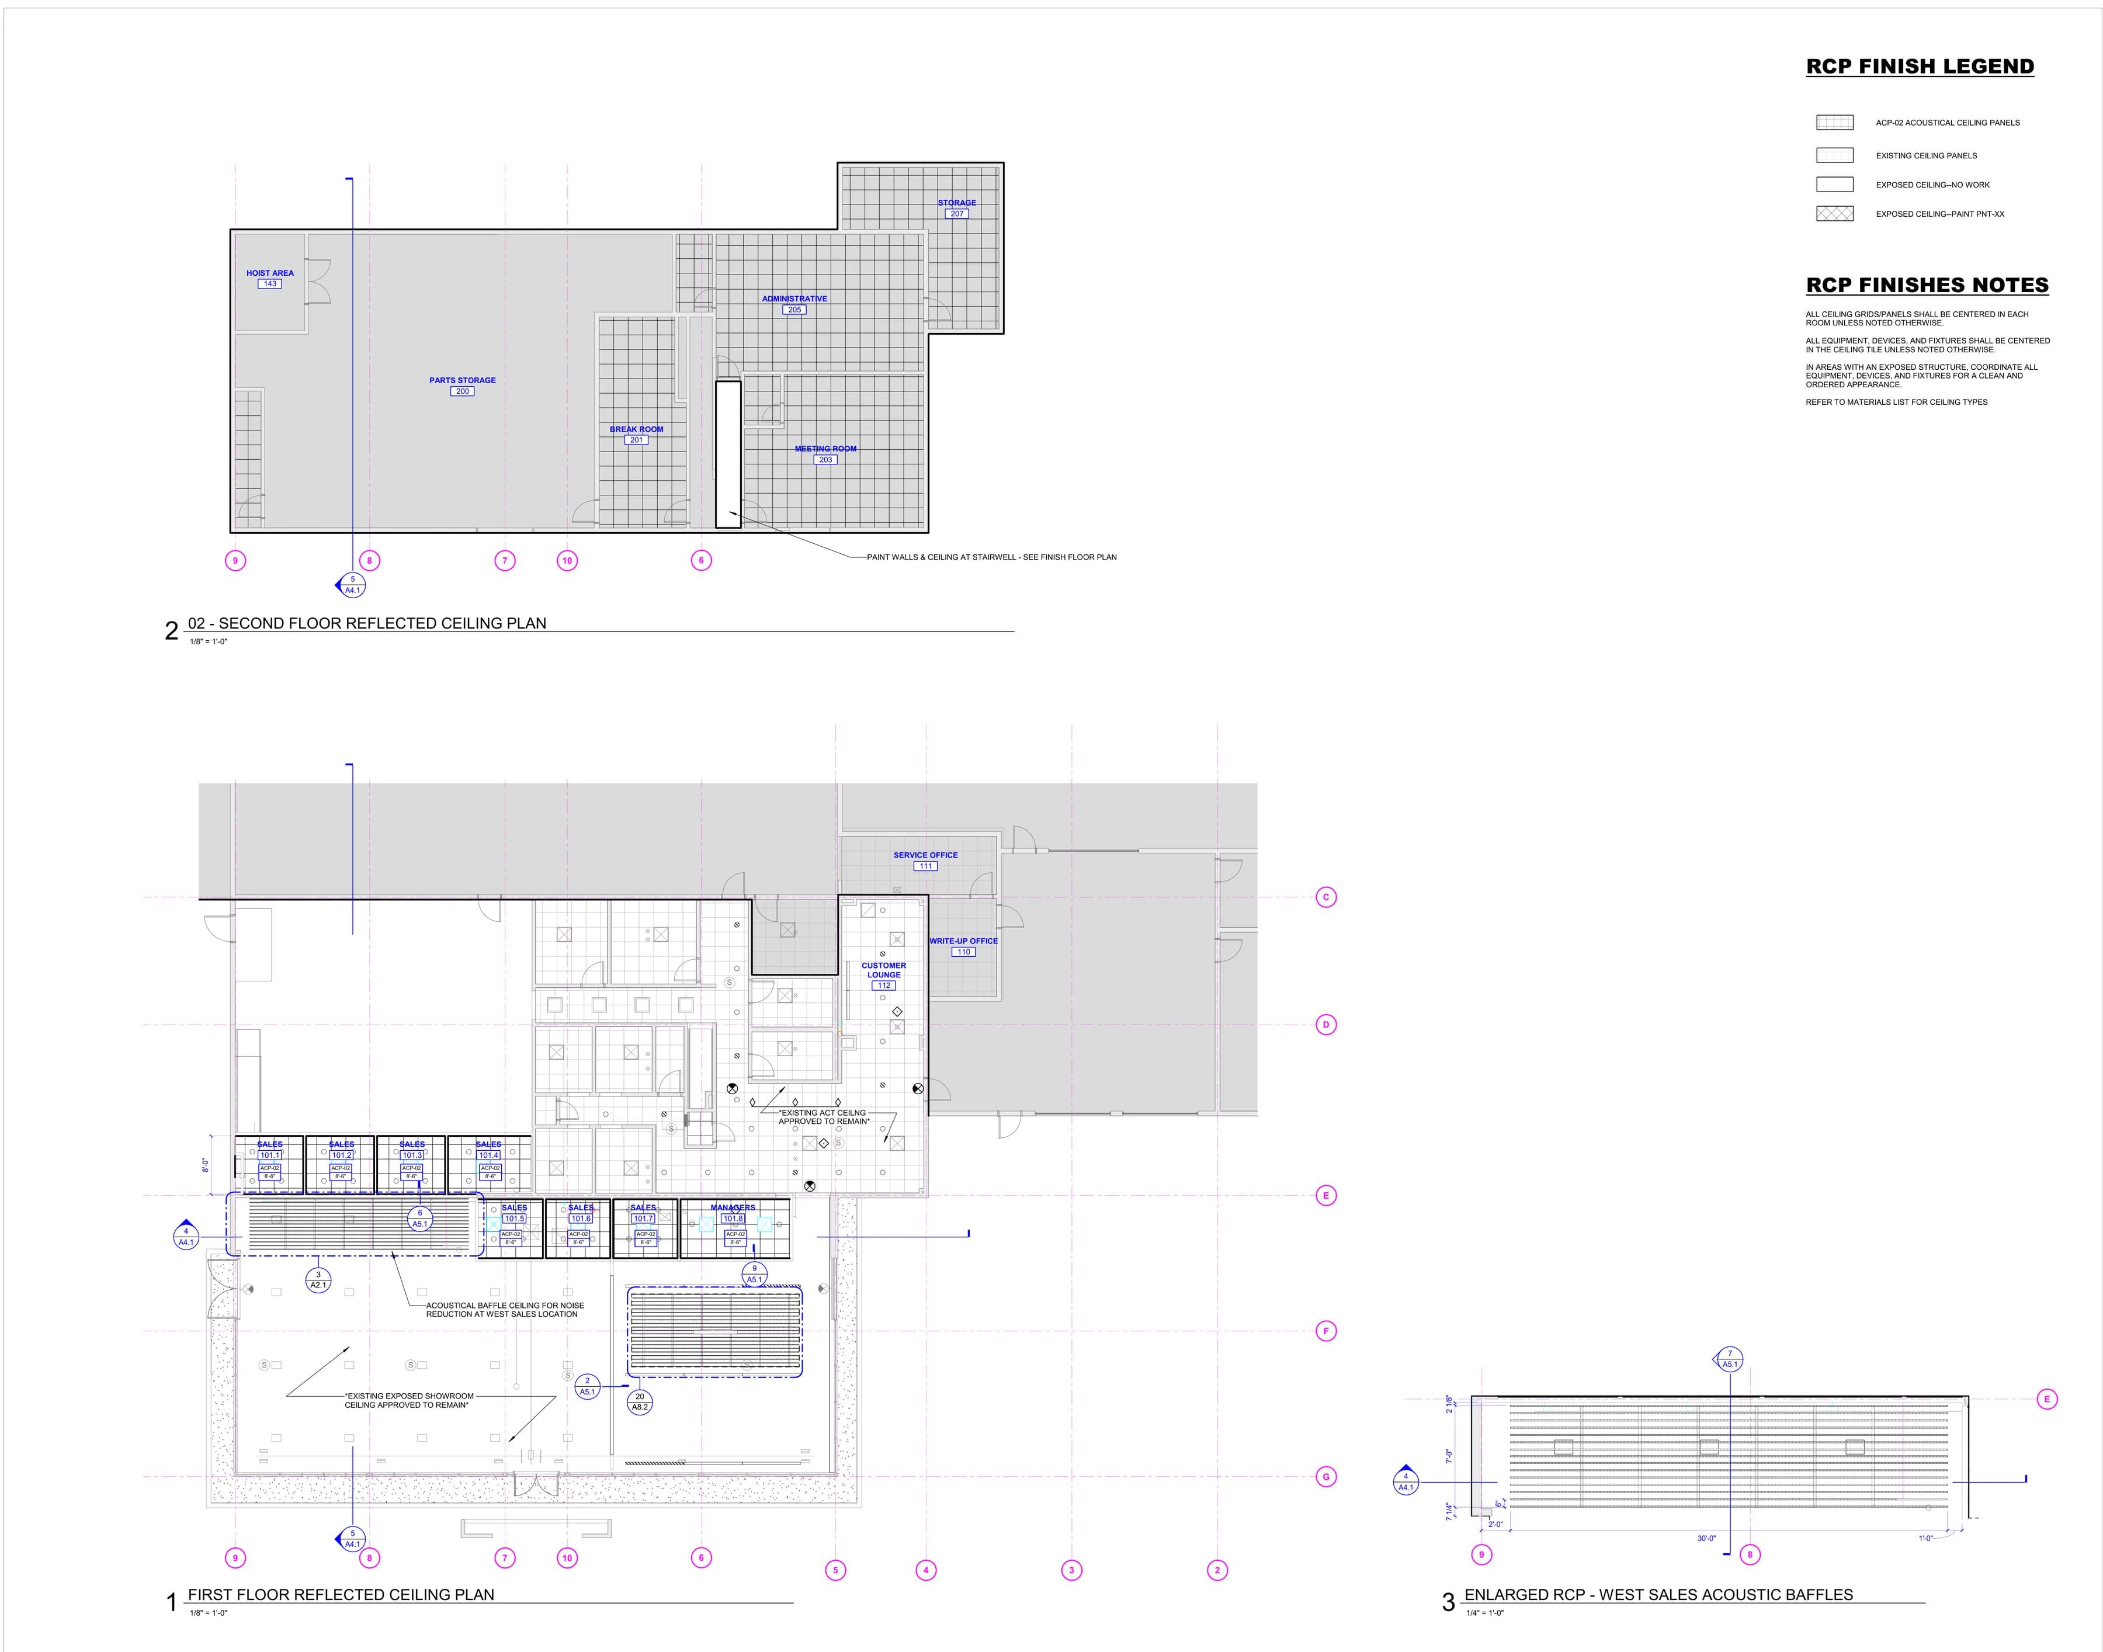
The floor plans, then the ceiling plan at design development and again two months later in the construction documents.
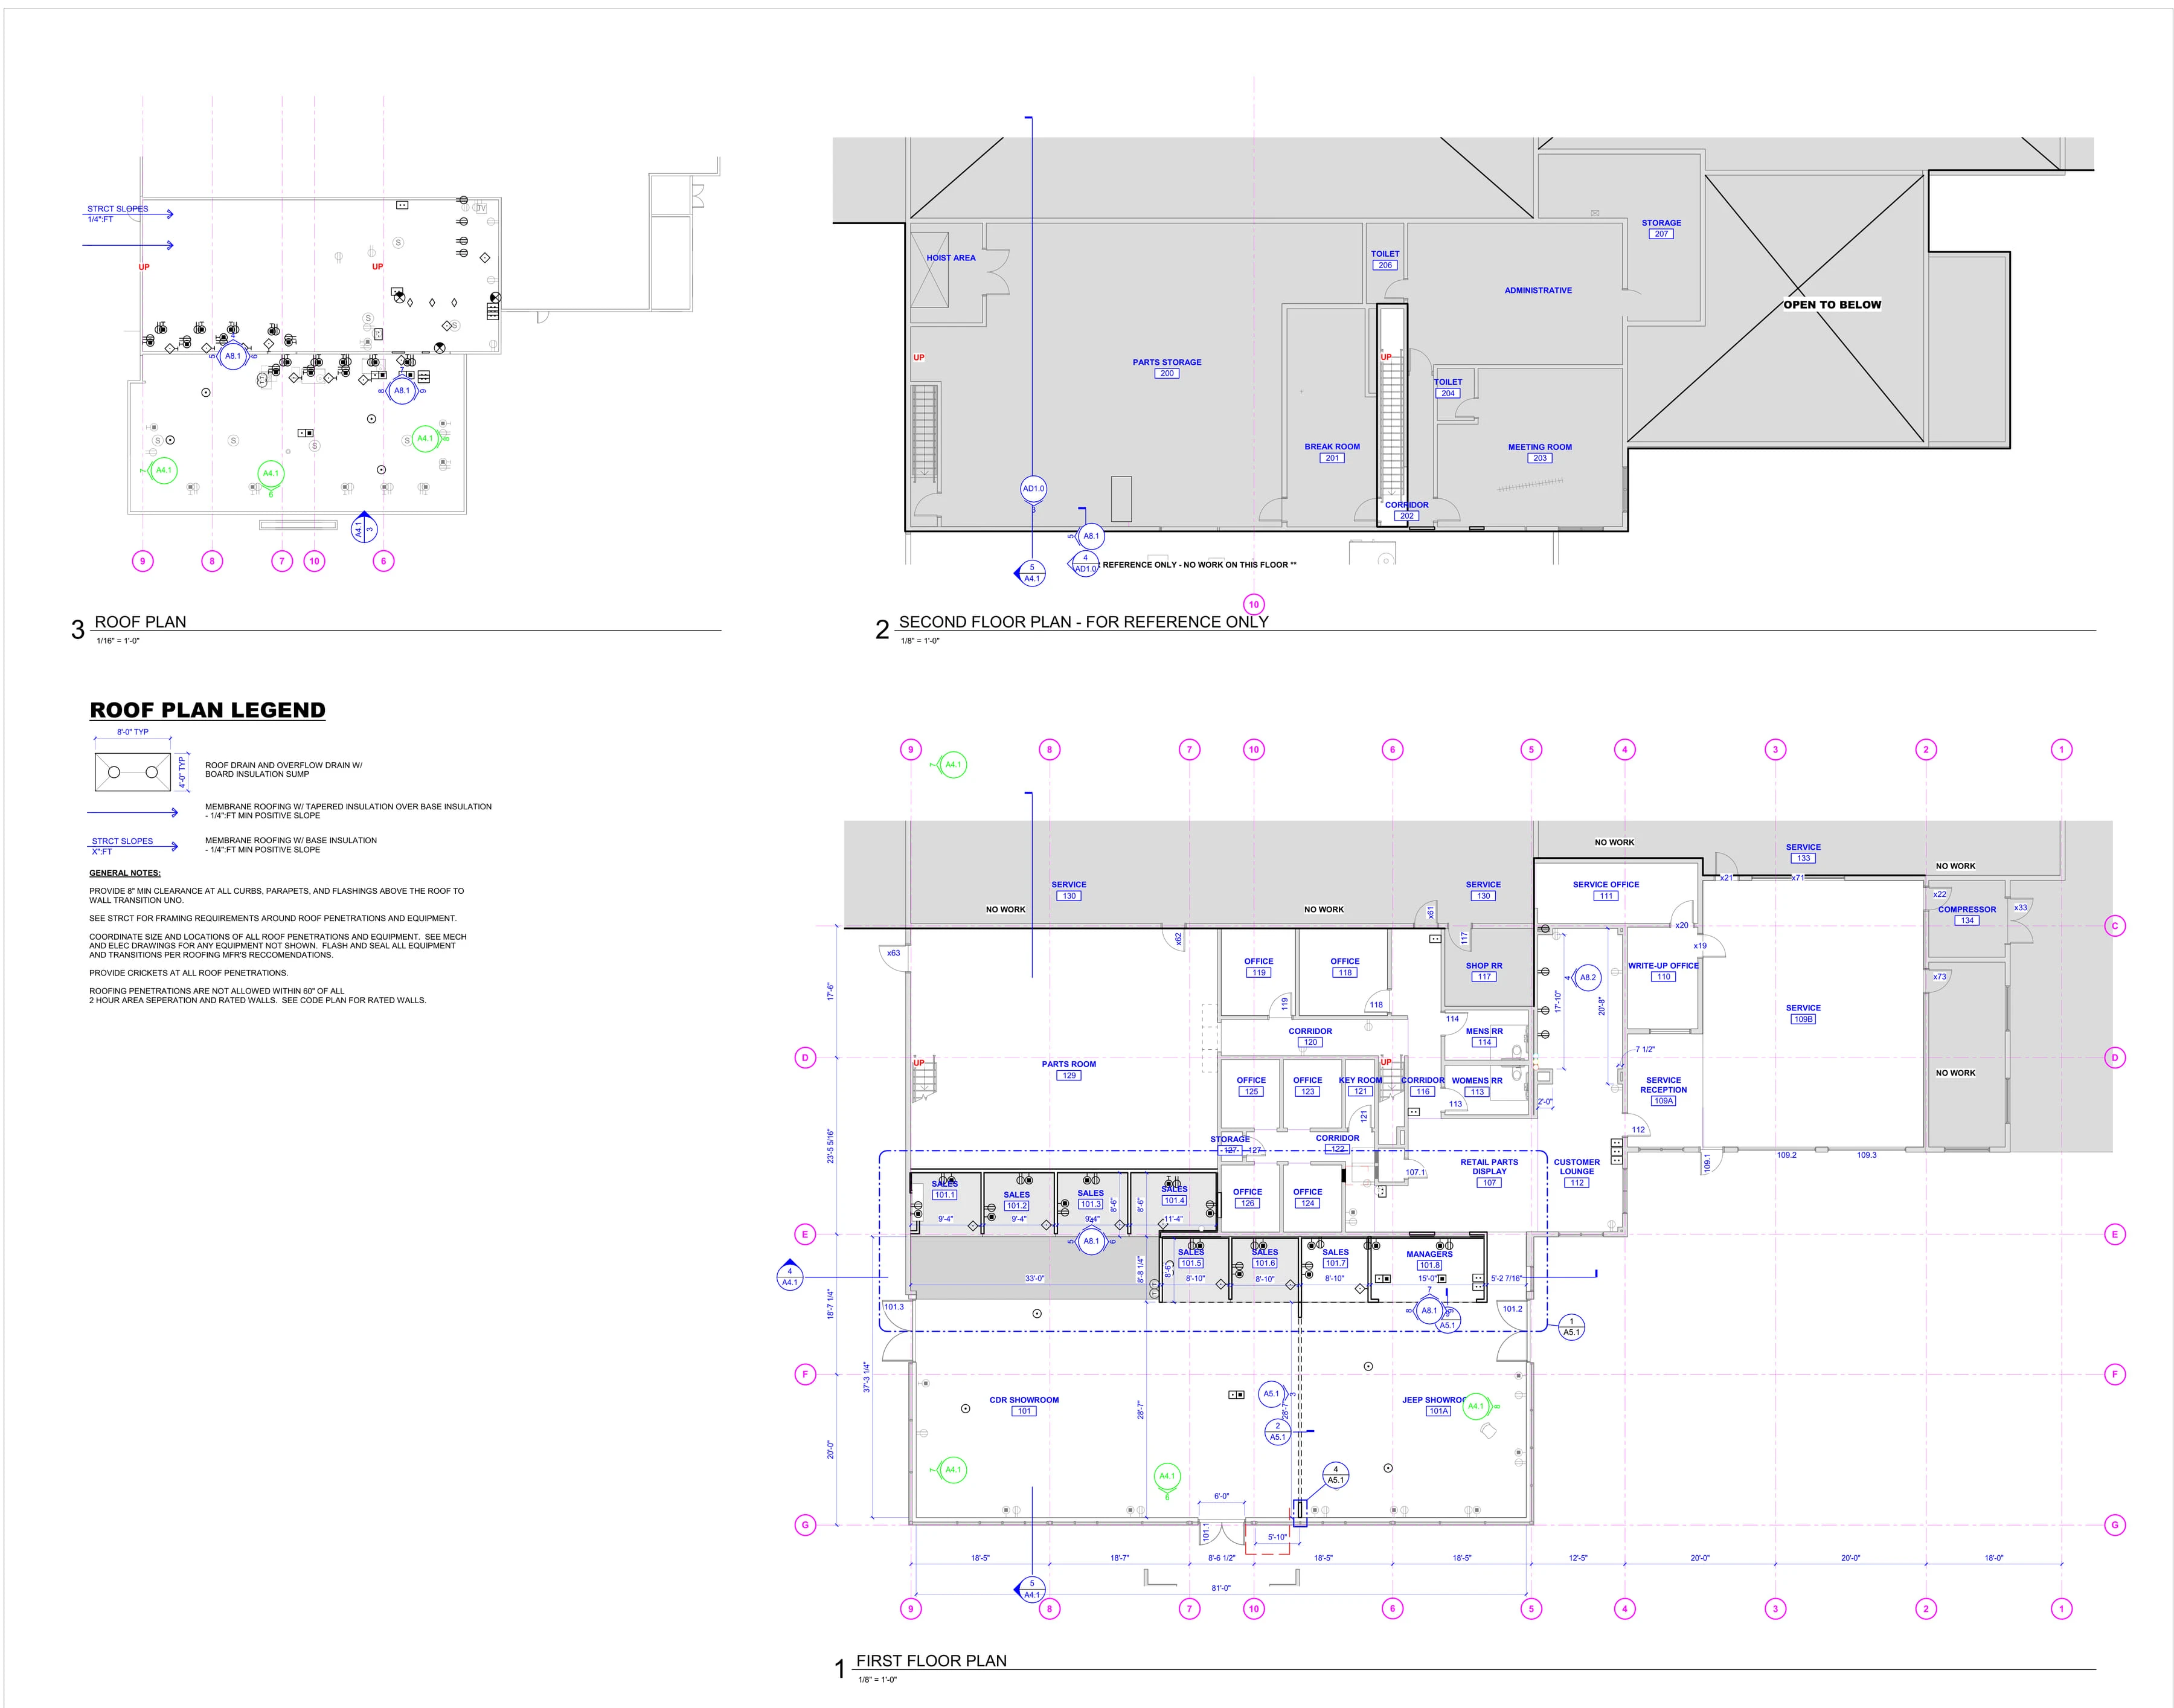
A1.1 Floor Plans (100% DD): first floor, second floor for reference, partial roof.
A2.1 Reflected Ceiling Plan at 100% DD, June 2021.
A2.1 at the construction documents check set, August 2021: the same plans, developed.

05

Sections, elevations and details

02
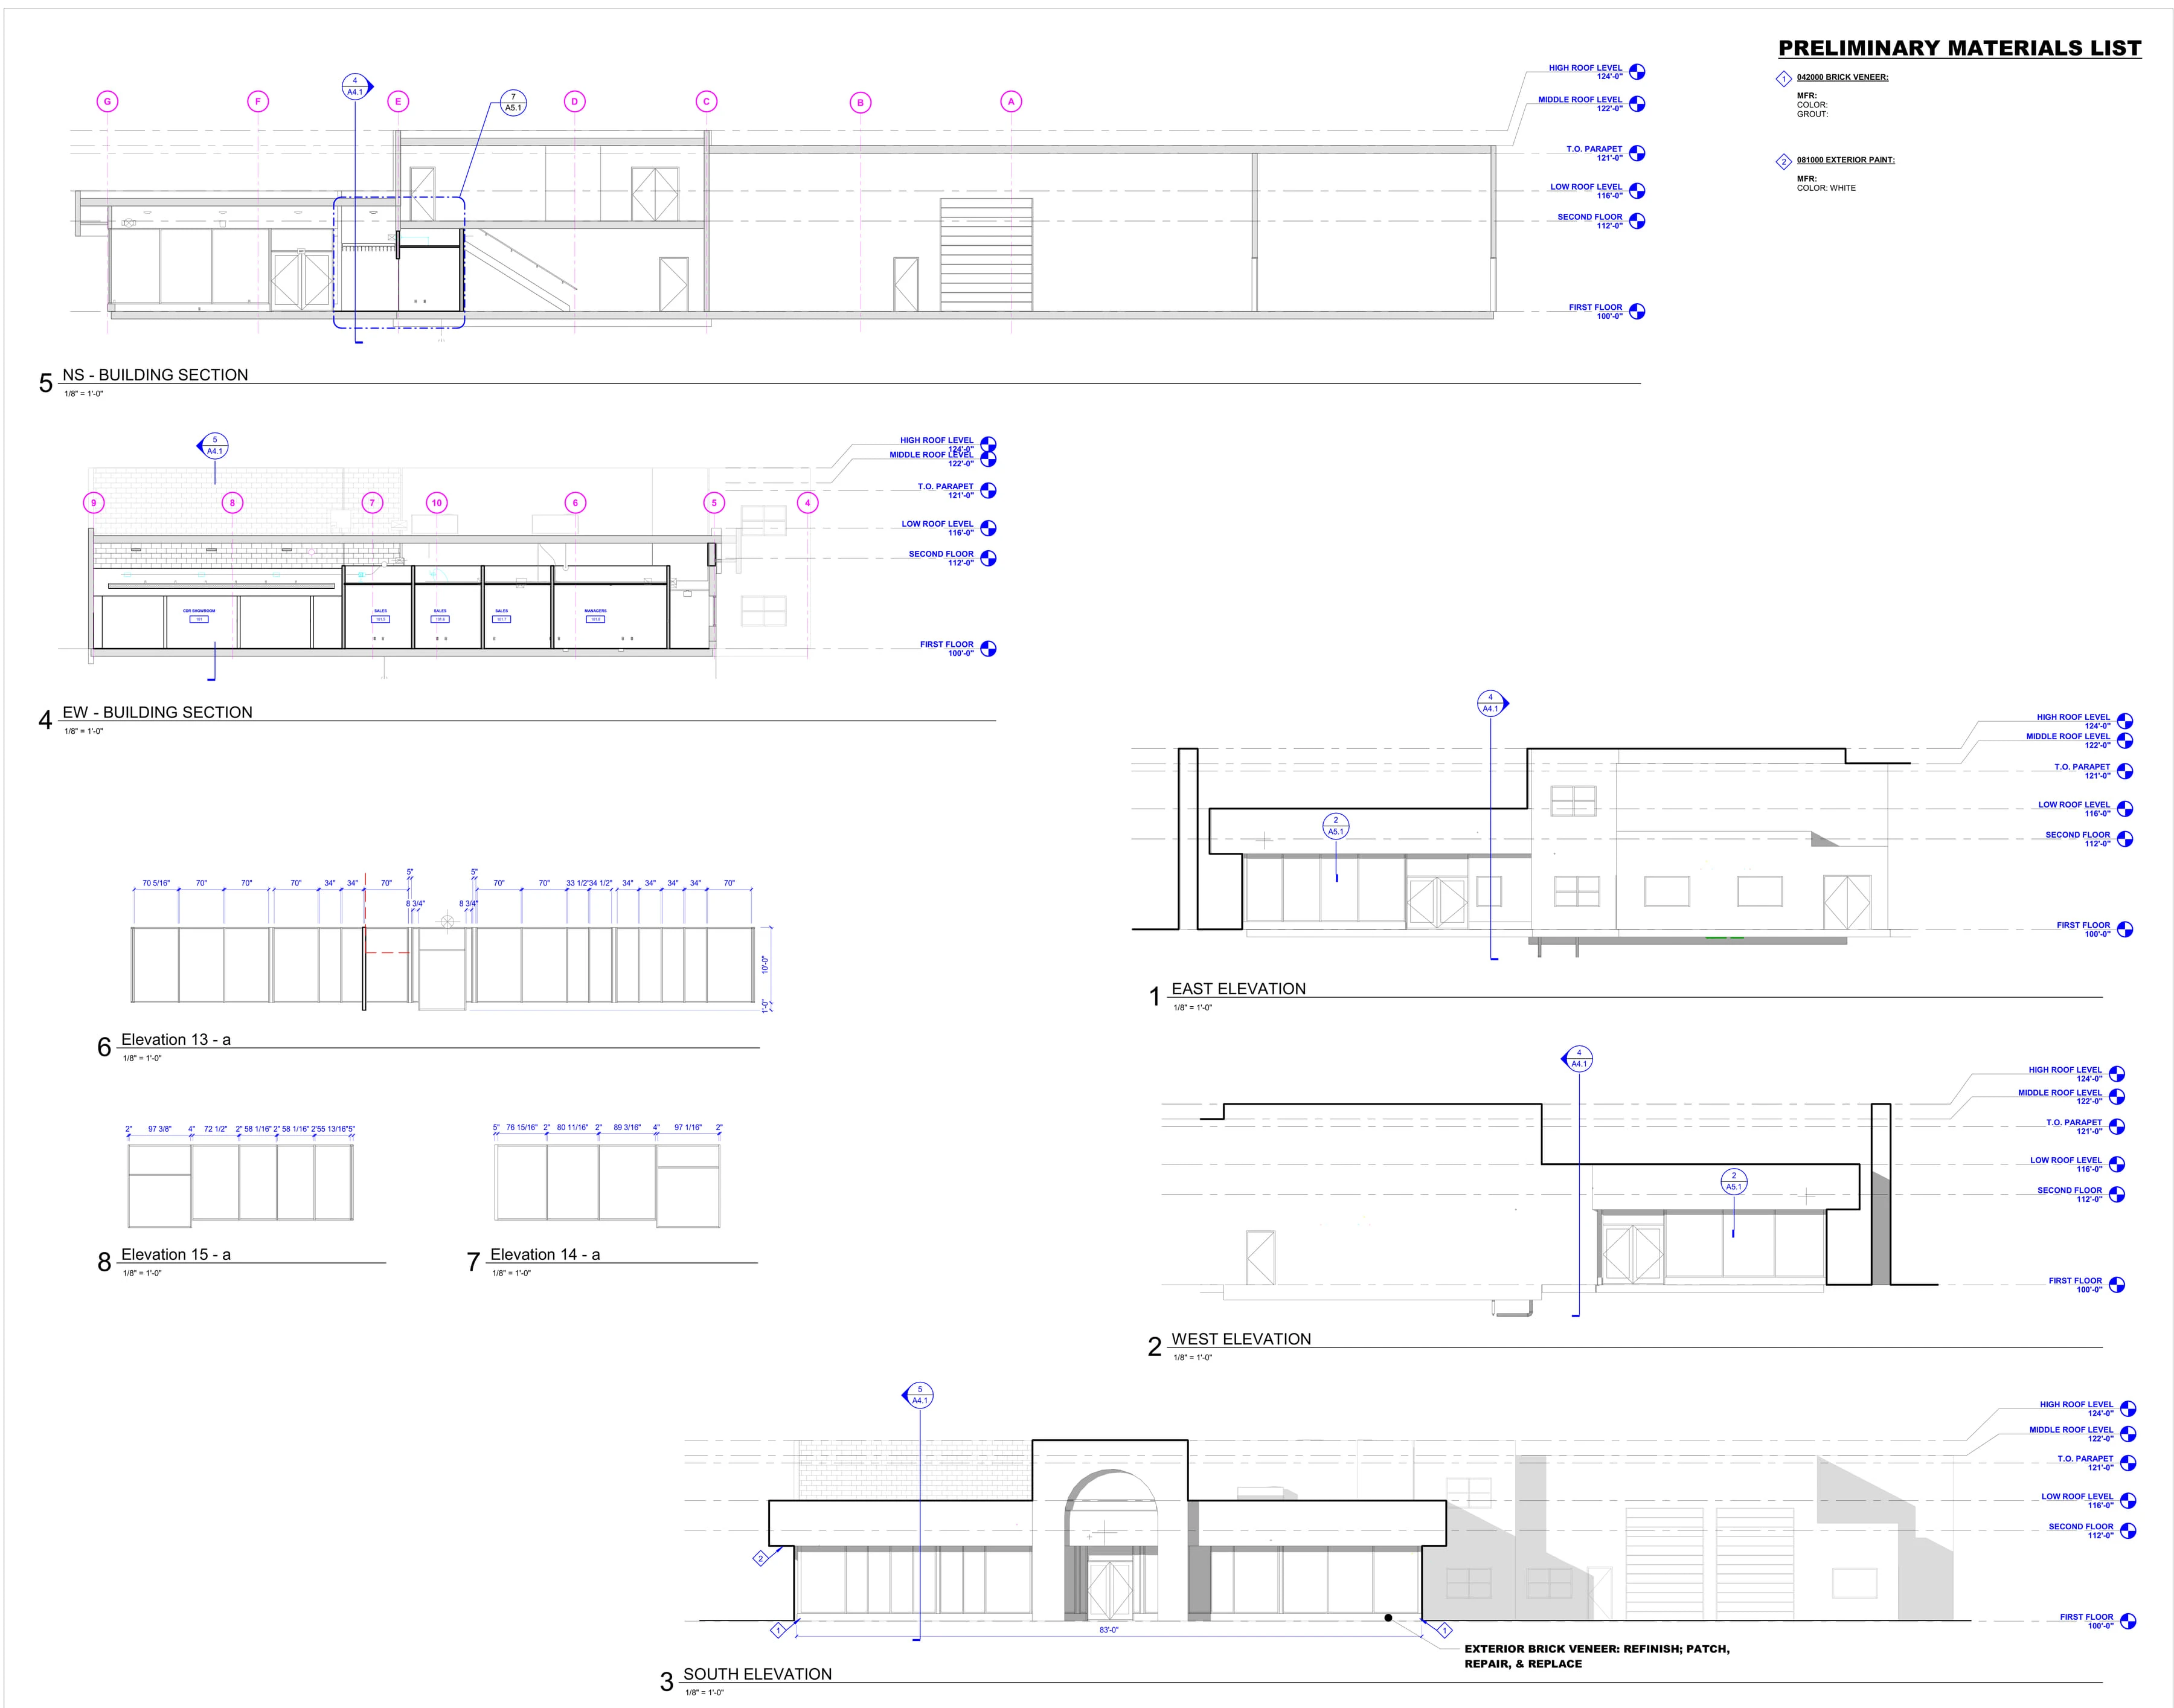
A4.1 Building Sections & Elevations (100% DD).
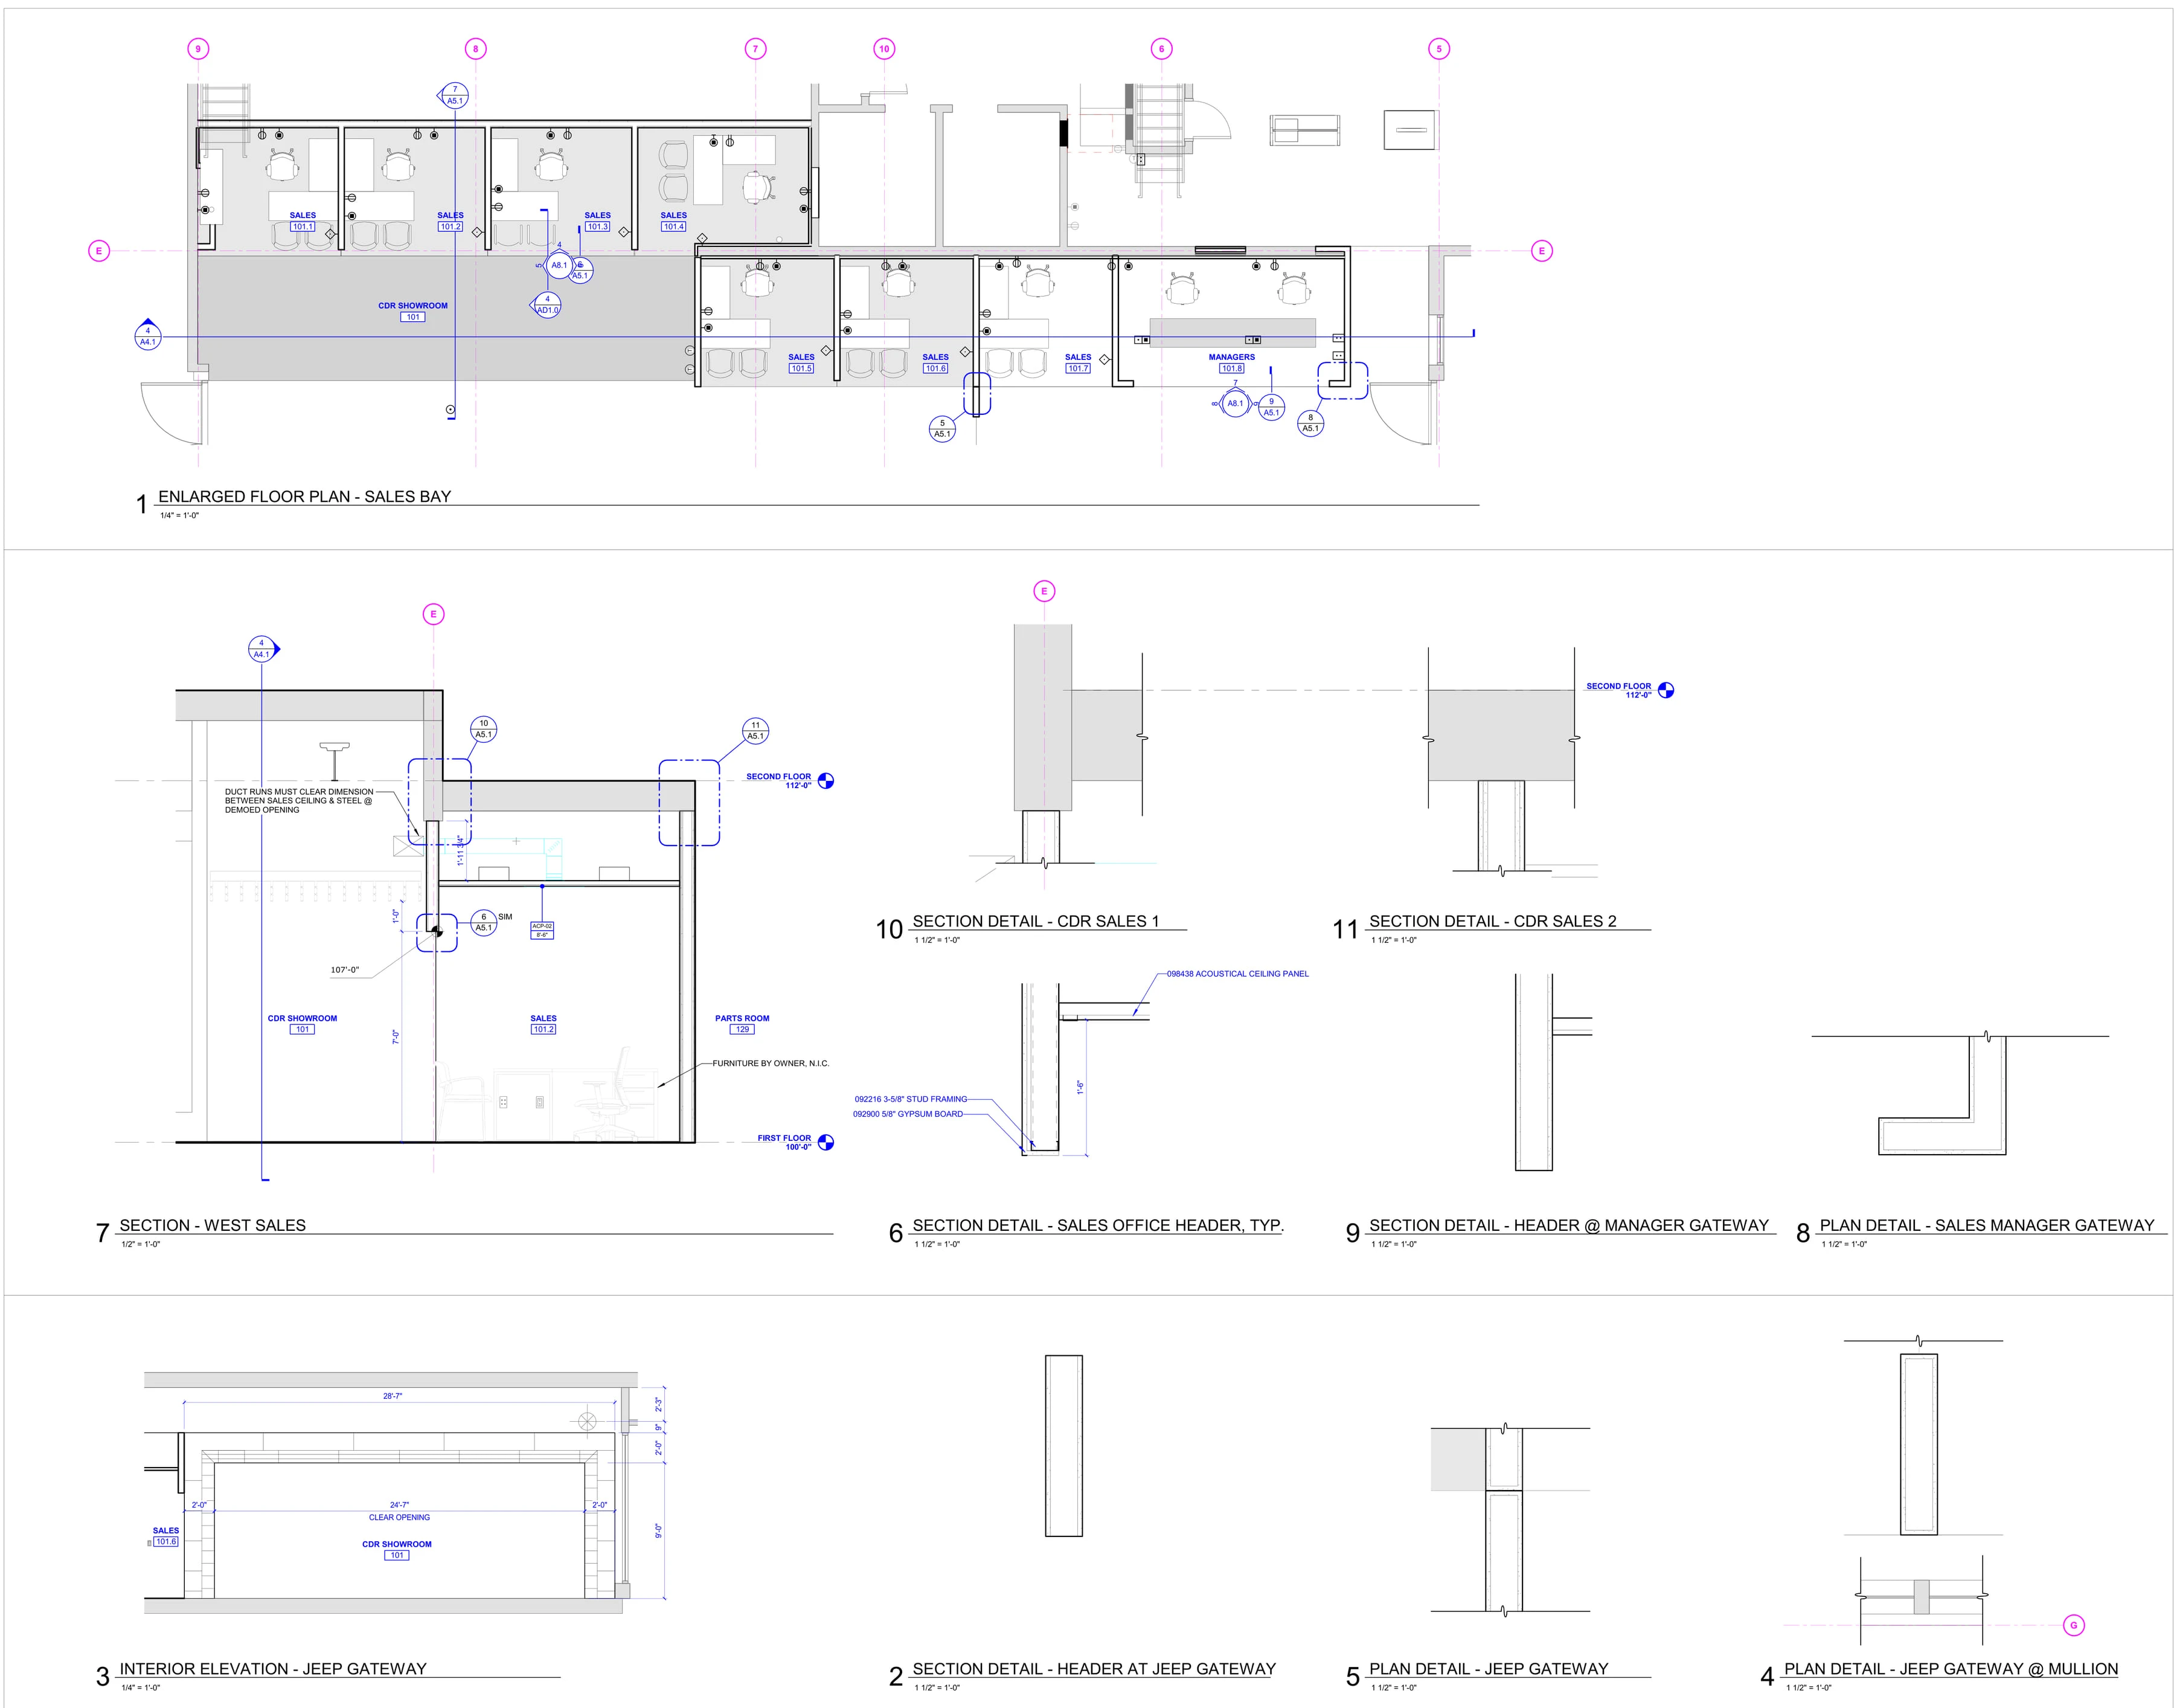
A5.1 Sections & Details (100% DD): enlarged plan of the sales bay, wall section, header and gateway details.