No. 08
The Centennial
- Context
- For WRK Real Estate, contracted through JEO. Architect: BVH Architecture
- Location
- Lincoln, NE
- Year
- 2022
- Type
- Interior animations
- Role
- Proposal and all of the work
- Tools
- Unreal Engine, Blender, Premiere Pro, Photoshop
Interior animations for The Centennial in Lincoln, owned by WRK Real Estate and designed by BVH Architecture. The work was contracted through JEO; I wrote the proposal and did all of it myself.
The Centennial, at 1432 N Street in Lincoln, is 32 two-bedroom condominiums: the N Street part of the historic YWCA reused as three stories, with four stories of new construction on the north and east of the site. WRK Real Estate is the owner and BVH Architecture the architect. The job was contracted through JEO as “YWCA Condominiums”. I wrote the proposal and did all of the work myself.
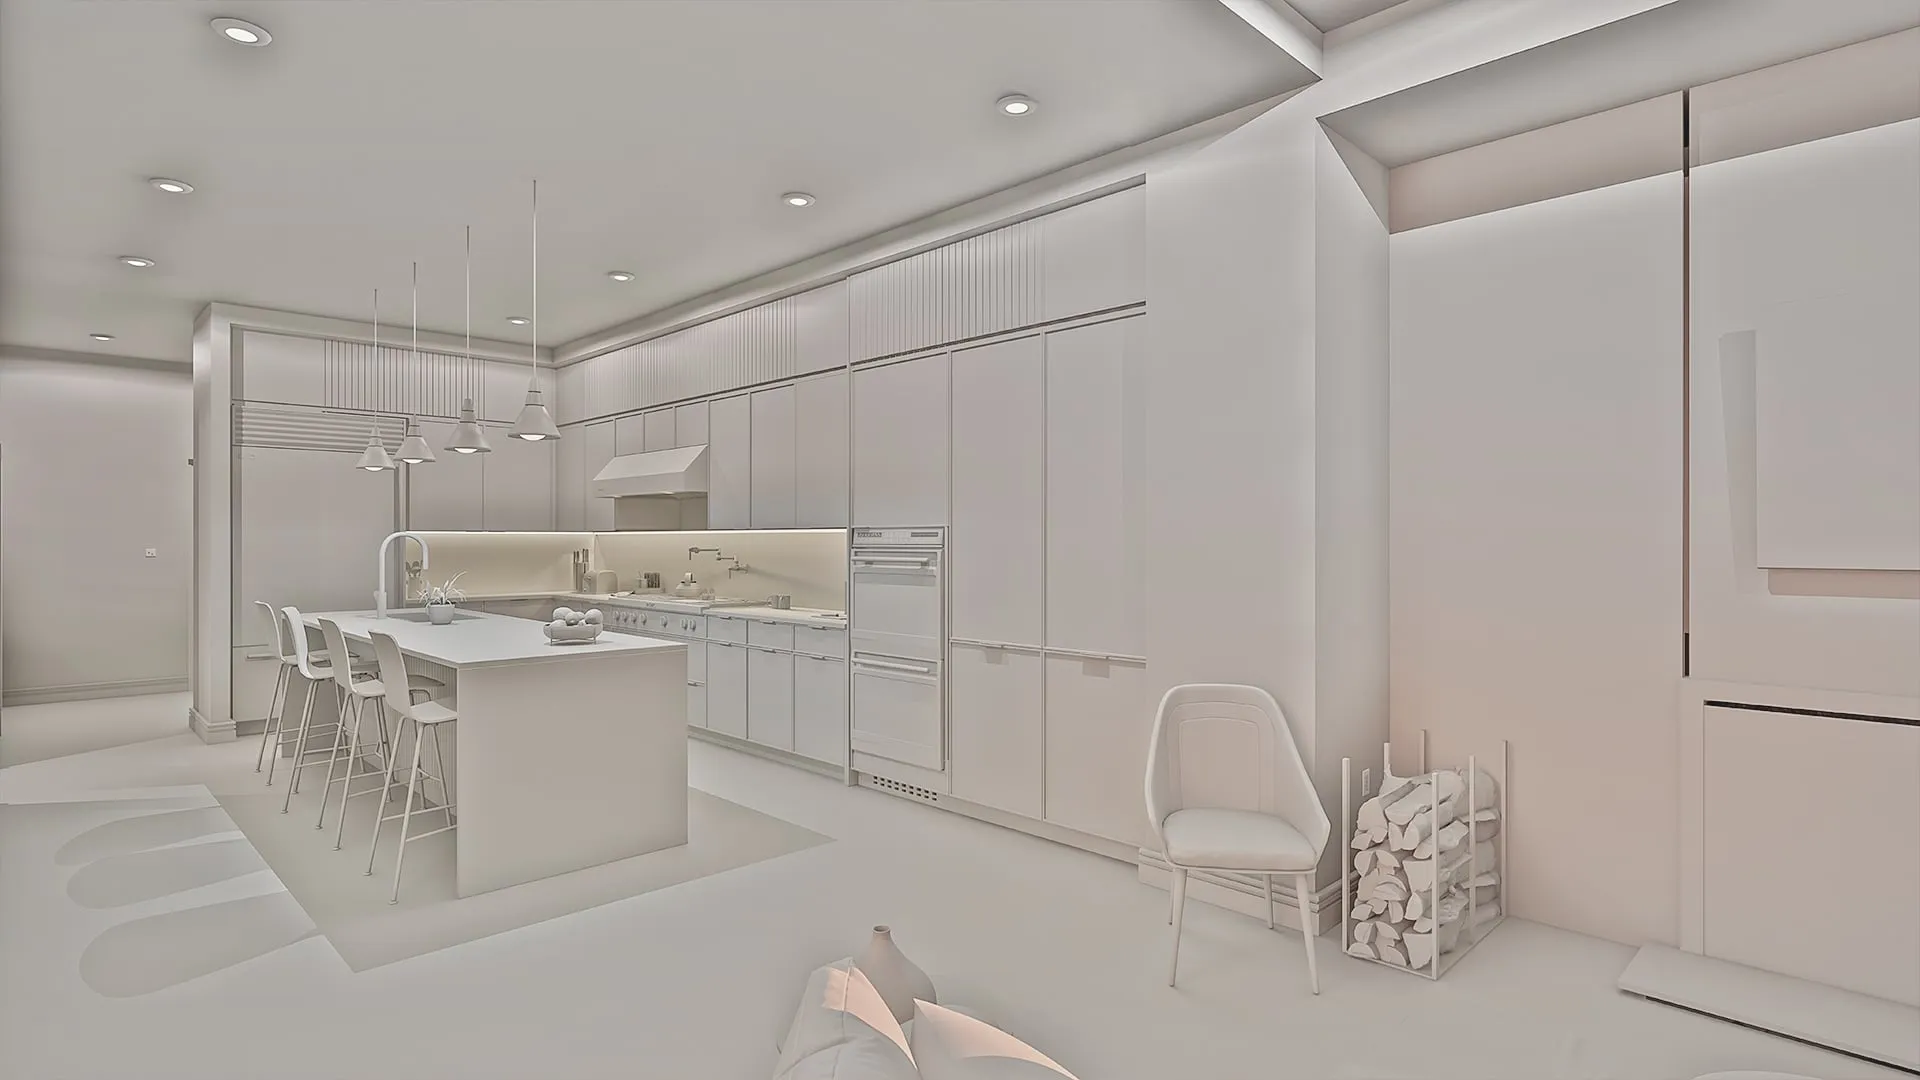
The scope agreed in June 2022 was three condominium units, each in two finish packages, Modern and Traditional: six unit films, 30 still images, one white-model still, and a 90-second montage for the website landing page.
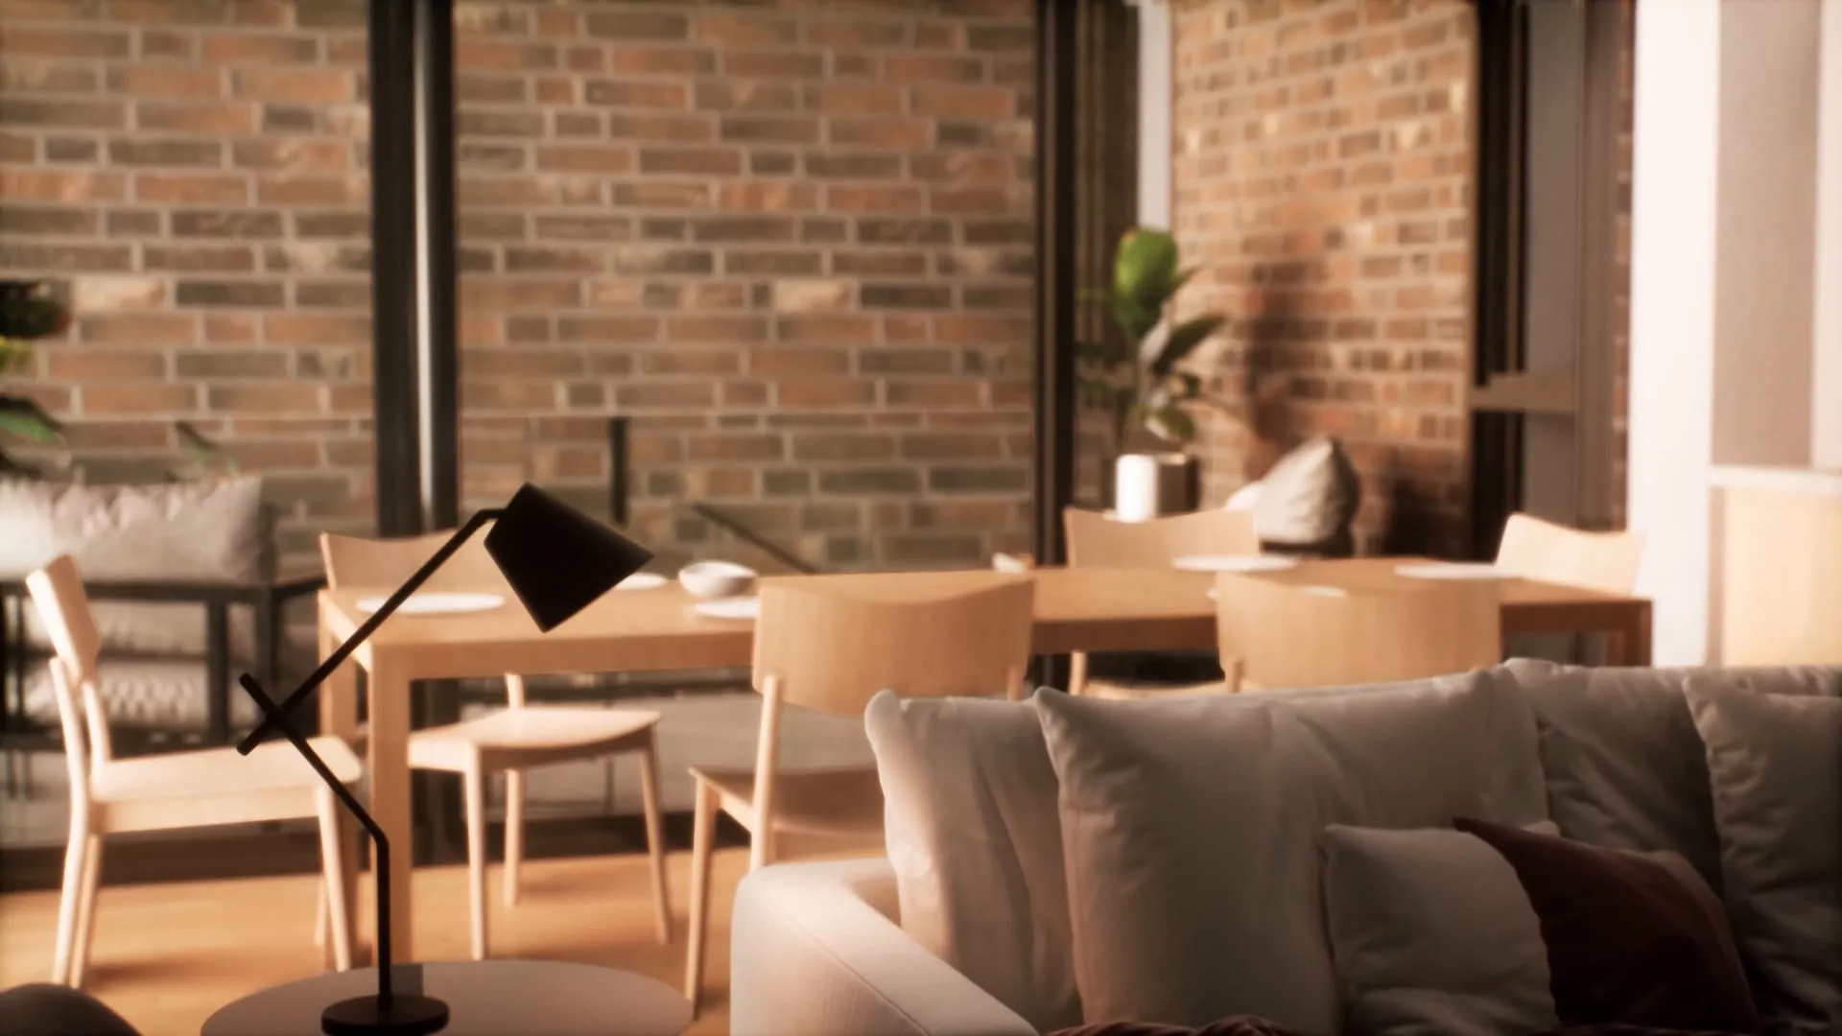
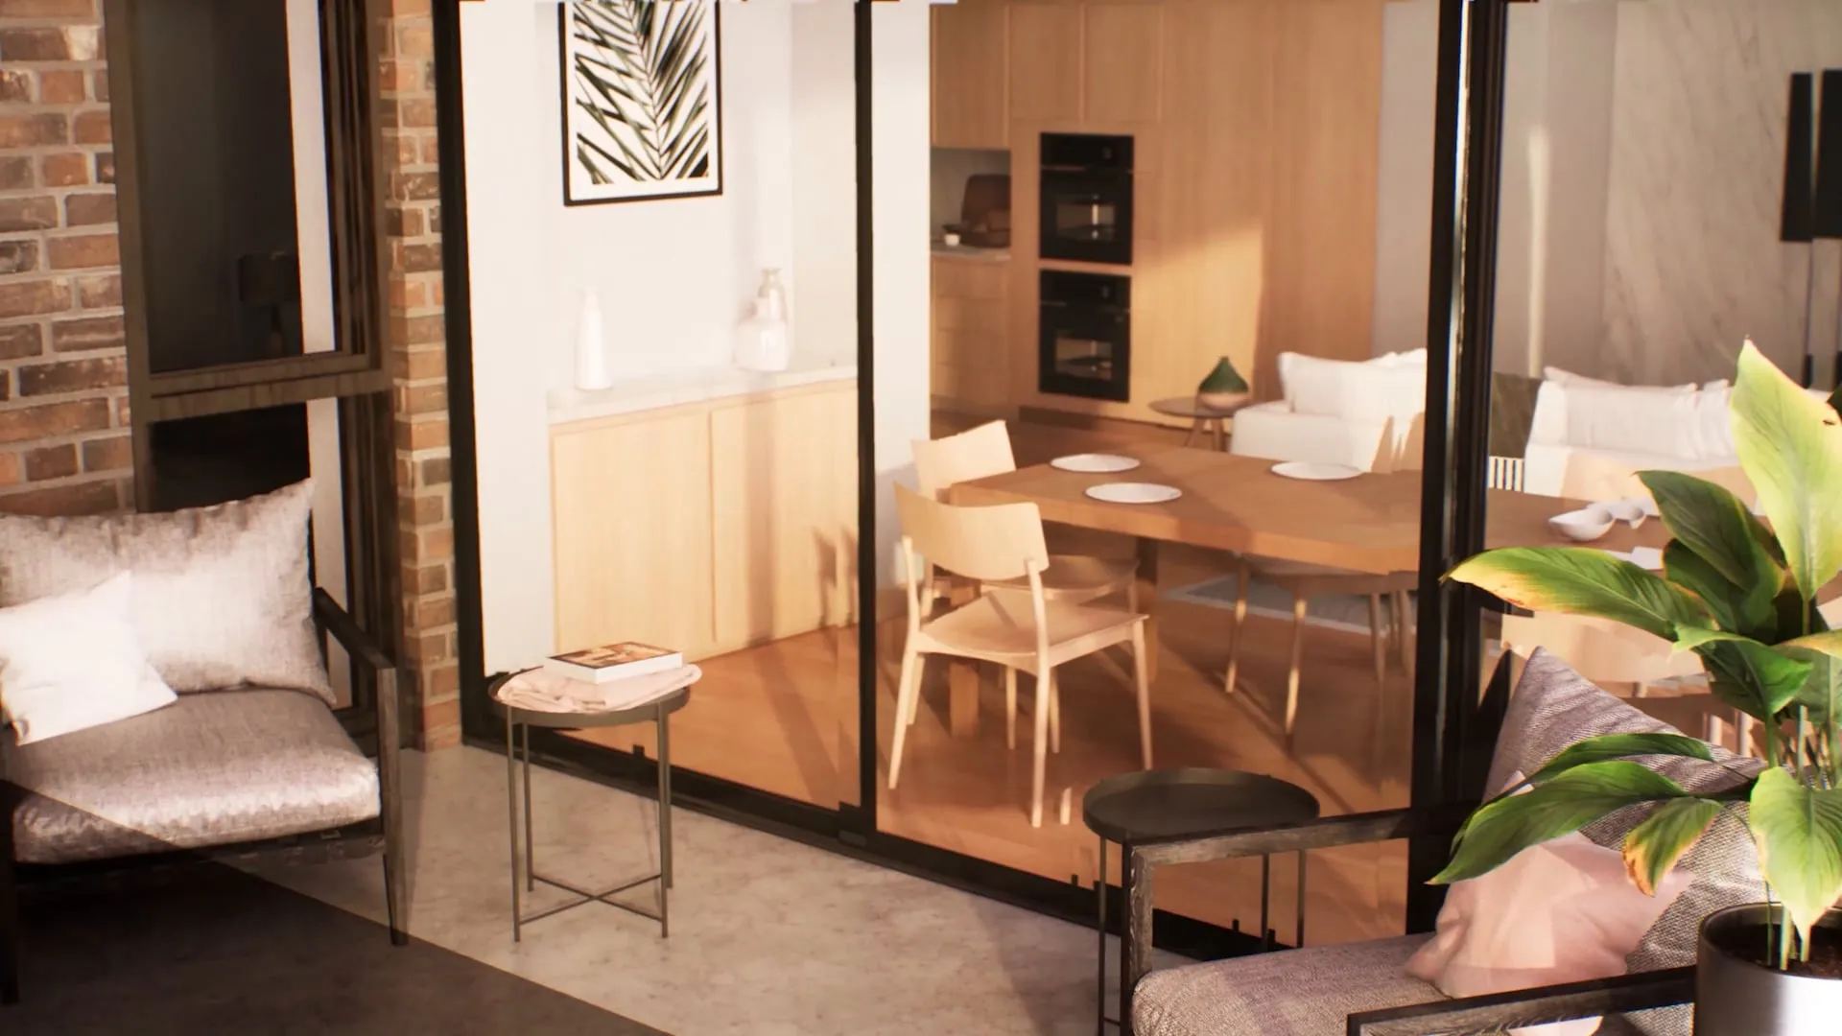
The filmUnit 1, the Bluestem design, Modern
01
First cut
05
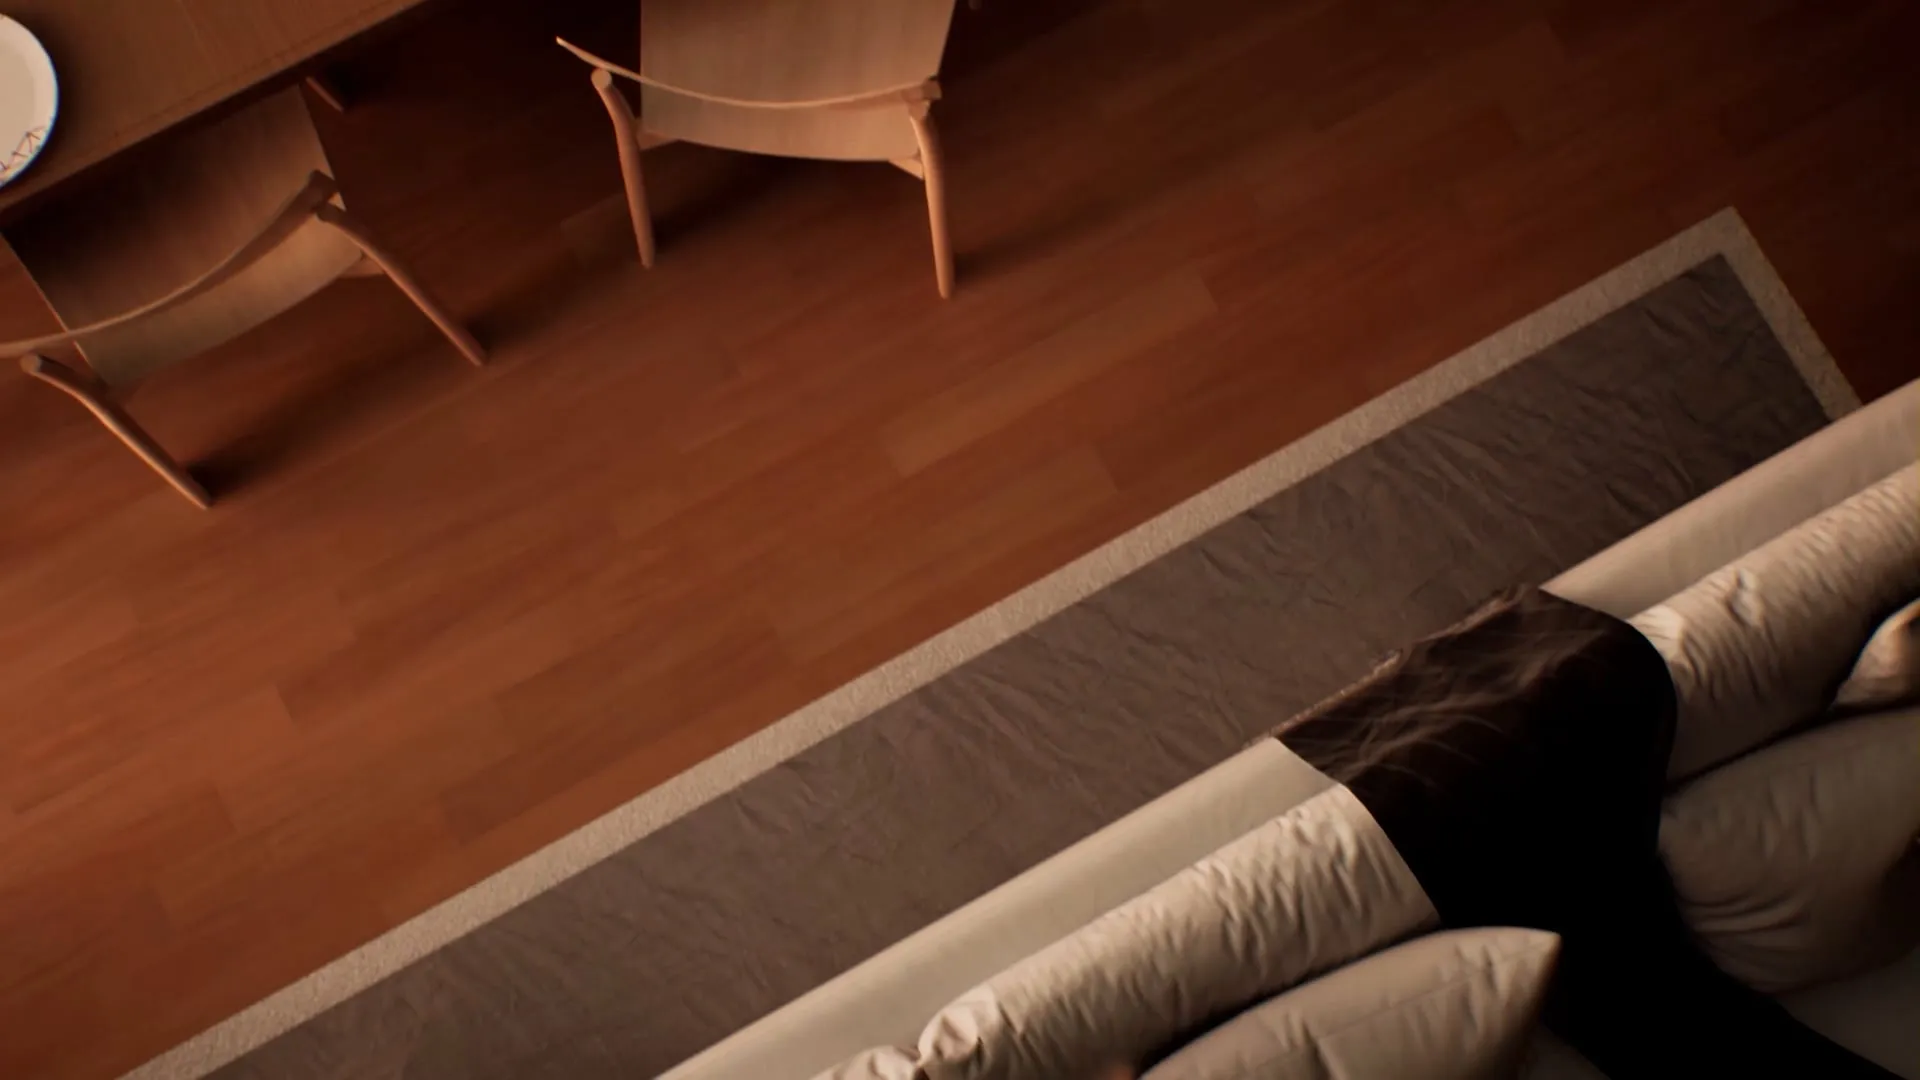
The first cut, February 2022, titled for the Bluestem unit design: 1:30 at 1080p.
02
Unit films
08
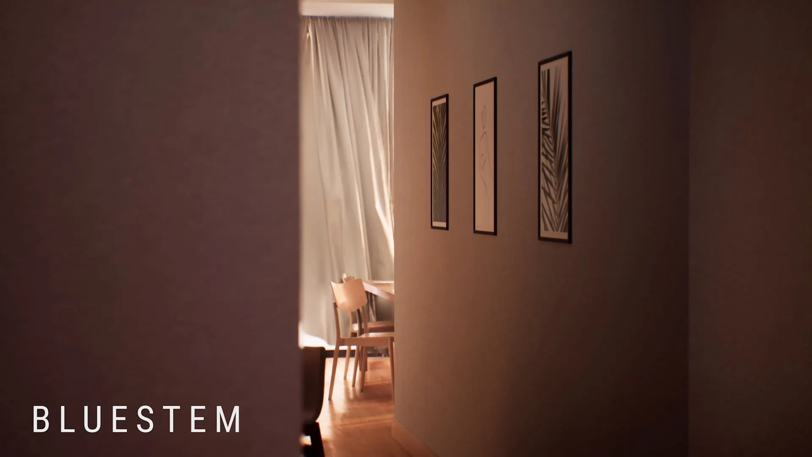
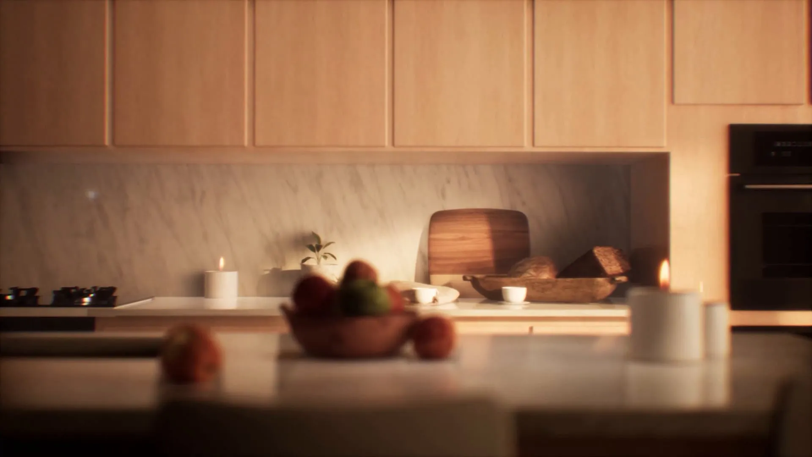
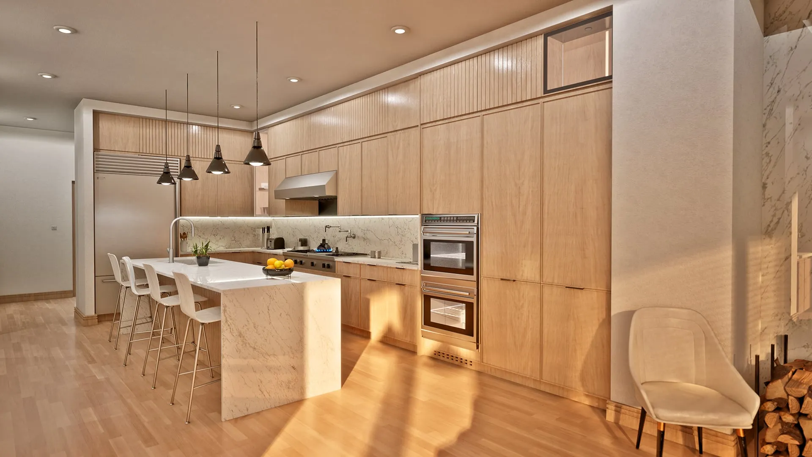
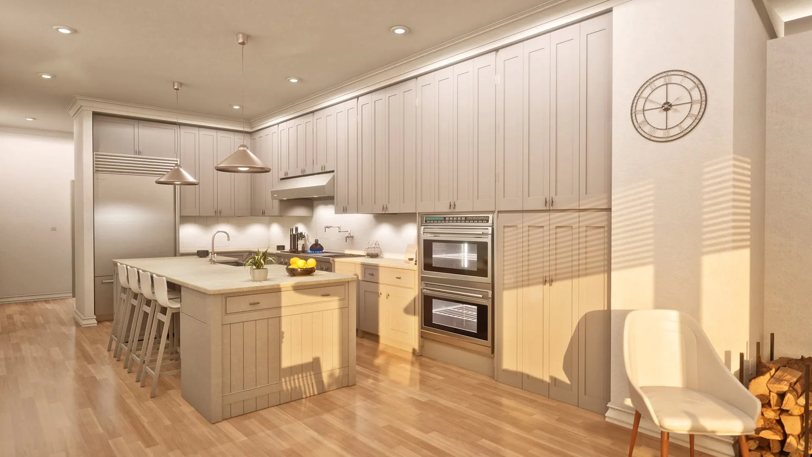
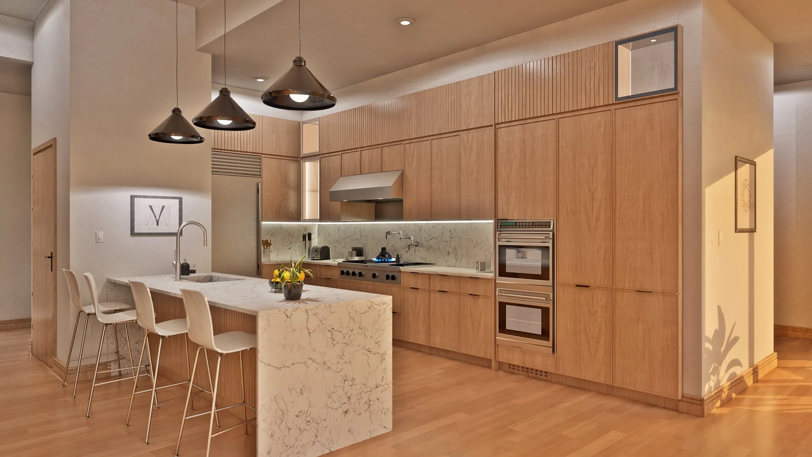
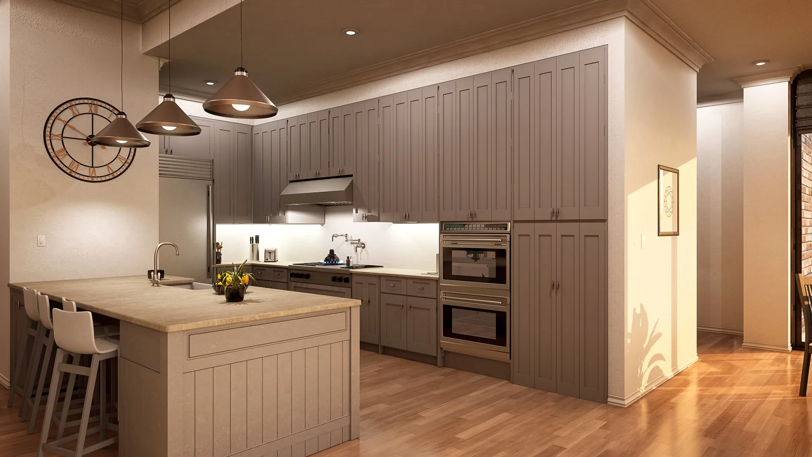
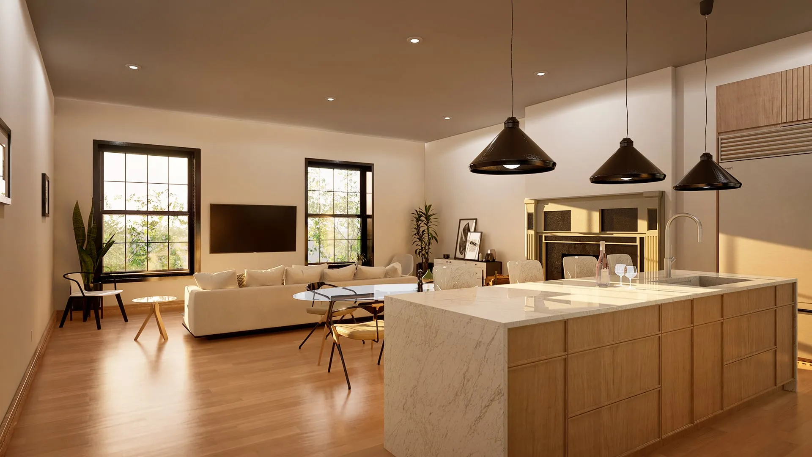
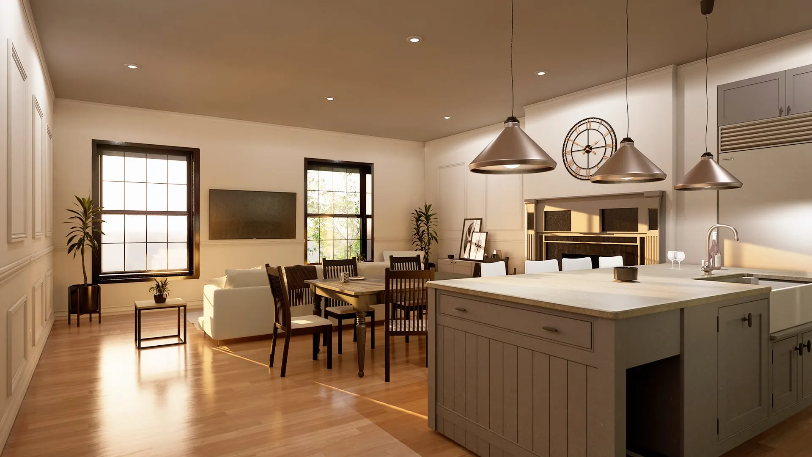
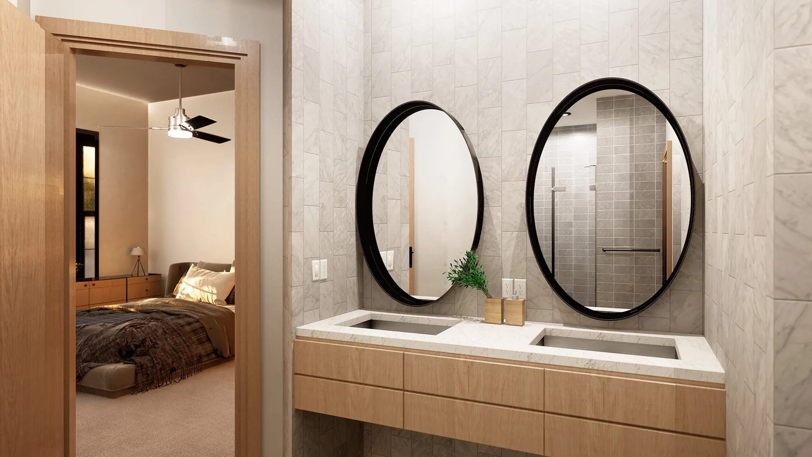
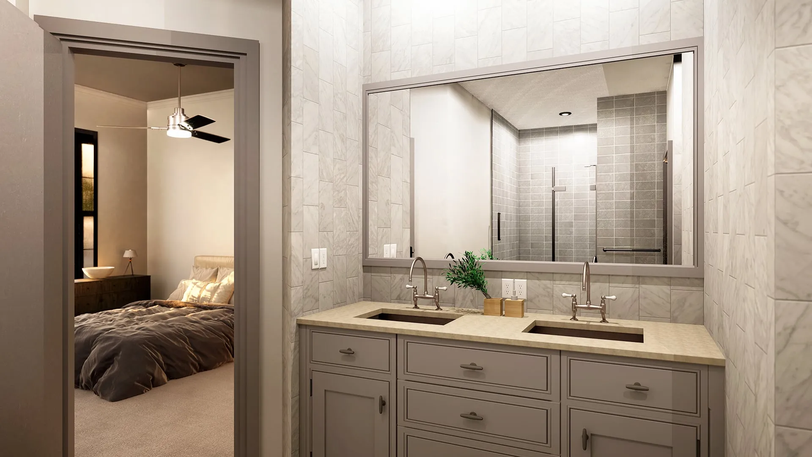
Three units, each in two finish packages, Modern and Traditional. Stills from the delivered set, July 2022: the same view in both finishes.
03
Plans
06
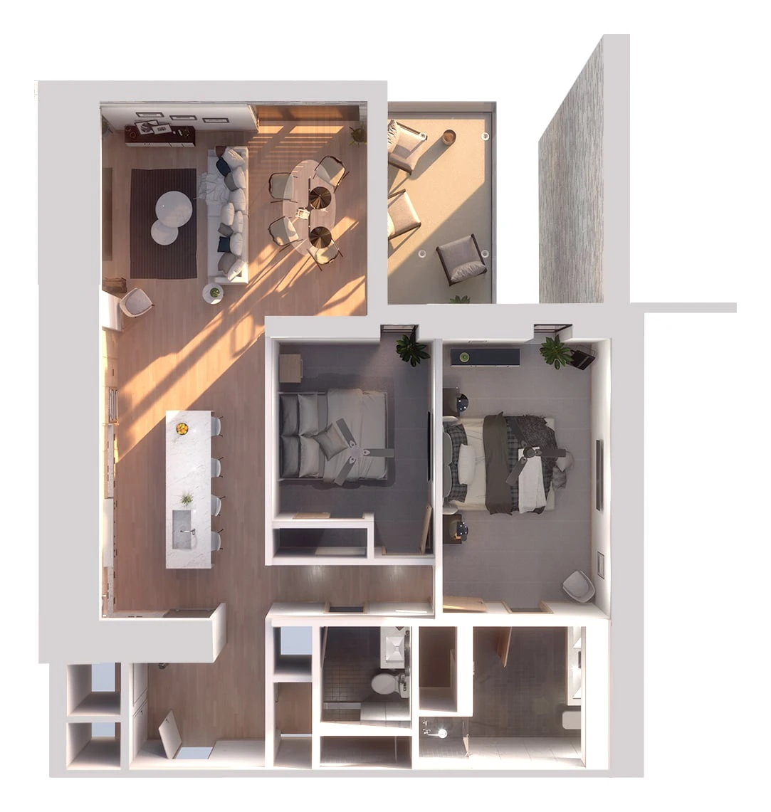
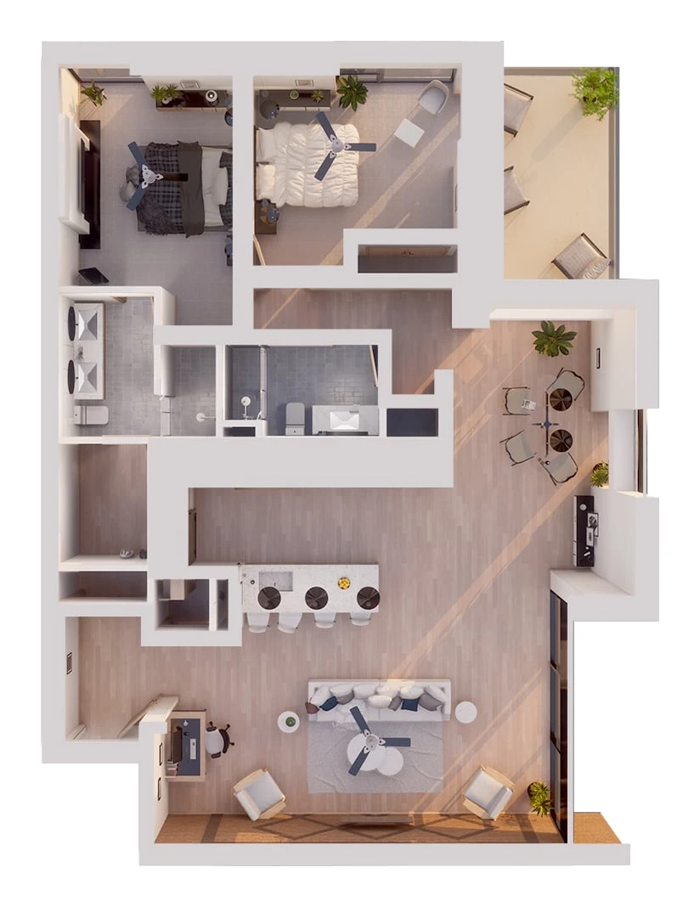
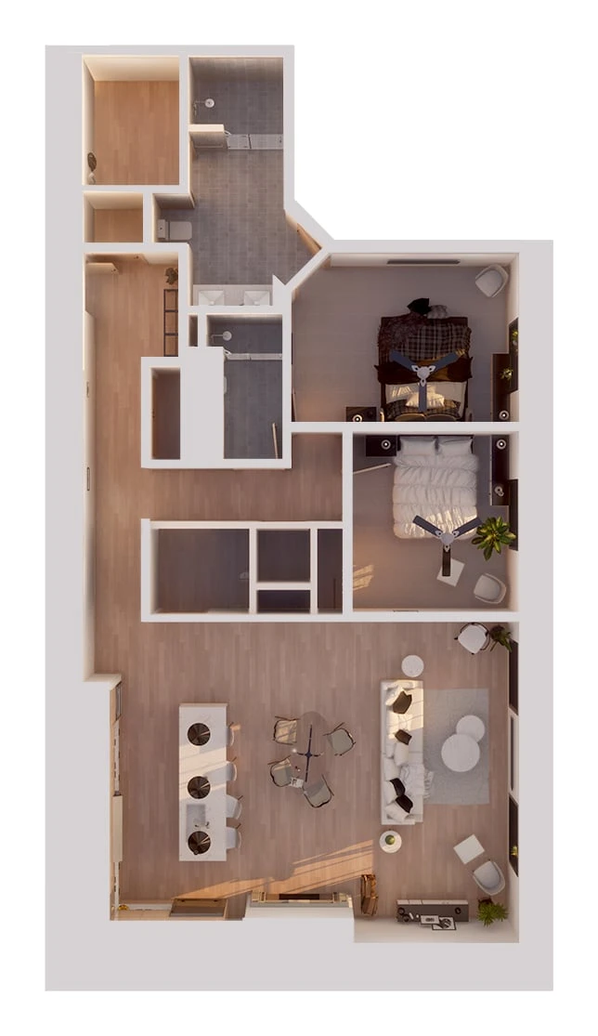
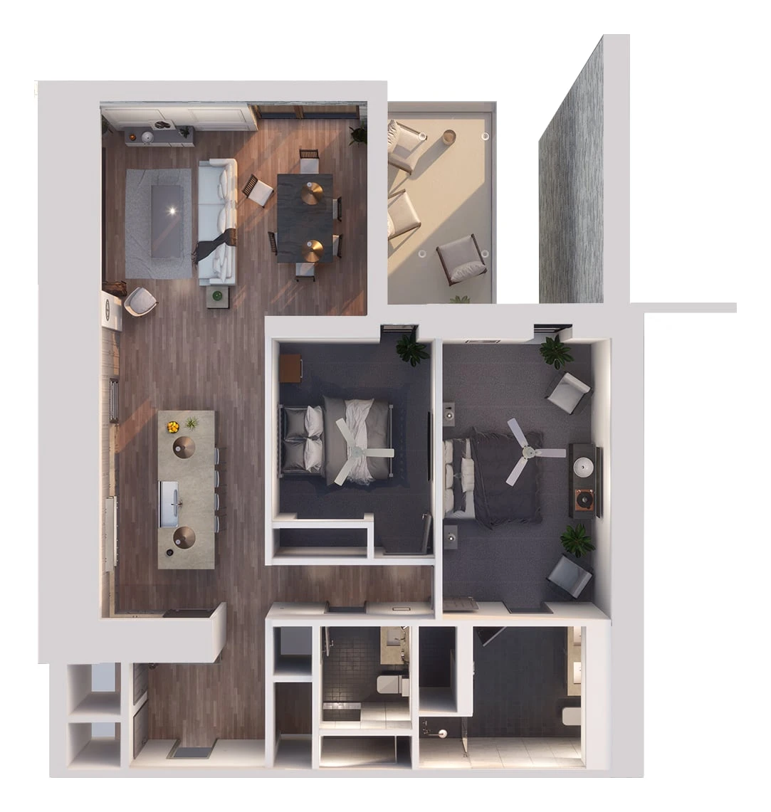
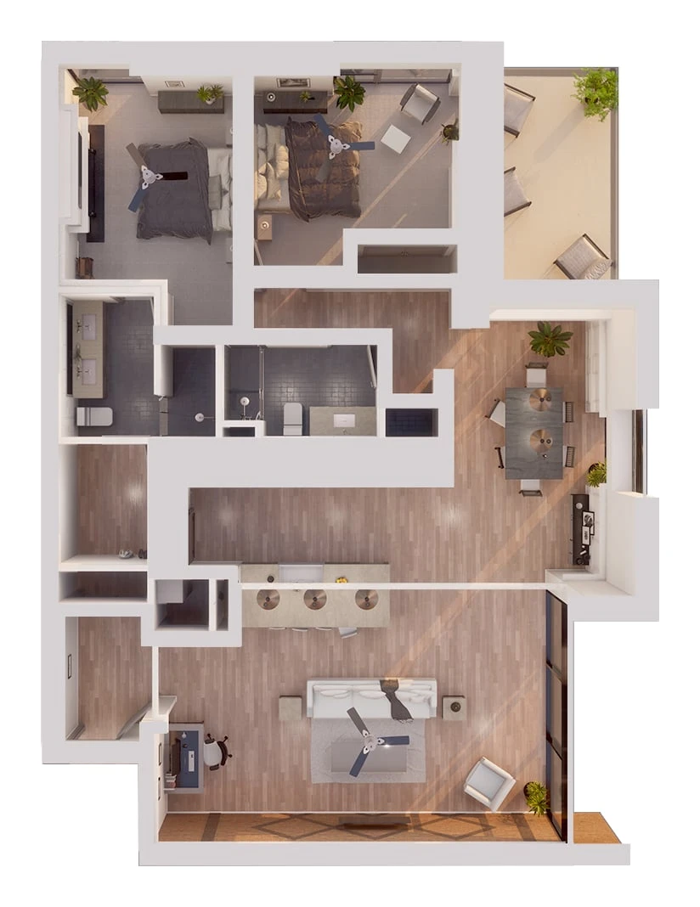
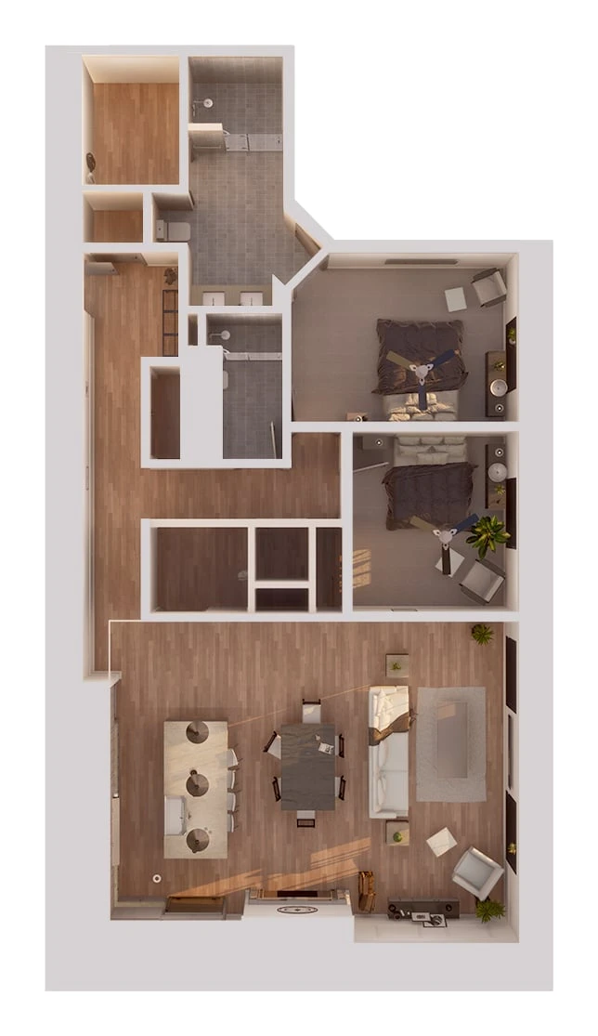
Rendered plans of the three units, Modern in the first row and Traditional in the second.
04
White model
01