No. 16
Rainbow Park playground
- Context
- Personal design study
- Location
- Zorinsky Lake Park, Omaha, NE
- Year
- 2026
- Type
- Playground design study
- Tools
- Blender, Unreal Engine, Houdini, USD, Python
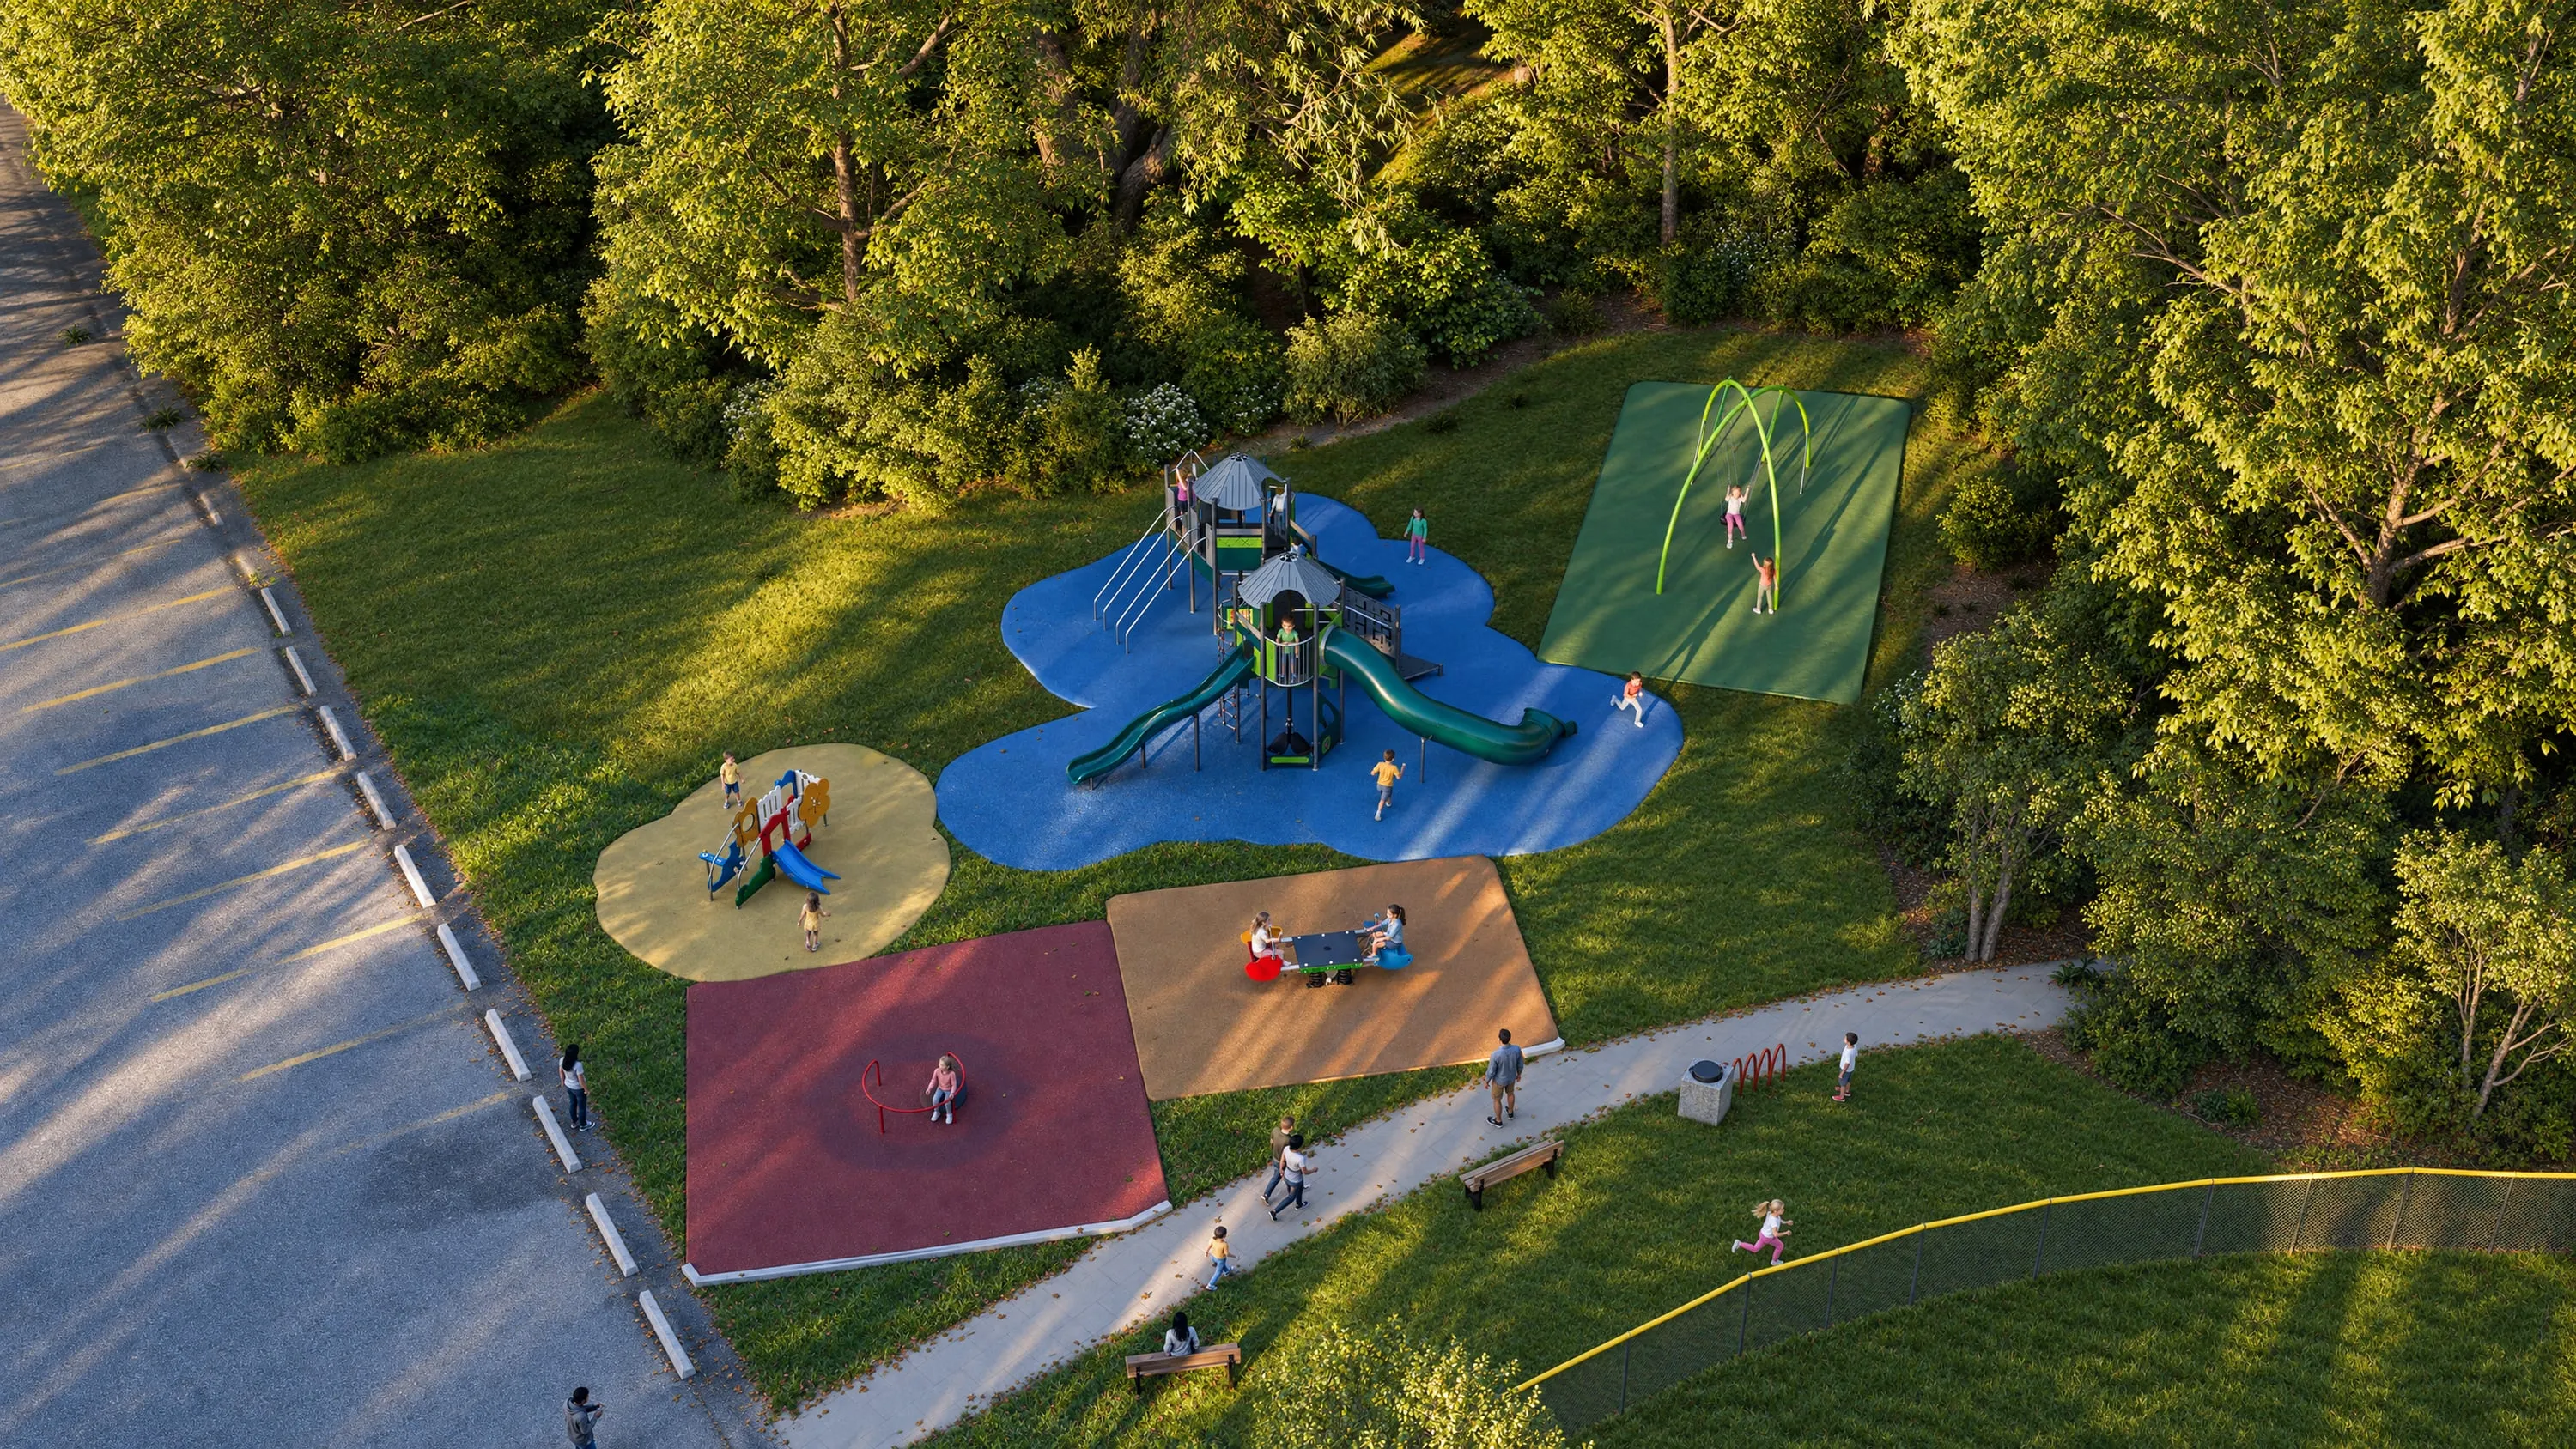
A design study of my own for the playground pocket of Zorinsky Lake Park, which neighbors call Rainbow Park. My pipeline modeled the site from public data, I checked the model against my own photographs, and one design was laid out and rendered. It is not an approved plan.
This is a design study of my own, not a commission and not an approved plan. It was produced with my spatial engine, a GitHub-backed repository I designed as a harness for AI agents. Written contracts define what each stage takes in and hands on, skills hold the working methods for the host programs, a check suite tests the engine, and a guard runs one heavy job at a time. Inside that structure the agents did the modeling and scripting from my brief. The brief, the design decisions and the site photographs were mine. The main work ran over one weekend, October 24 to 26, 2026.
The play equipment is KOMPAN’s, from the manufacturer’s models, shown here in a personal, non-commercial study. KOMPAN has not reviewed or endorsed it.
01
A playground near my home
02
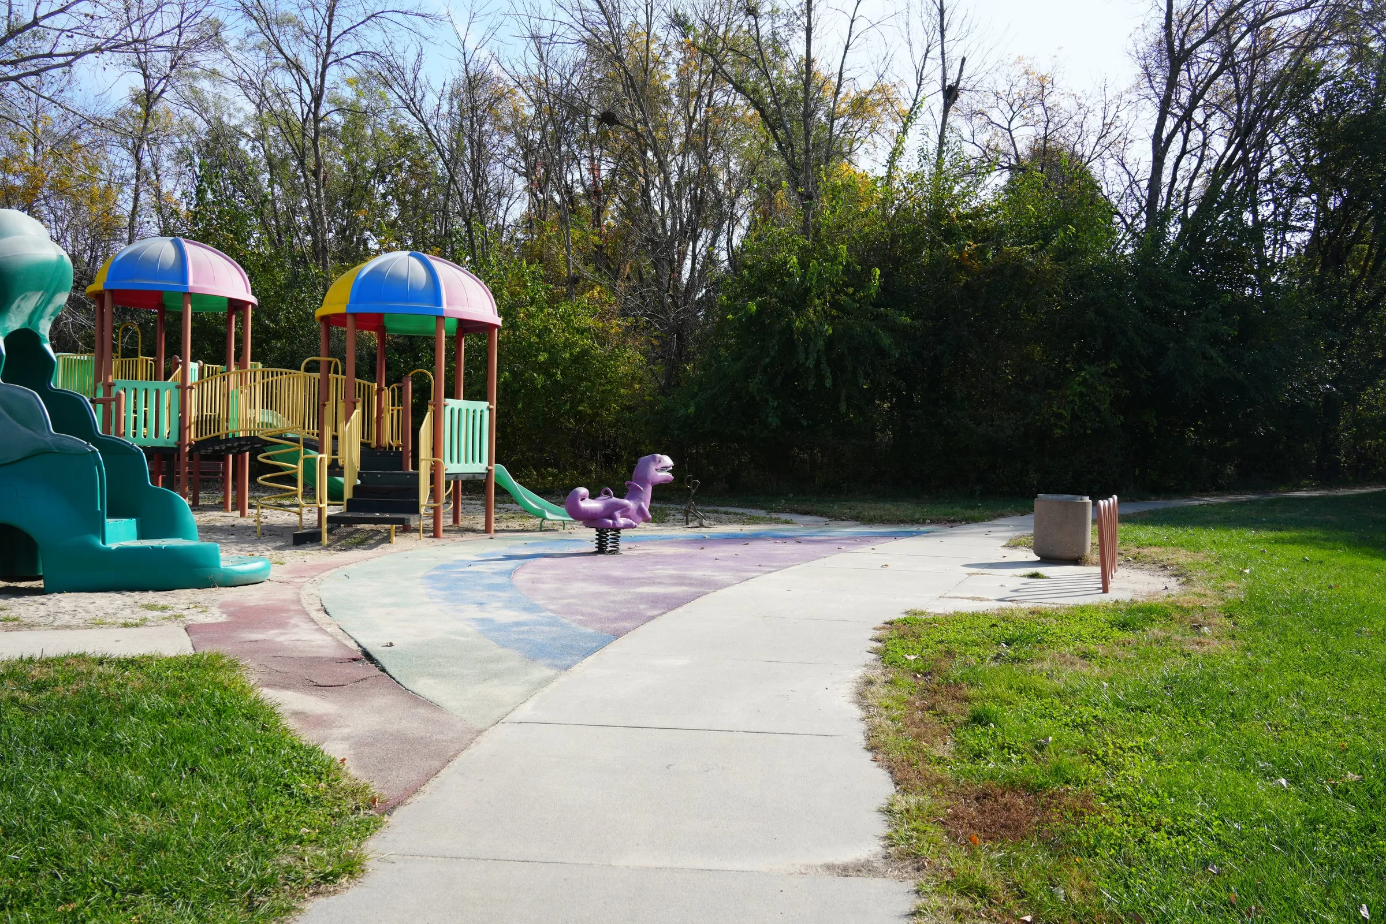
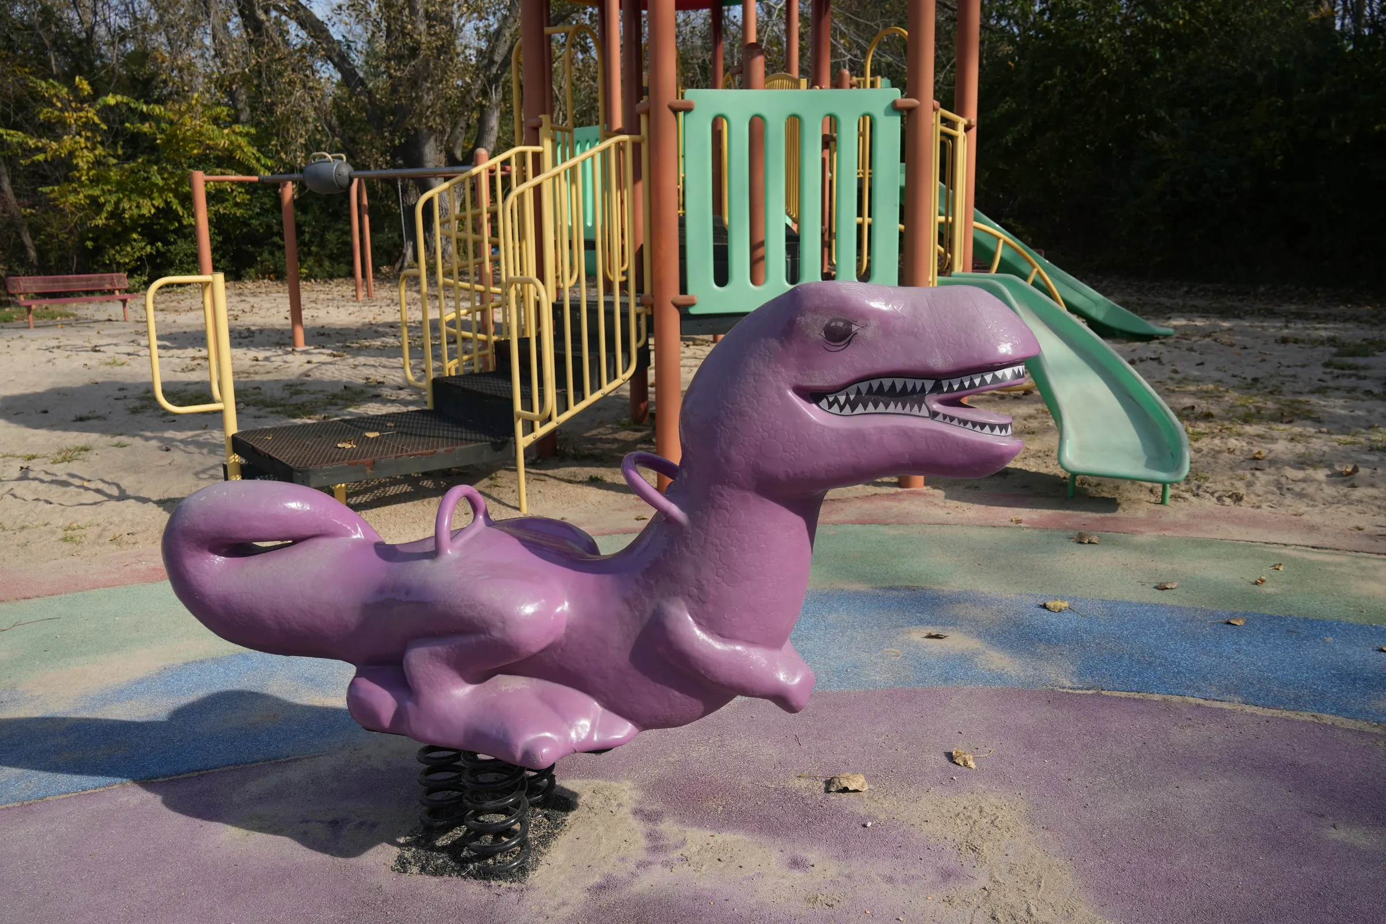
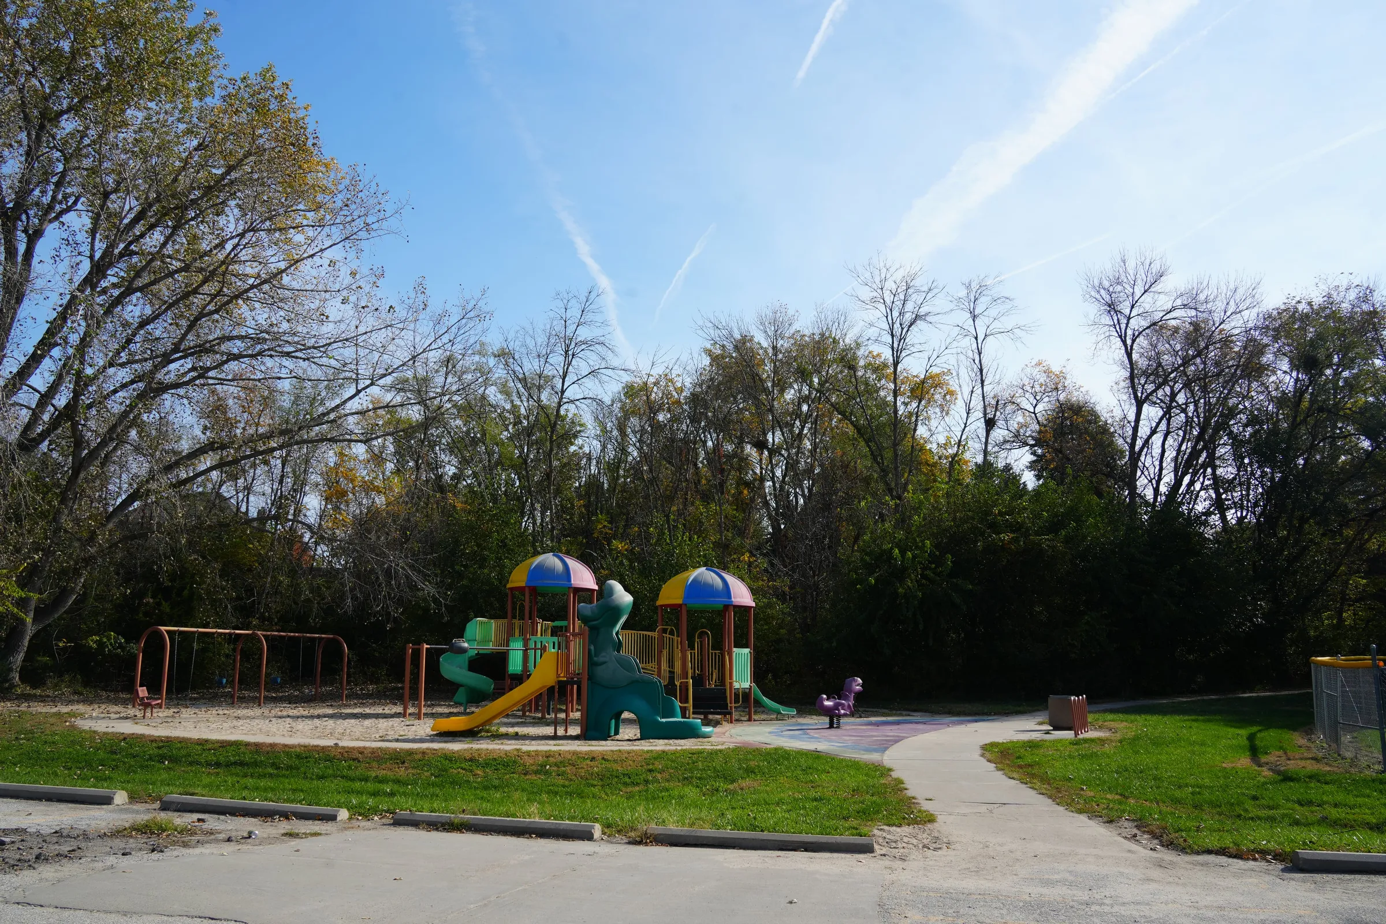
The playground pocket of Zorinsky Lake Park is near where I live; neighbors call it Rainbow Park or Dinosaur Park. They want it renewed and are raising money, naming aging equipment, cracked sidewalks and worn-out facilities. I took it on as a design study of my own, not a commission.
02
Reading the site from public data
04
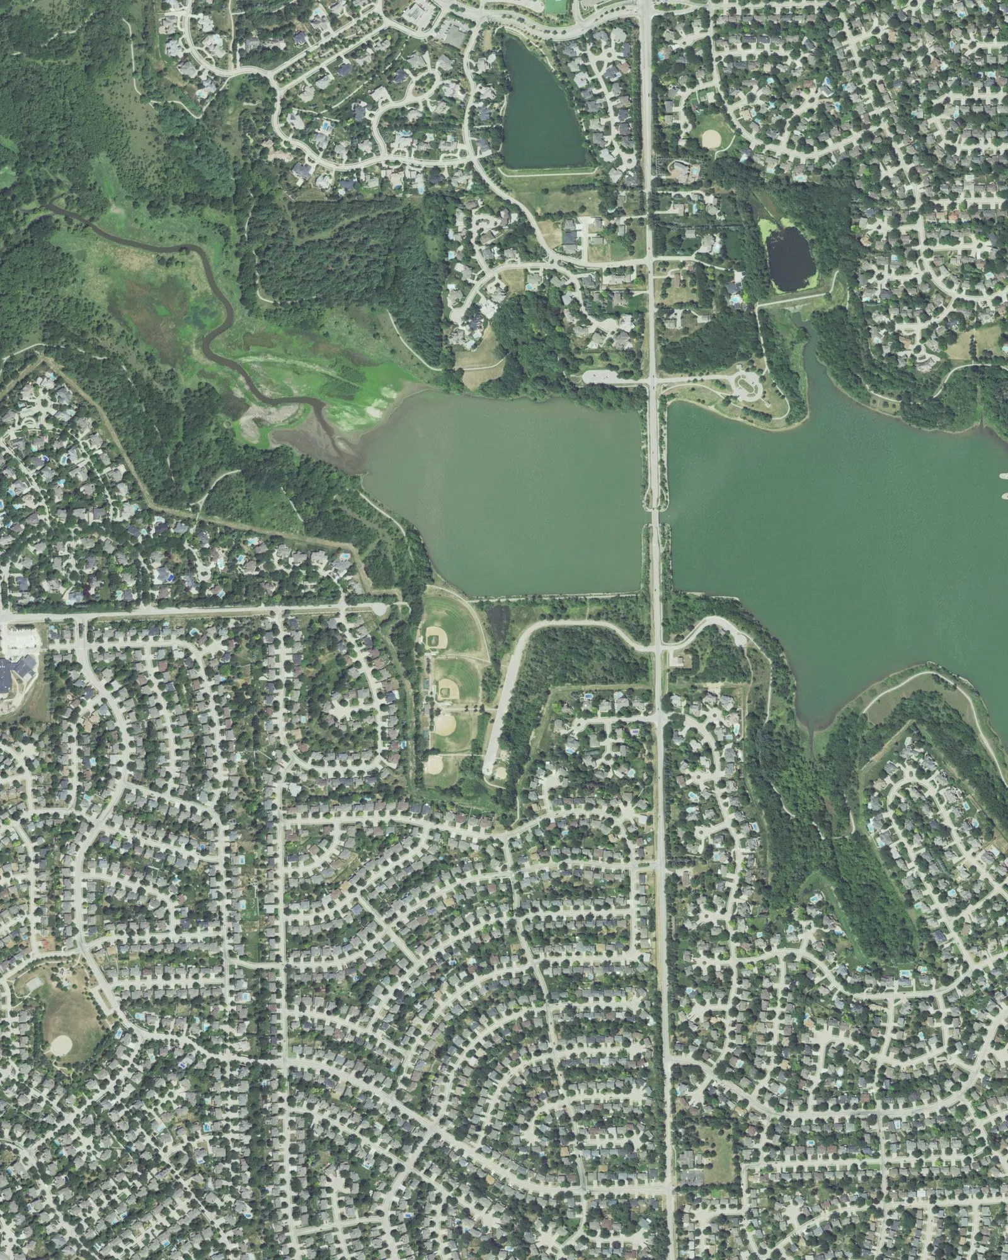
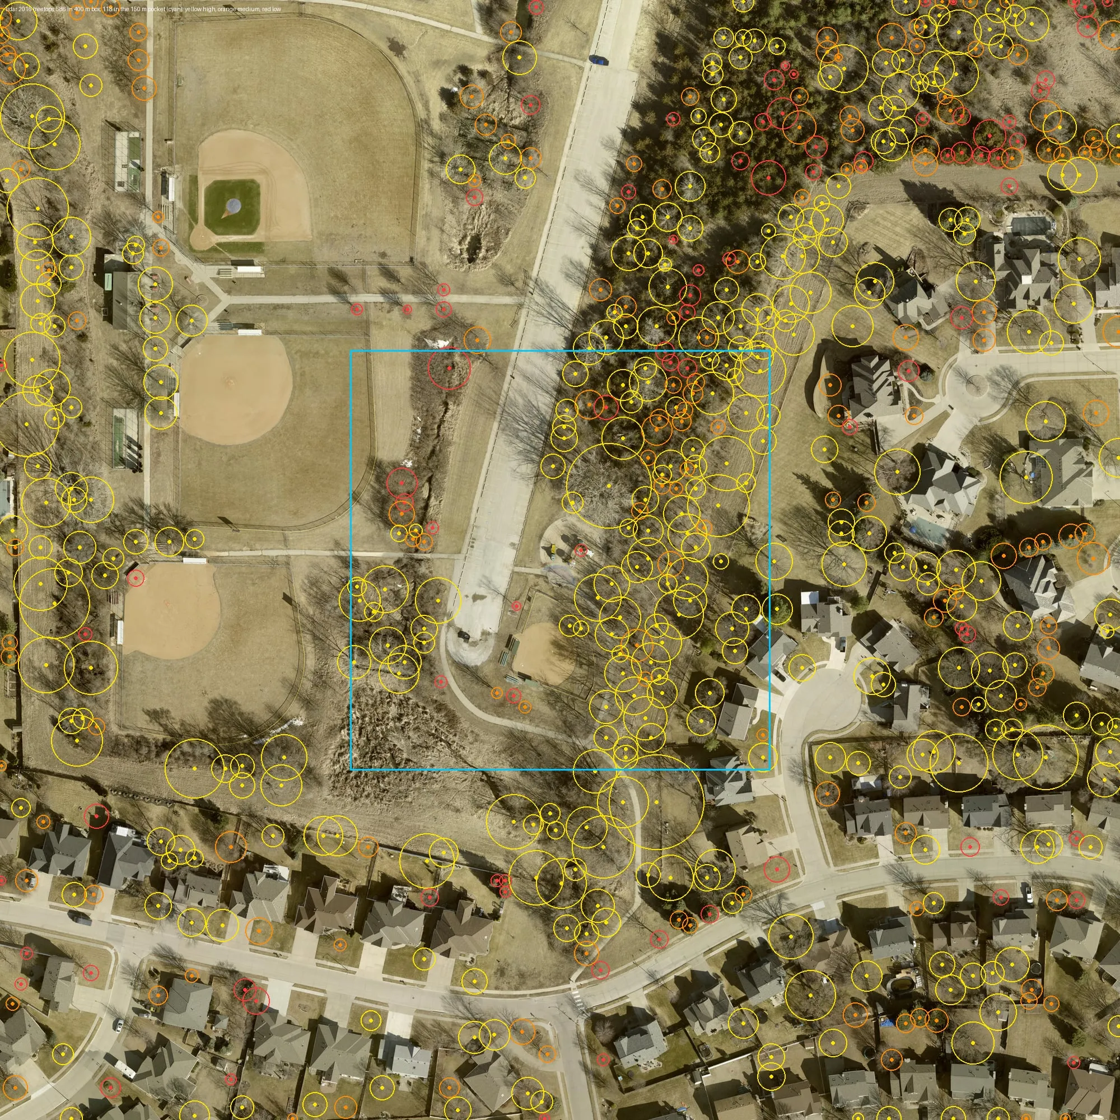
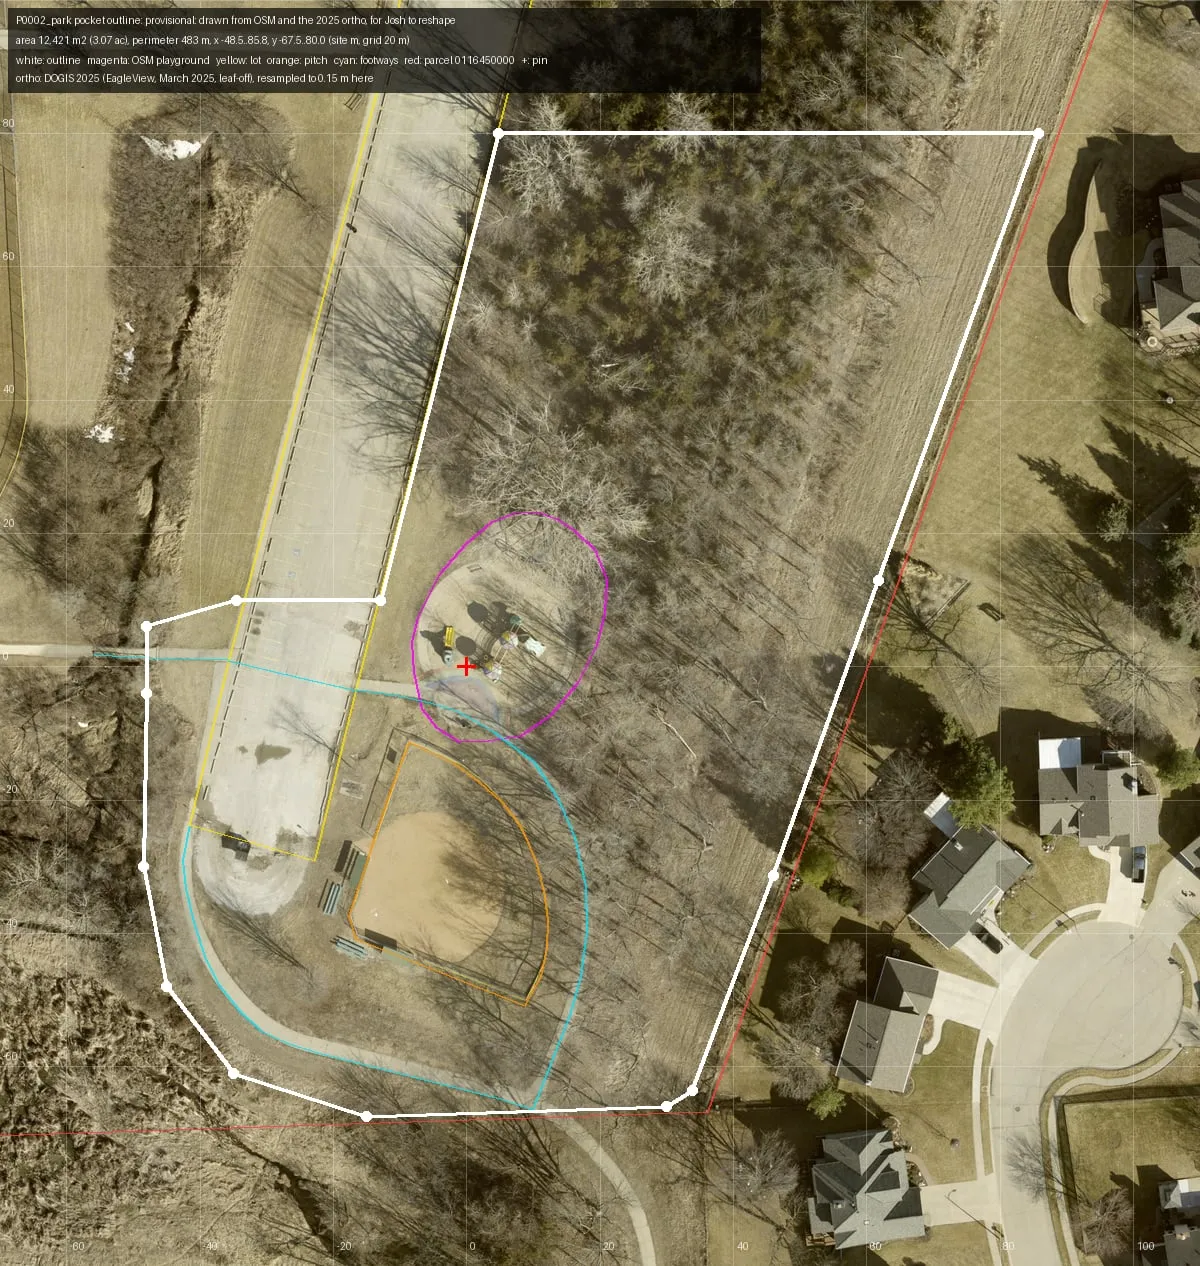
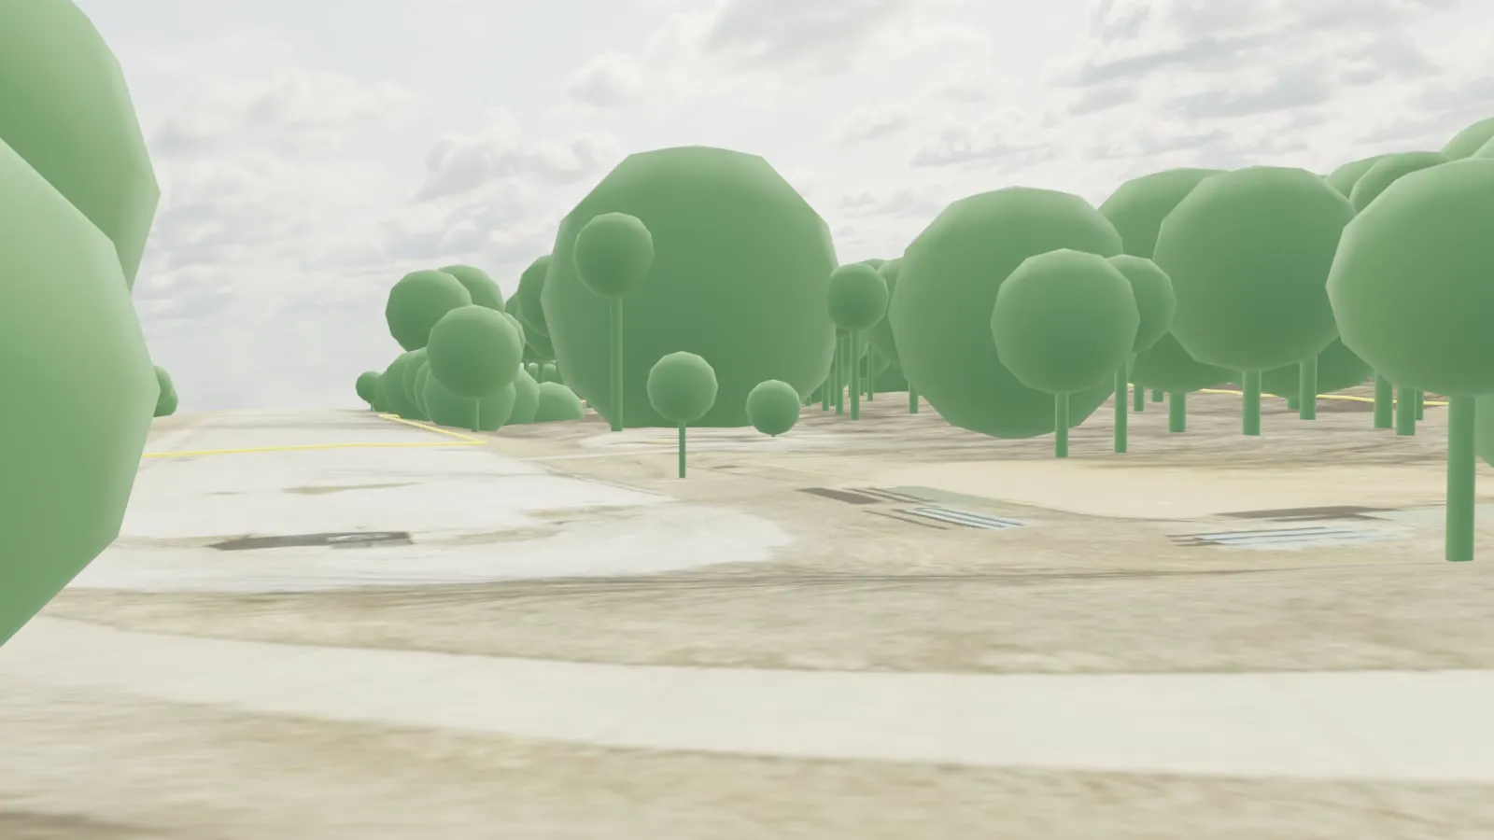
The site came from public data: USGS 1 m terrain, 2016 lidar that gave 586 trees in a 400 m box, county parcels, OpenStreetMap and two aerial photographs. The design area is a pocket about 150 m across; its outline, 12,421 m² (3.07 acres), is provisional. The first Blender stage was built straight from that data.
03
Walking it with two cameras
03
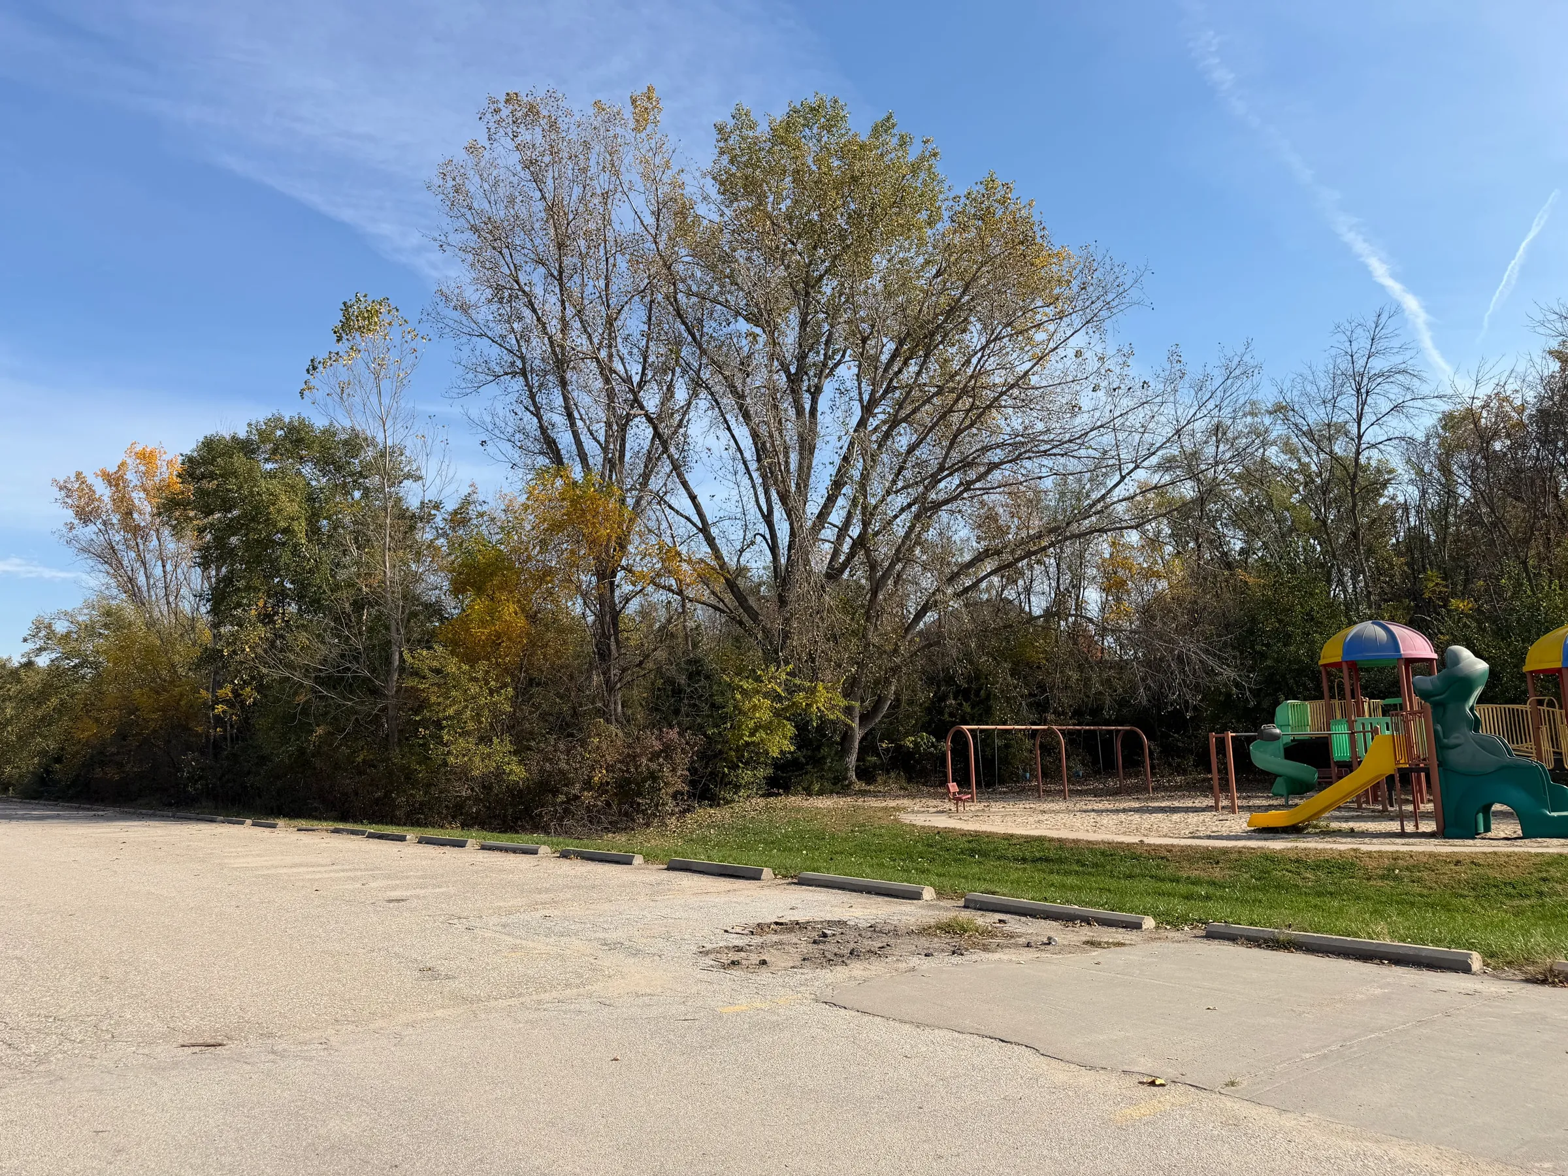
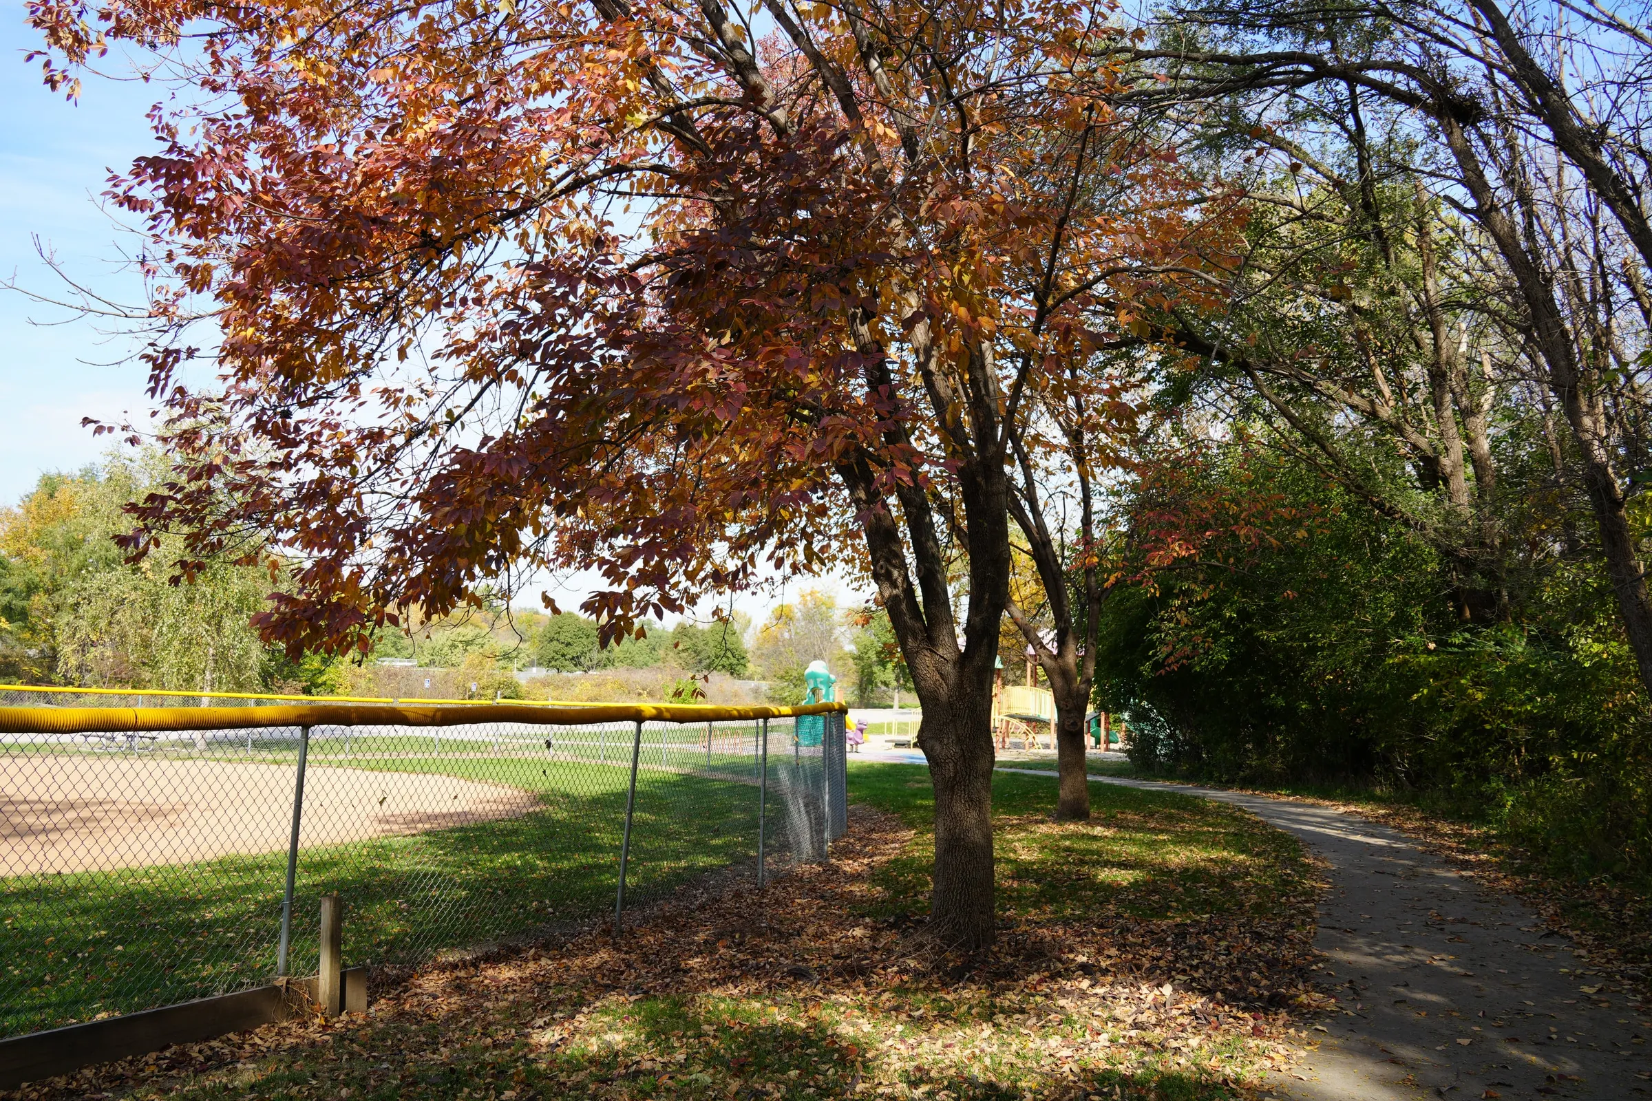
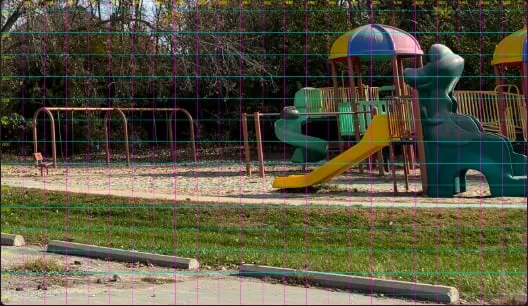
On the morning of October 25, 2026, I took 118 photographs, 82 on a Sony a7 IV and 36 on an iPhone 17 Pro. Each was cataloged with its camera settings, time, the sun's position and, for the iPhone, its GPS. A measuring grid over zoom crops read off where the wheel stops and the play equipment stand, and the photographs identified trees, such as a red maple, and items the model lacked.
04
Letting the cameras tell the scale
02
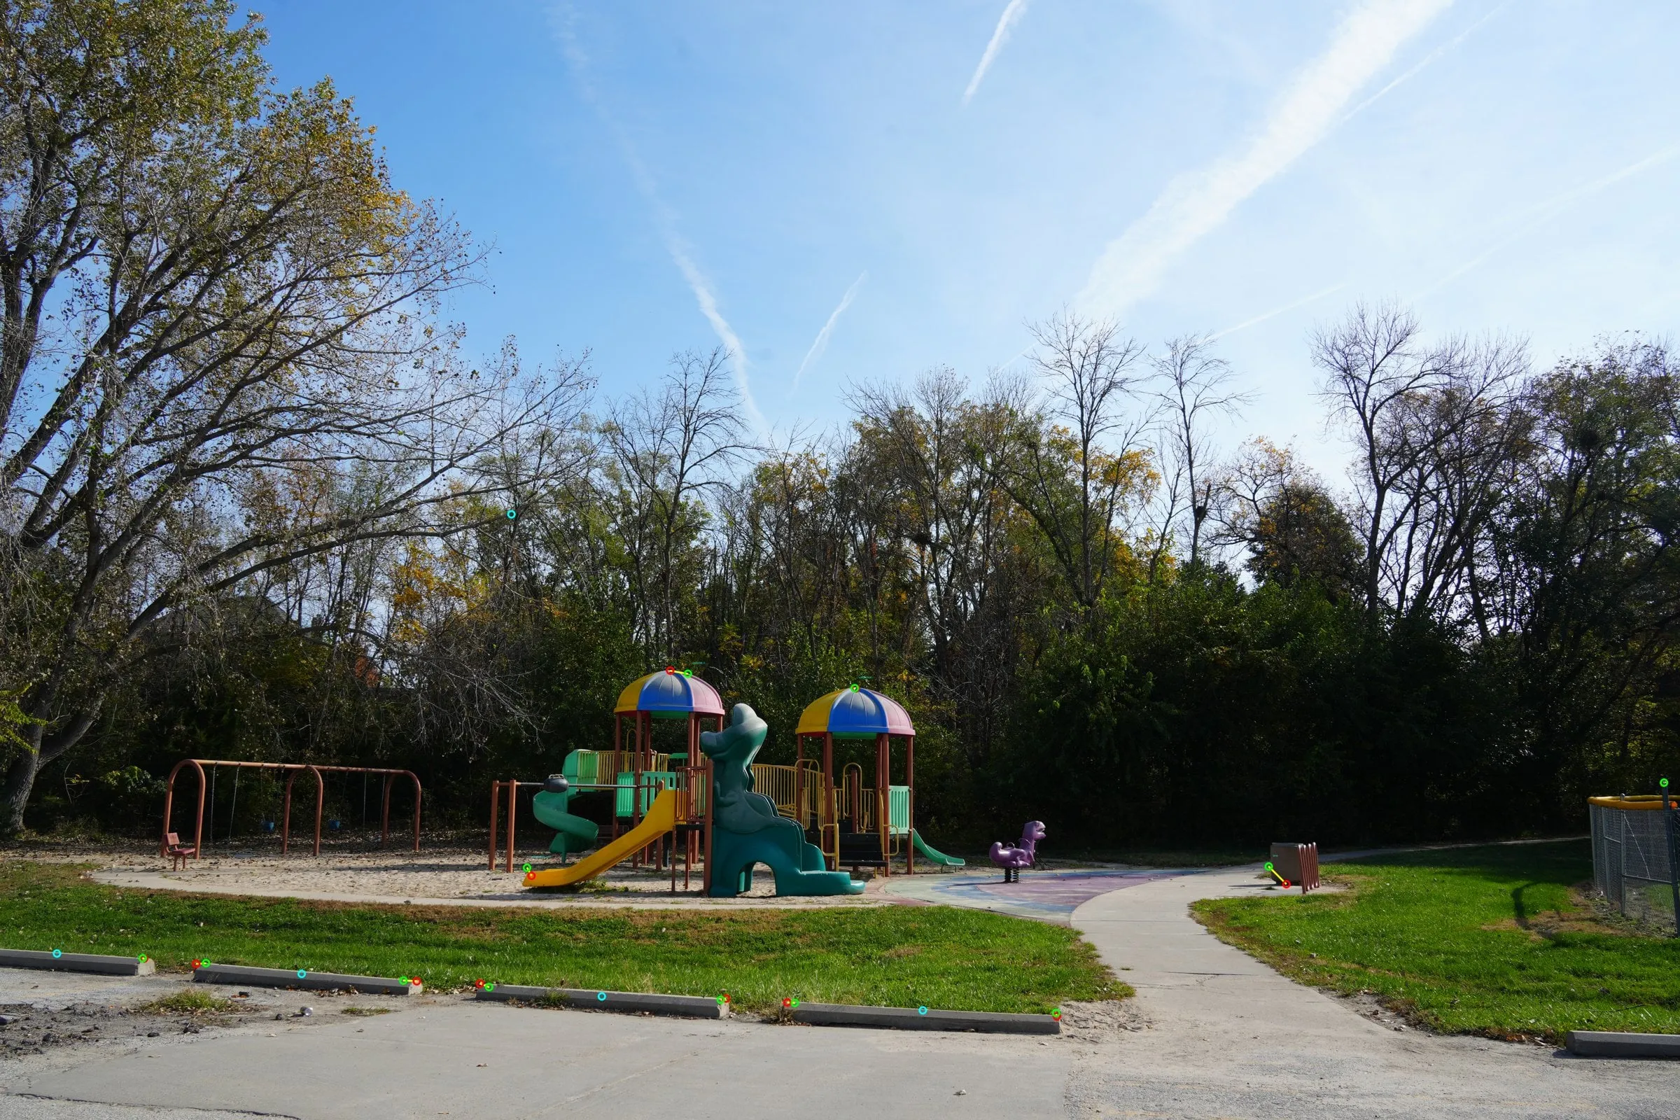
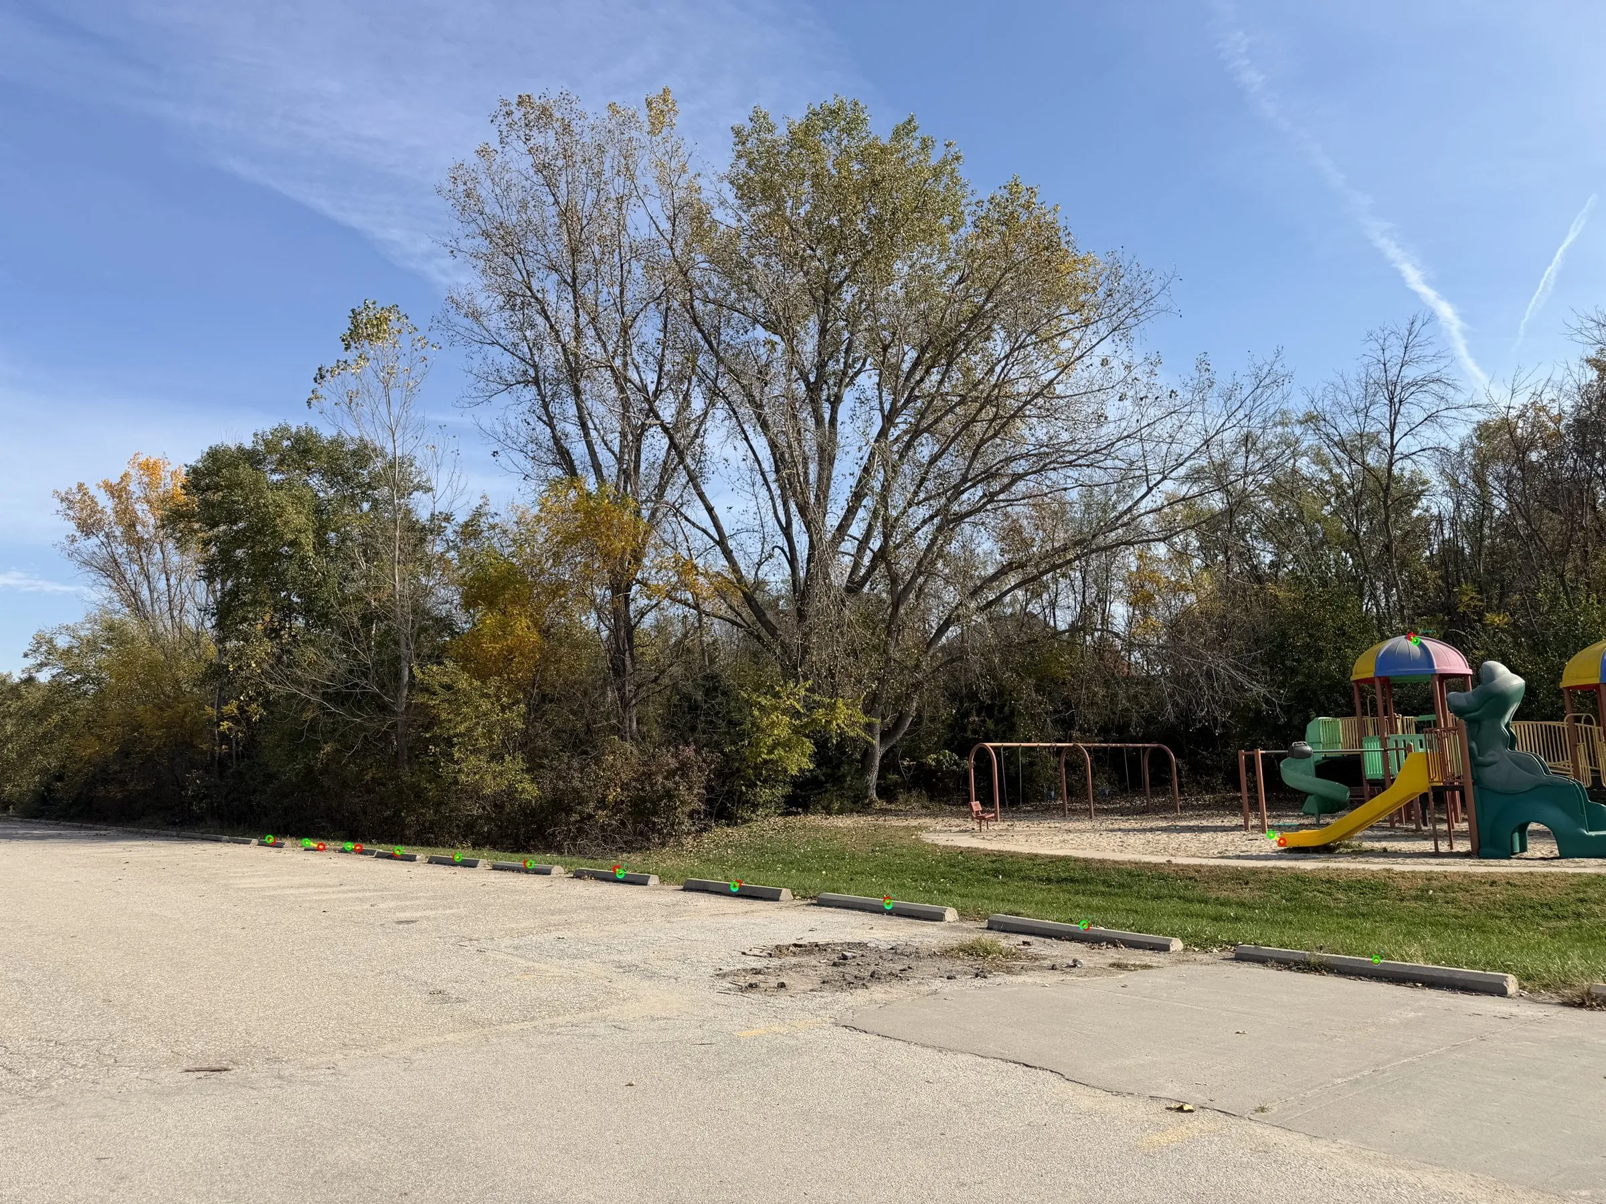
A camera solver worked out where each photograph was taken from, using known points such as the lot's wheel stops. The iPhone view came out 1.52 m above the ground and within 0.1 m of the phone's own GPS, and the Sony view, solved on its own, agreed with it within 0.2 m. The solves also corrected the lenses: the iPhone's true focal length is 25.1 mm equivalent, not the 24 mm its metadata gives.
05
Matching the model to the morning
02
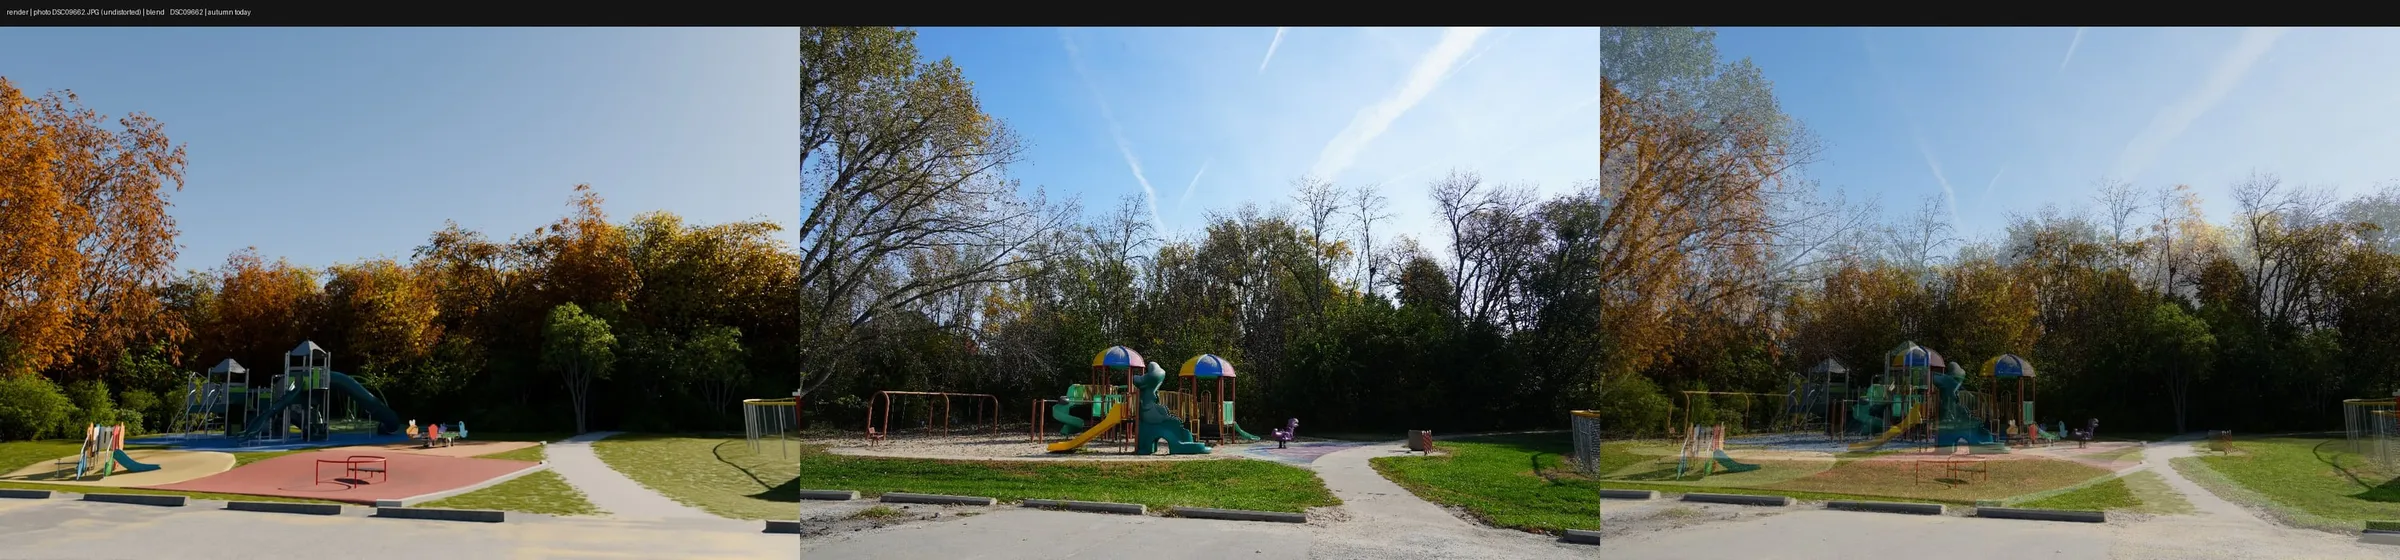
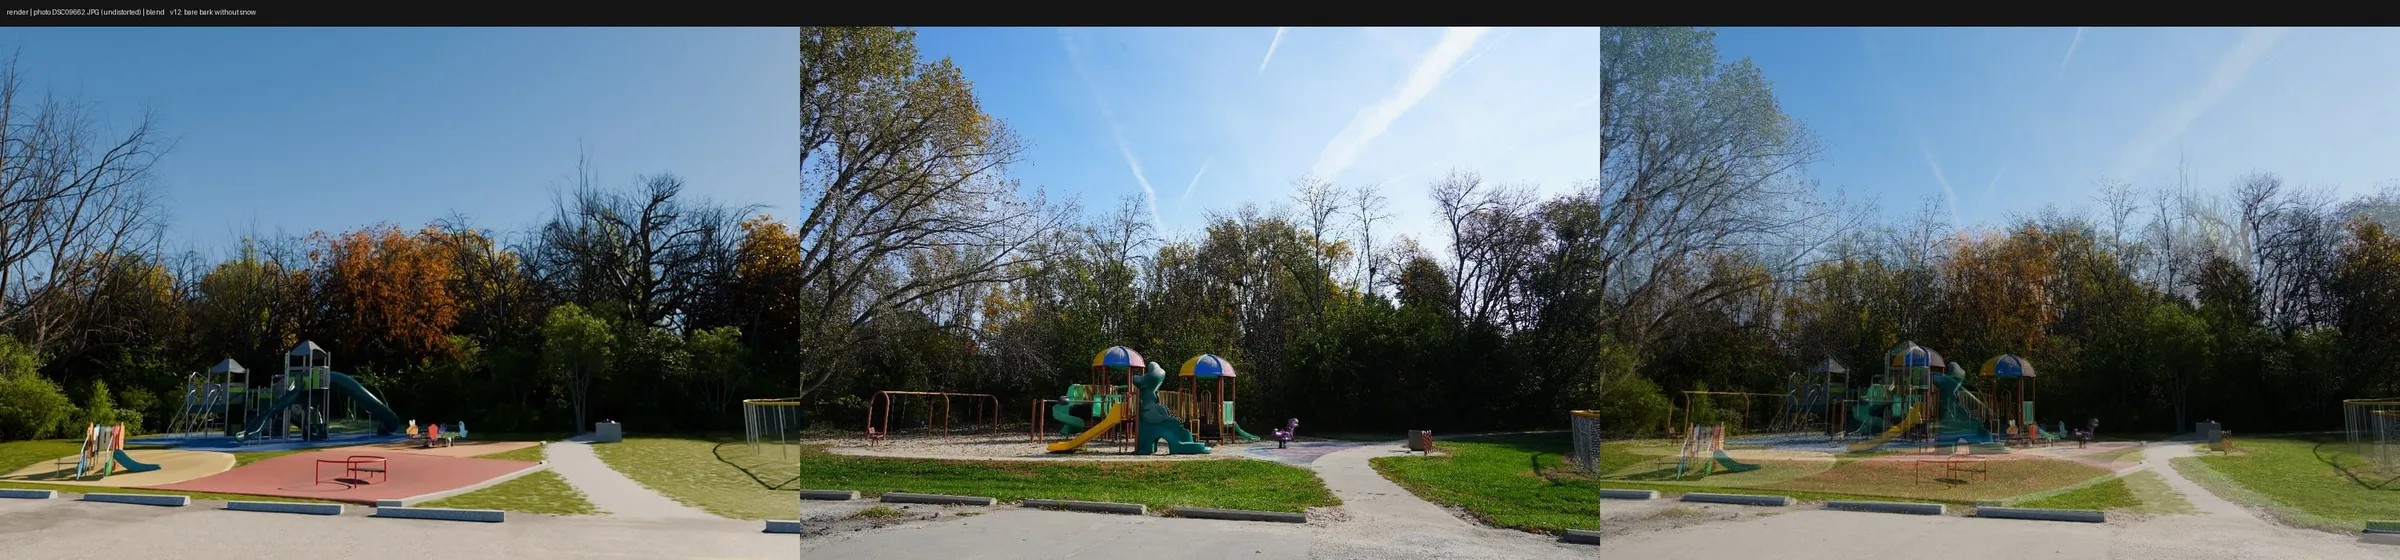
From the solved cameras, the model was set beside each photograph: render, photograph and a blend of the two. The 2016 lidar woodland stood 1.25 to 1.76 times too low, so ten seasons' growth was added, after which it matched at 1.07 times. Seven crowns the photographs show bare were made bare, which put the play area in sun, as photographed.
06
Two options on one pad
03
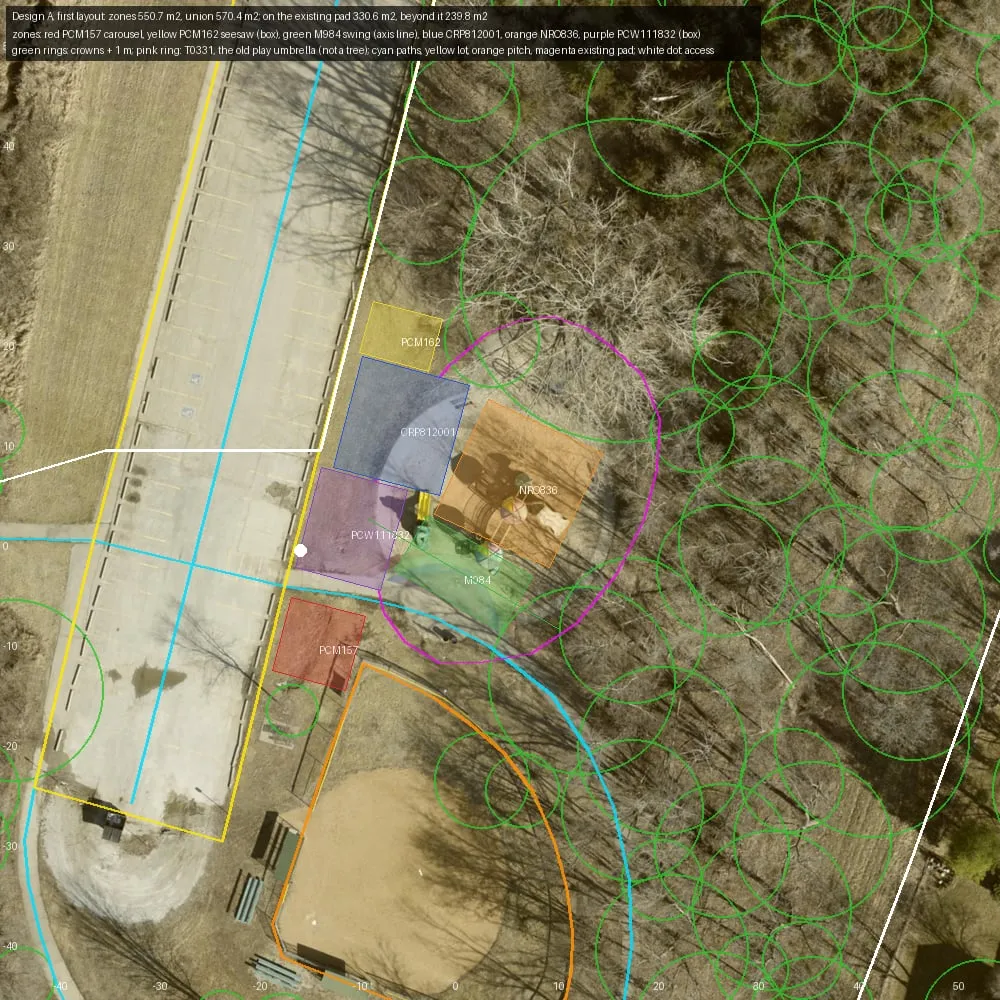
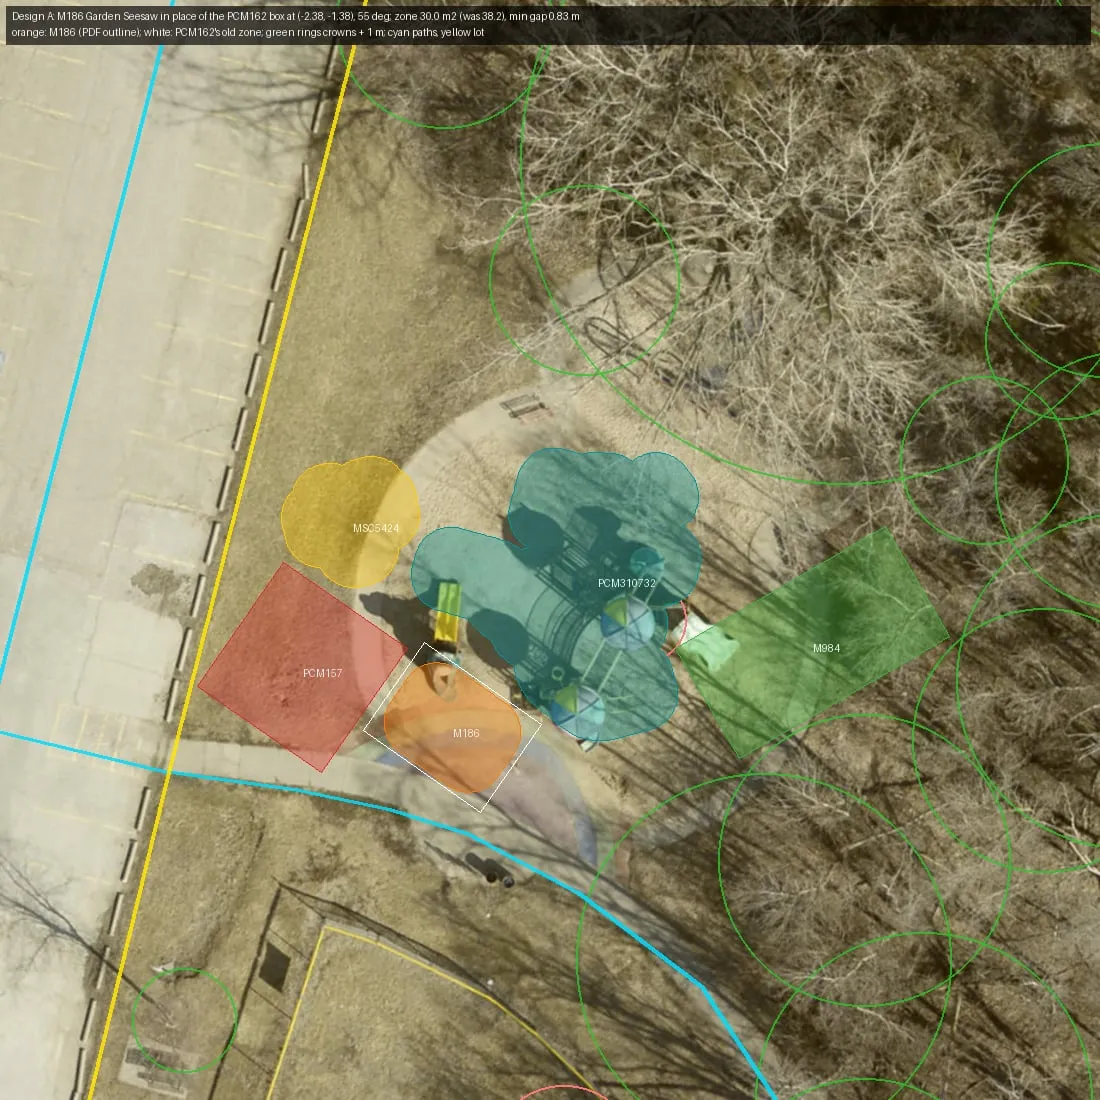
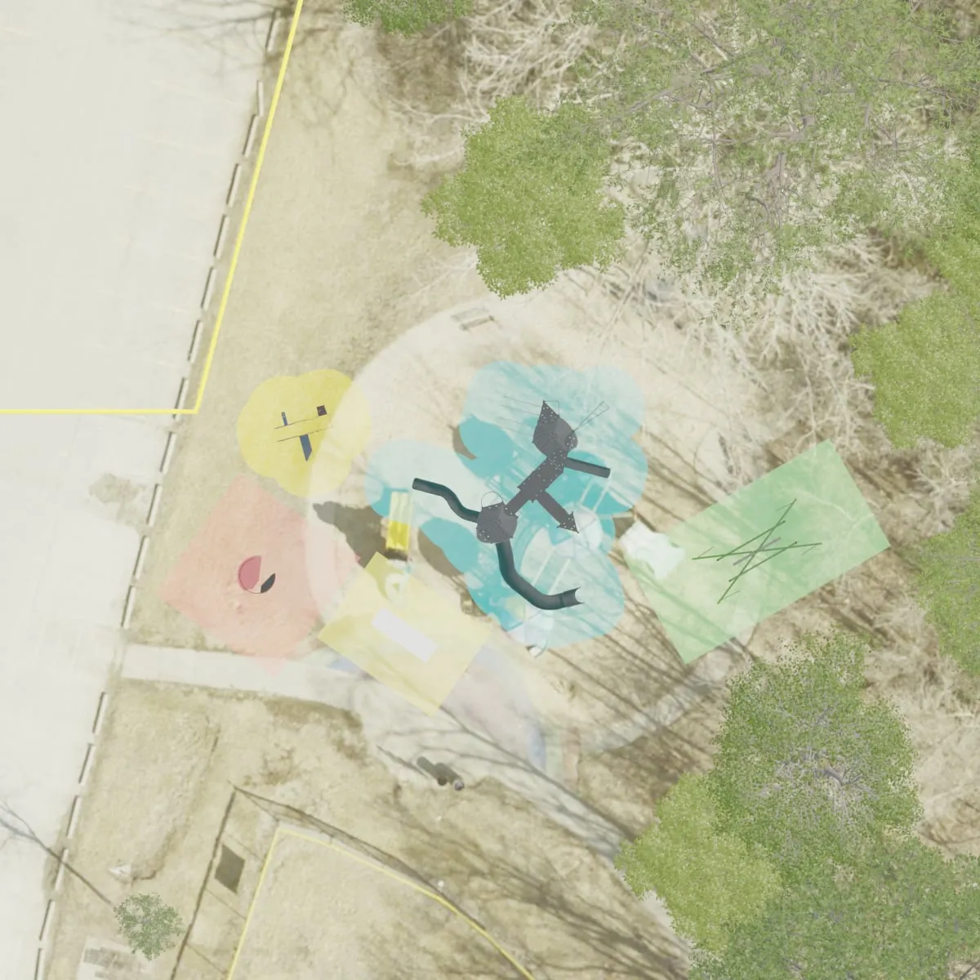
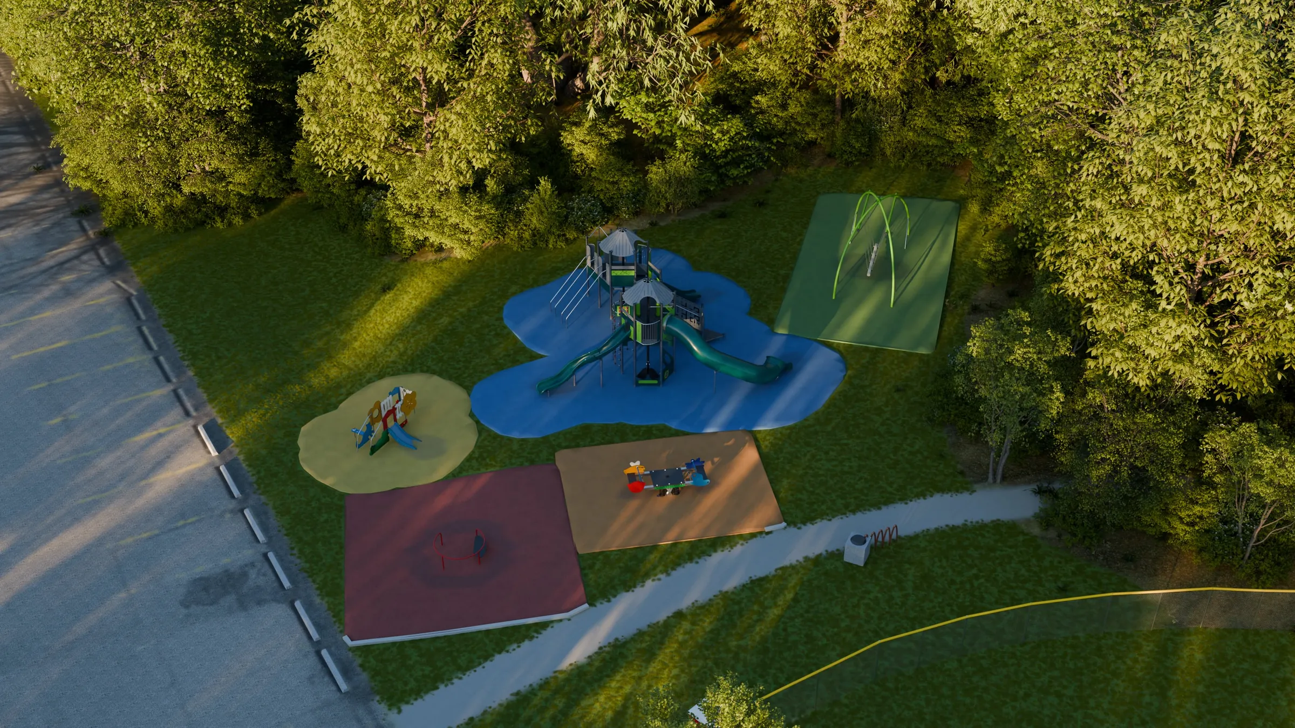
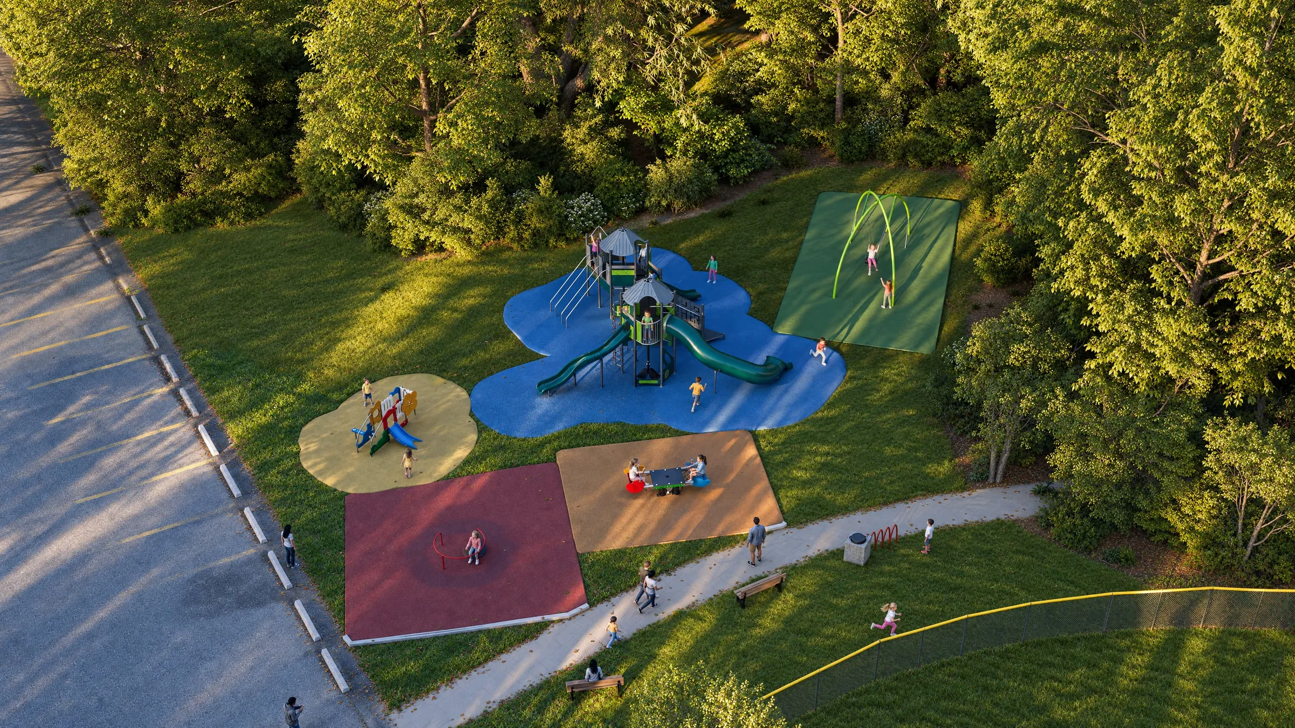
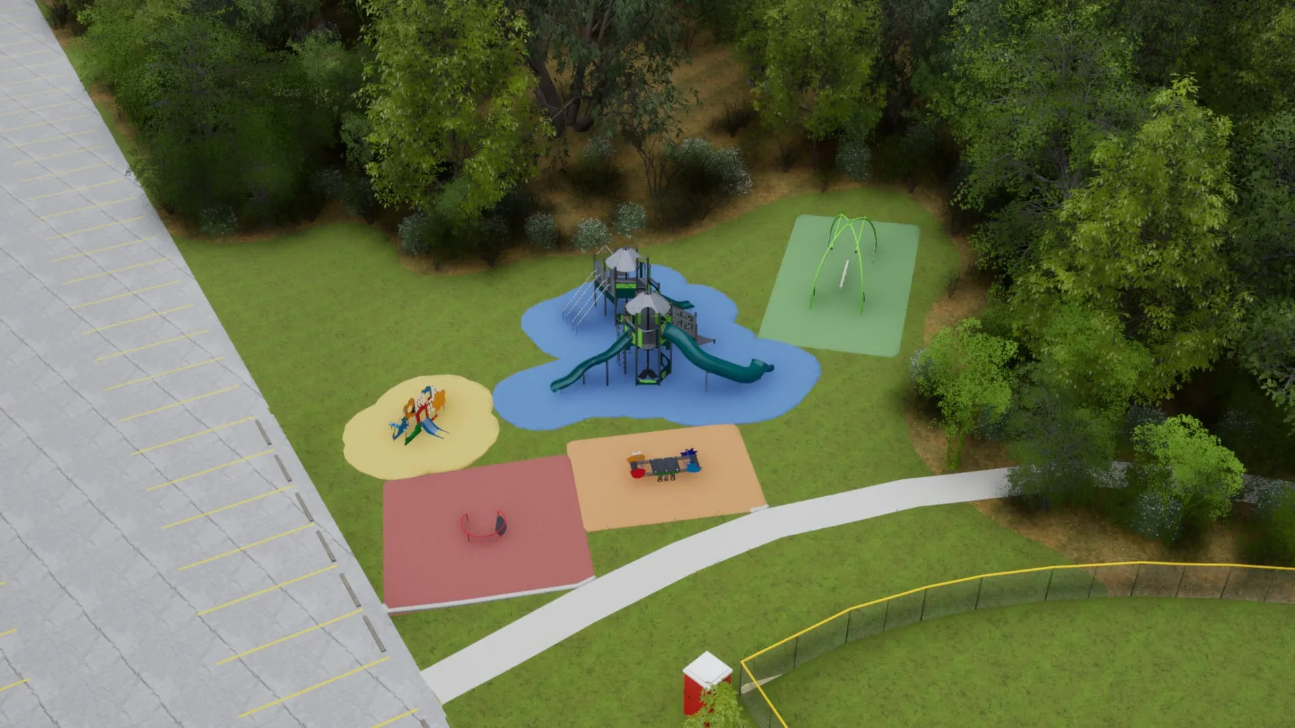
Each piece's safety zone came from KOMPAN's footprint drawings. Design B, with two climbing domes, needs about 240 m² beyond the existing pad; Design A, one Double Mega Deck in the middle, adds about 80 m². I chose Design A's centerpiece, and Design B exists only as a plan.
07
From gray boxes to materials
04
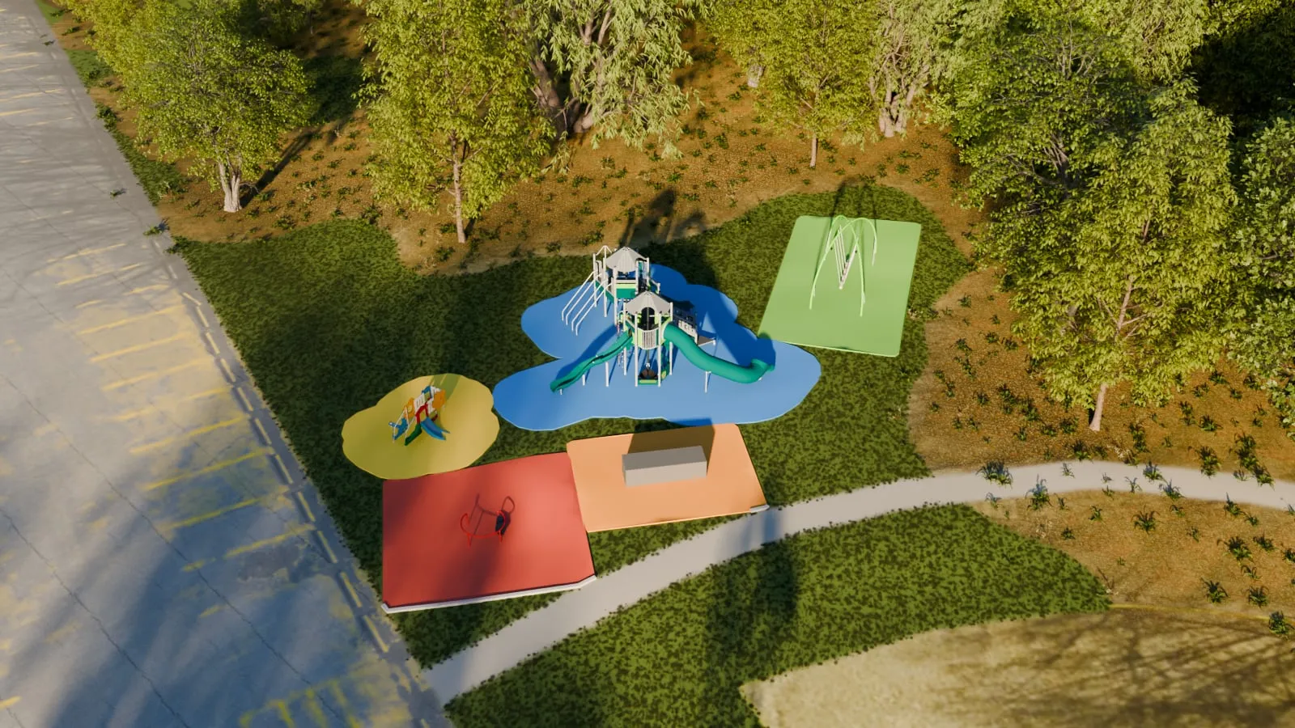
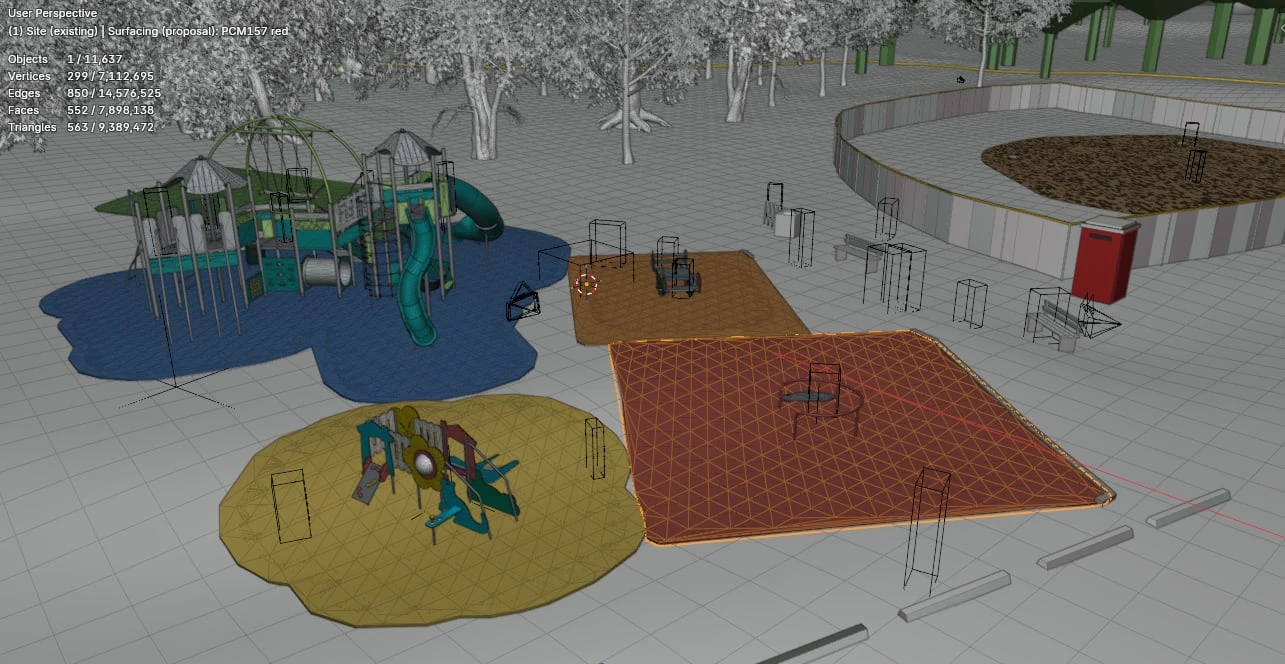
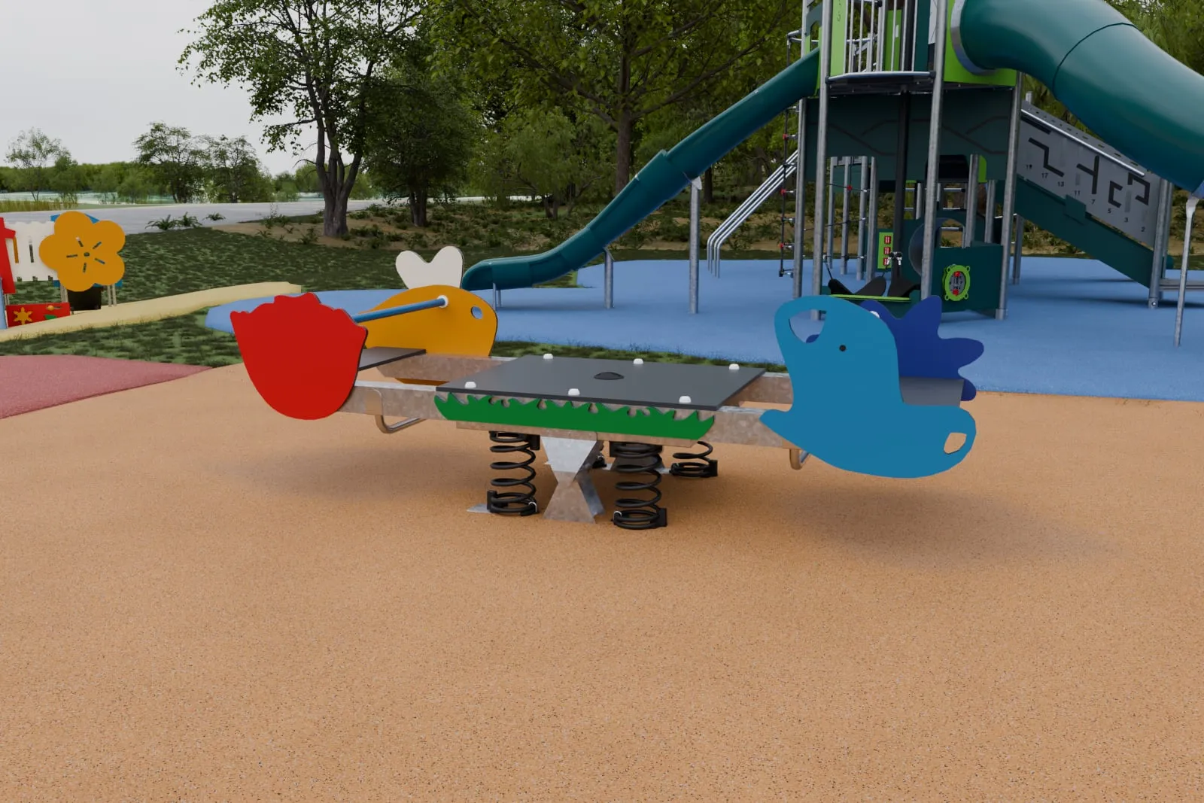
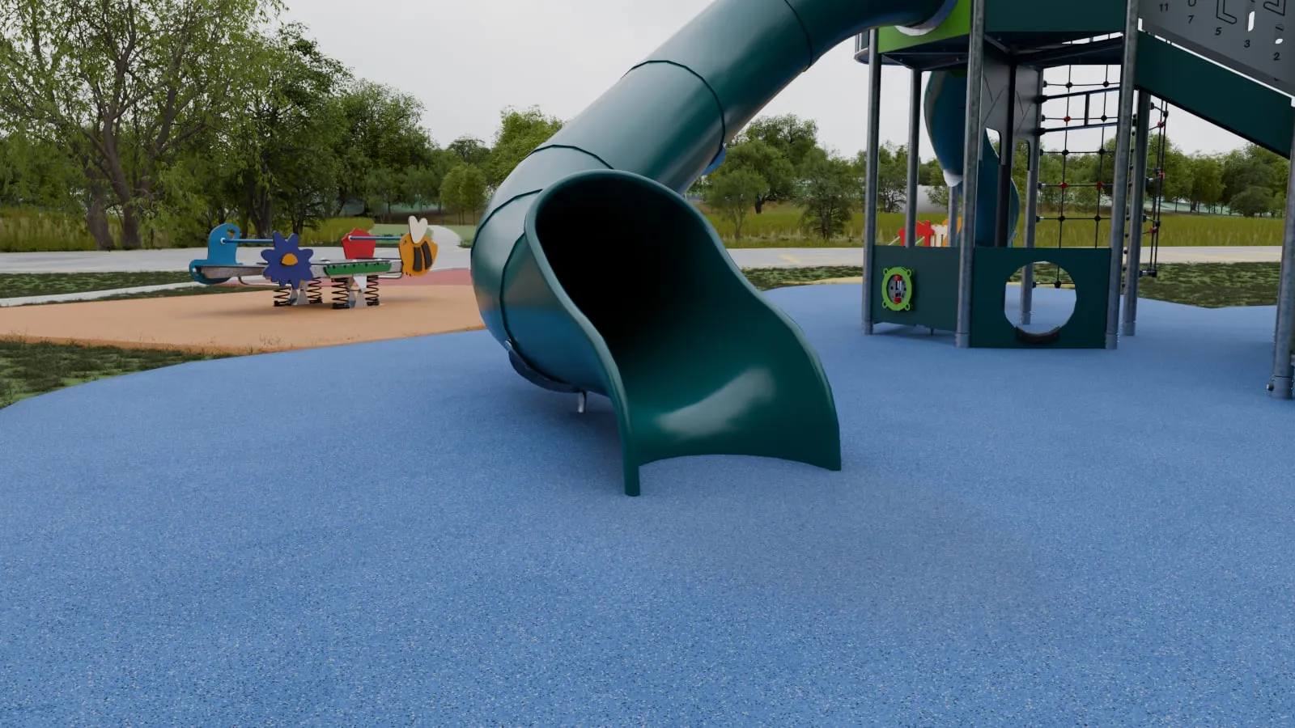
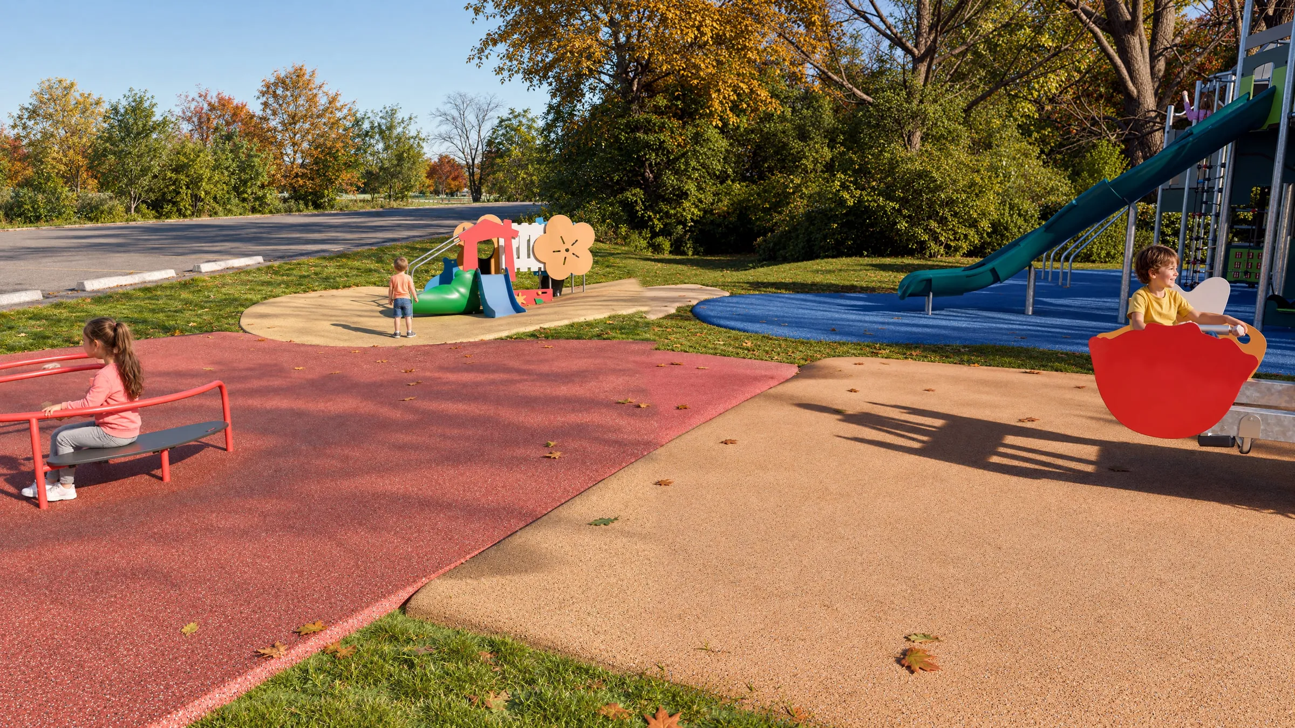
The ground was built next: an asphalt lot with stall paint traced from the aerial, concrete footways, mown lawn and woodland floor. My brief for the materials round was to keep the rainbow, with real materials and a real seesaw. The surfacing became poured EPDM in rainbow tones under each zone, with worn patches at the slide exits, swing, carousel and seesaw.
08
Design A, four lights
07
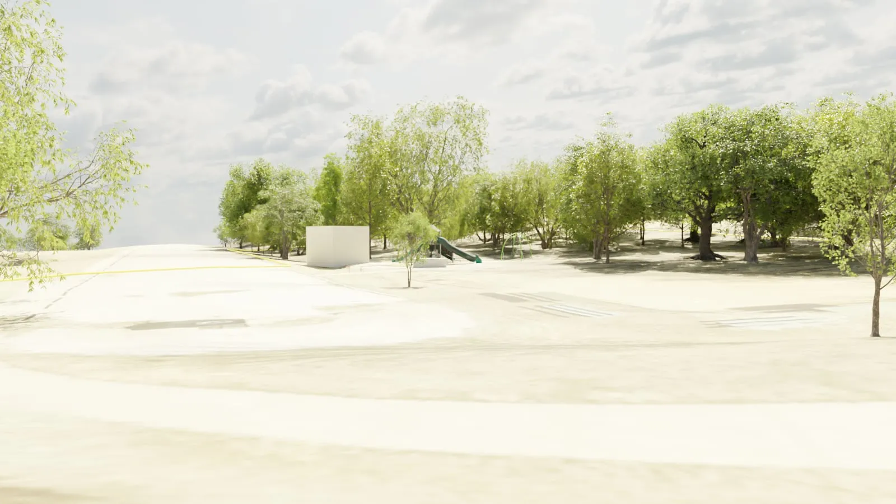
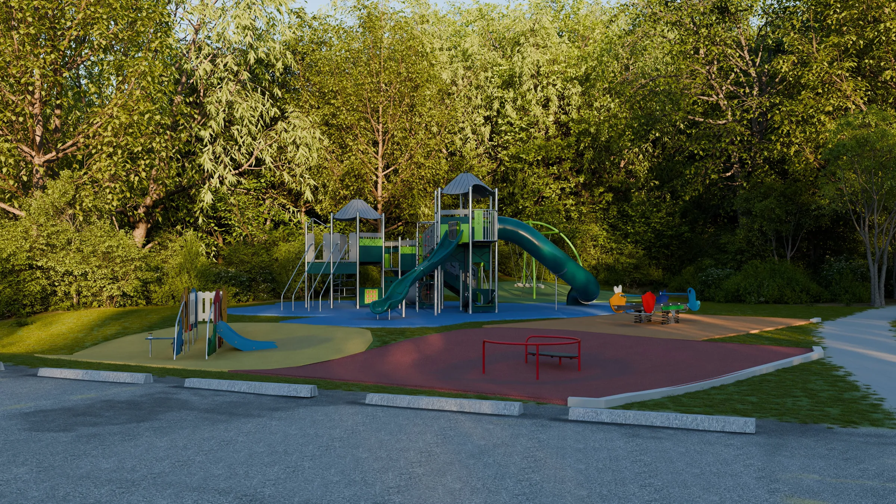
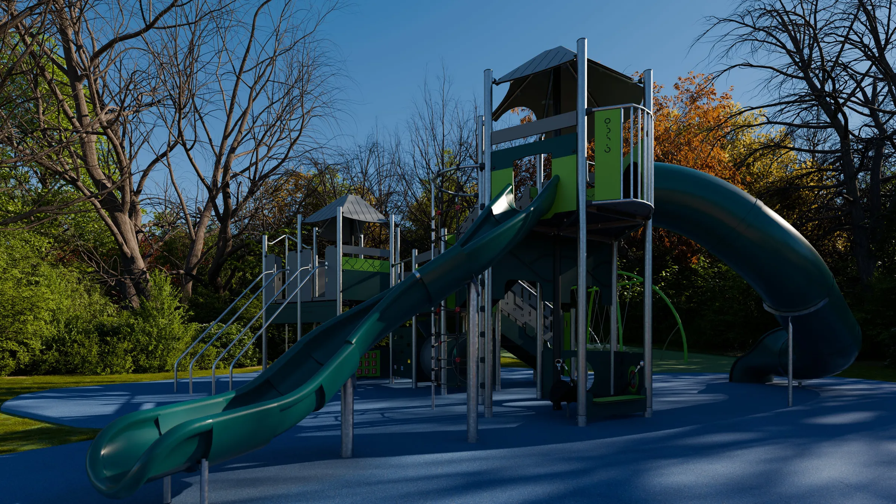
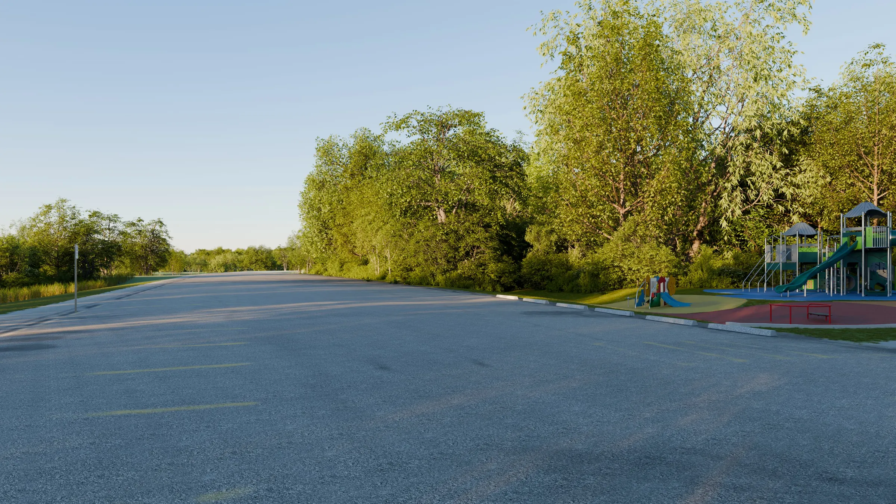
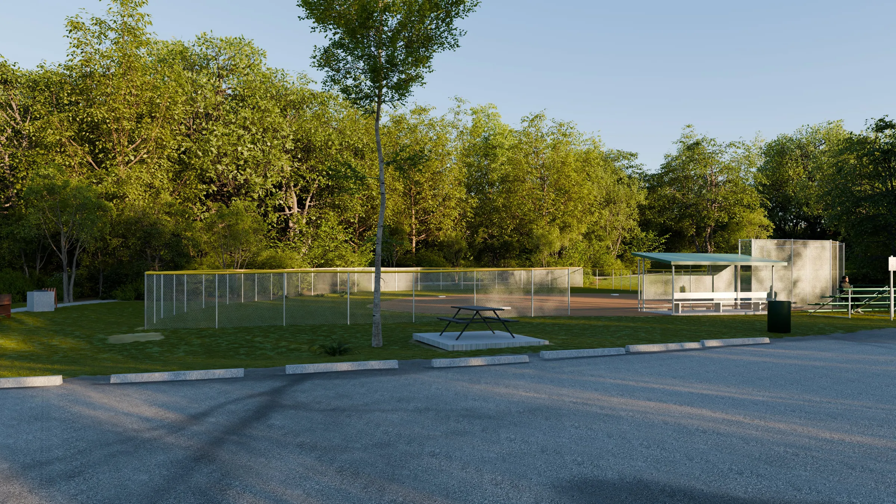
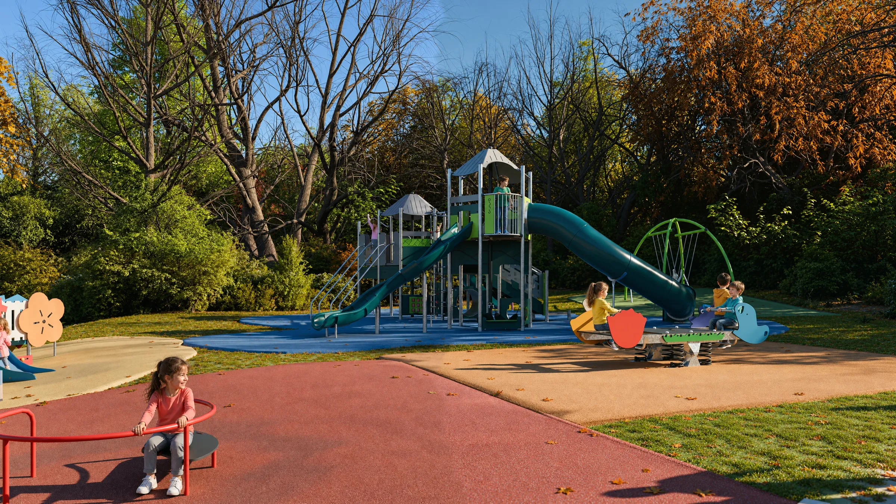
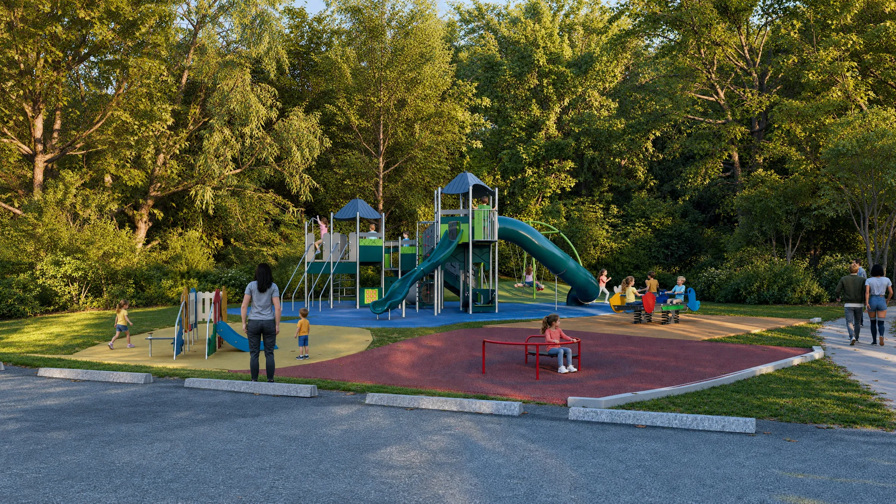
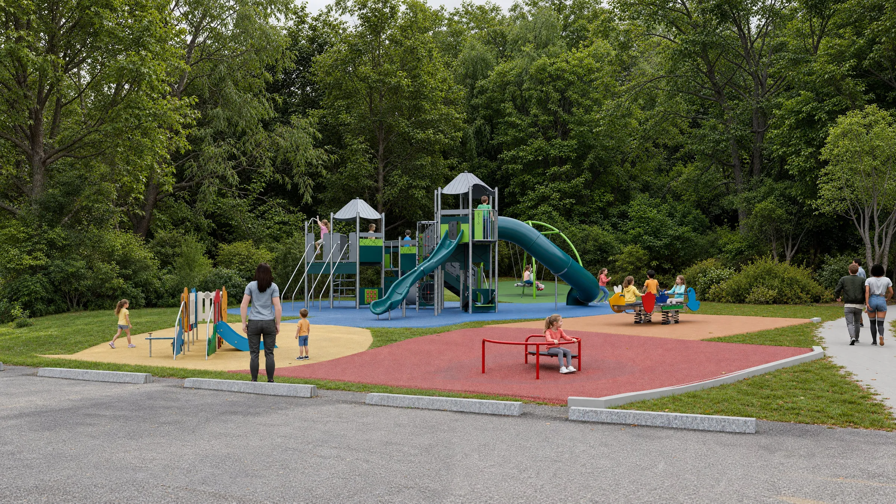
Design A as rendered in Blender Cycles at 3,200 px wide, with no image model. There are four lighting worlds, overcast, autumn on the morning of the shoot, golden hour and summer midday, each set against the brightness of the photographs. The family-arrival view uses the solved camera of my Sony photograph.
09
The equipment, close up
06
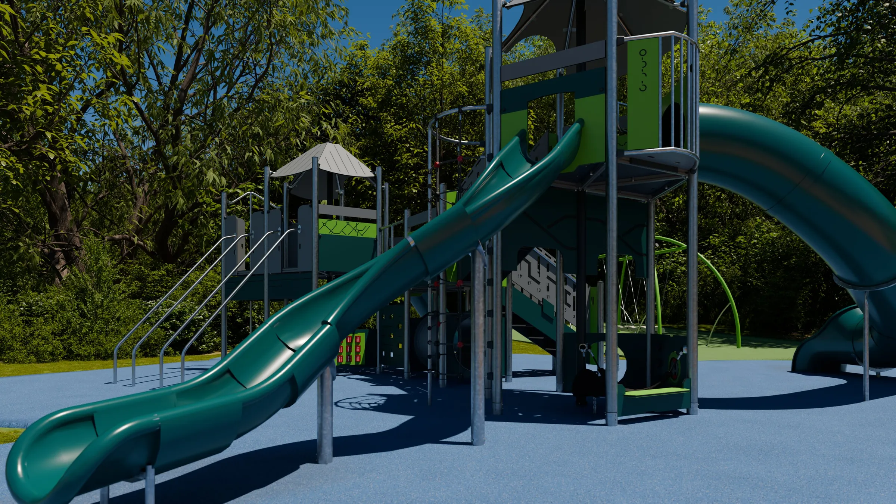
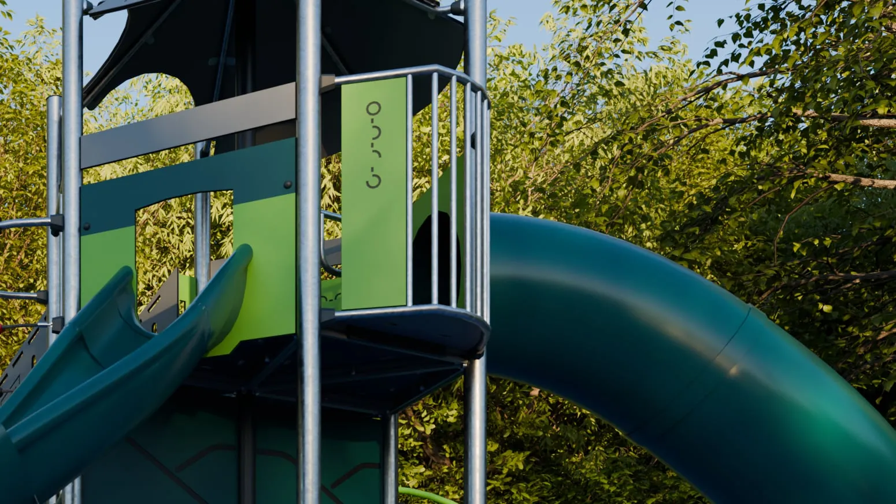
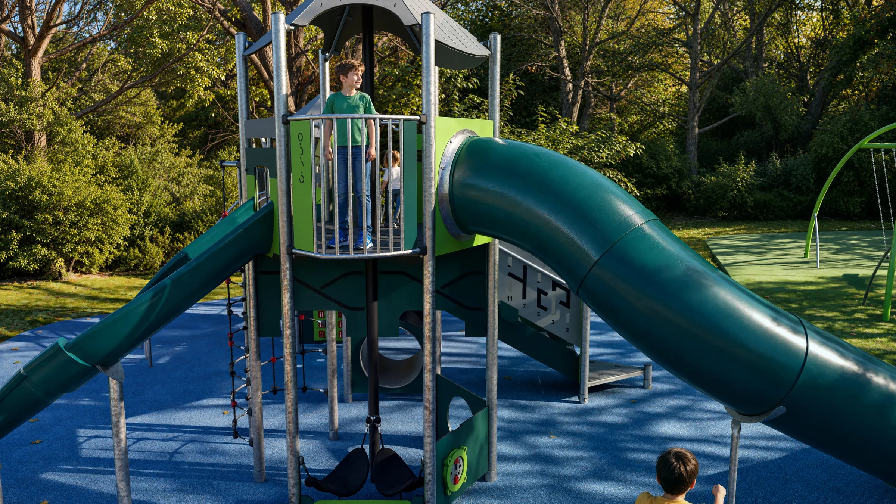
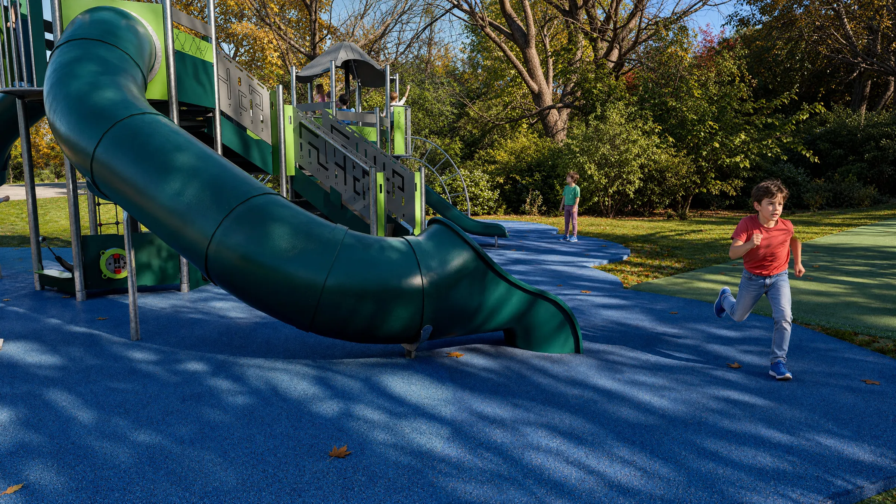
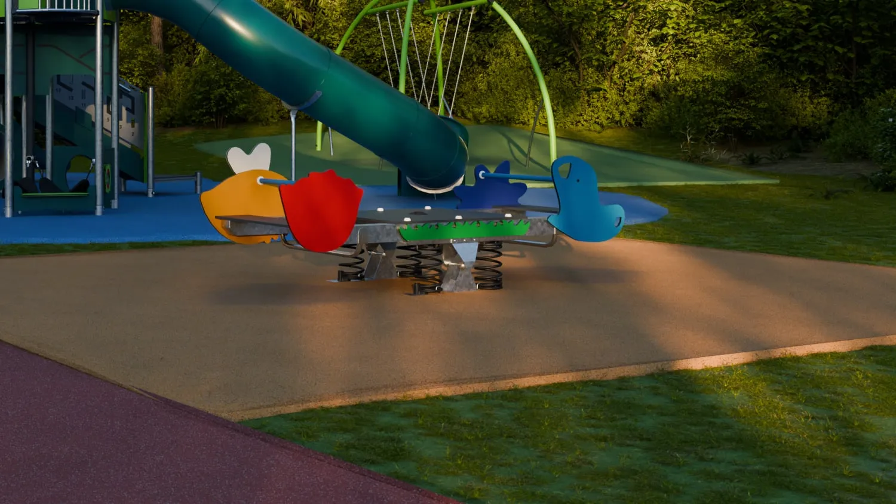
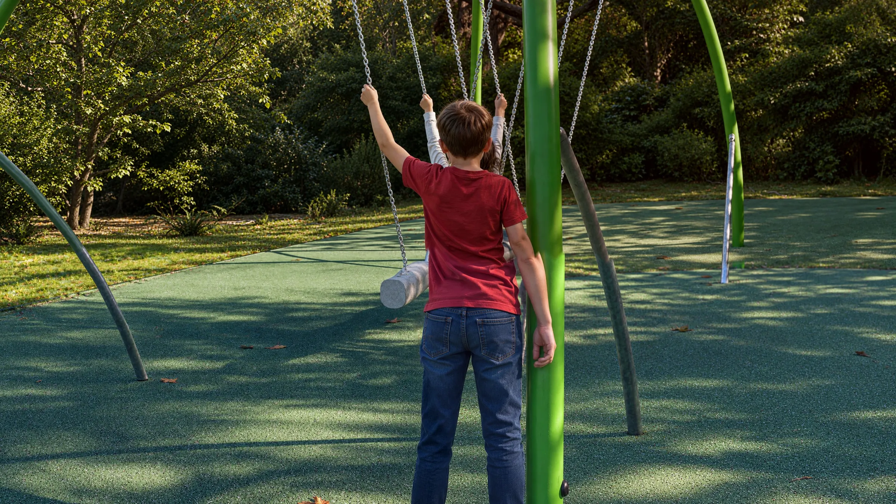
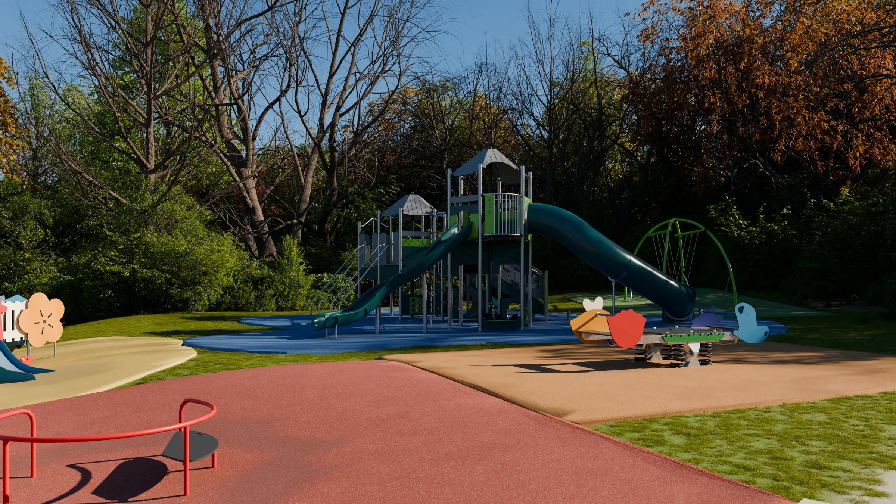
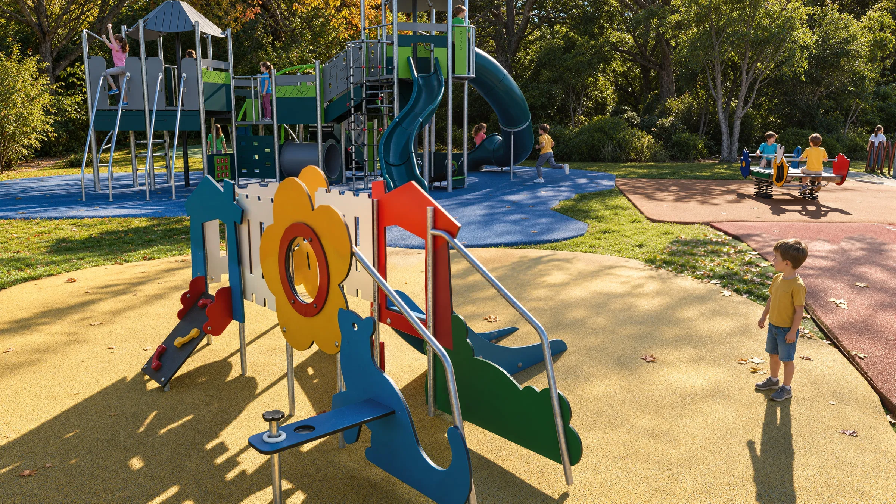
Closer views of Design A's pieces: the Double Mega Deck's towers and long tube slide, the Garden Seesaw and the swing, on poured EPDM. Three are Cycles renders as rendered. Three were refined with an image-generation model from 1,400 px renders, so their detail is synthesized, not recovered.
10
People, by image model
09
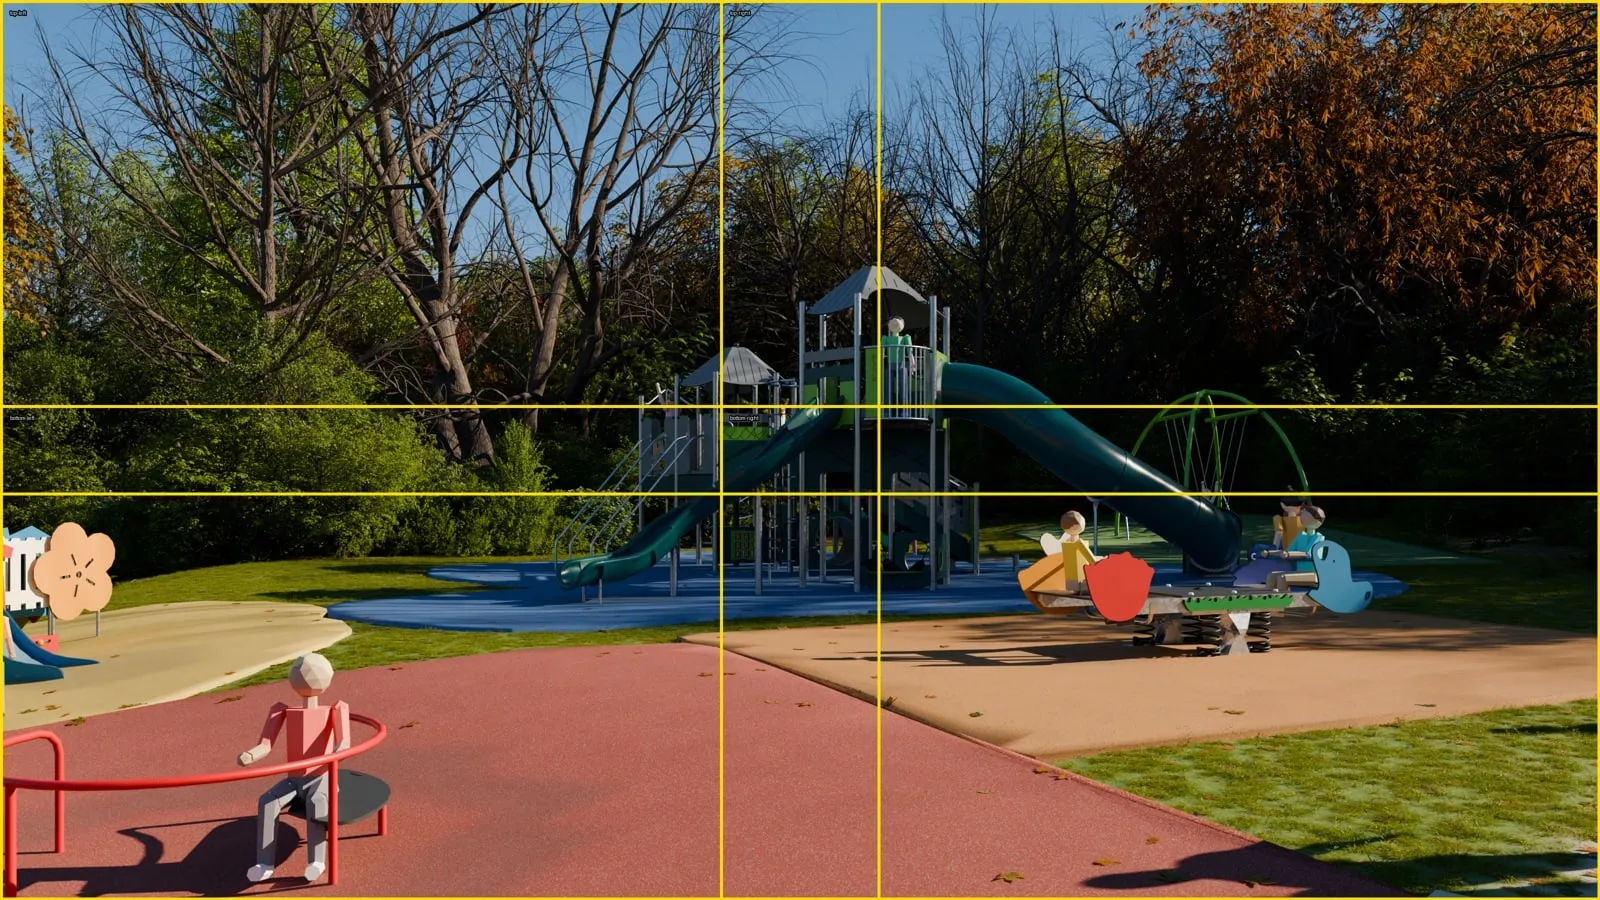
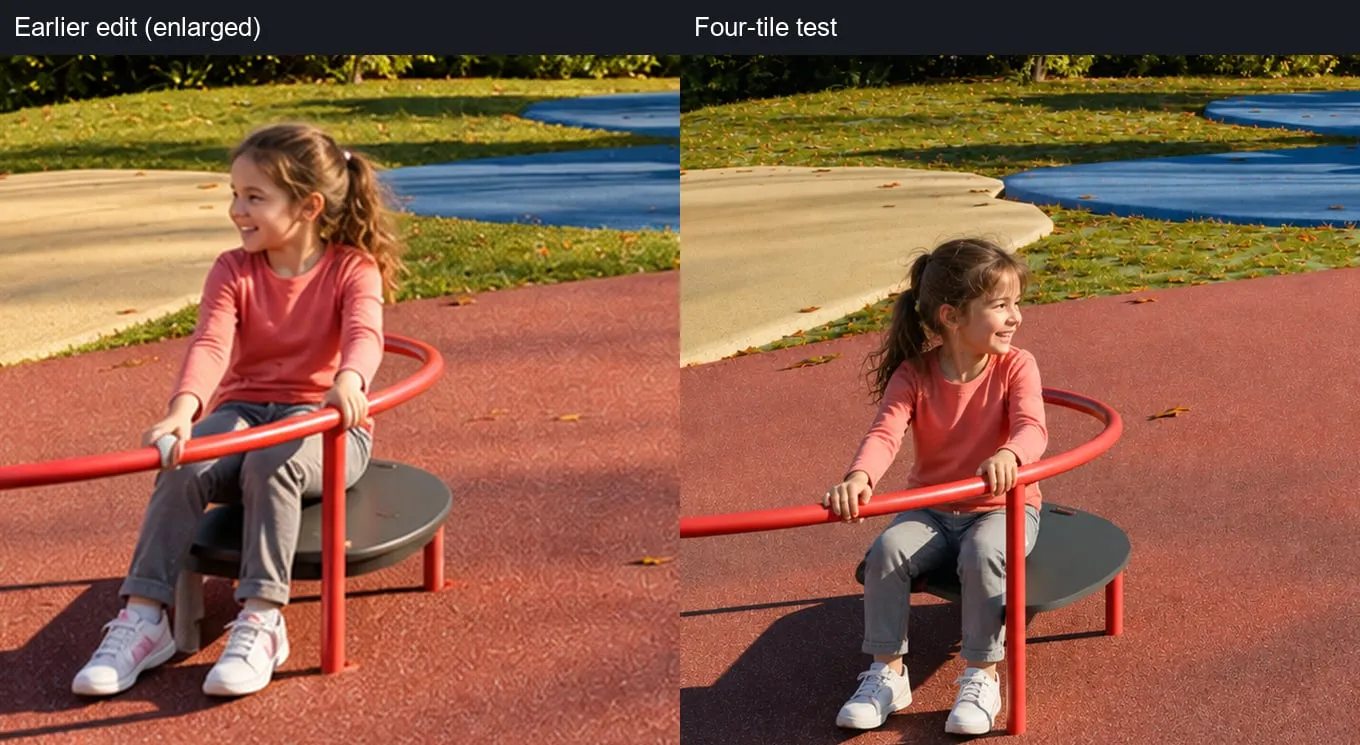
The renders were given simple low-poly children, then refined with an image-generation model in four overlapping tiles stitched back to full size. The prompts asked it to keep every equipment edge and the lighting. It does not guarantee exact geometry: people and small equipment details vary between views, and in the close-ups the detail is synthesized, not recovered.
11
The same model, walkable
01
The same model is also a walkable level in Unreal Engine 5.8, with ten cameras. Its stills are work stills, not the finished set.
12
Where it stands
Nothing has been delivered; this is a study. The site outline is provisional, the trees come from lidar rather than a survey, and their species are illustrative. Design B was never rendered, there is no animation yet, and the deck still has no ramp.