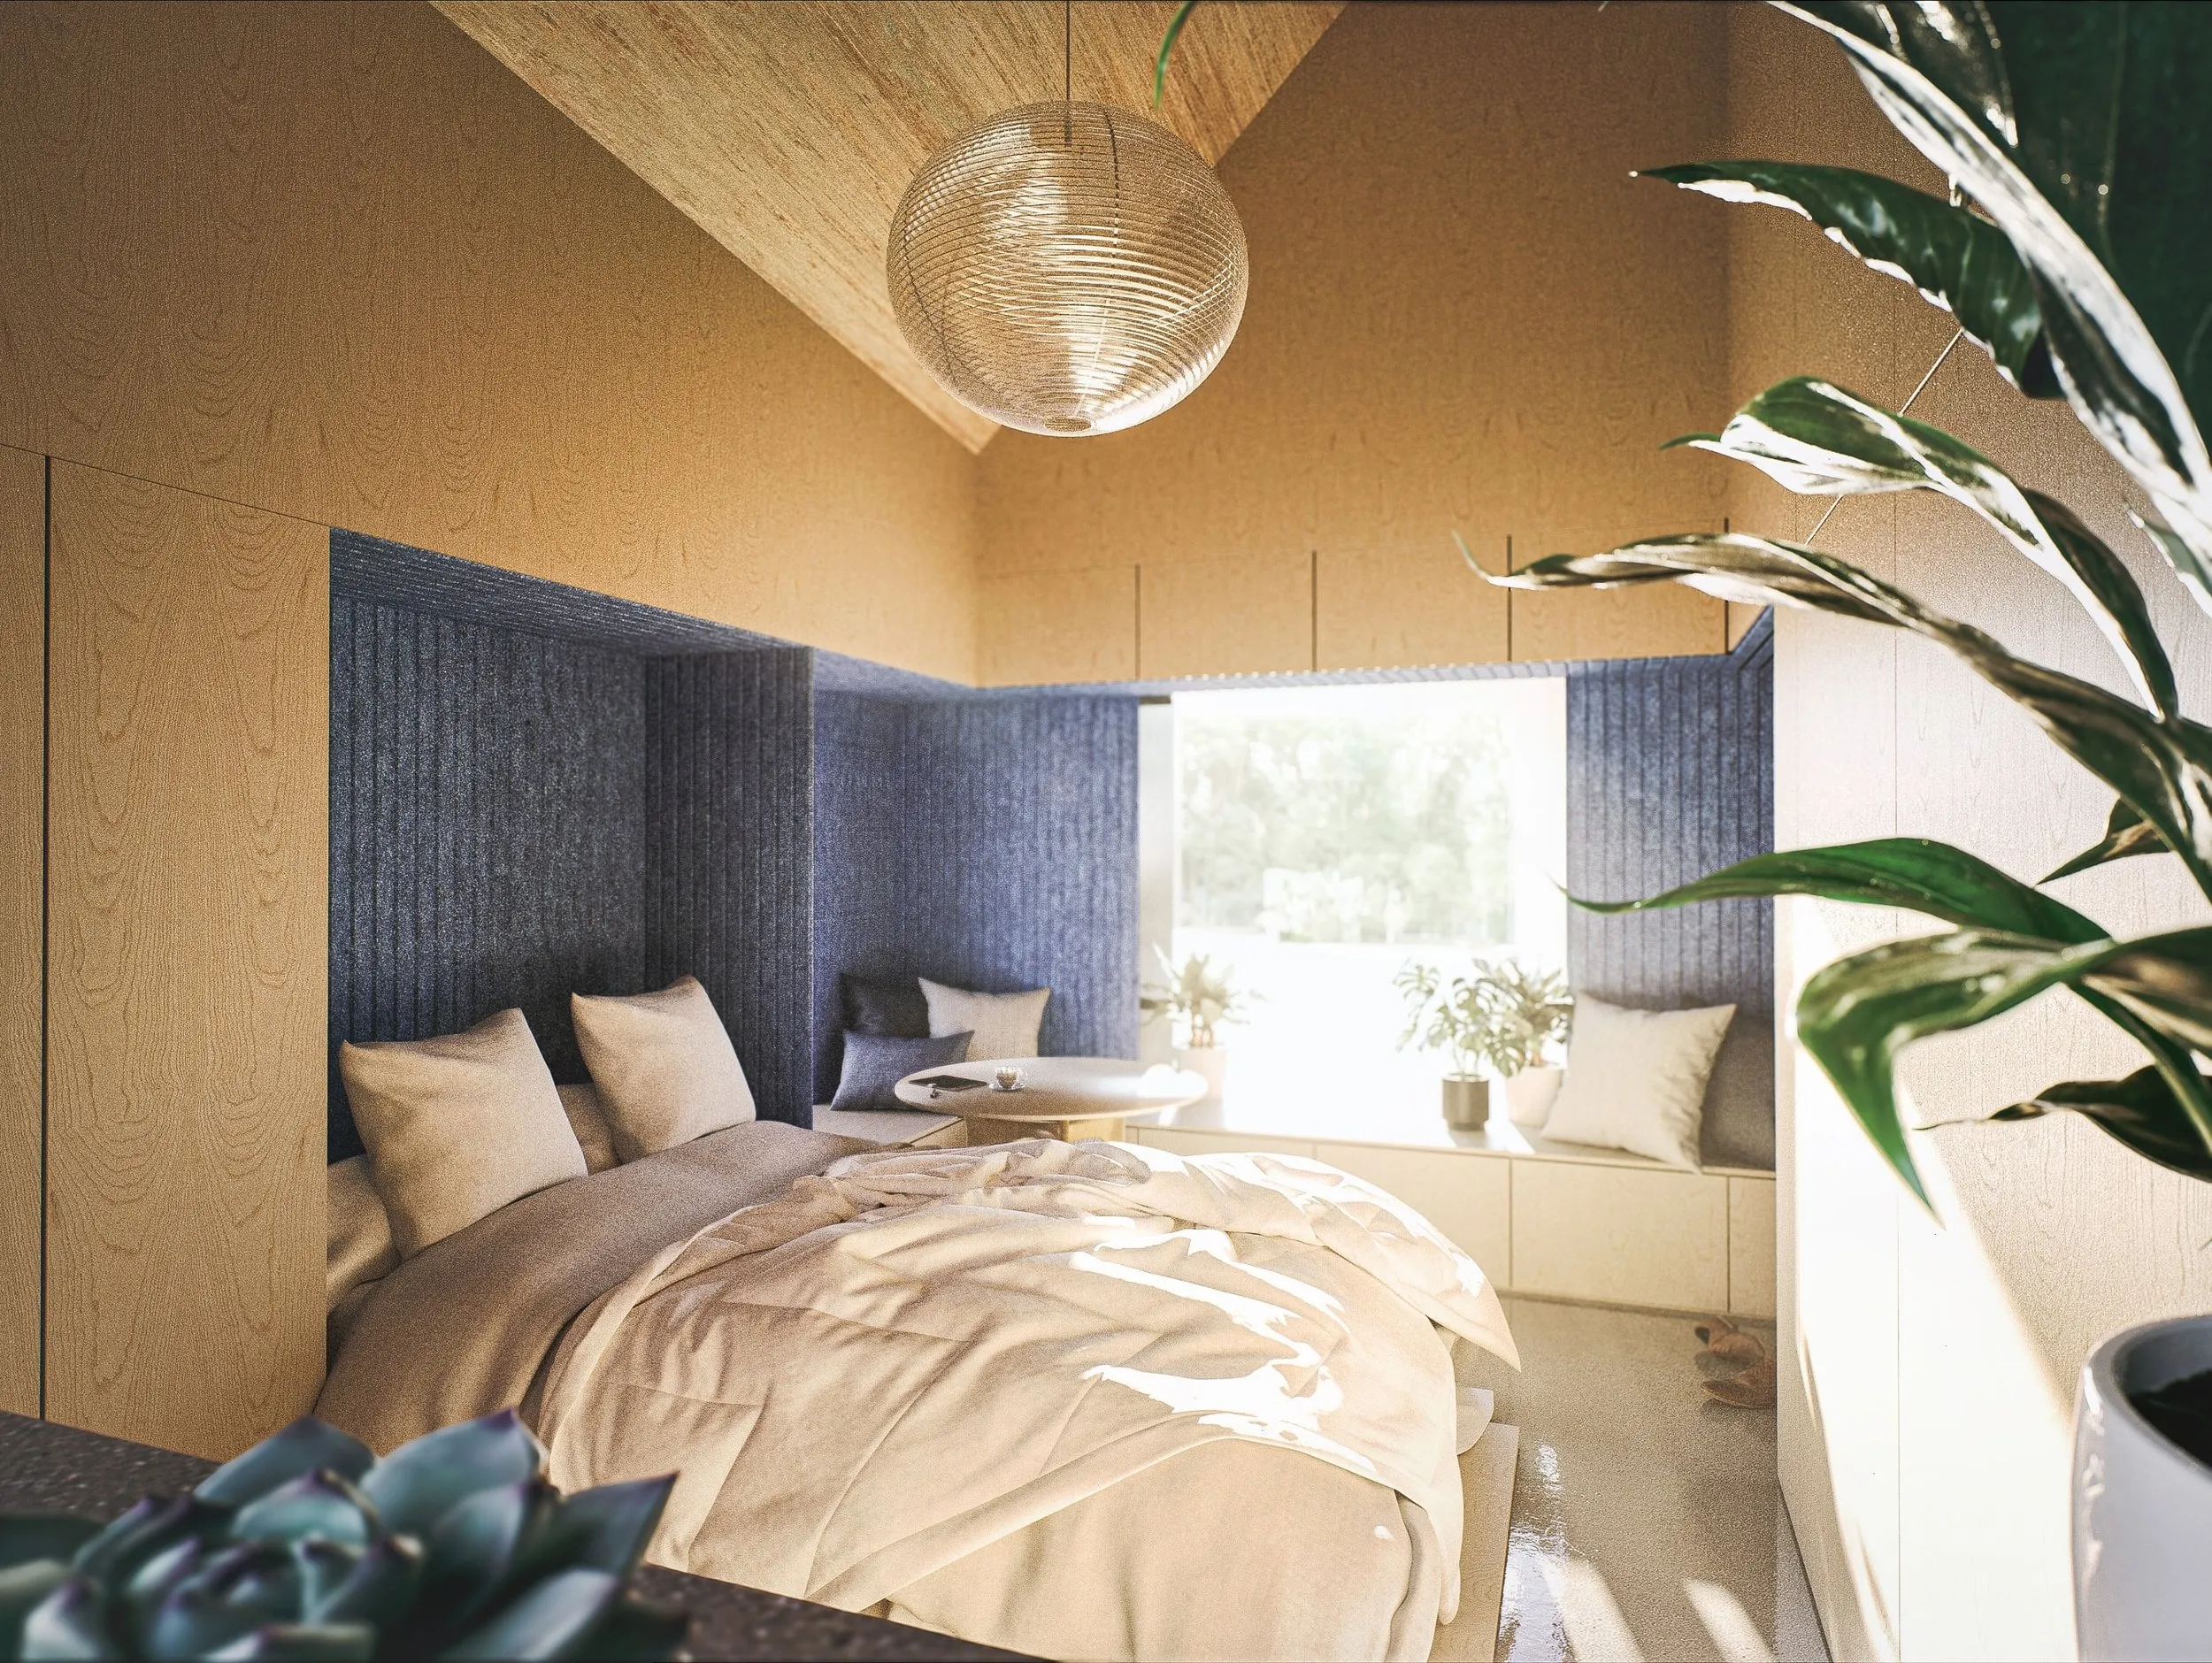
MICROHOME - Kingspan Competition 2024, cover image

No. 10

MICROHOME - Kingspan Competition 2024

Context
MICROHOME competition, Kingspan edition, with Michael Harpster, AIA
Location
Lincoln, NE
Year
2024
Type
Residential competition
Role
3D model and renderings
Tools
Rhino, Blender, Unreal Engine

With Michael Harpster, AIA: Michael made the drawings, and I built the 3D model and made the renderings.

MASS MICRO, an entry to the MICROHOME competition (Kingspan edition, 2024), with Michael Harpster, AIA. Michael made the drawings; I built the 3D model and made the renderings.

01

The proposal

02

MASS MICRO is a 25 m² home for Lincoln, Nebraska, built from cross-laminated timber milled from the city's threatened ash trees and clustered on oversized lots within a community land trust. The drawings on this page are Michael Harpster's; I built the 3D model and made the renderings.
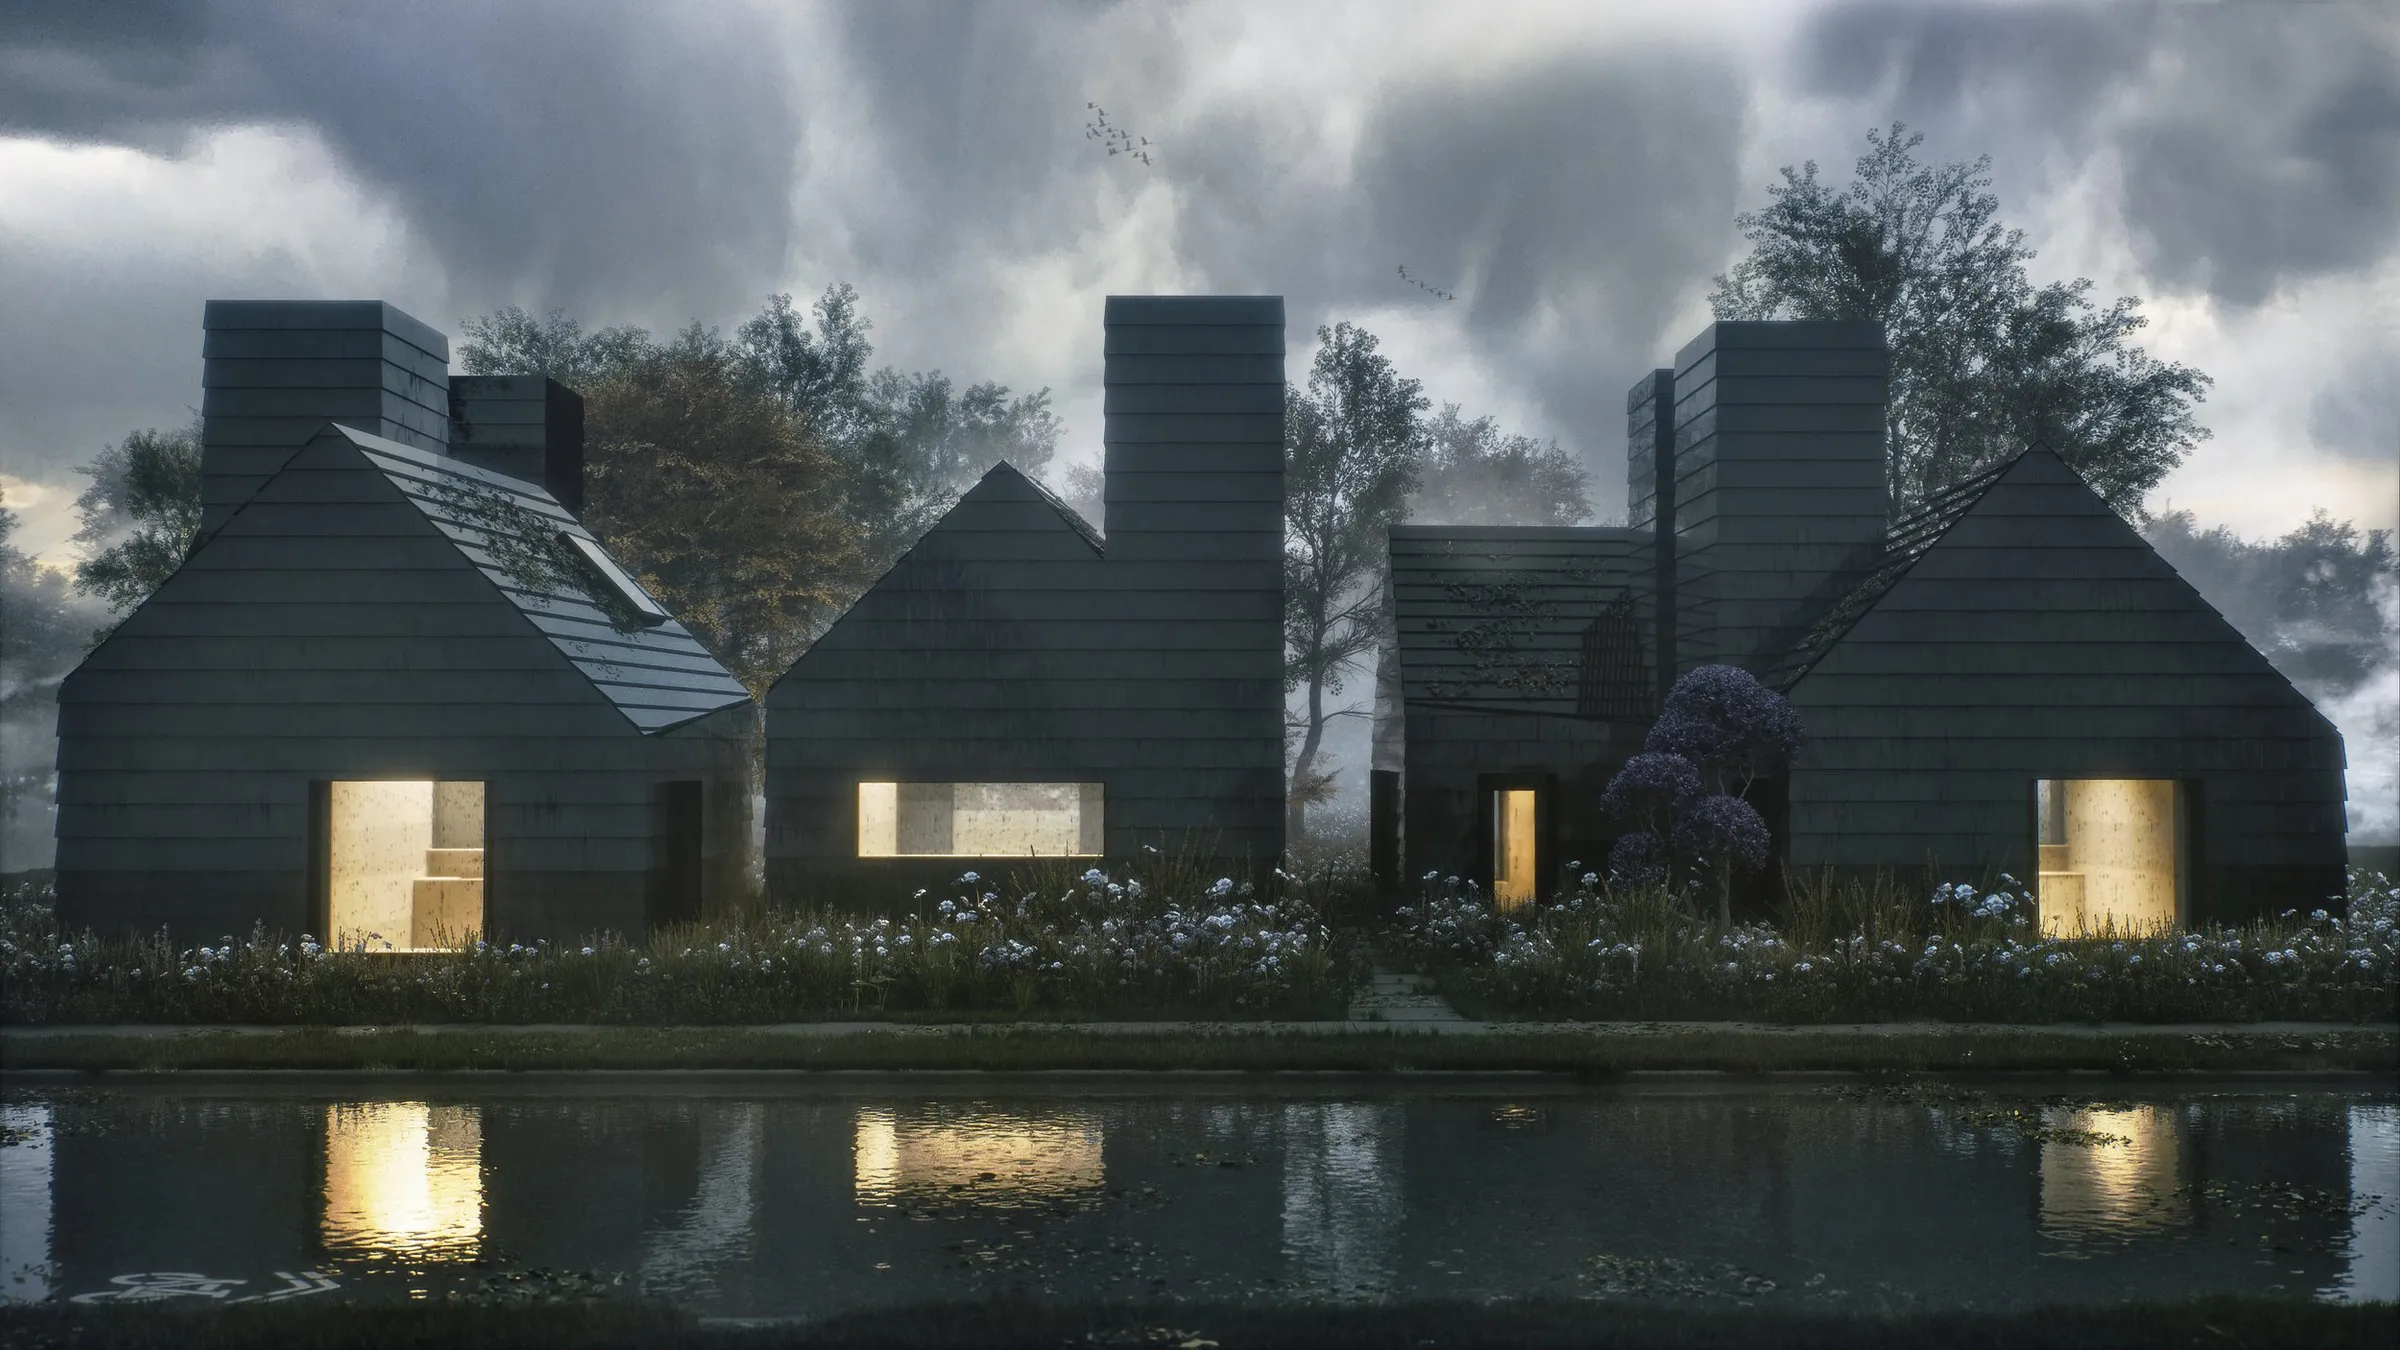
South exterior perspective of the microhome cluster.
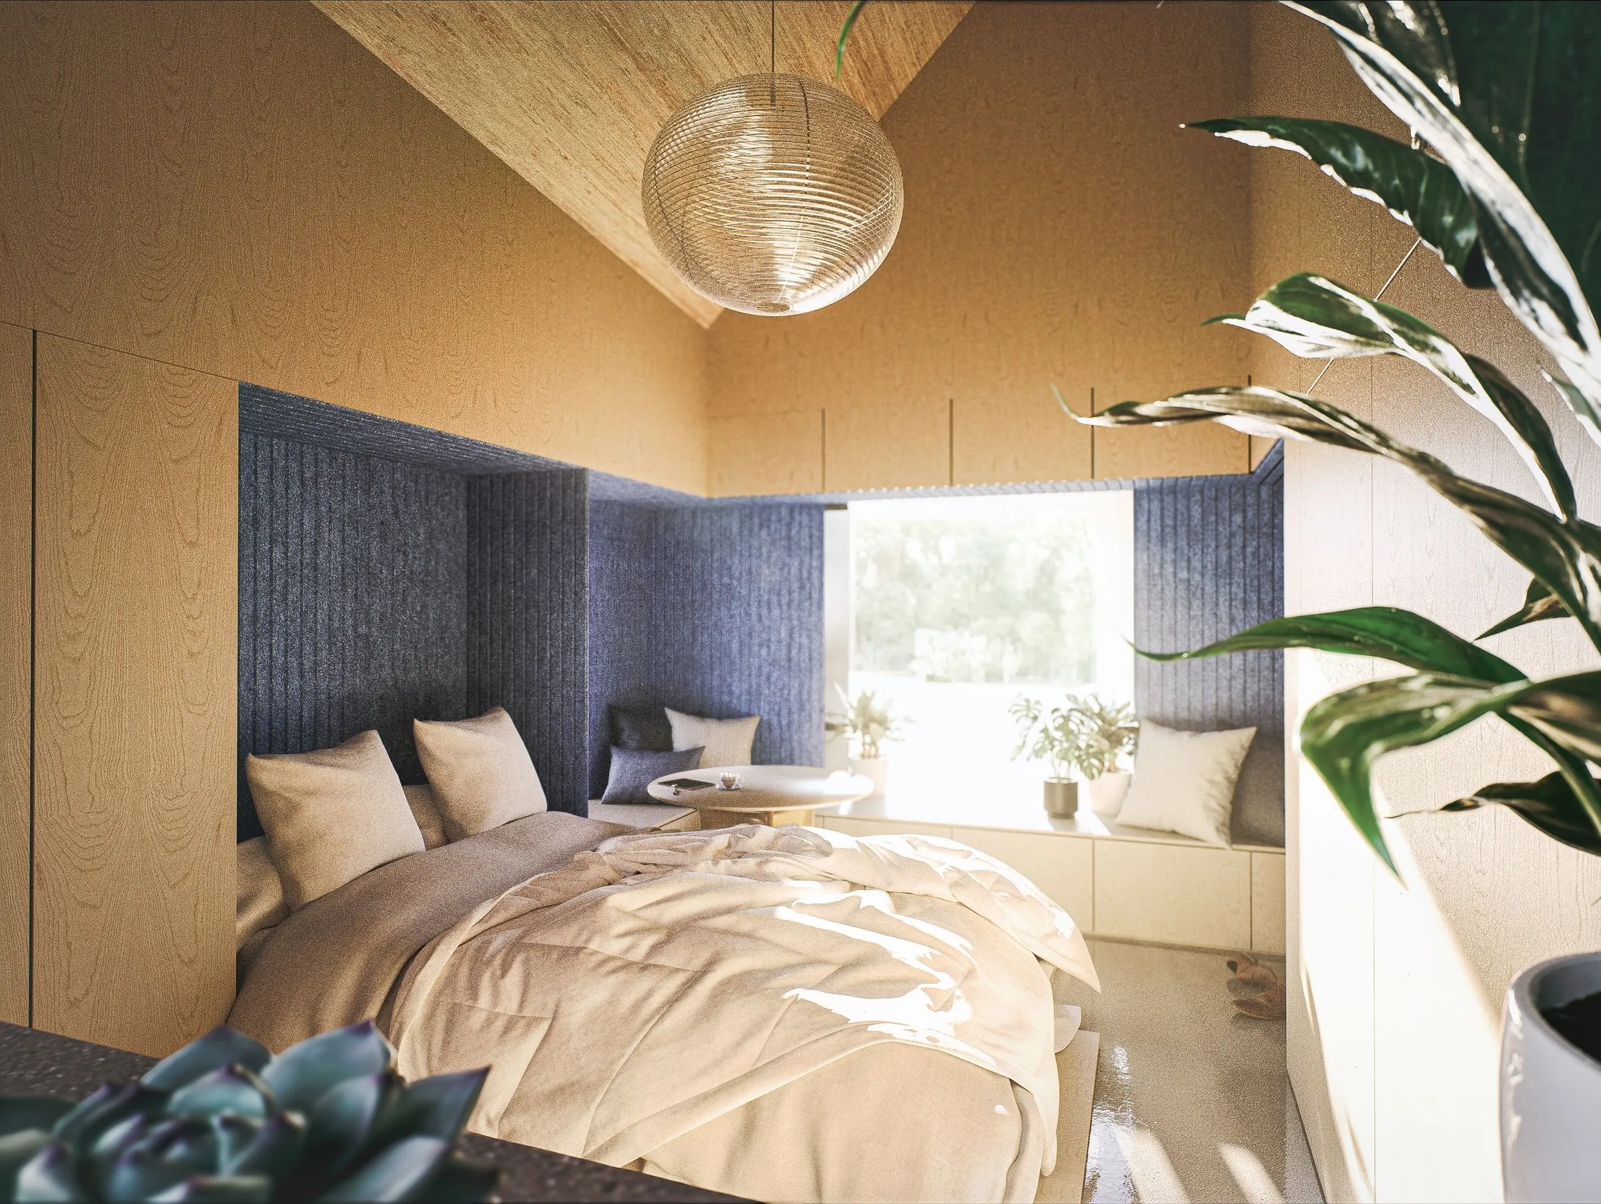
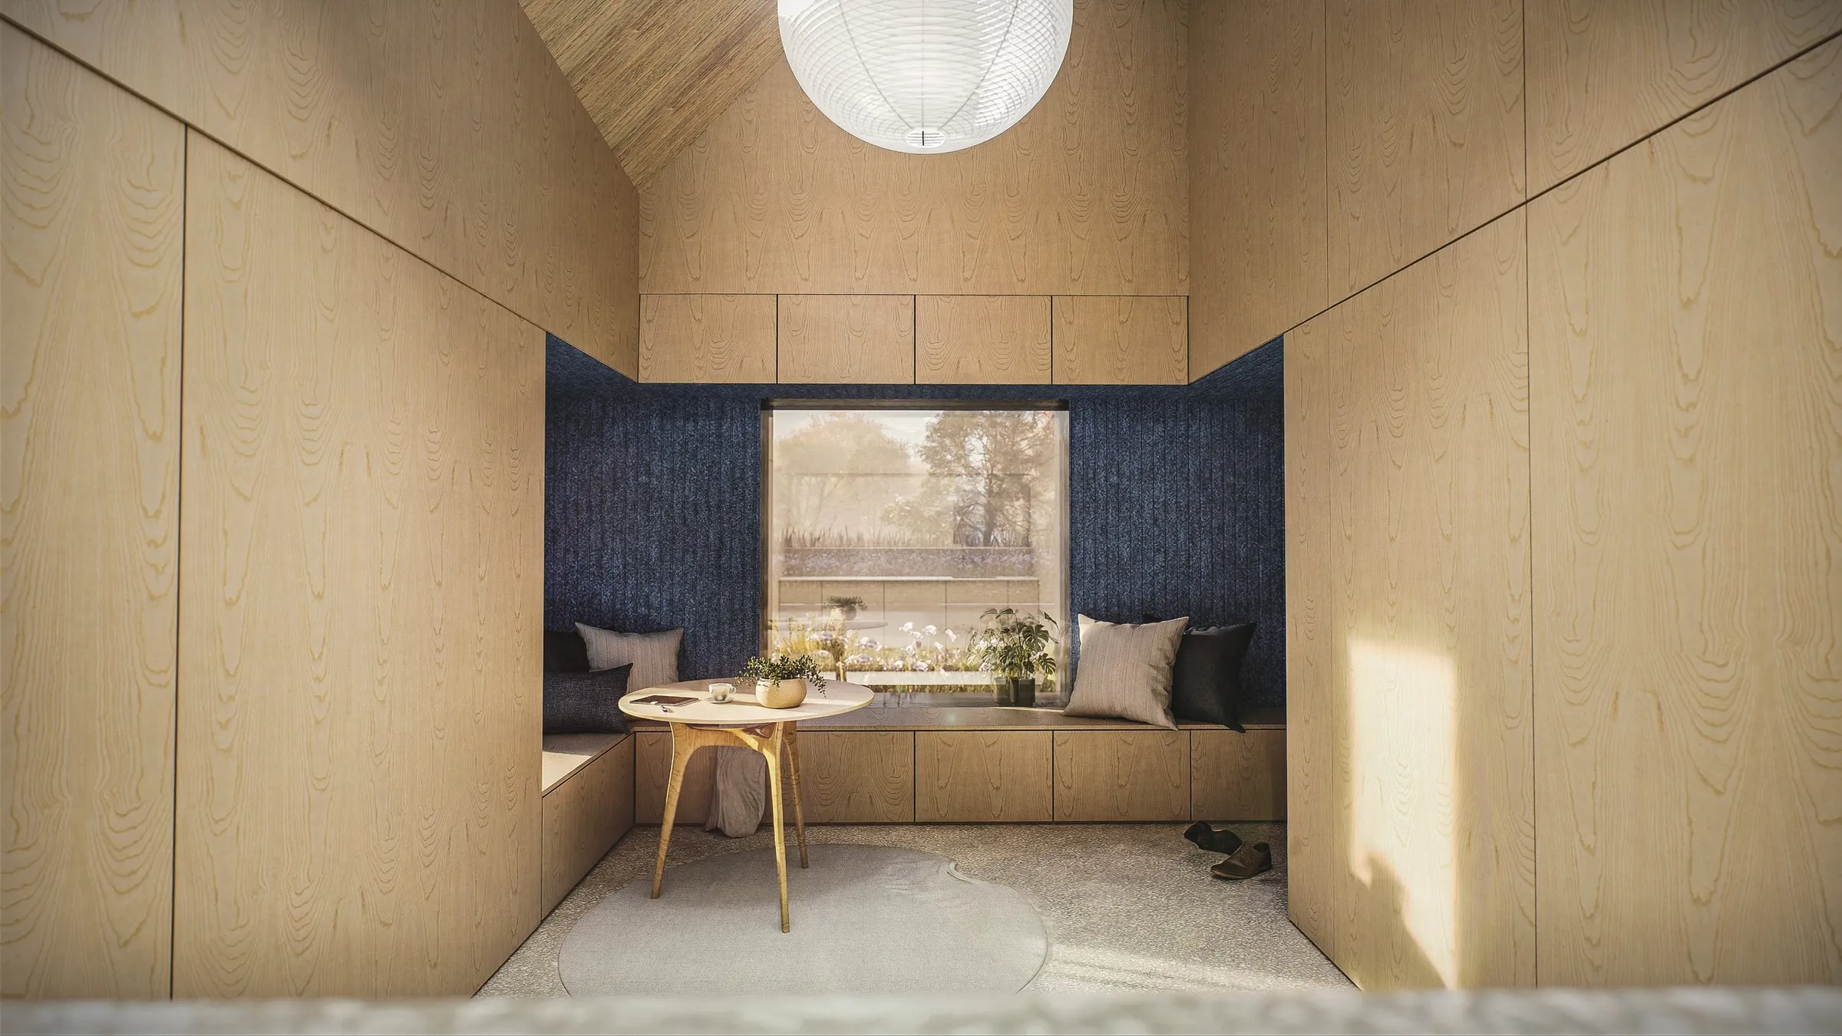
Interior perspective of the primary living space.

02

Site and neighborhood

03

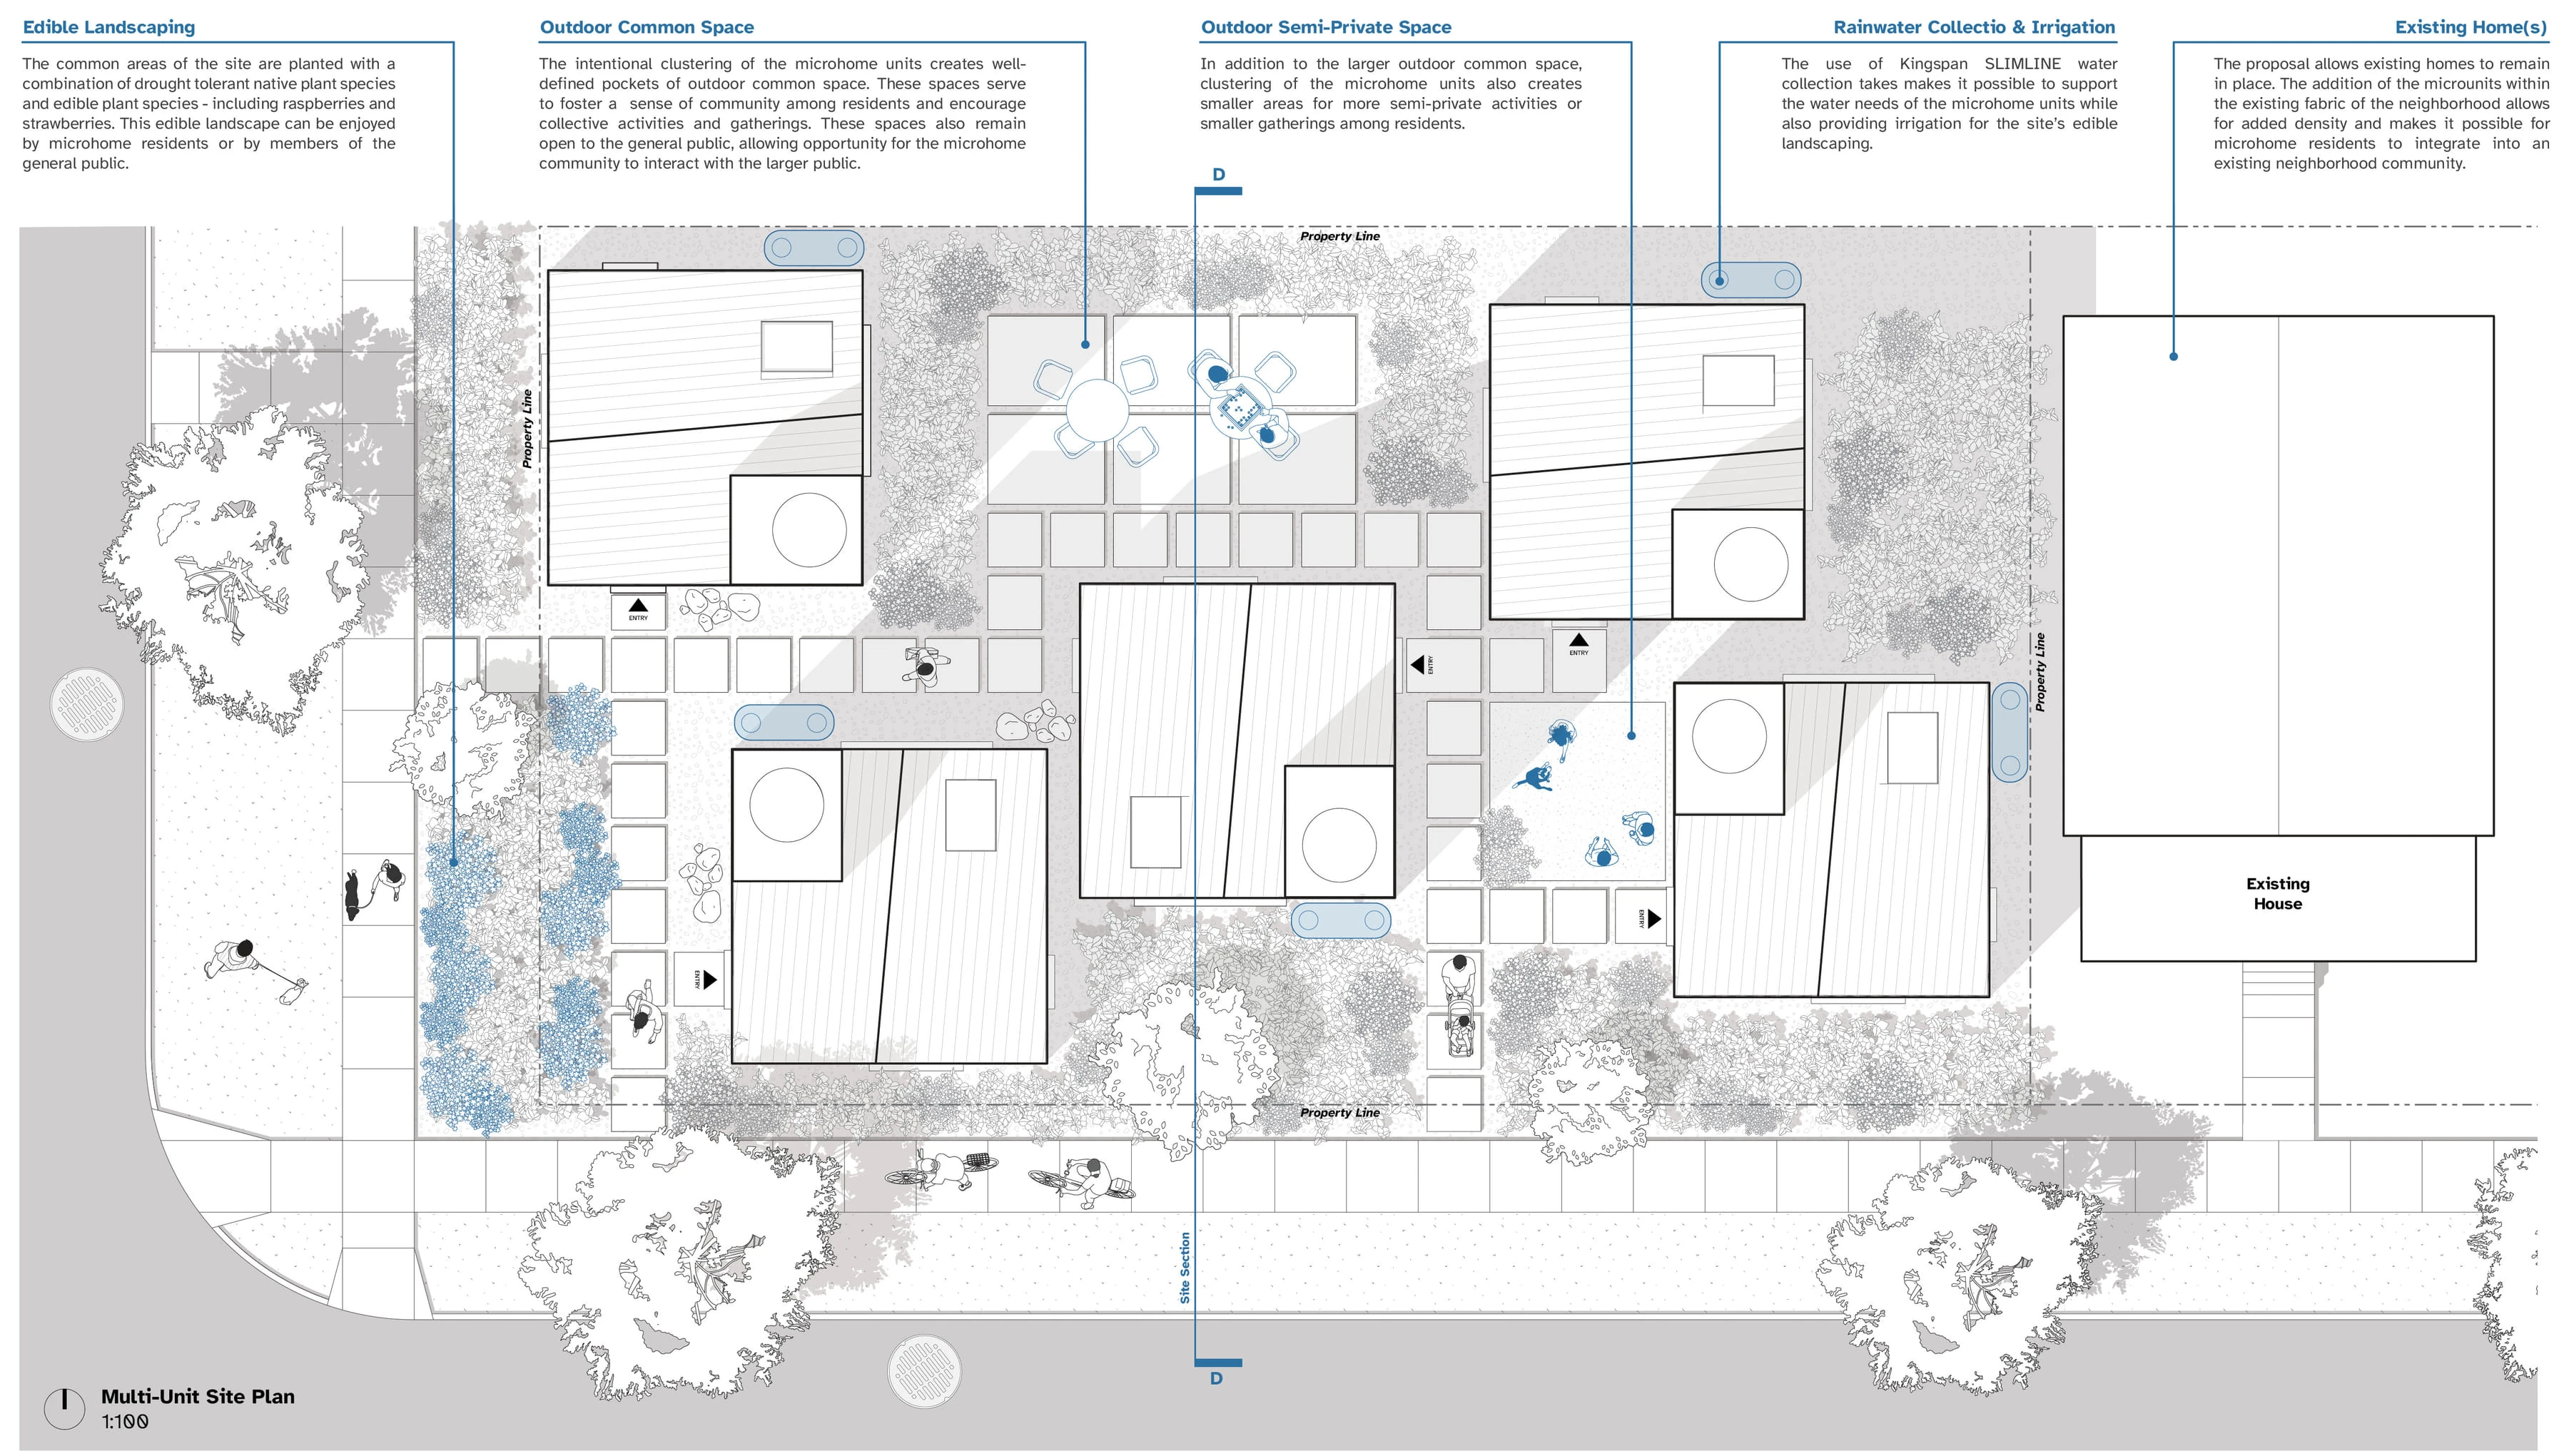
The proposal takes a standard residential neighborhood in Lincoln as its case study. The chosen site is an oversized corner lot that keeps its existing house and gains five microhomes around shared outdoor space.
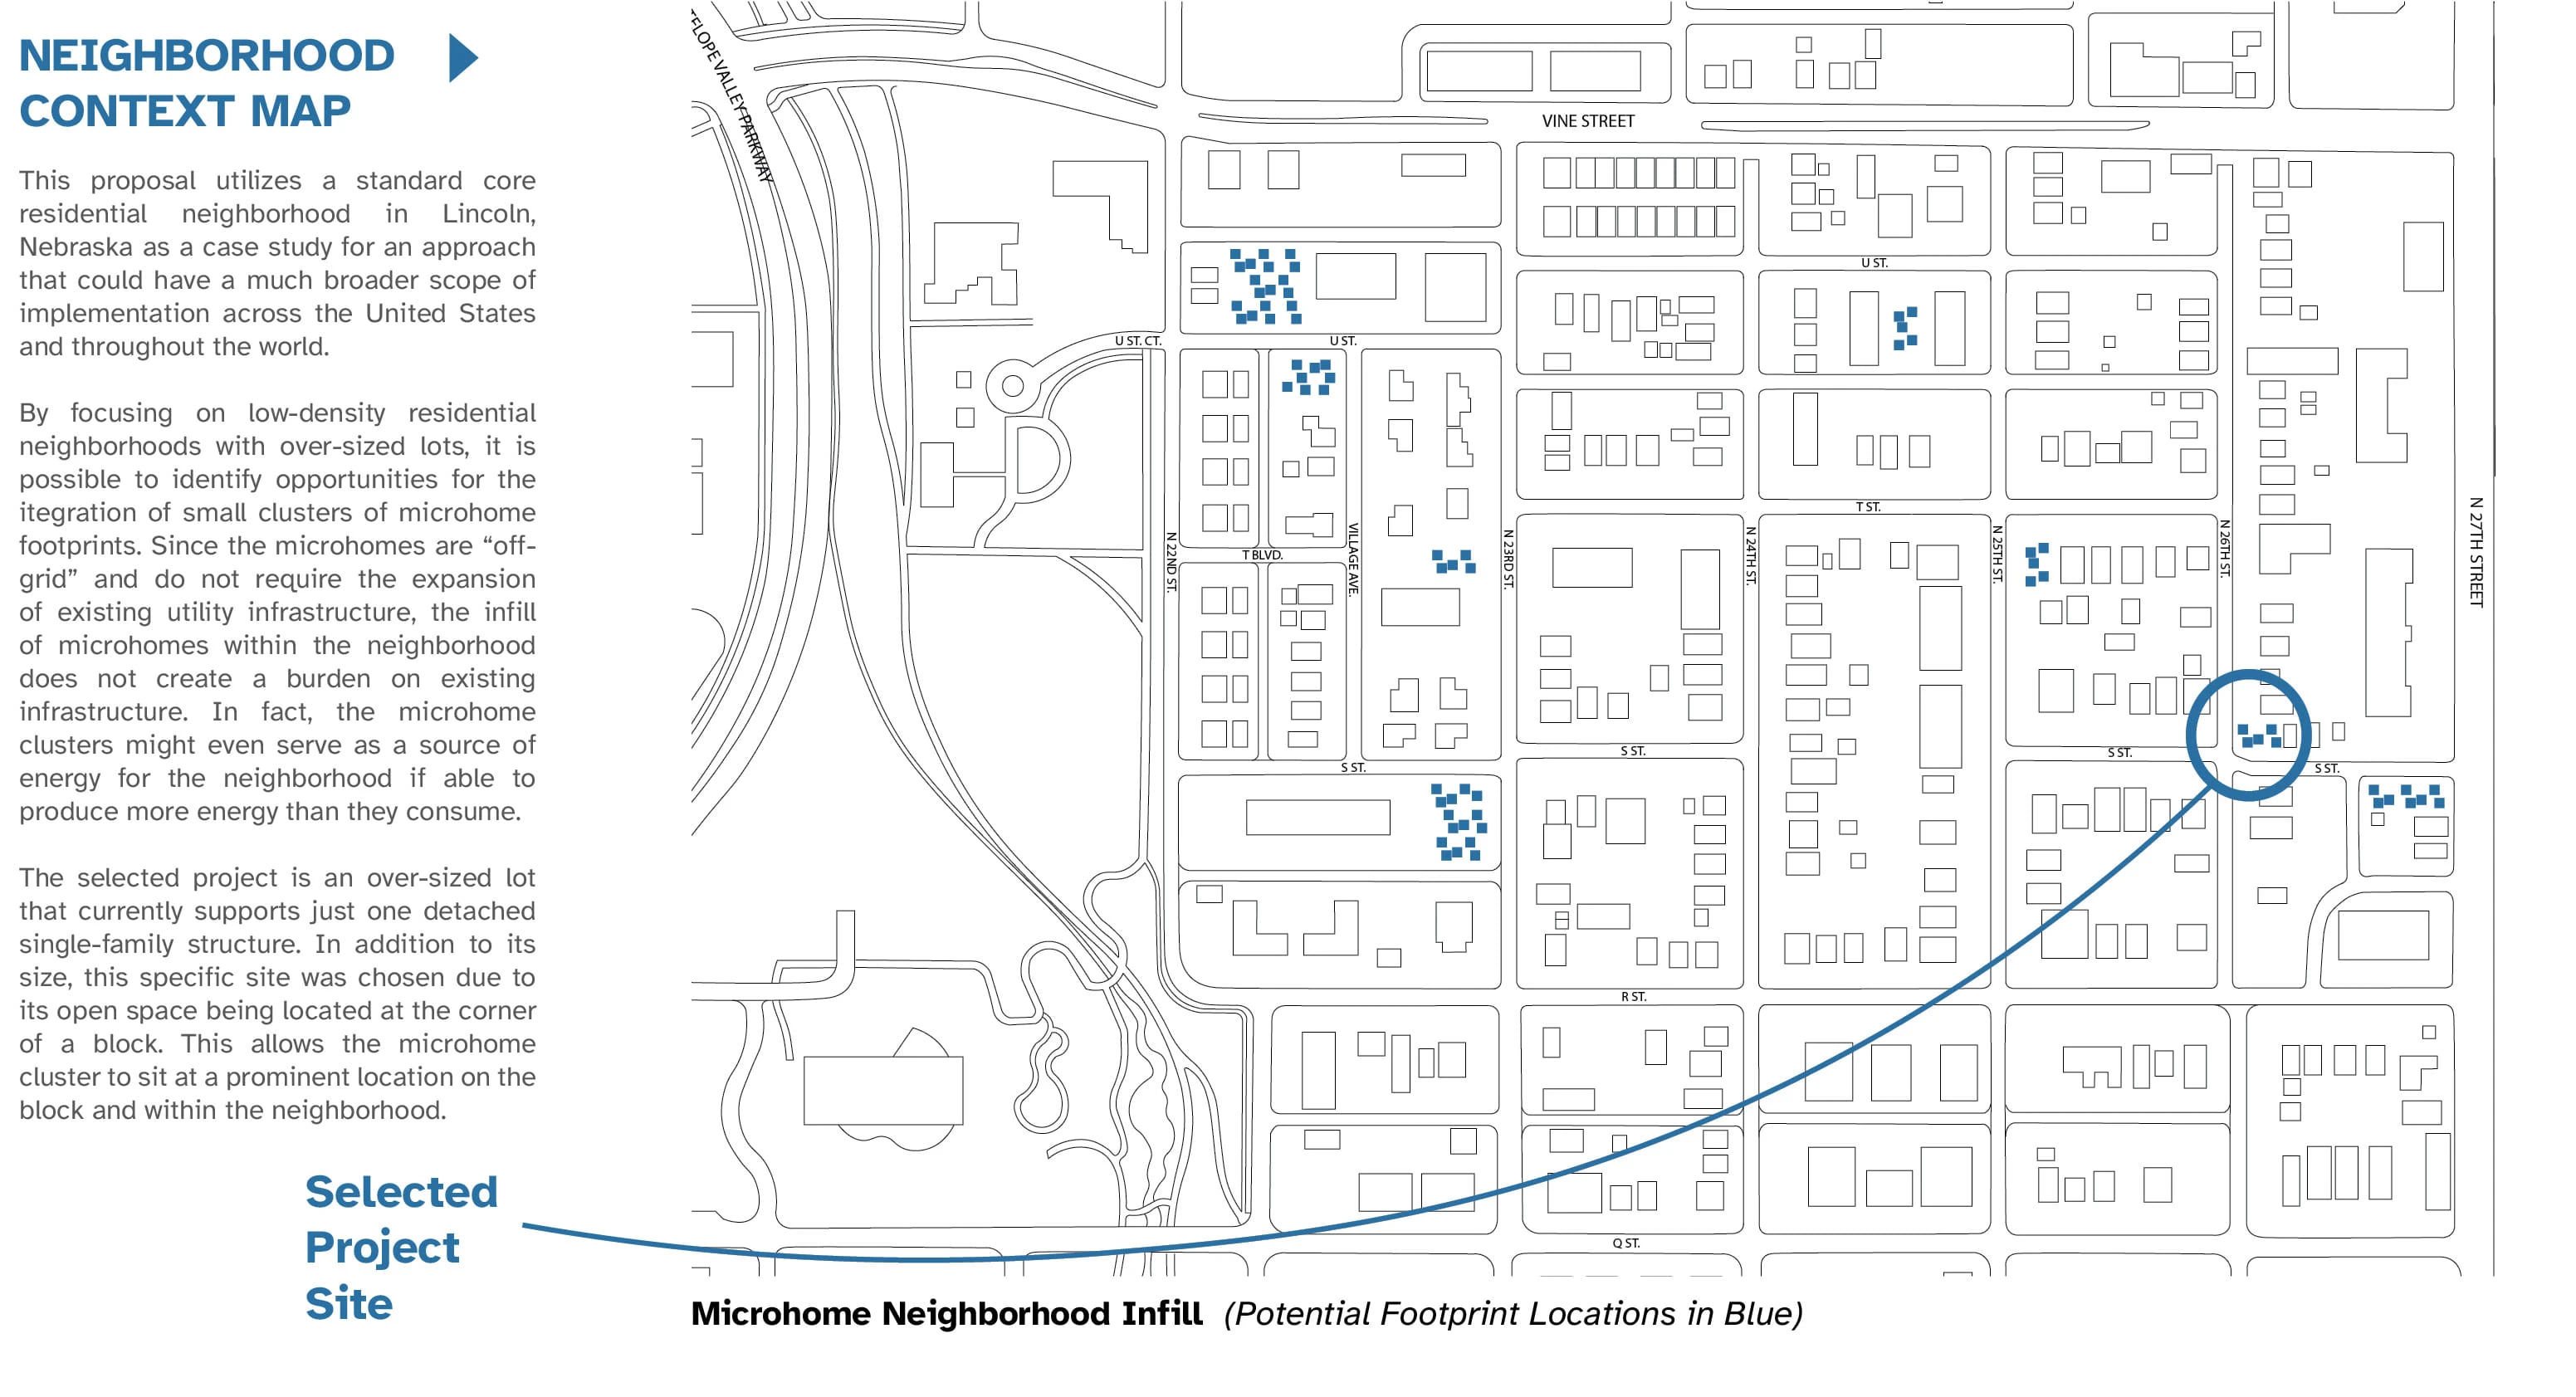
Street map of a Lincoln neighborhood with small clusters of microhome footprints marked in blue and the project site circled, beside the text of the context study.
Neighborhood context map: potential footprint locations in blue, the selected project site circled. Drawing: Michael Harpster.
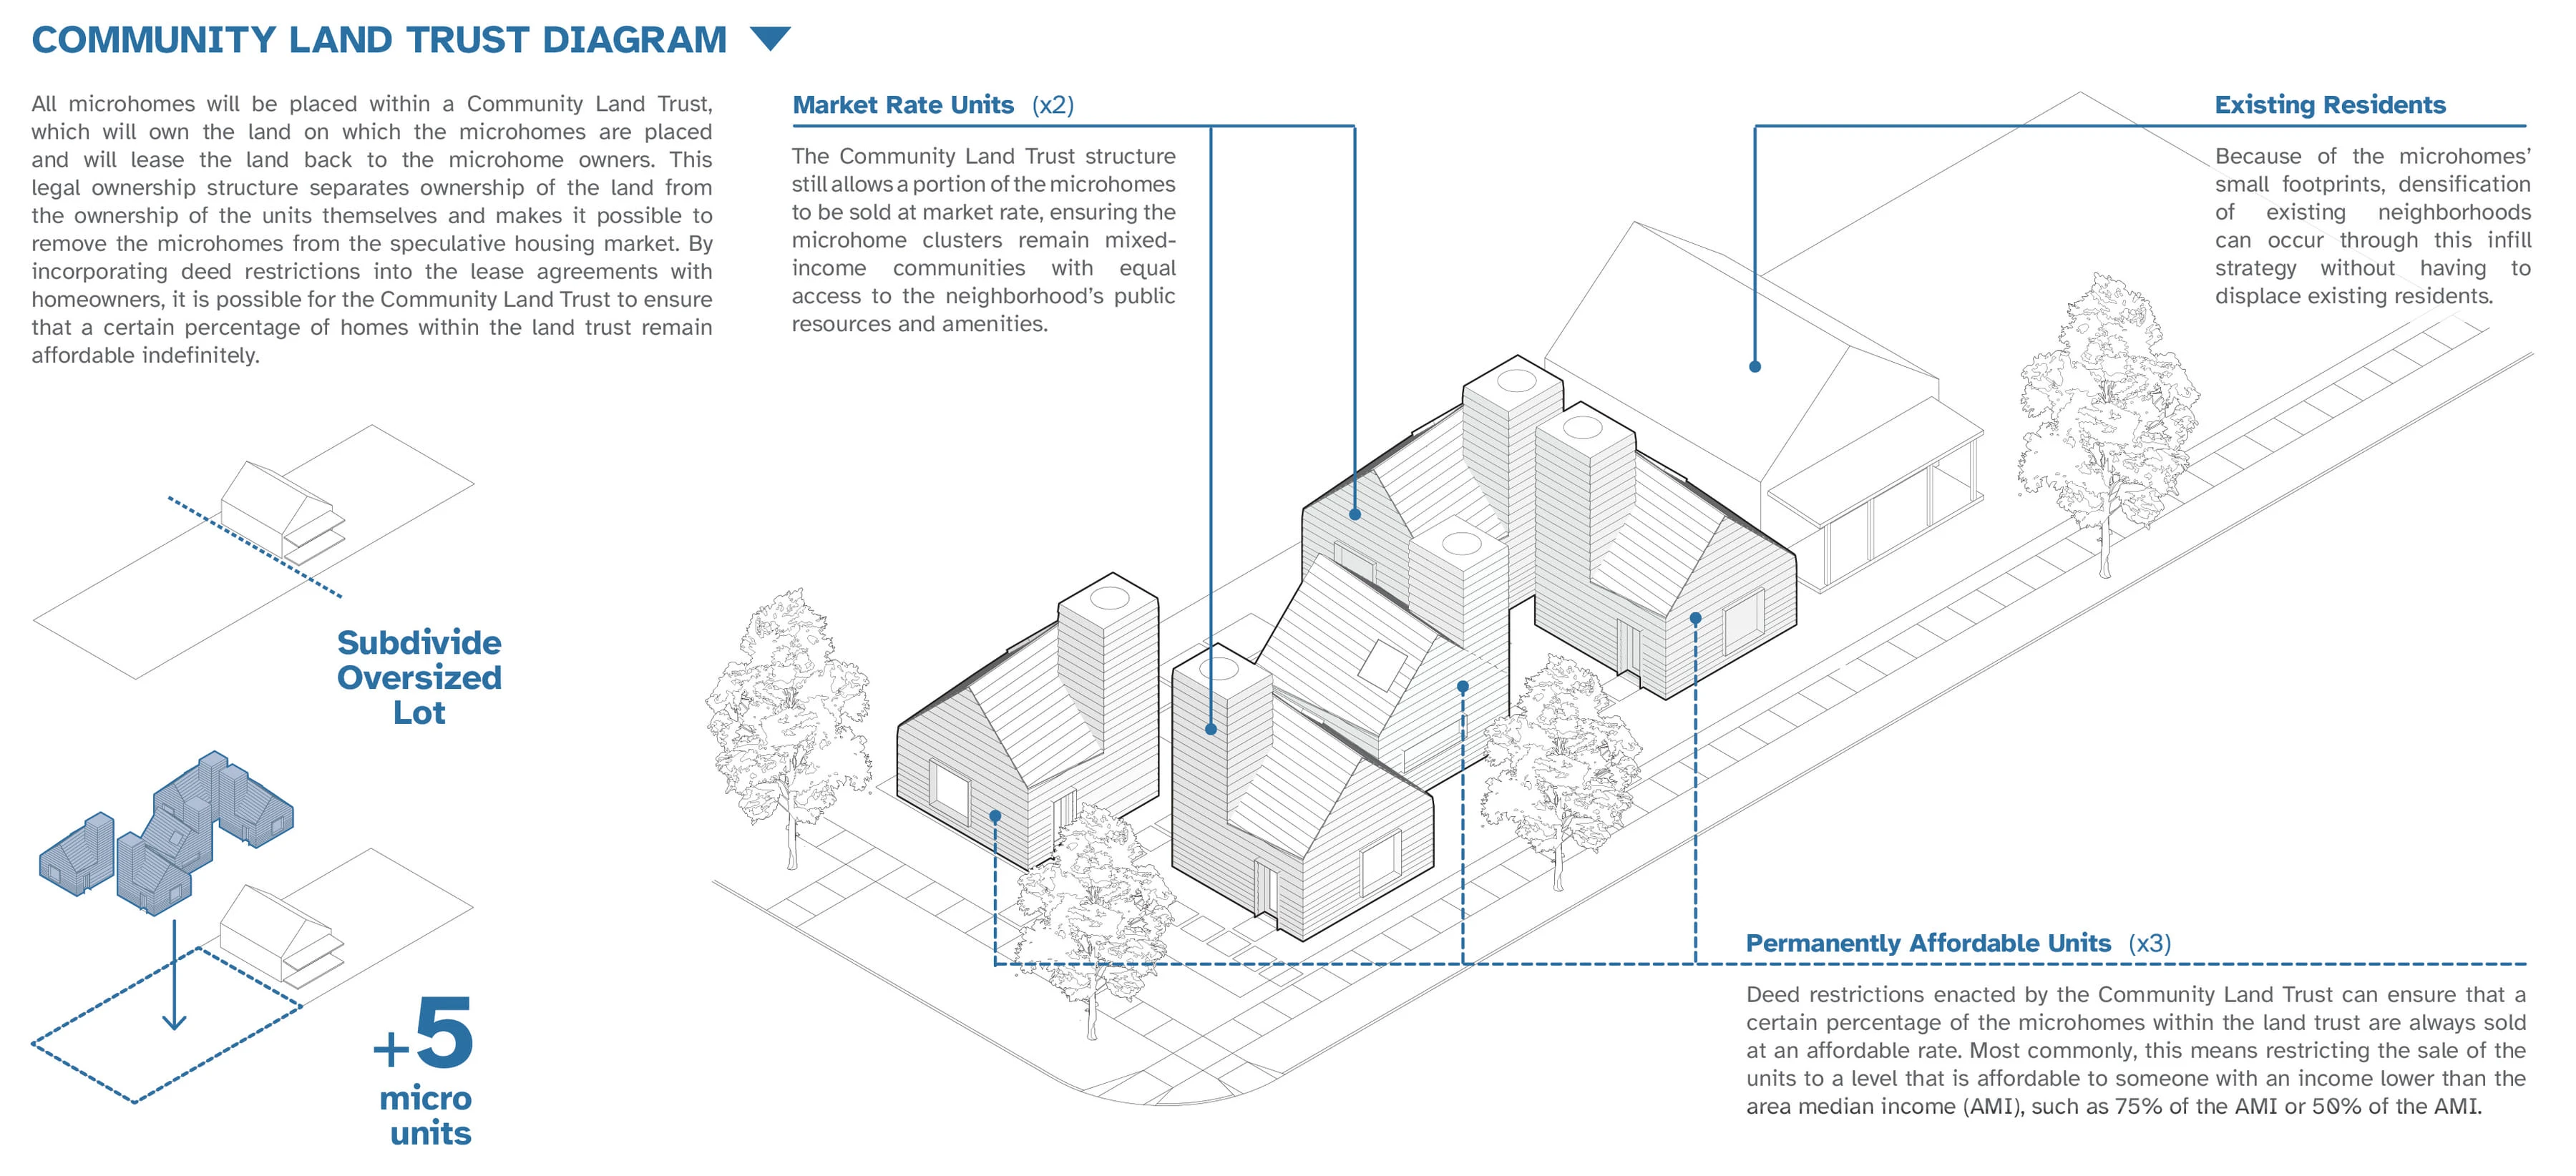
Axonometric of the cluster of five gabled microhomes behind an existing house, with notes on market-rate units, permanently affordable units and existing residents.
Community land trust diagram: the oversized lot subdivided for five micro units, two at market rate and three permanently affordable, beside the existing residents. Drawing: Michael Harpster.
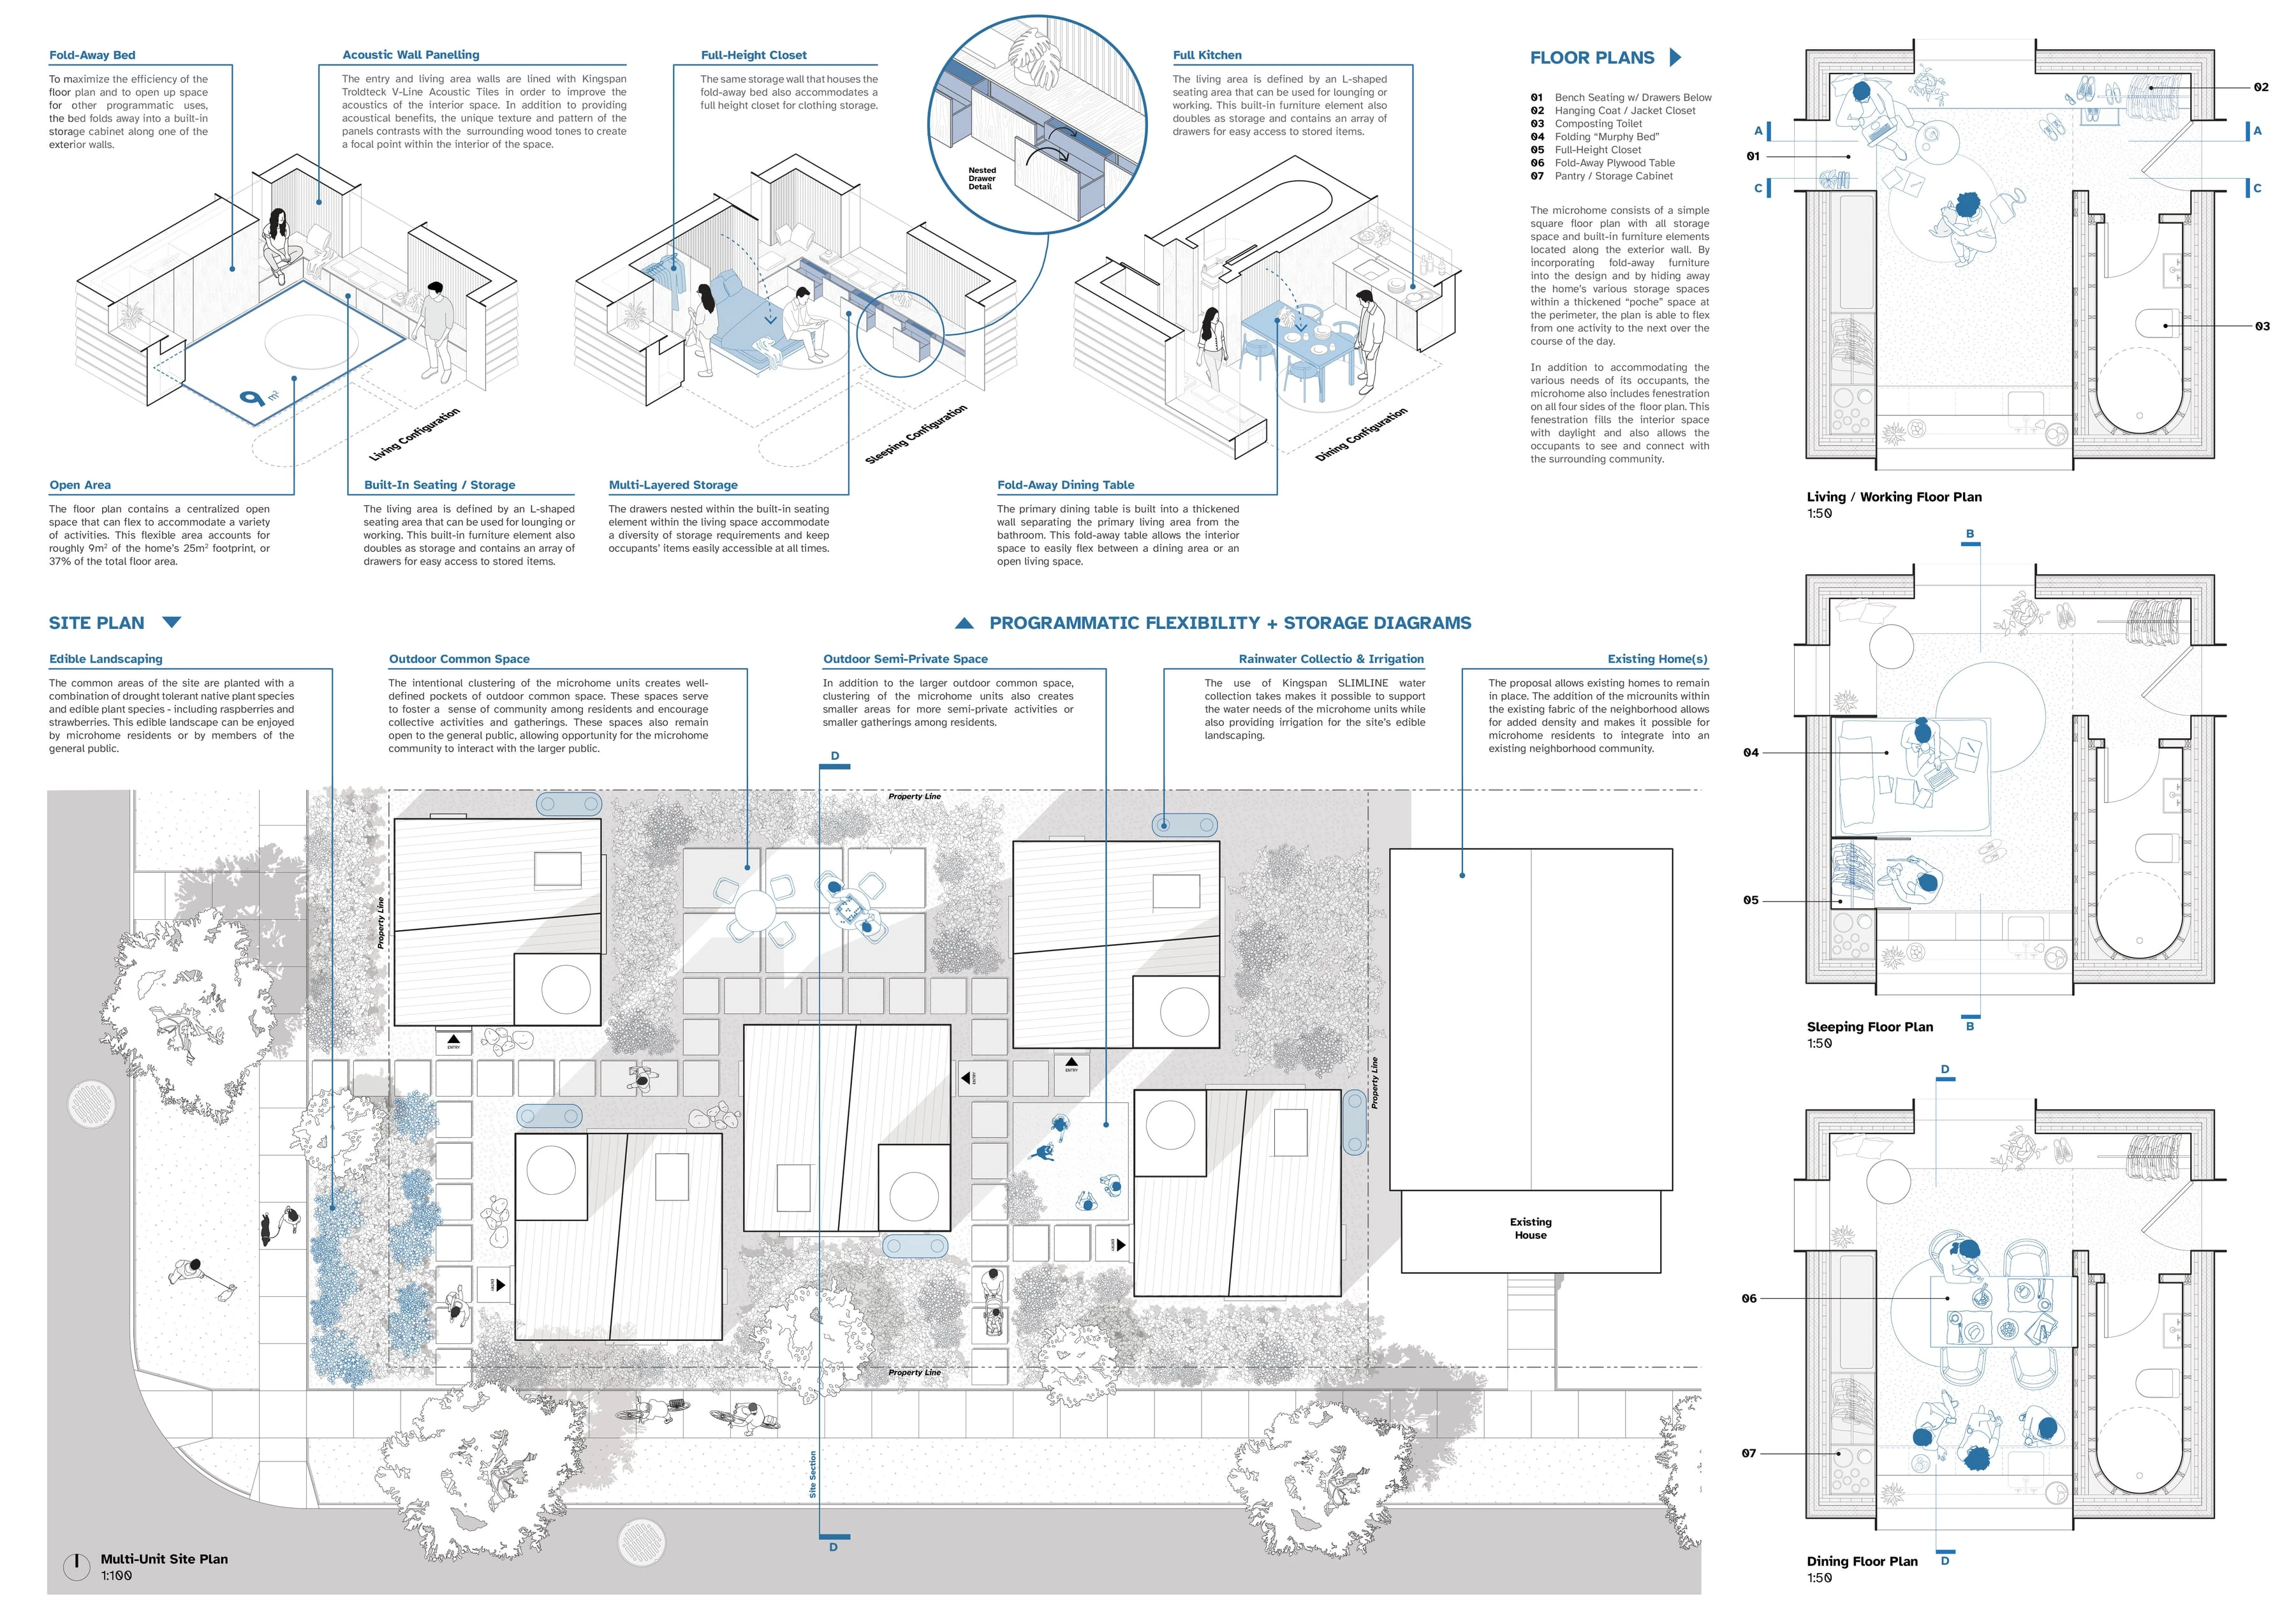
Site plan of five square microhomes around paved courts and planting, the existing house to the right, the property line dashed.
Multi-unit site plan, 1:100, with notes on edible landscaping, outdoor common and semi-private space, rainwater collection and the existing home. Drawing: Michael Harpster.

03

Plans

05

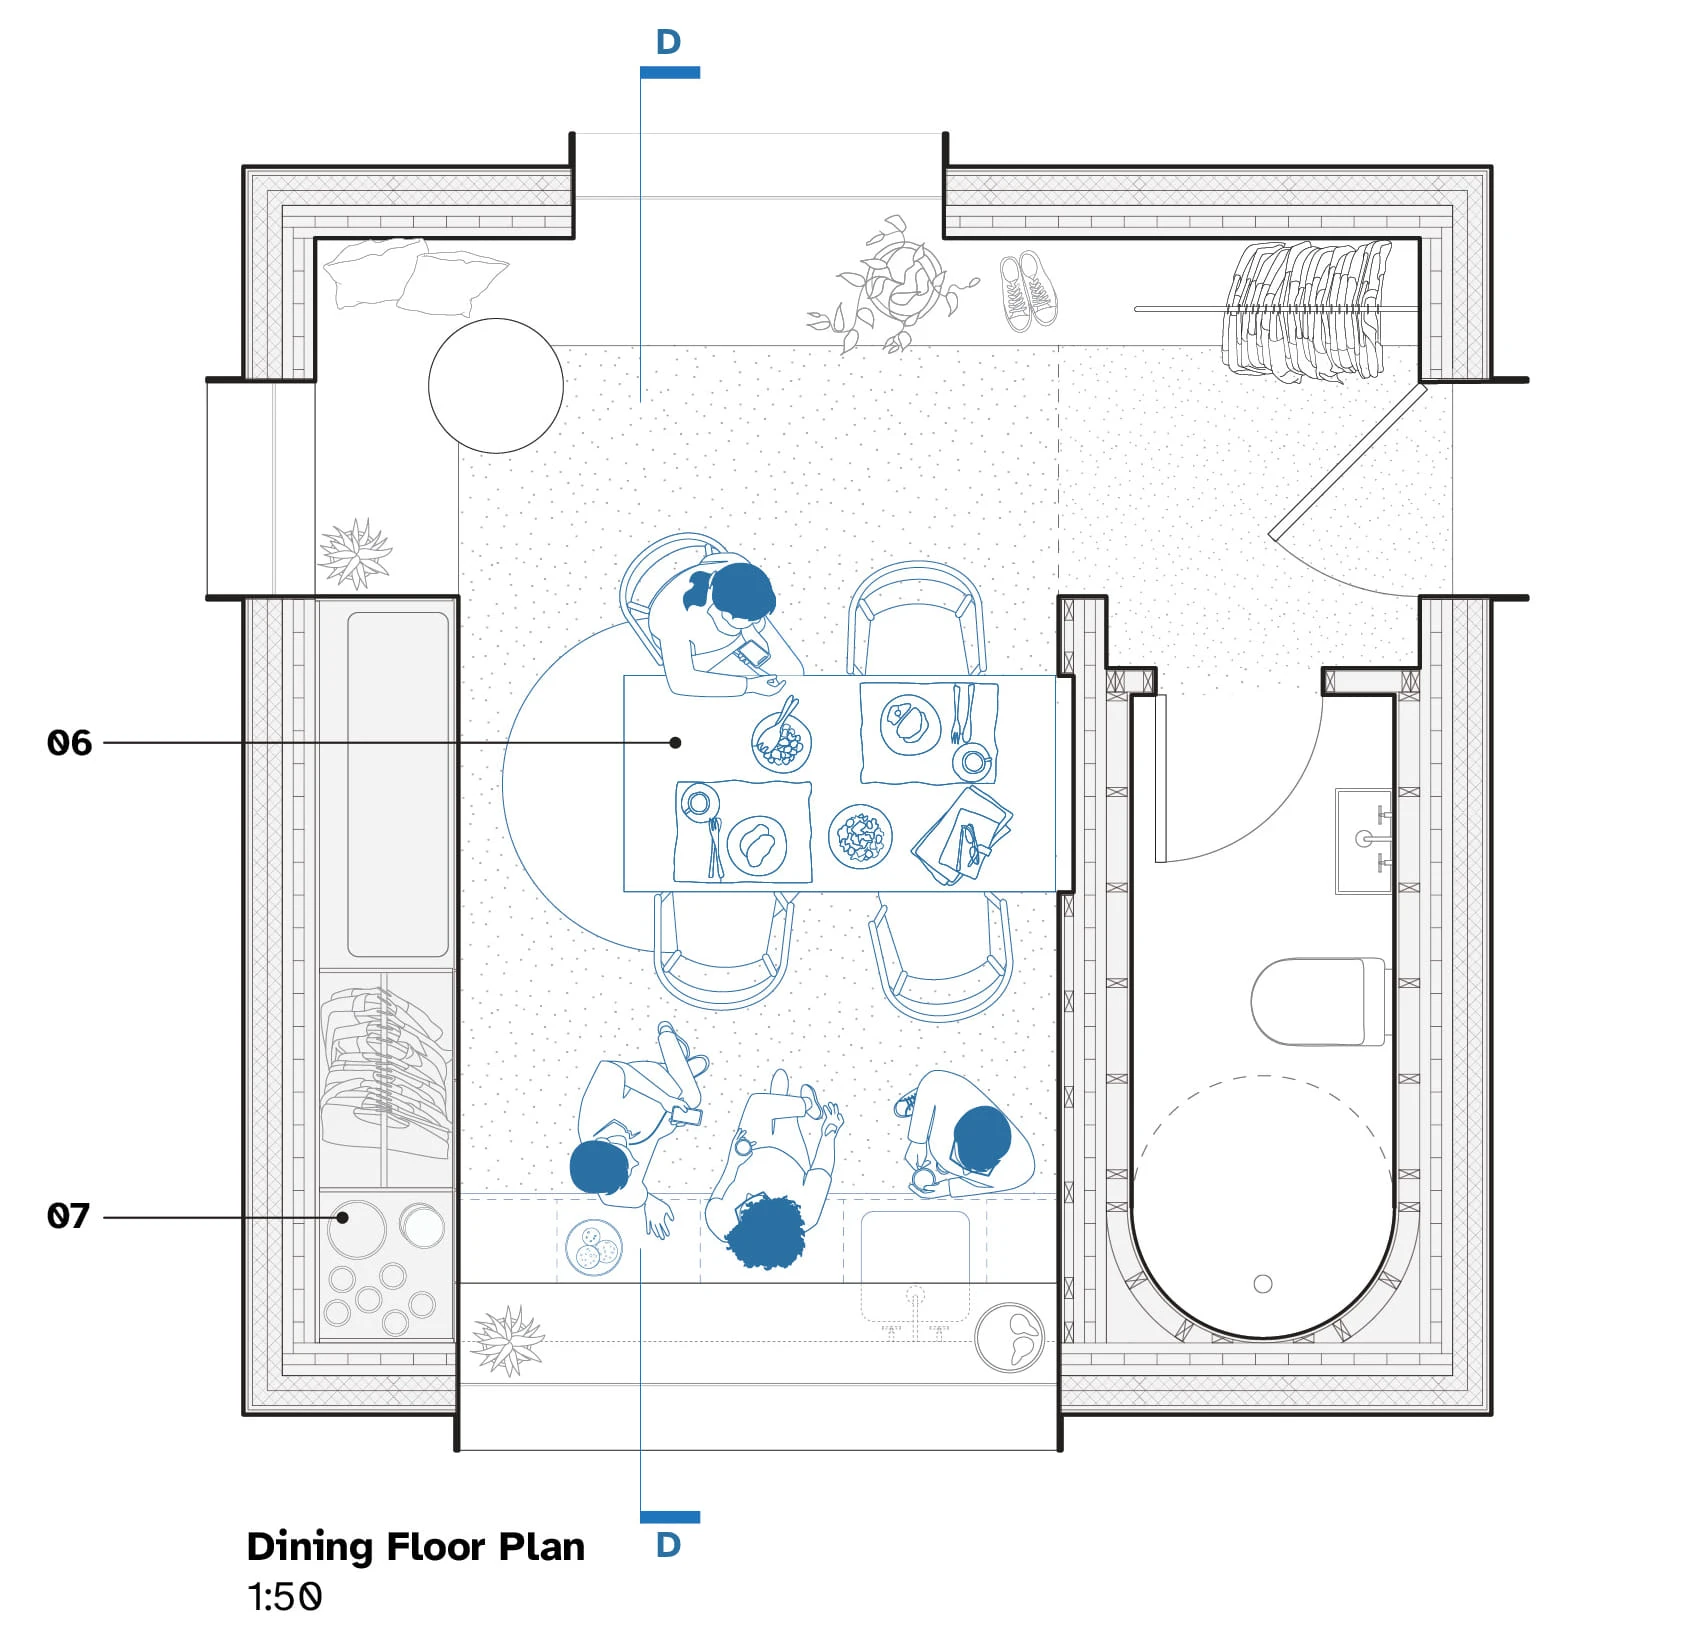
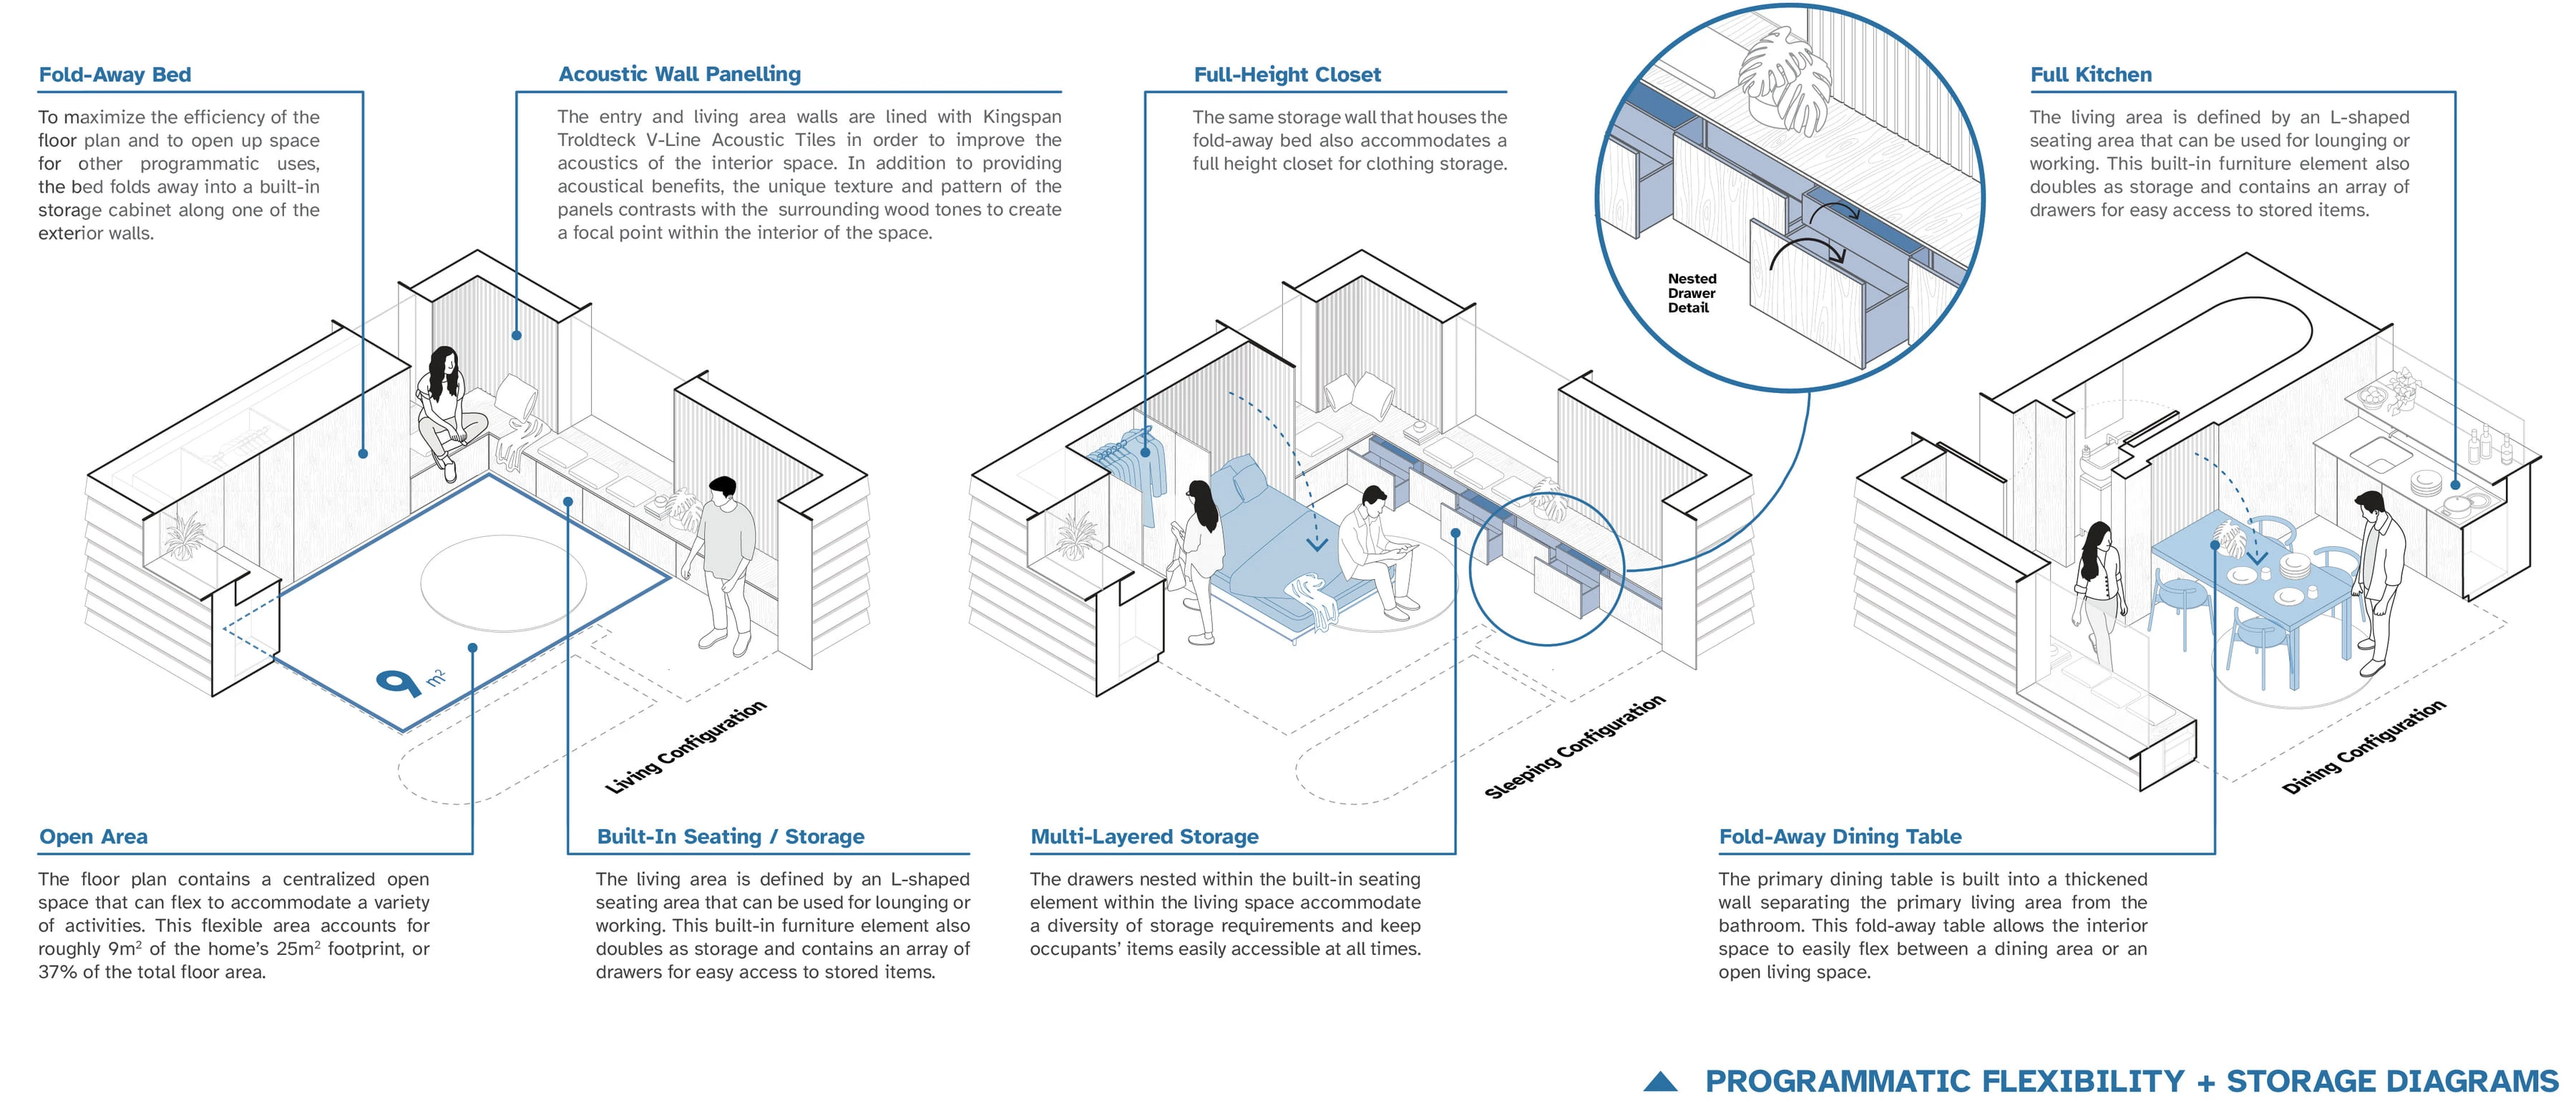
Each home is a simple square plan with its storage and built-in furniture in a thickened wall at the perimeter, so the open area at the center, about 9 m² of the 25 m² footprint, can change from living to sleeping to dining over the day.
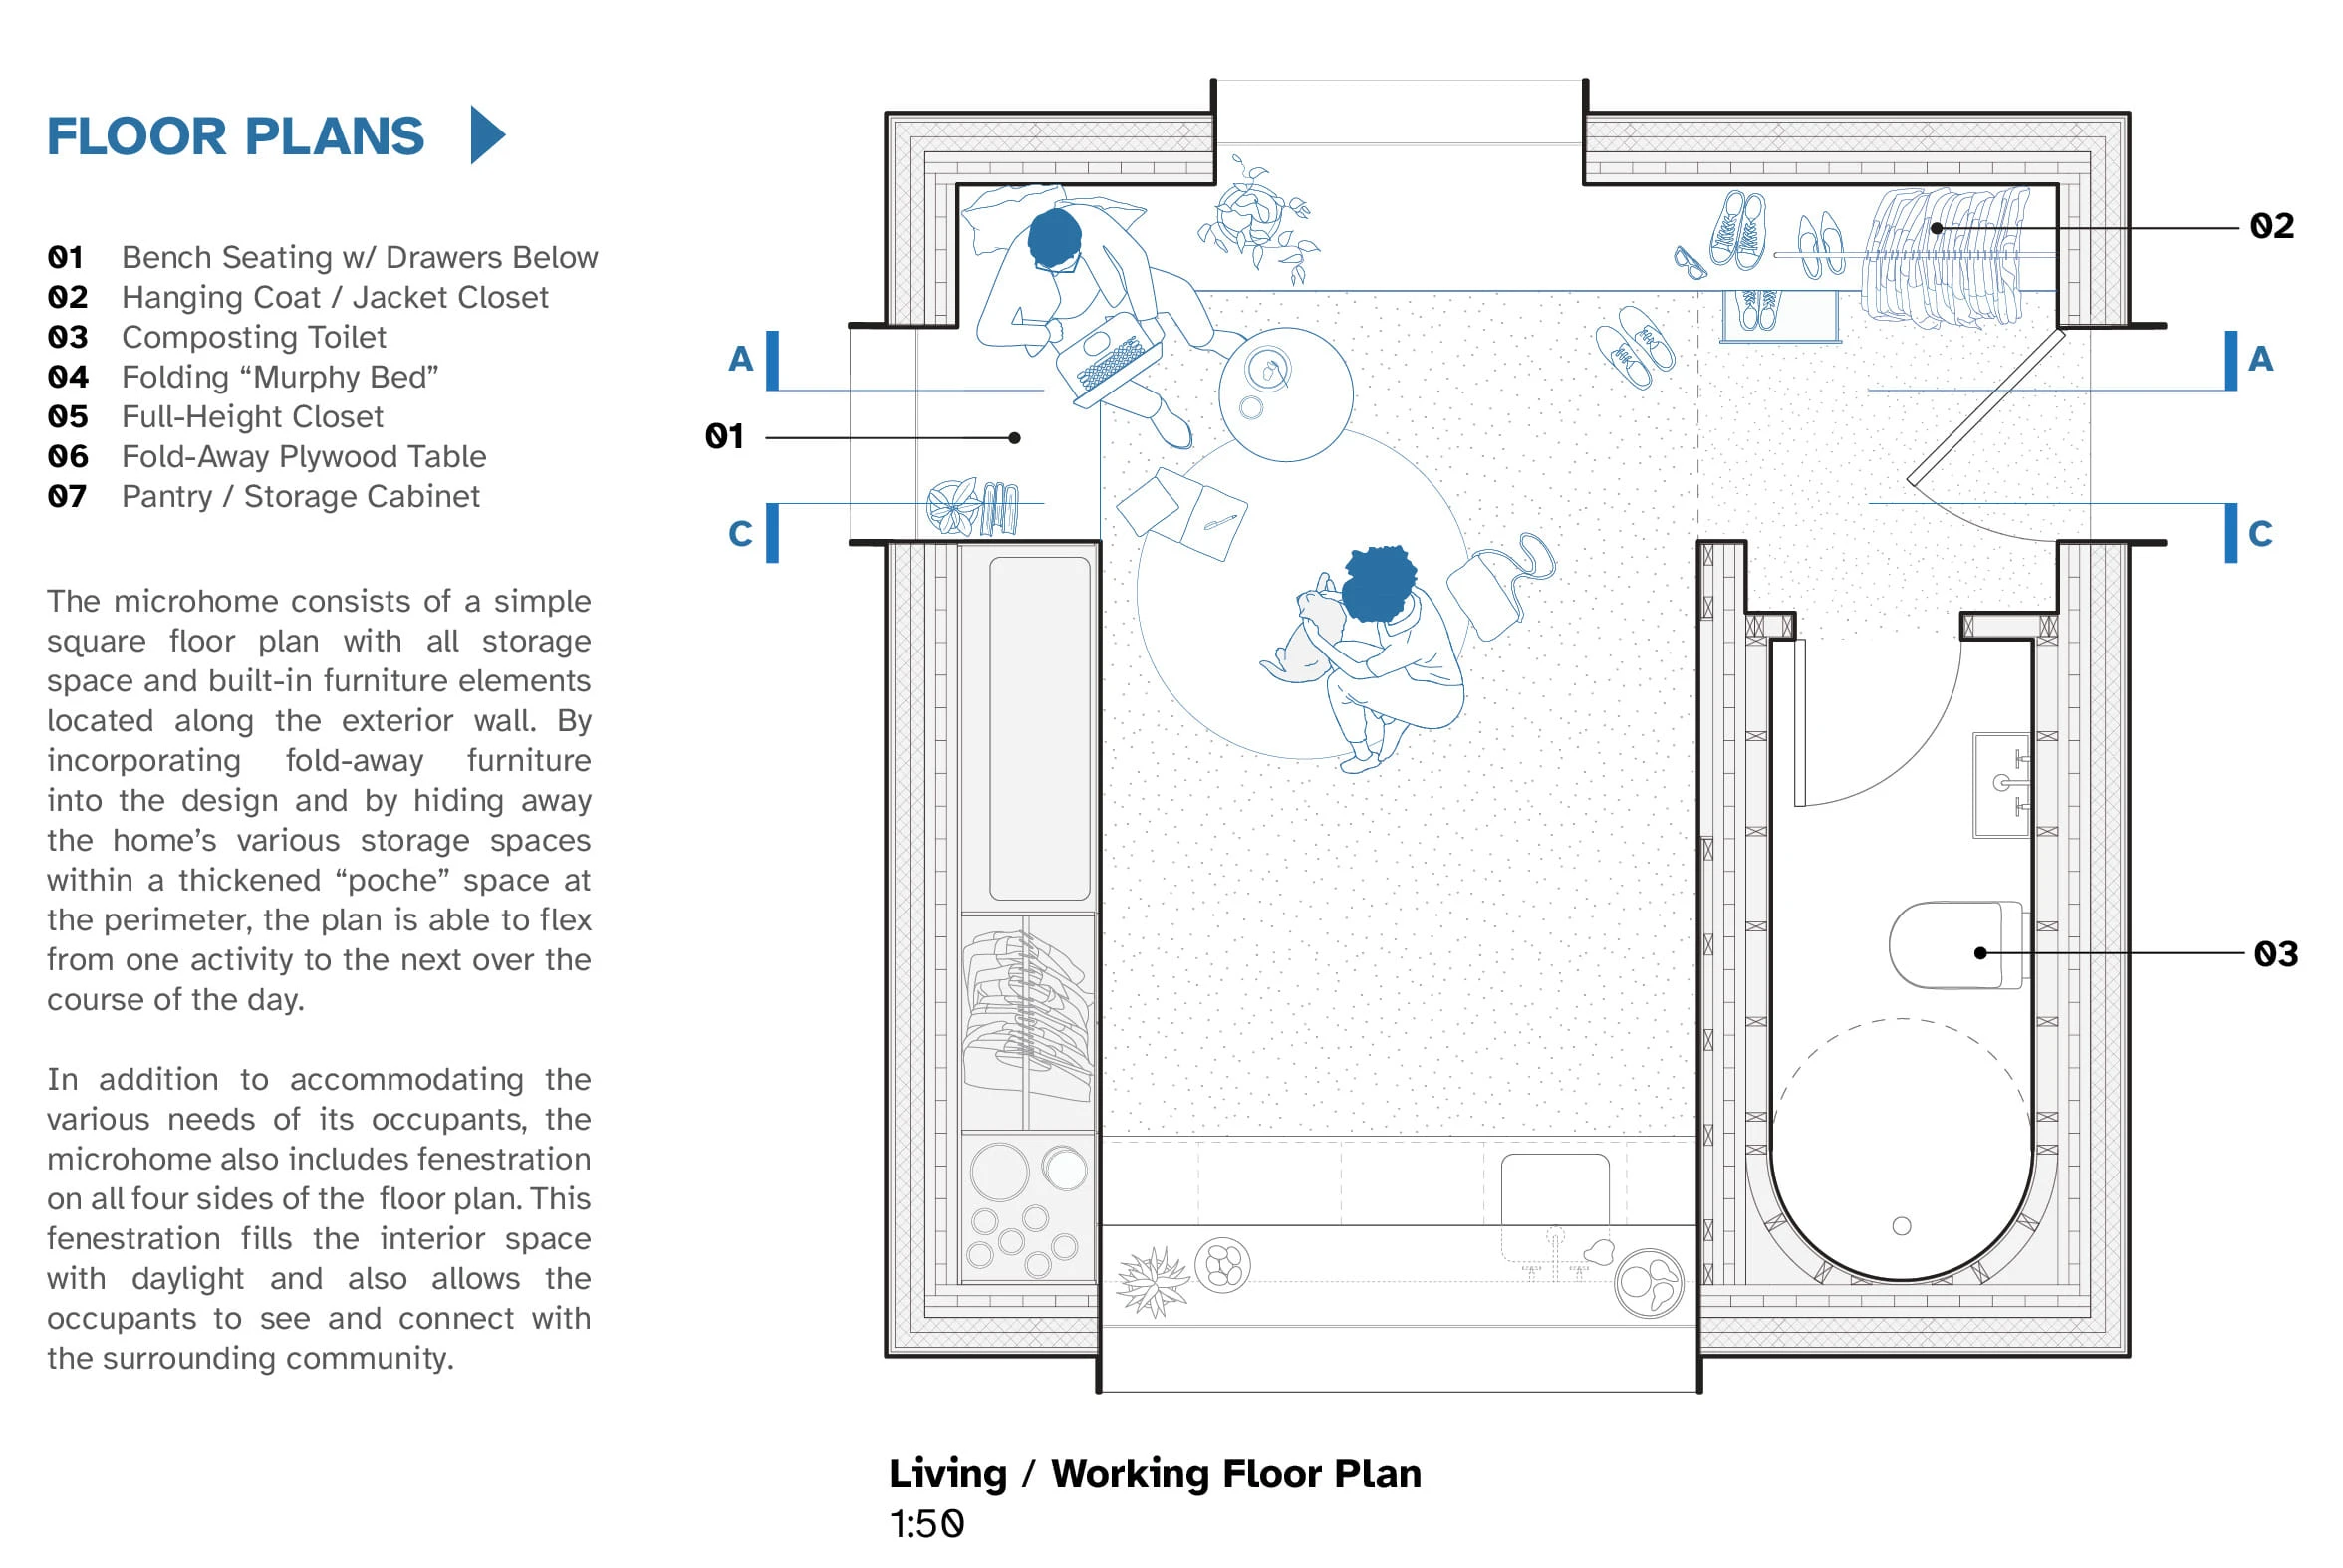
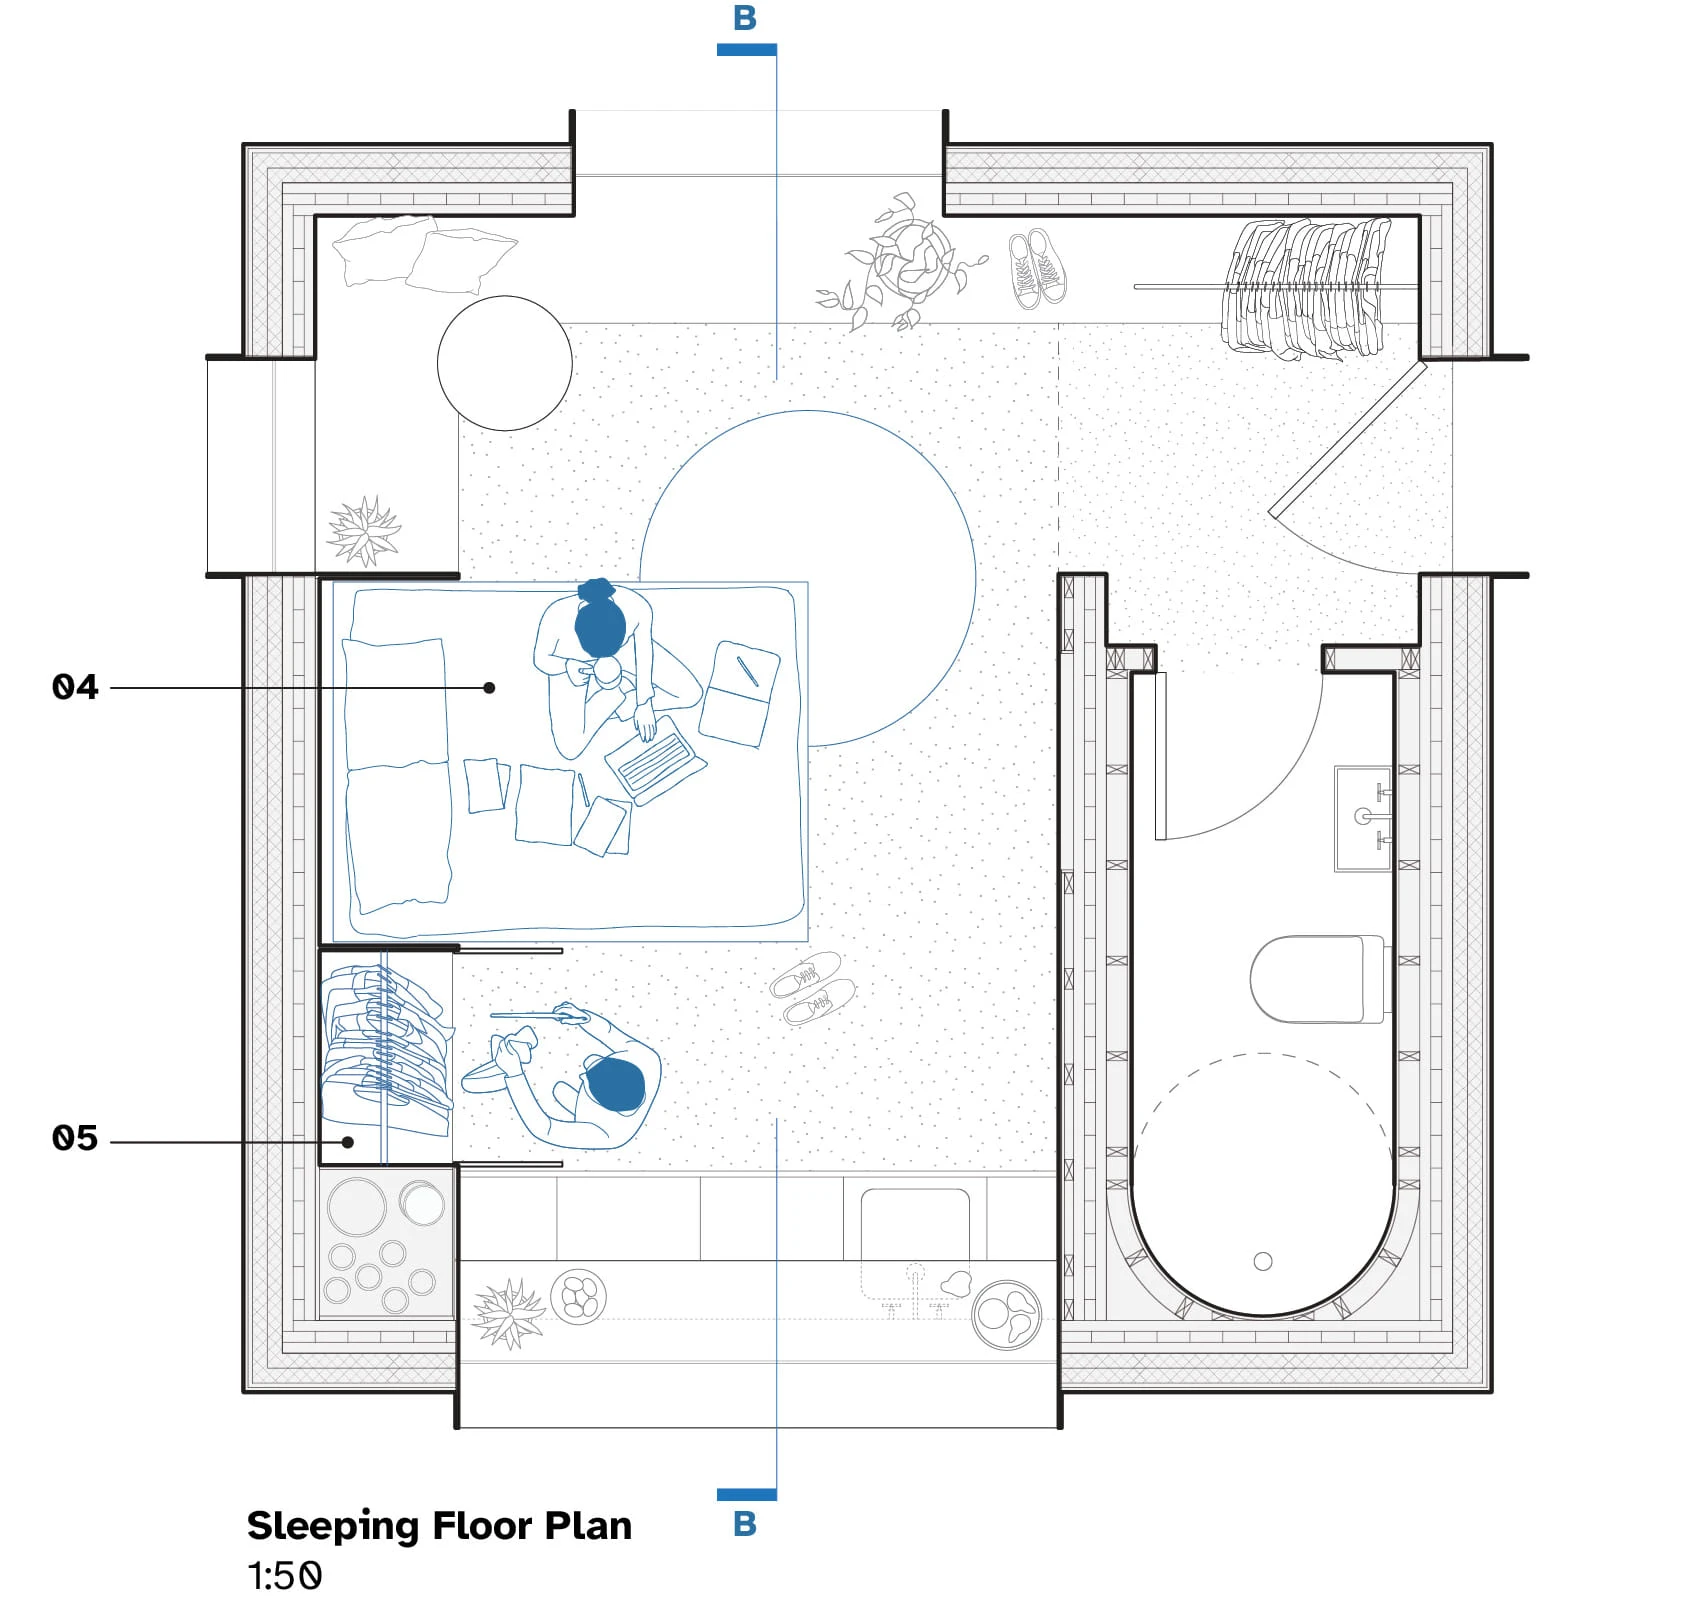
Living / working floor plan, 1:50, with the key: 01 bench seating with drawers below, 02 hanging coat / jacket closet, 03 composting toilet, 04 folding Murphy bed, 05 full-height closet, 06 fold-away plywood table, 07 pantry / storage cabinet. Drawing: Michael Harpster.
Sleeping floor plan, 1:50: the bed (04) folded down beside the full-height closet (05). Drawing: Michael Harpster.
Dining floor plan, 1:50: the fold-away table (06) out, the pantry (07) behind. Drawing: Michael Harpster.
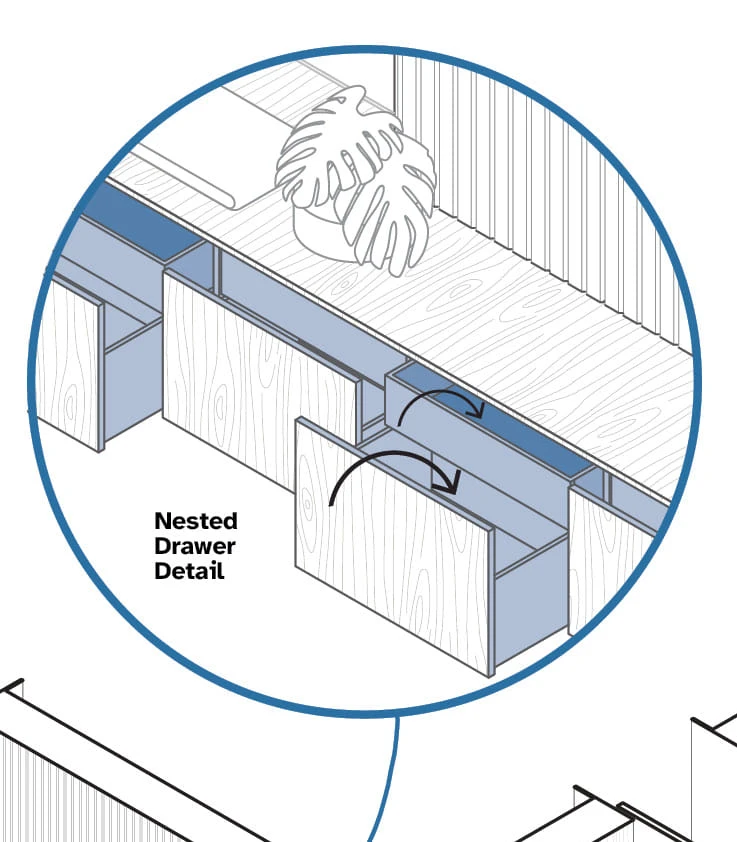
Nested drawer detail, from the storage diagrams. Drawing: Michael Harpster.
Three cut-away axonometrics of the same room set up for living, sleeping and dining, with notes on the fold-away bed, acoustic wall panelling, closet, kitchen, open area, built-in seating, storage and dining table.
Programmatic flexibility and storage diagrams: the living, sleeping and dining configurations. Drawing: Michael Harpster.

04

Sections

03

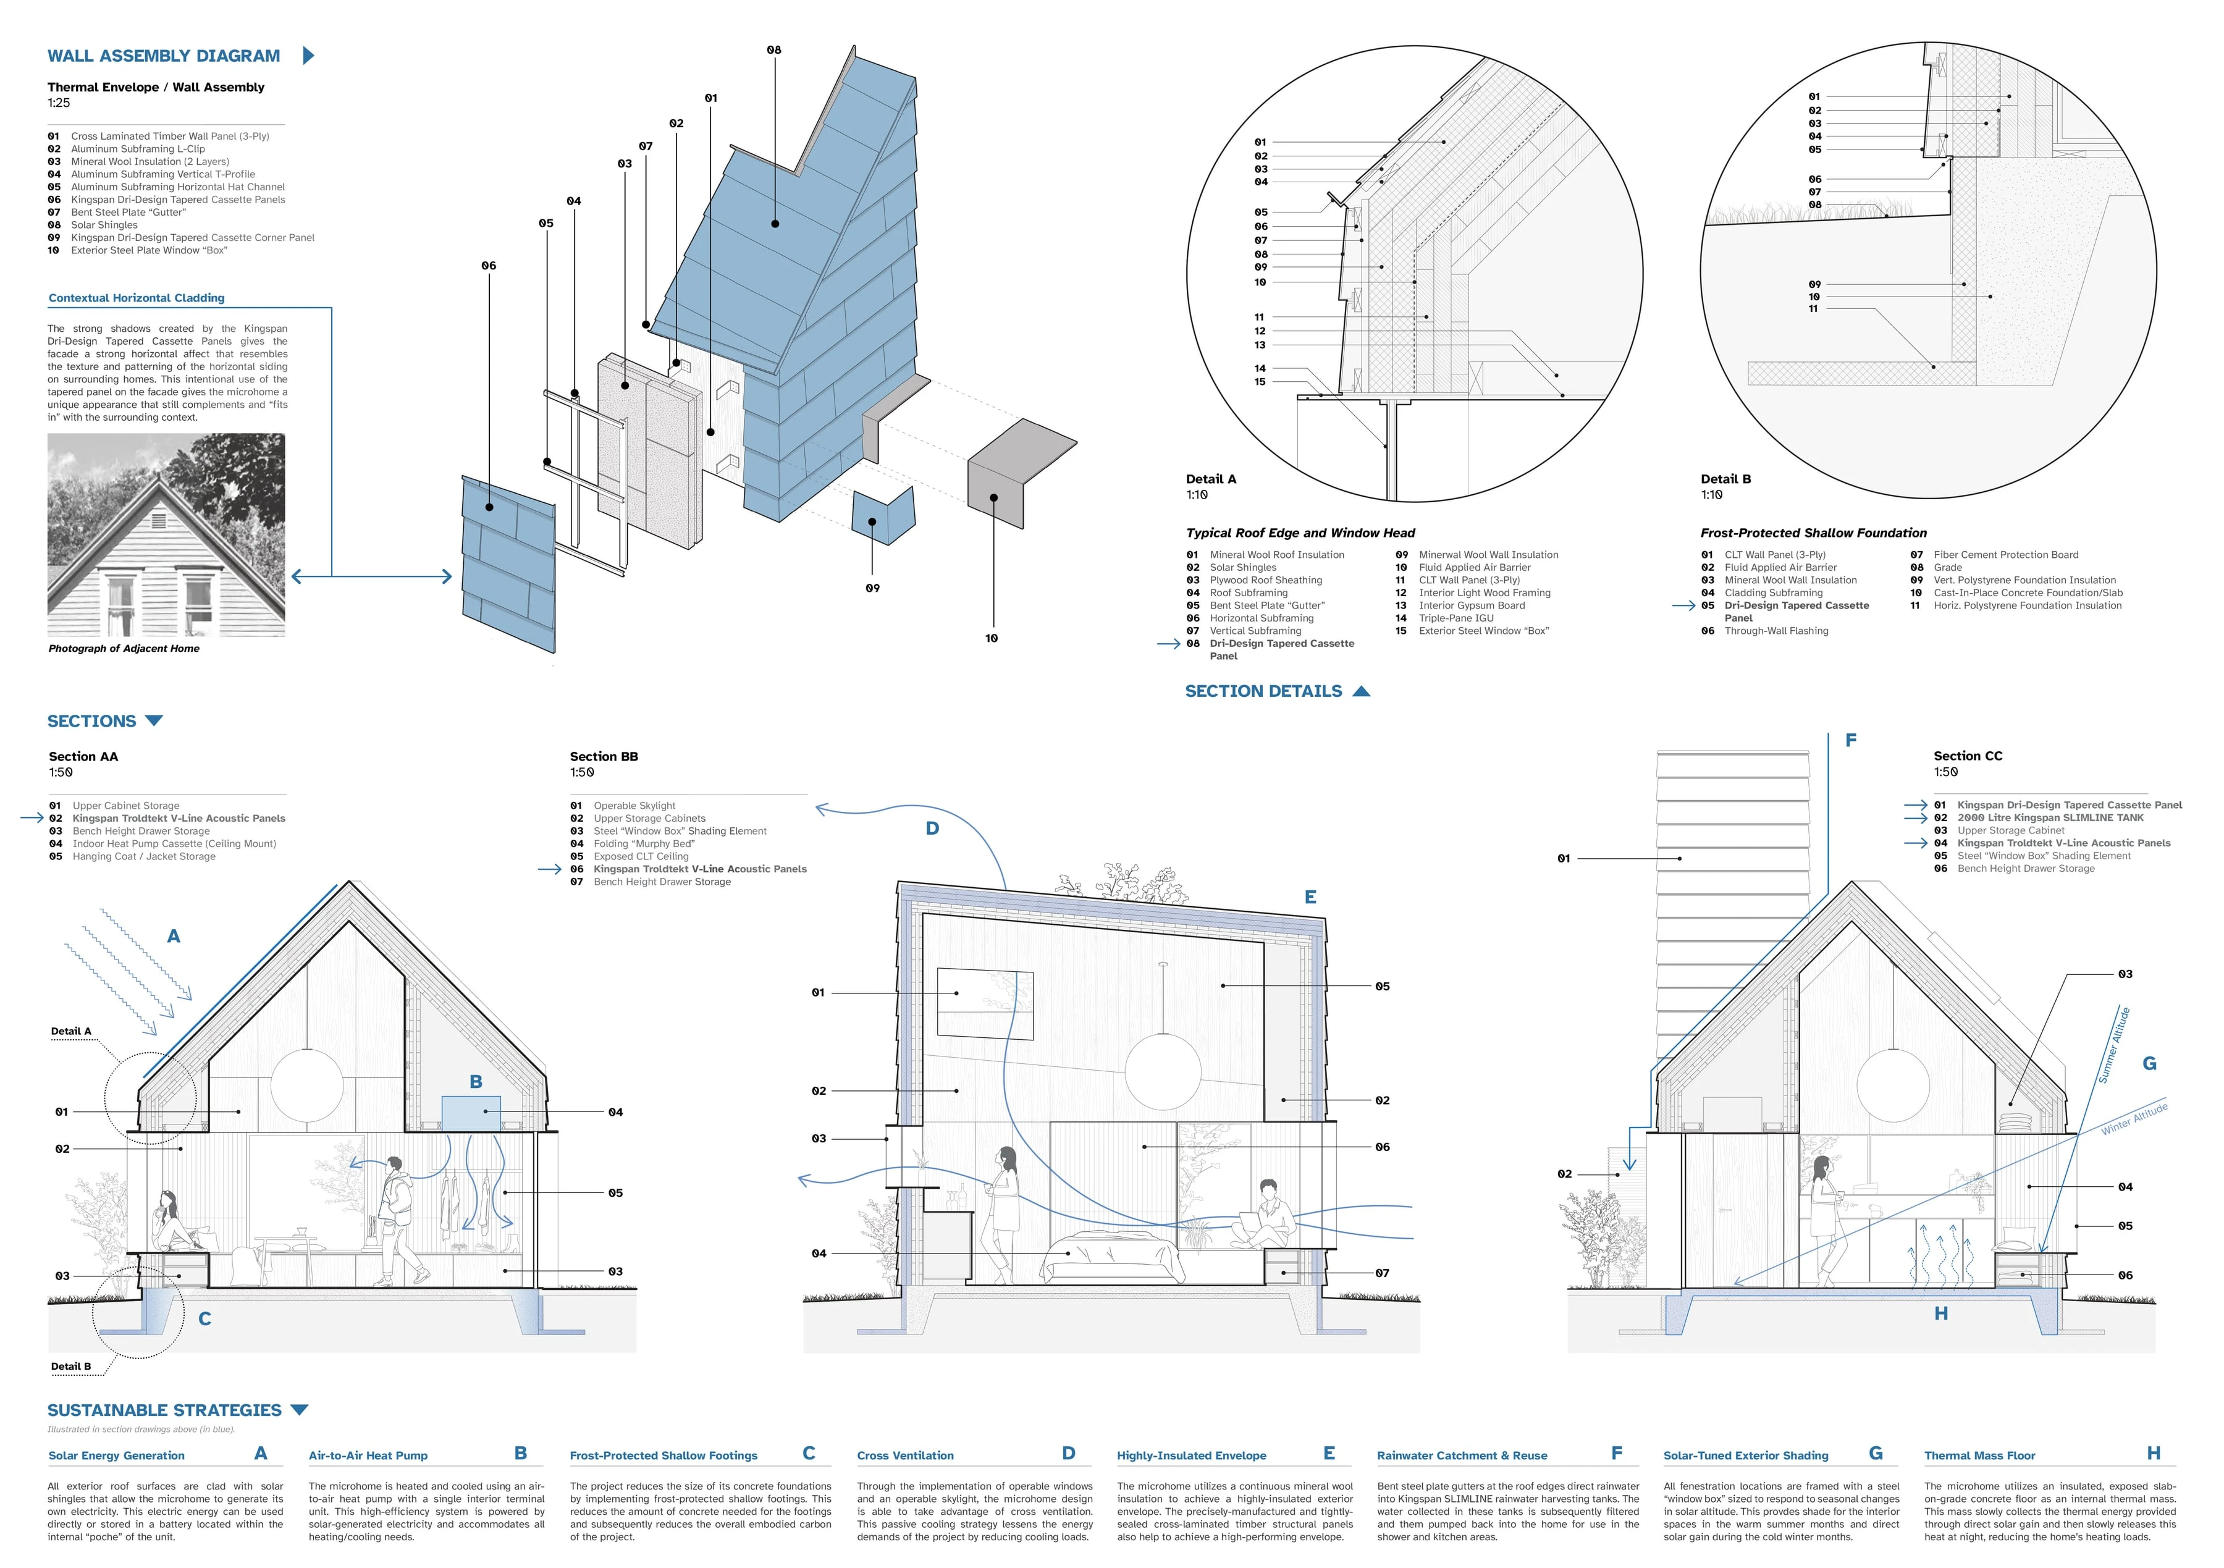
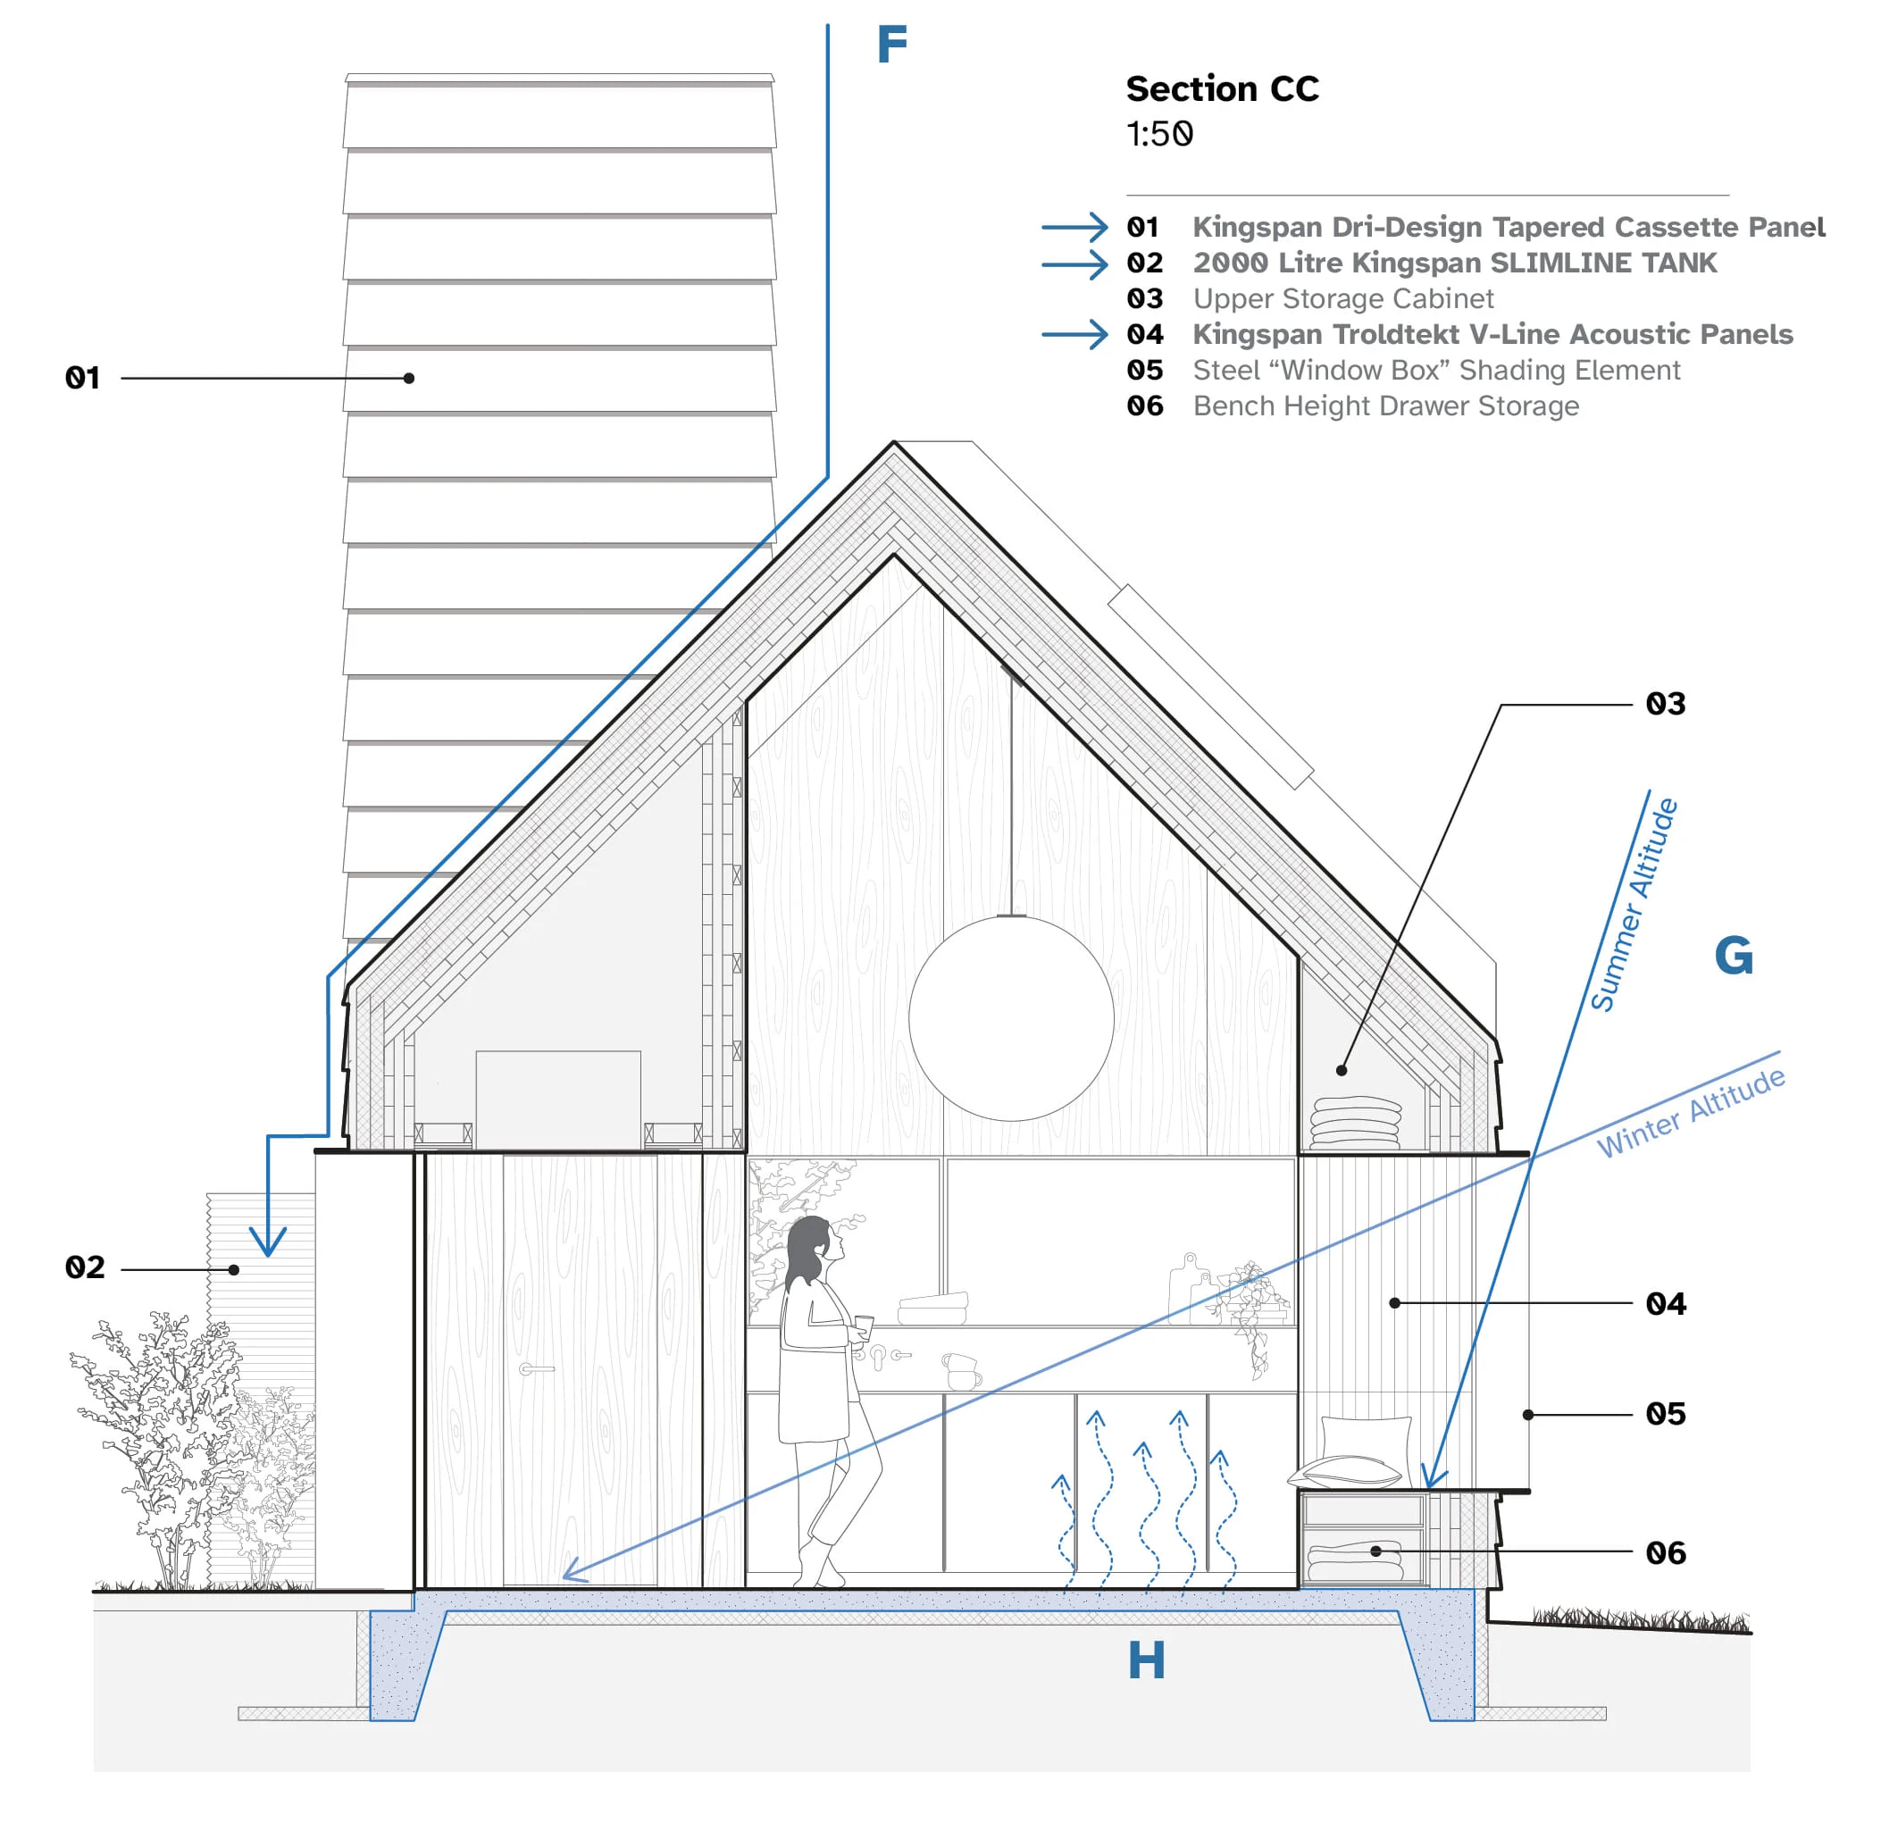
Three sections through the home at 1:50, lettered with the sustainable strategies, and a site section from the shared common space through a home to the street.
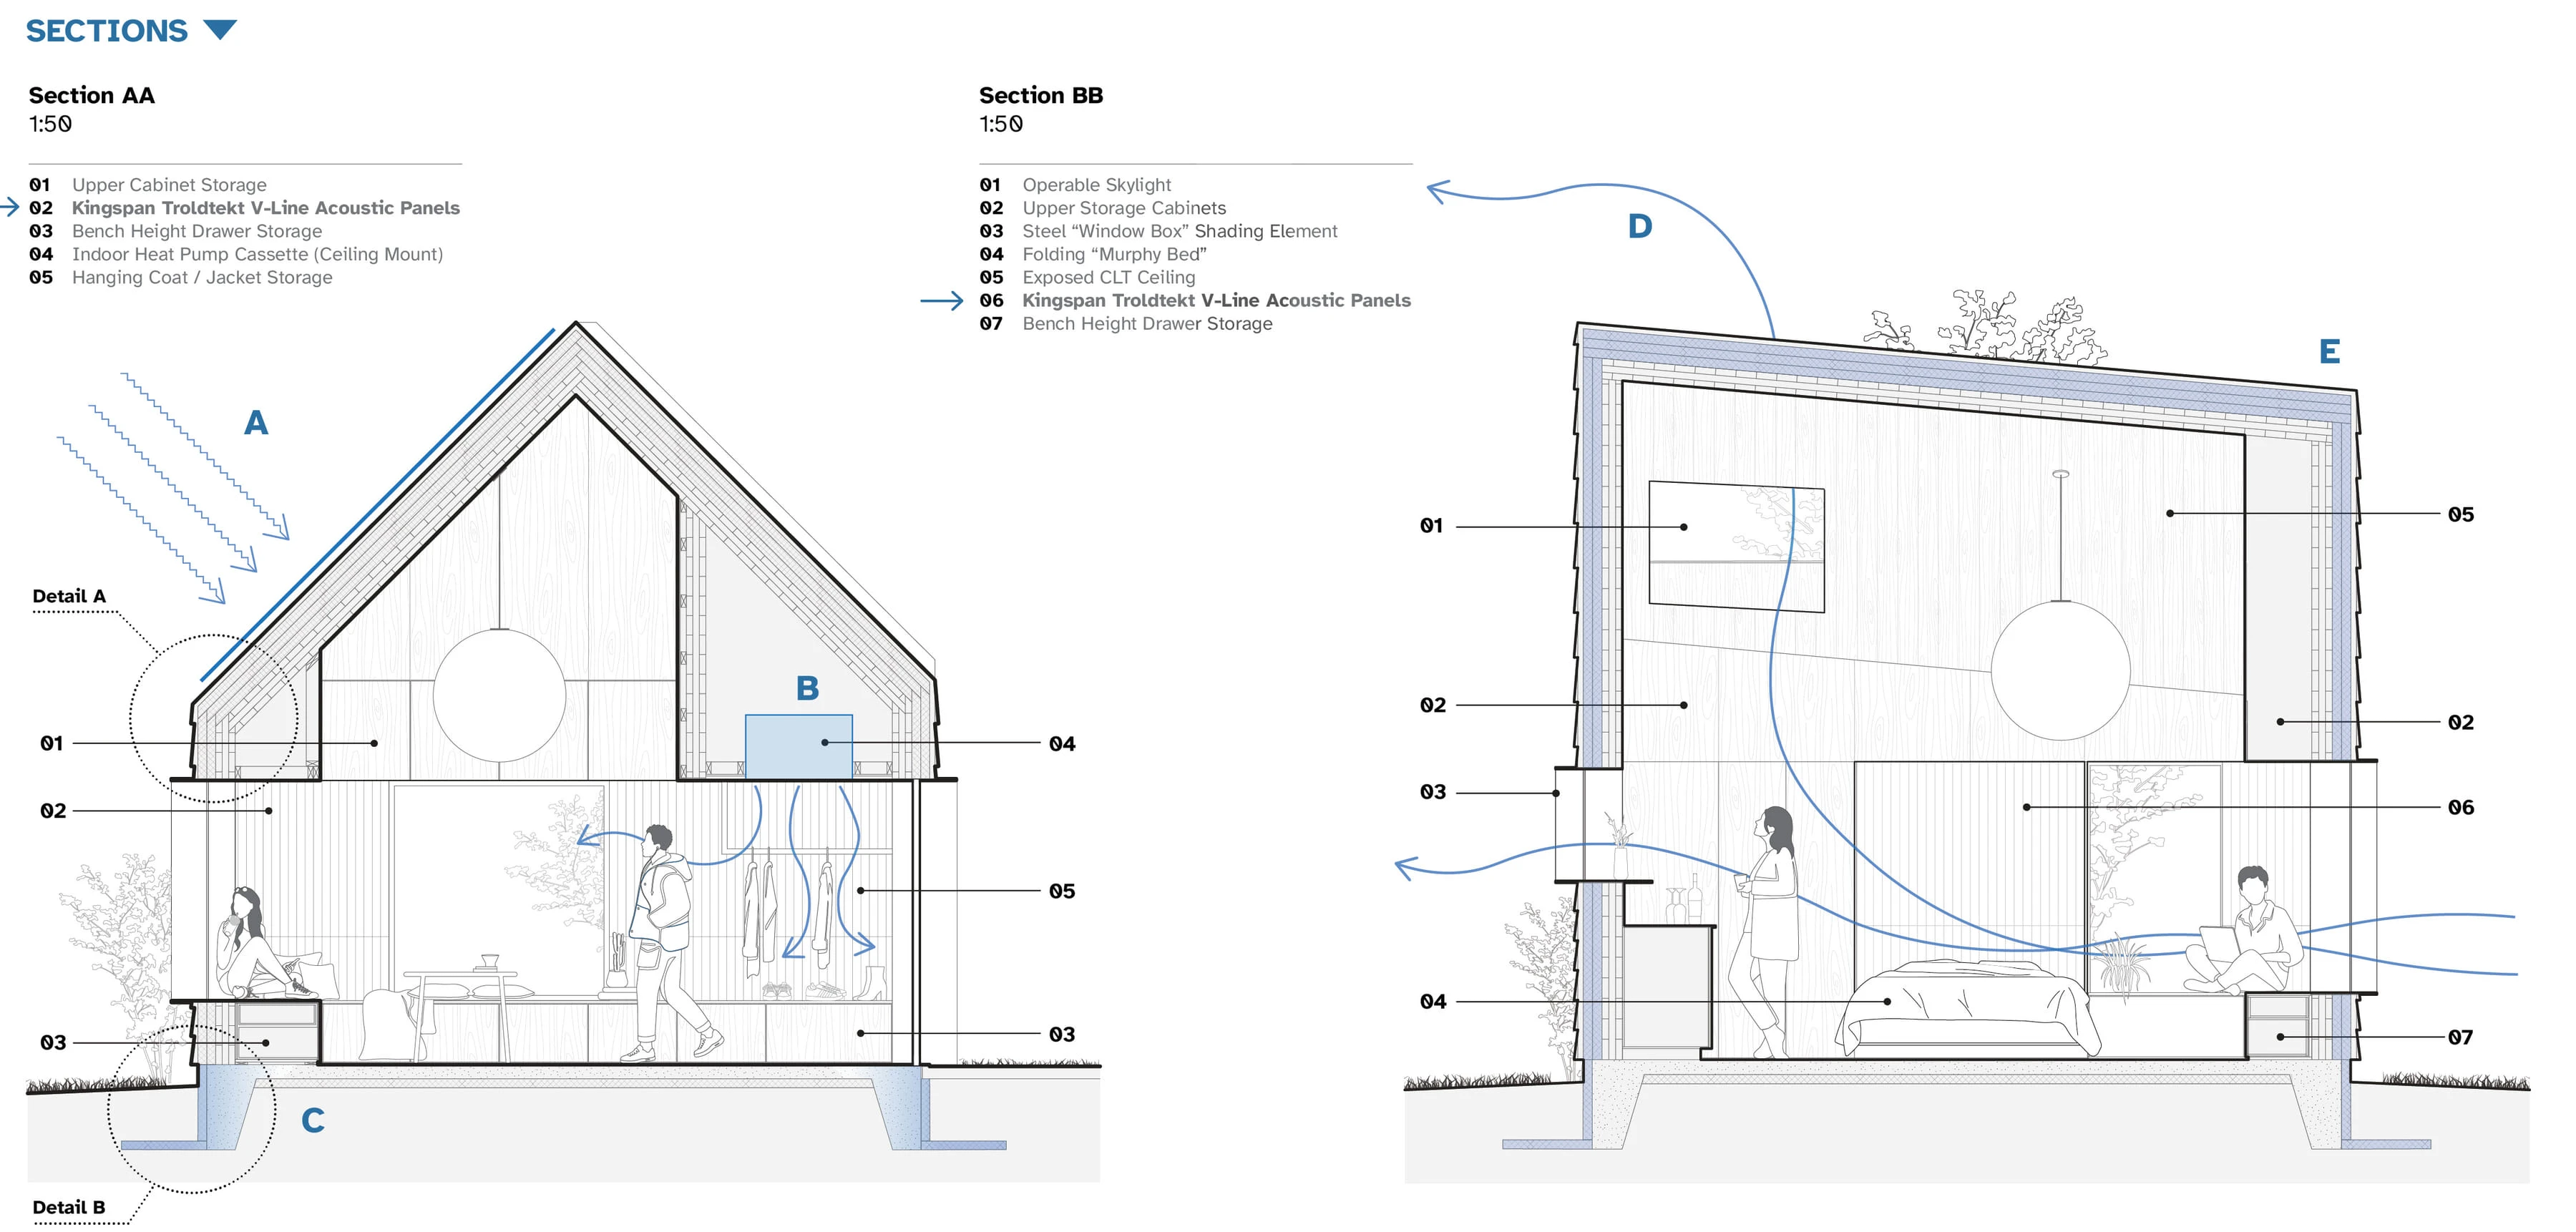
Sections AA and BB, 1:50, with their keys and the callouts for details A and B. Drawing: Michael Harpster.
Section CC, 1:50, with the summer and winter sun angles. Drawing: Michael Harpster.
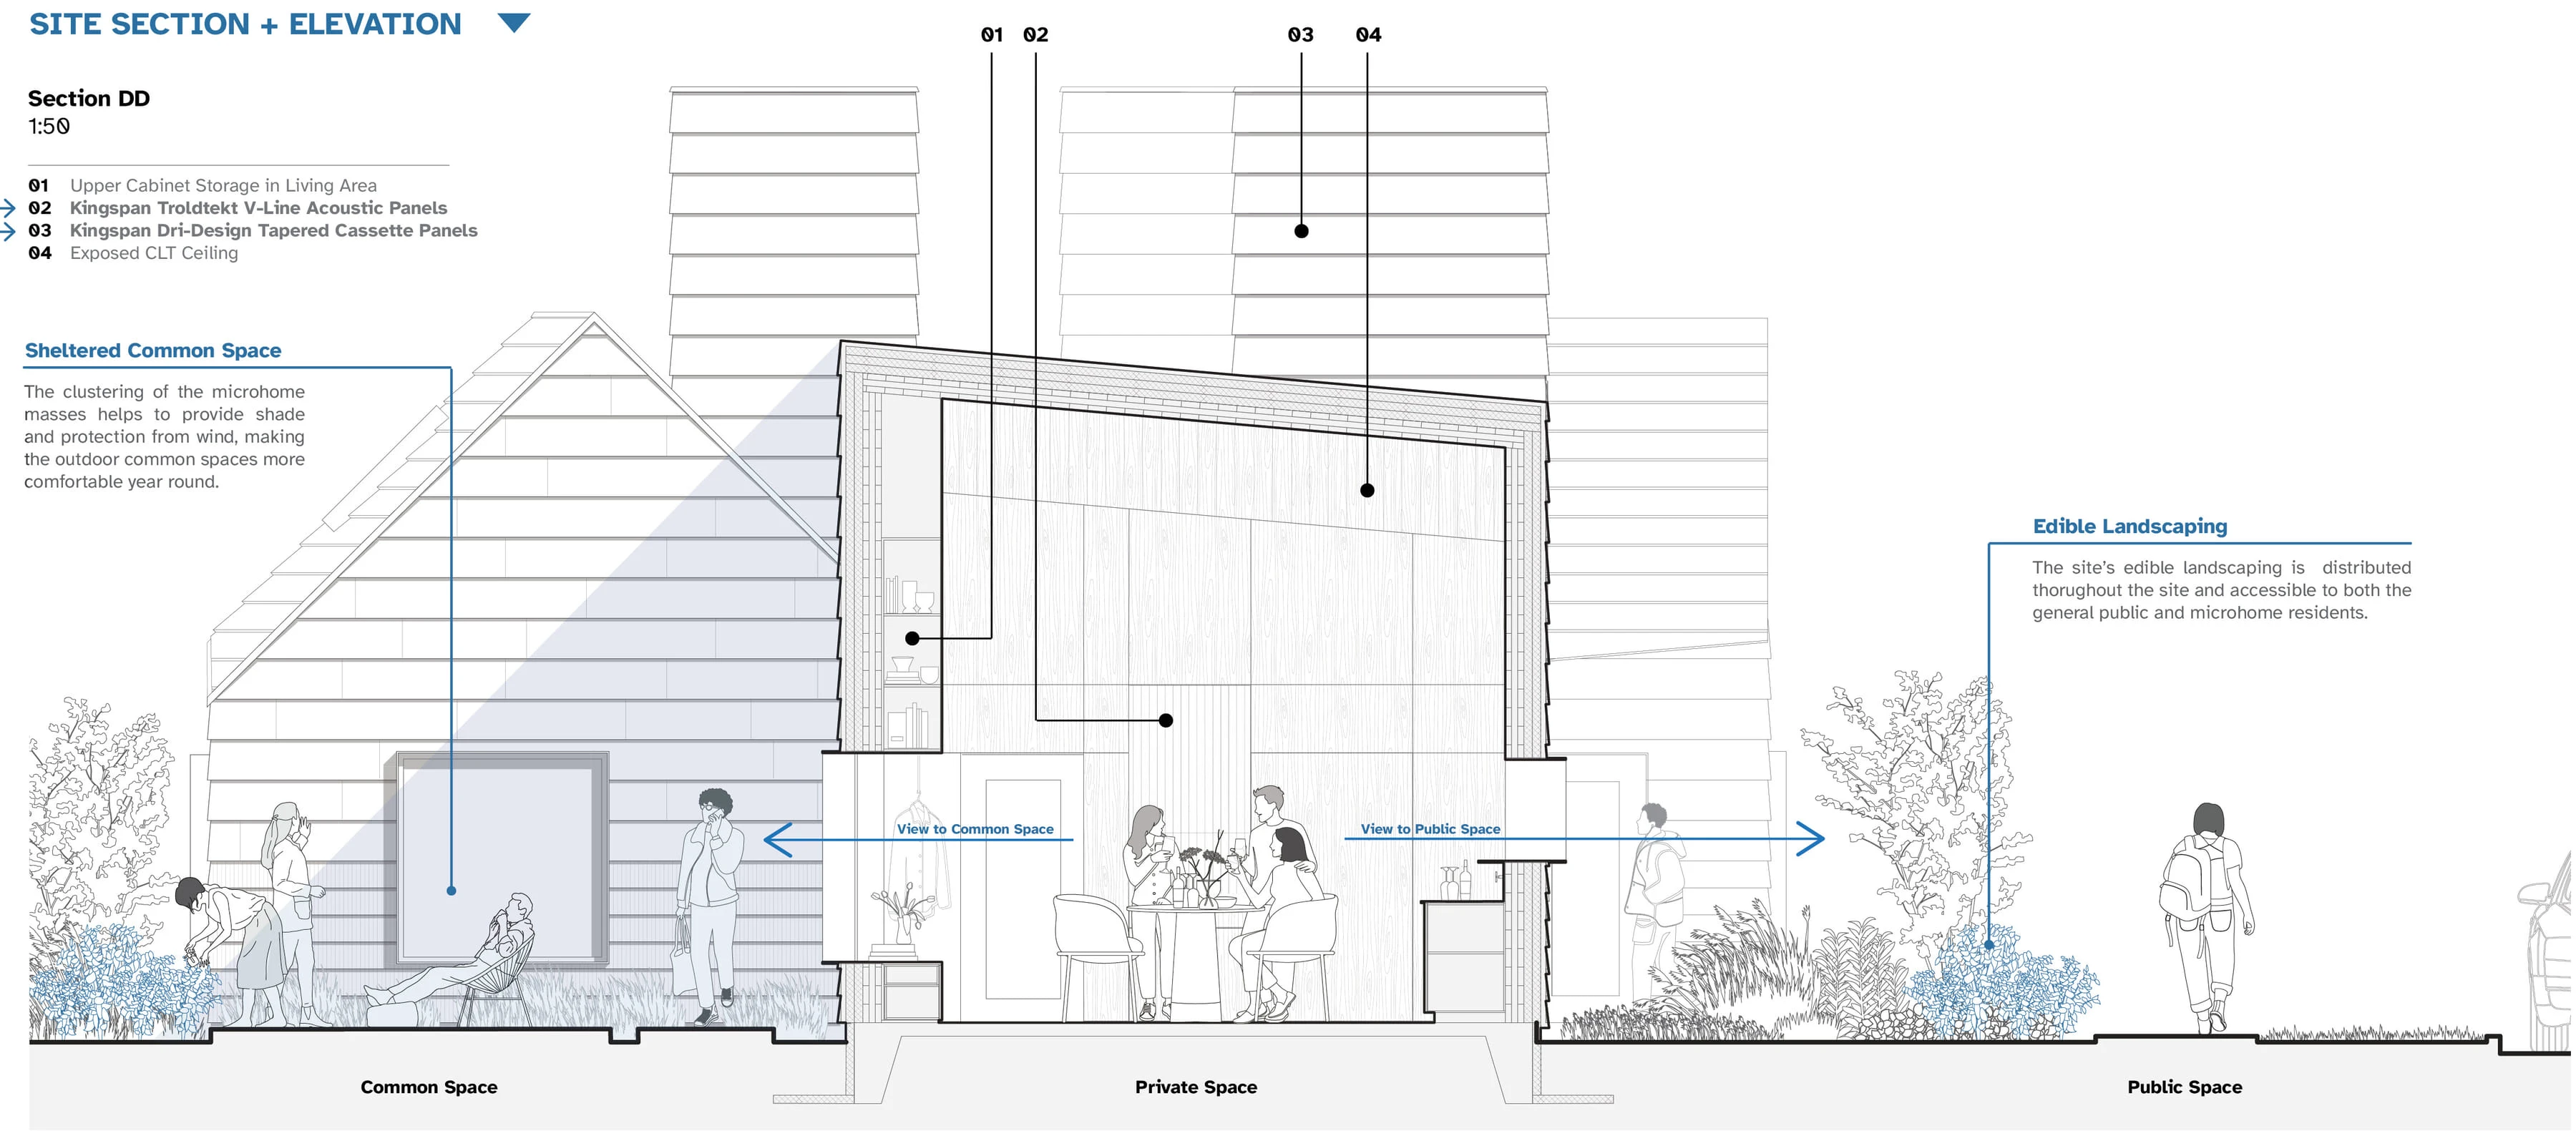
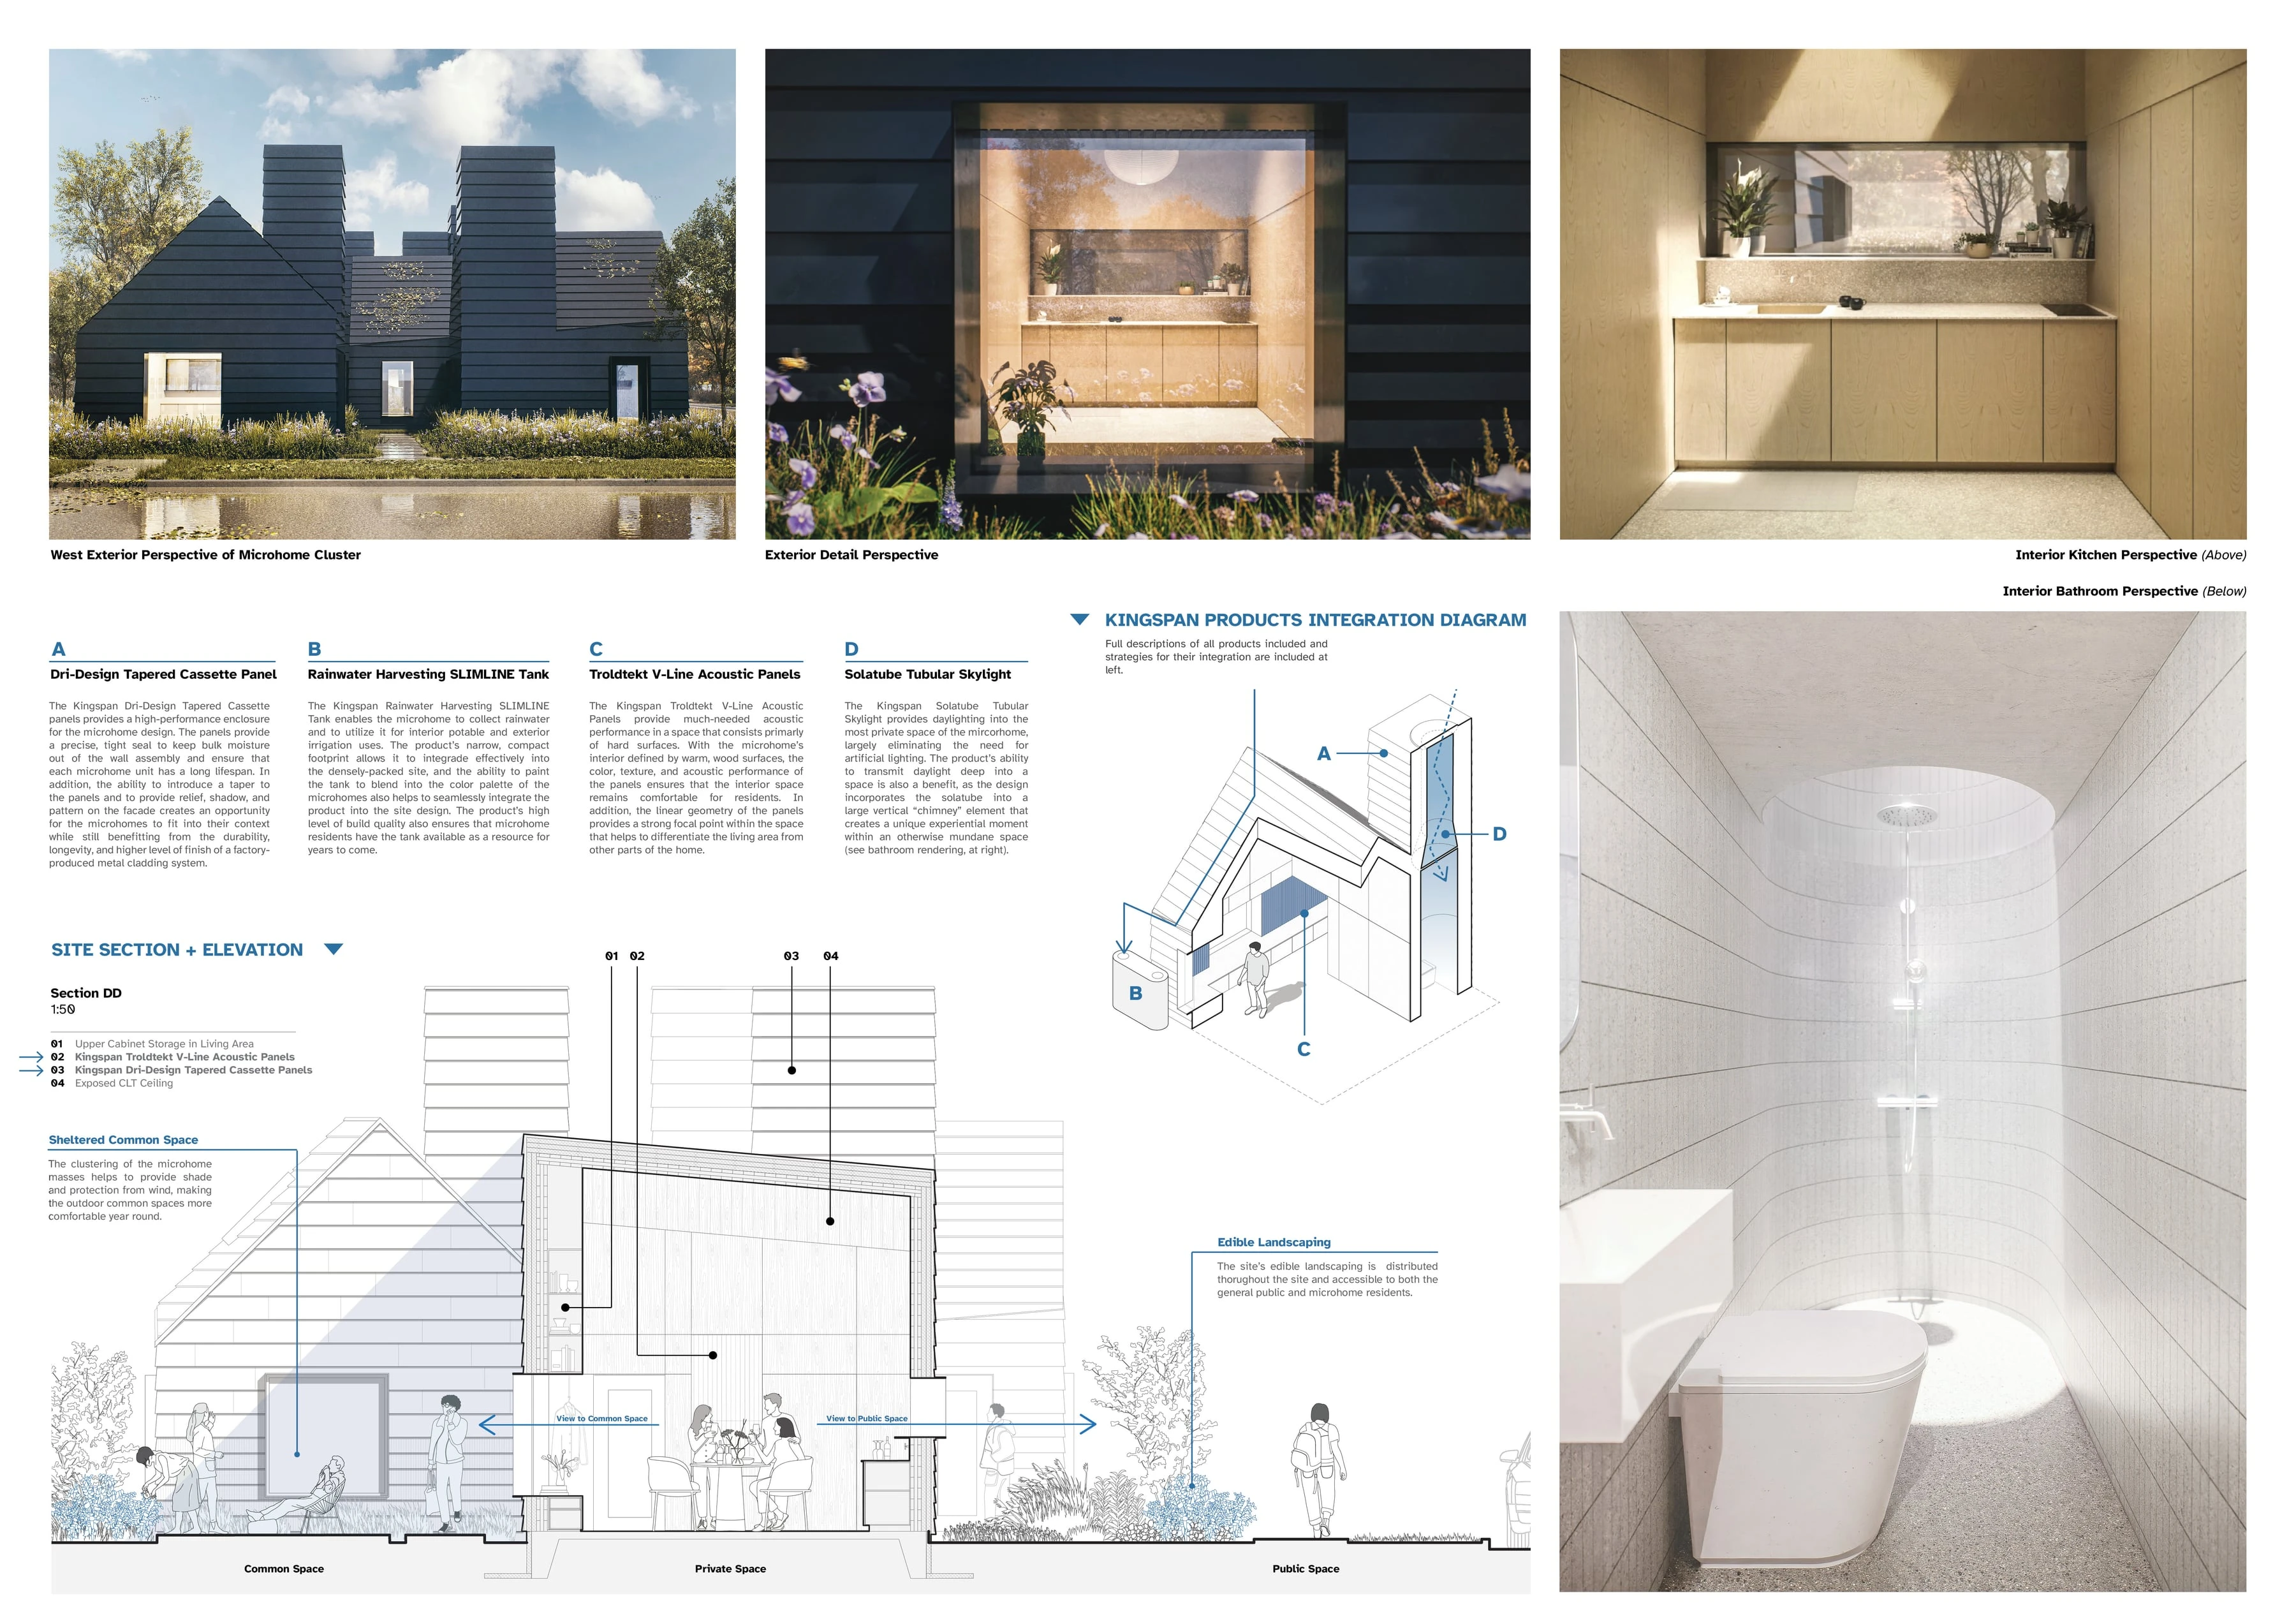
Site section and elevation DD, 1:50: common space, private space, public space. Drawing: Michael Harpster.

05

Envelope and details

03

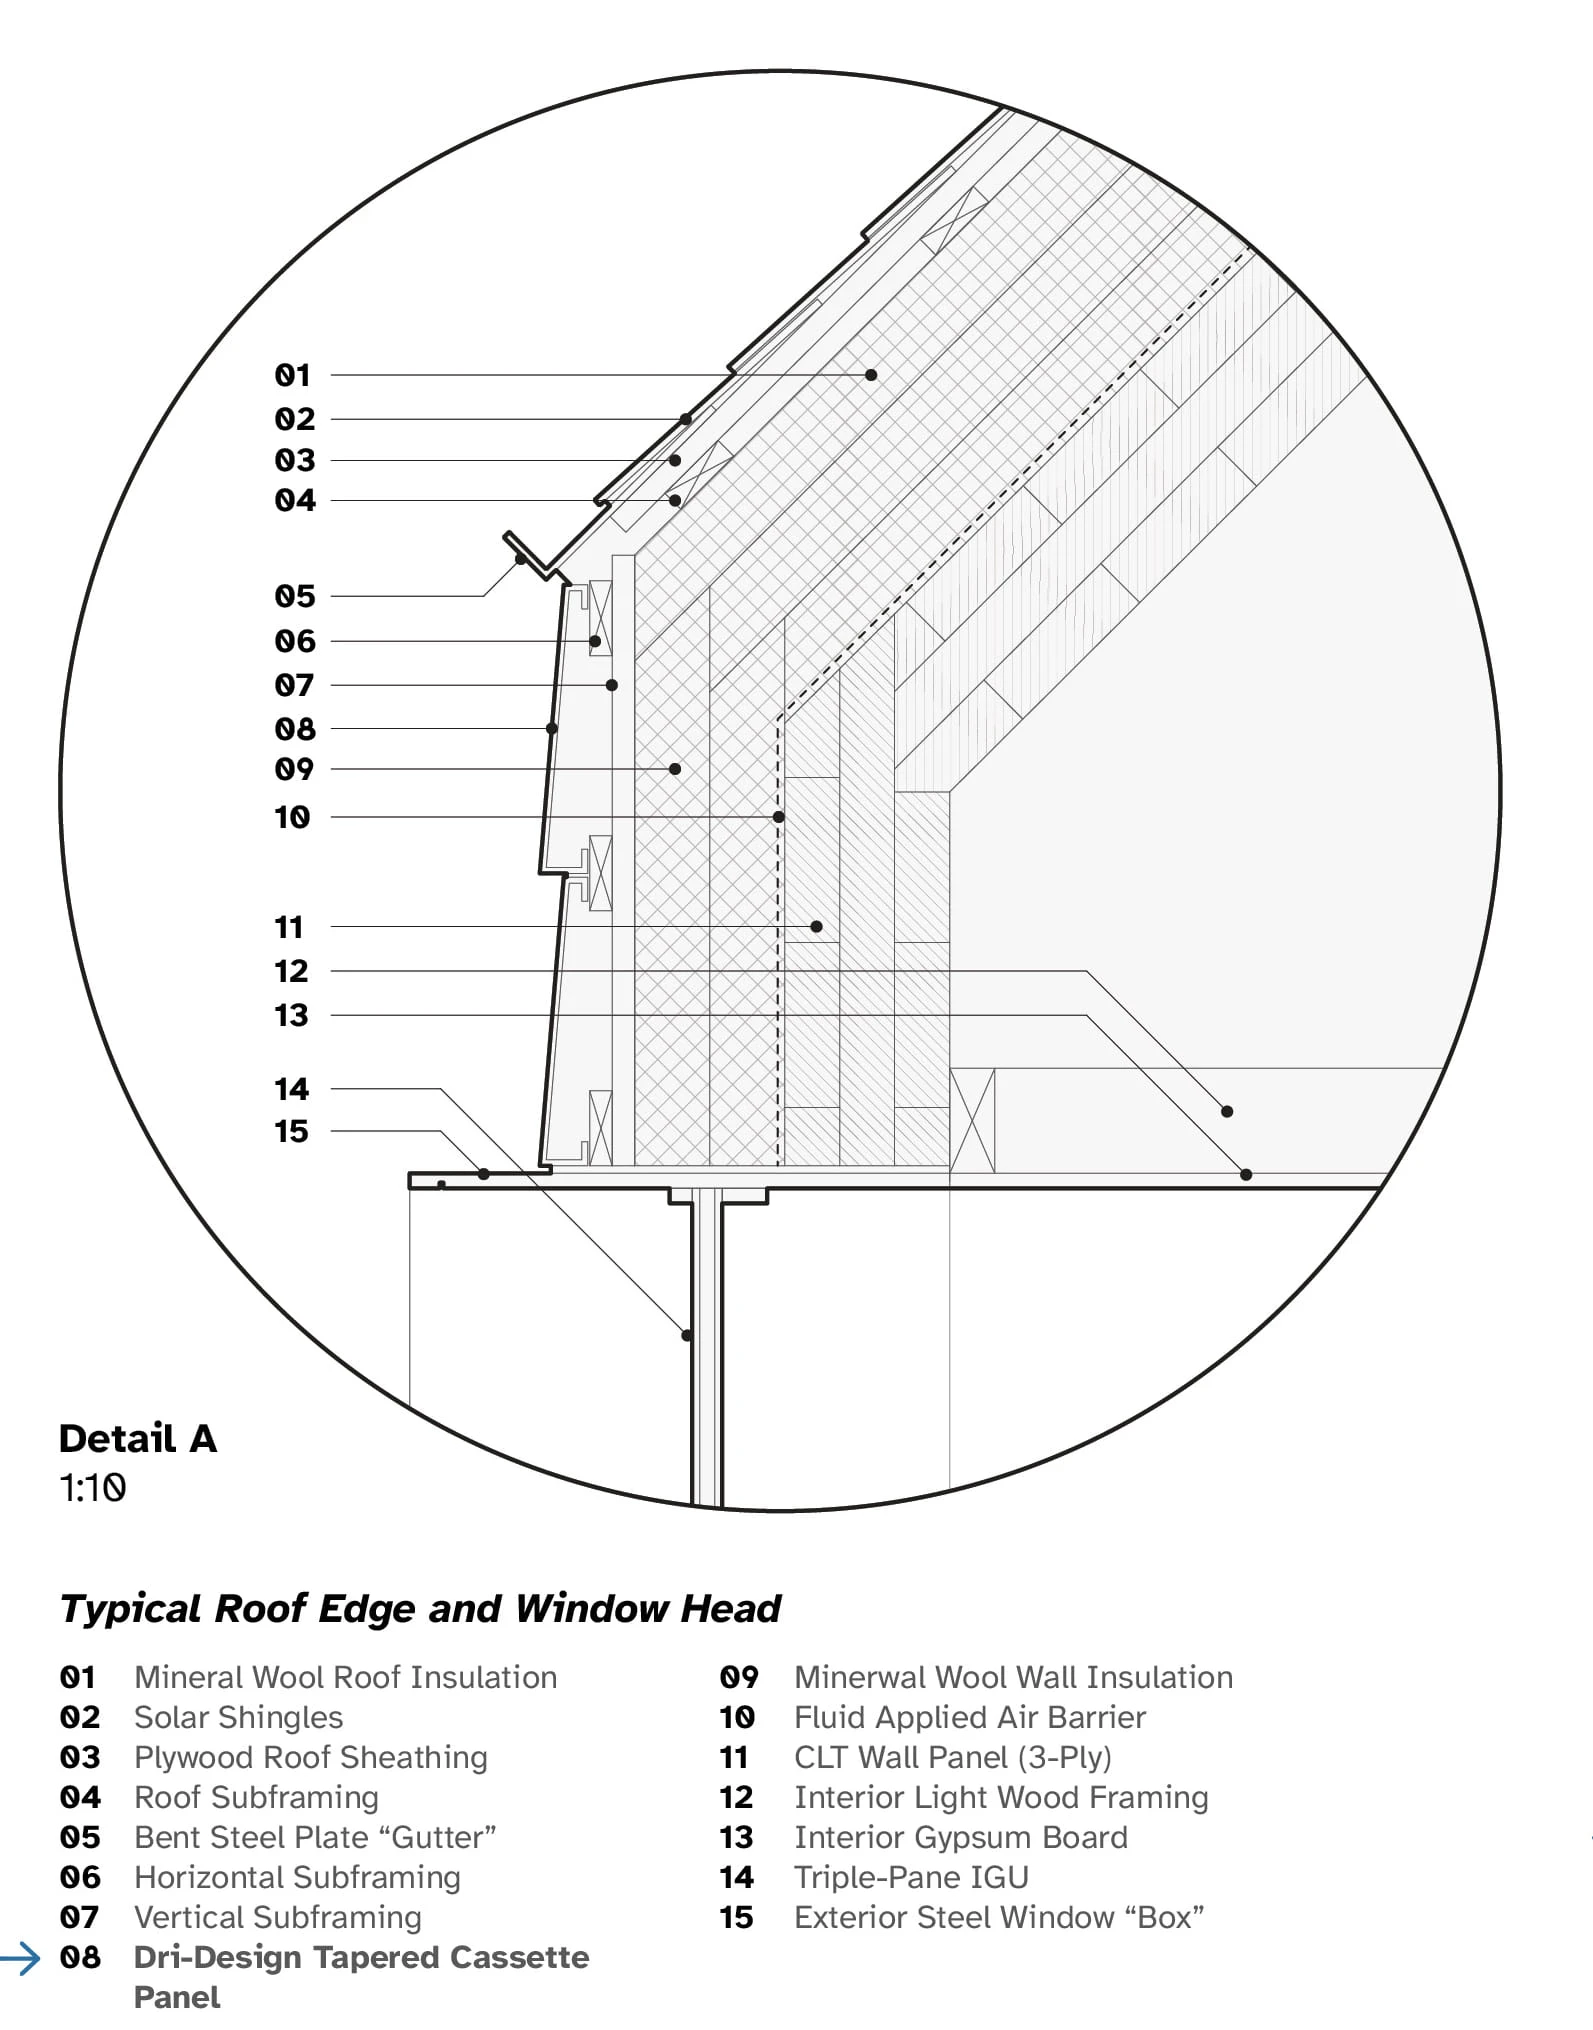
The wall is a three-ply CLT panel wrapped in mineral wool and clad in Kingspan Dri-Design tapered cassette panels, whose horizontal shadow lines answer the siding of the neighboring houses. The home stands on a frost-protected shallow foundation.
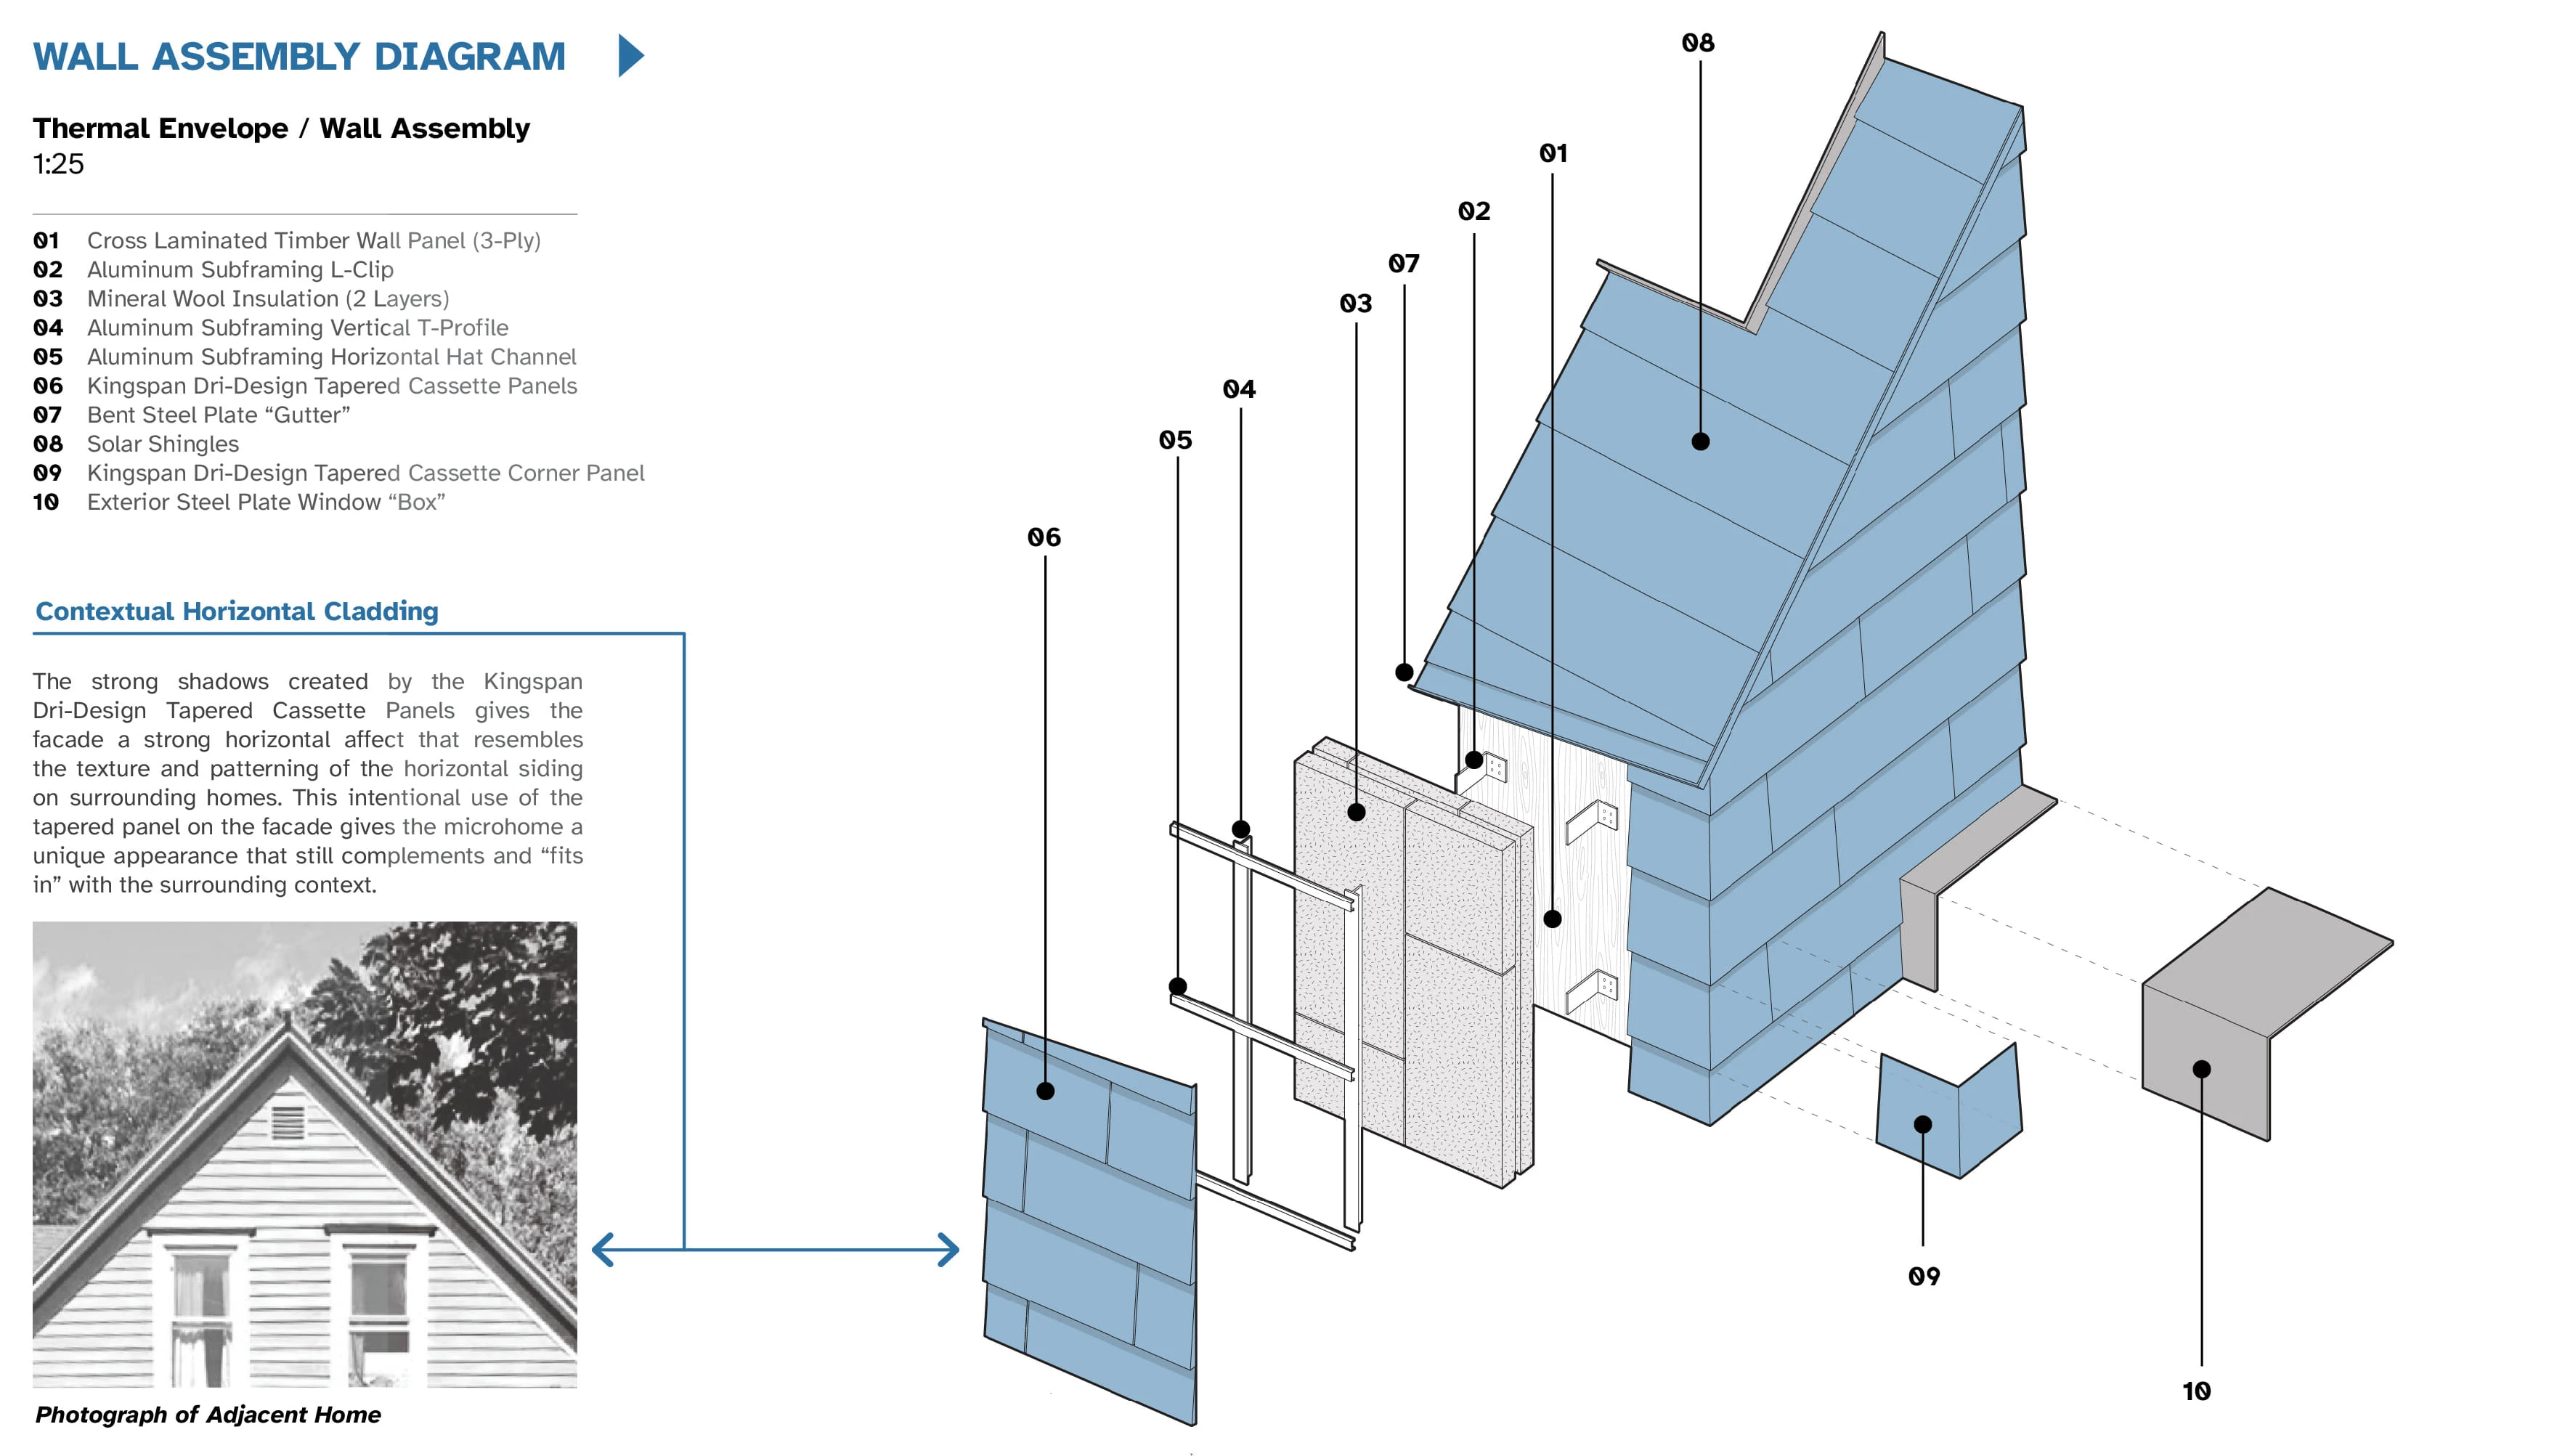
Exploded axonometric of the wall and roof layers, from the CLT panel through subframing and insulation to the blue tapered cassette cladding, with a photograph of a neighboring house.
Wall assembly diagram: the thermal envelope, 1:25, exploded, with its key and the note on contextual horizontal cladding. Drawing: Michael Harpster.
Detail A, 1:10: typical roof edge and window head, keyed notes 01 to 15. Drawing: Michael Harpster.
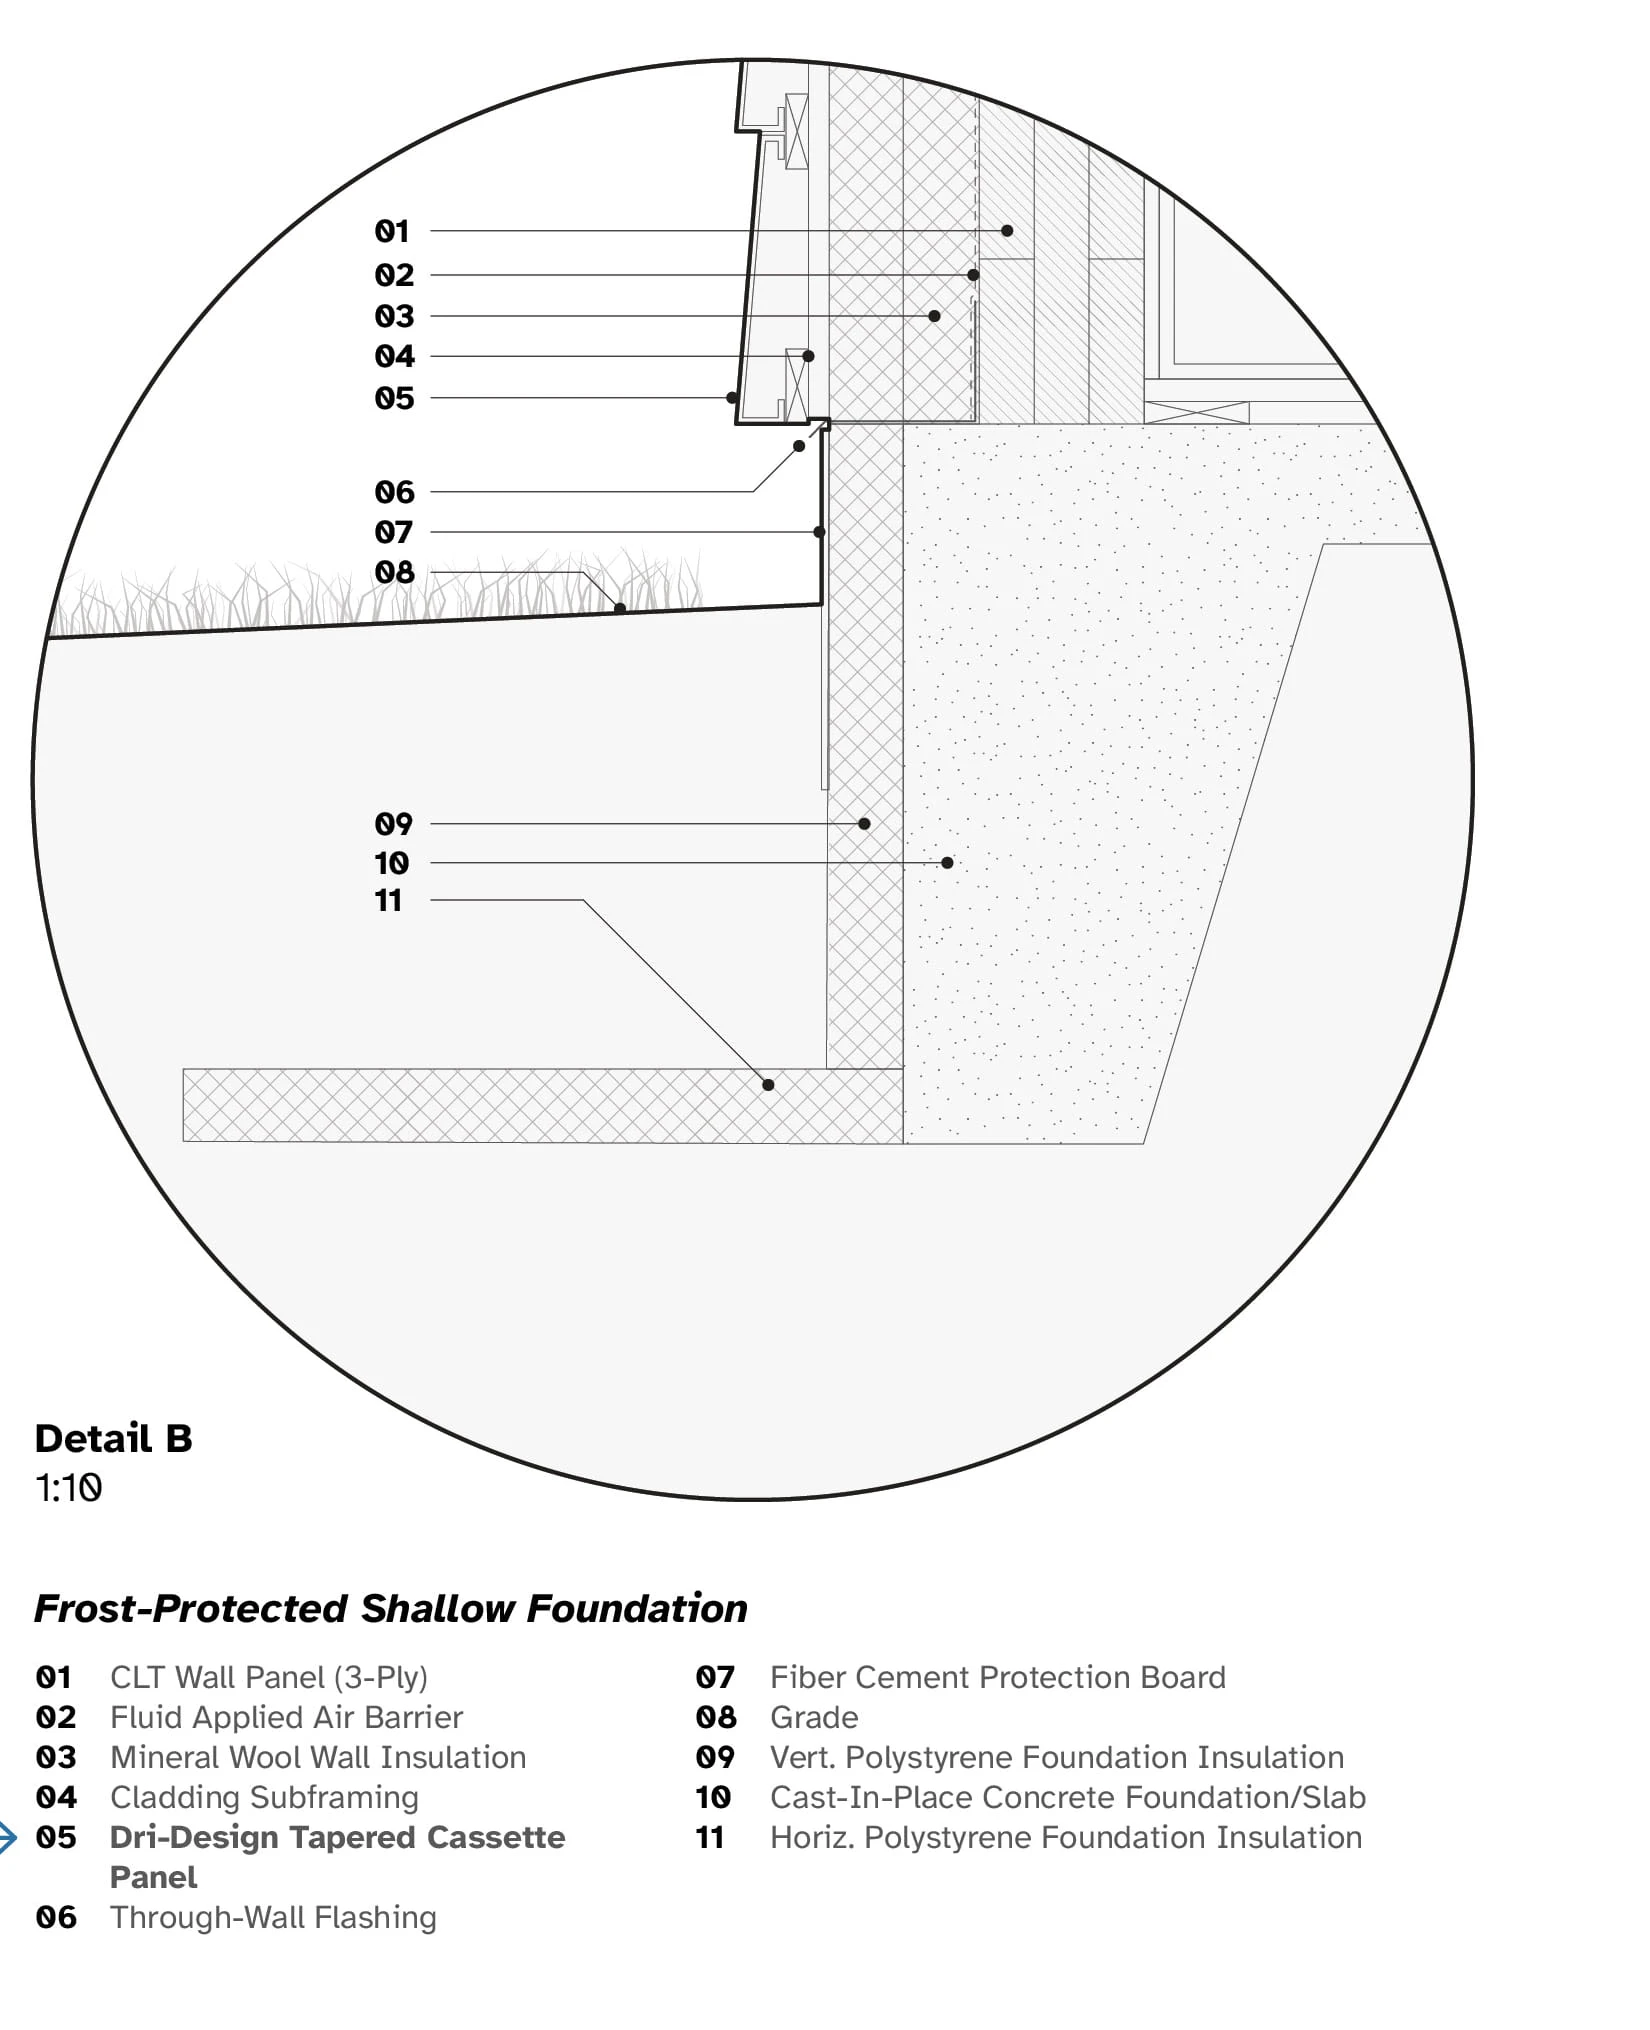
Detail B, 1:10: frost-protected shallow foundation, keyed notes 01 to 11. Drawing: Michael Harpster.

06

Materials and systems

05

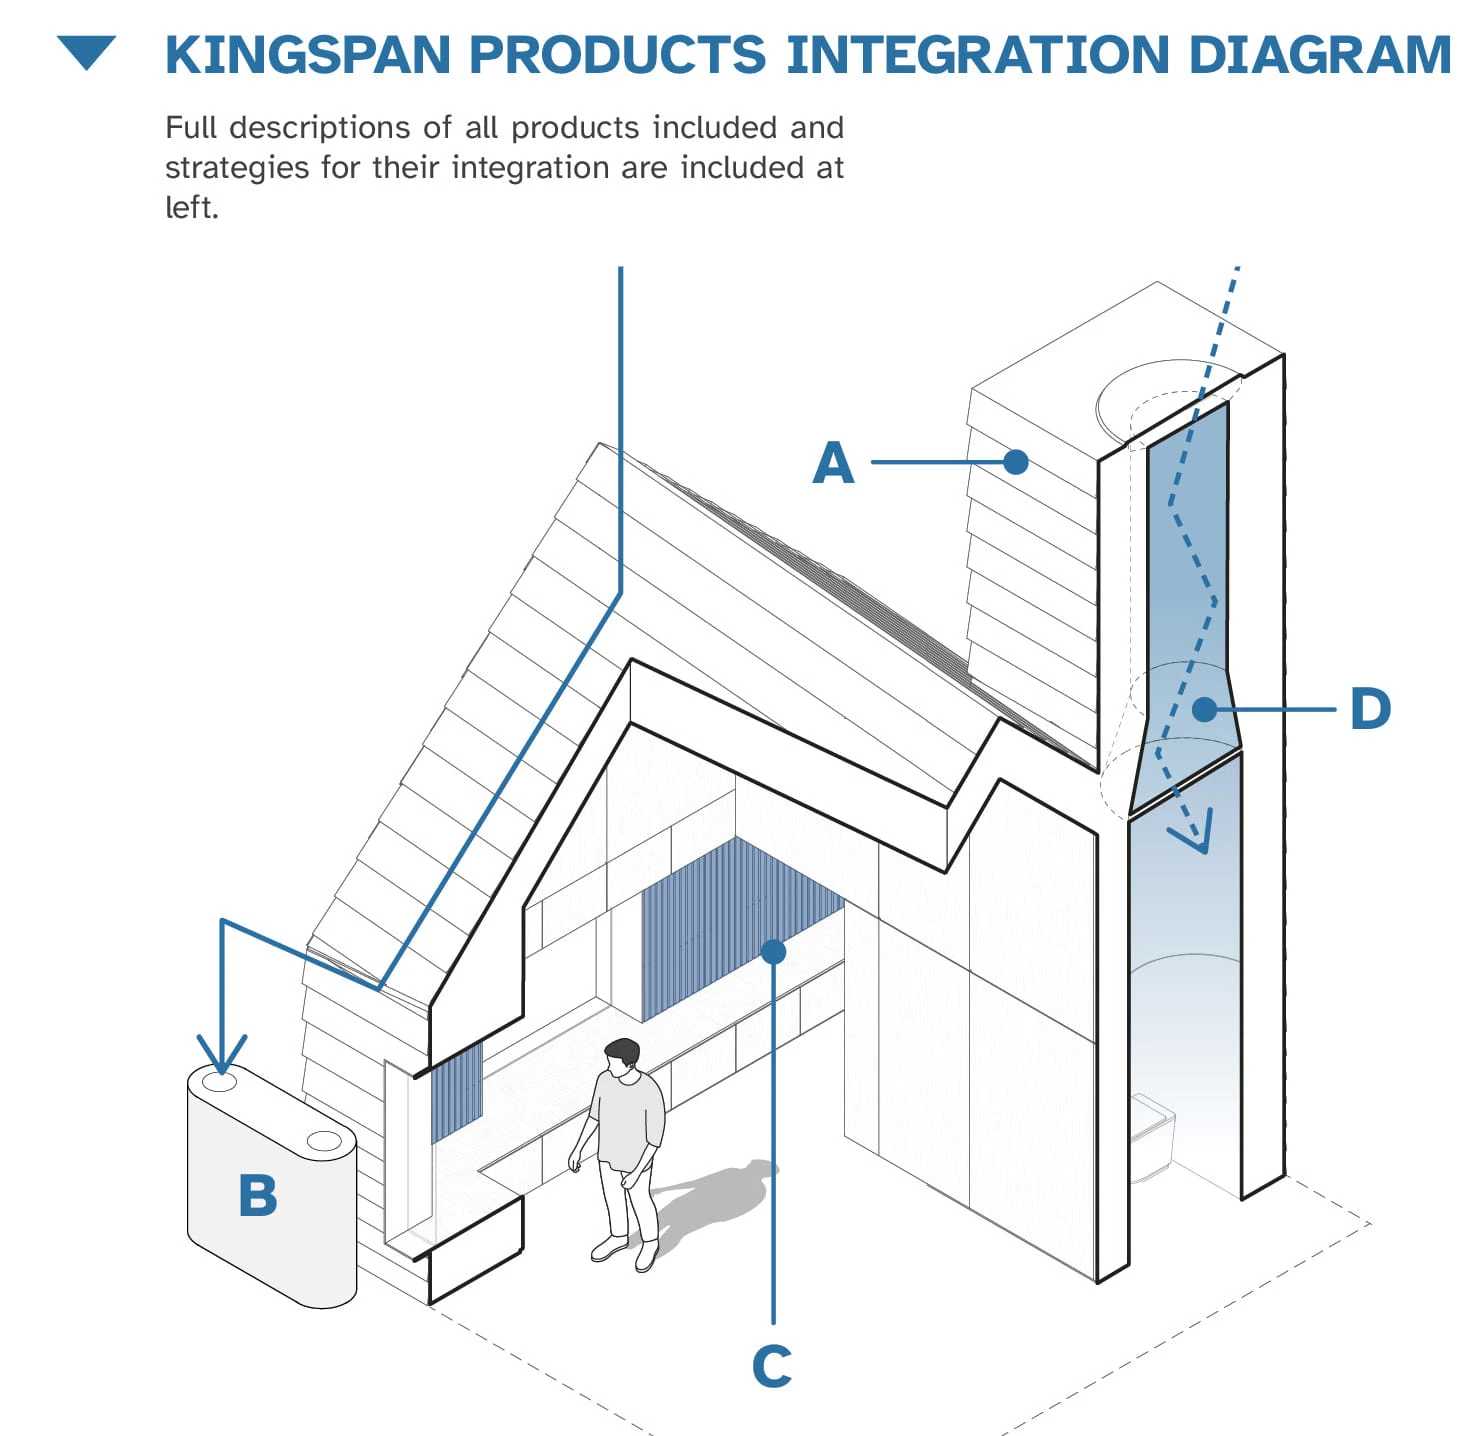
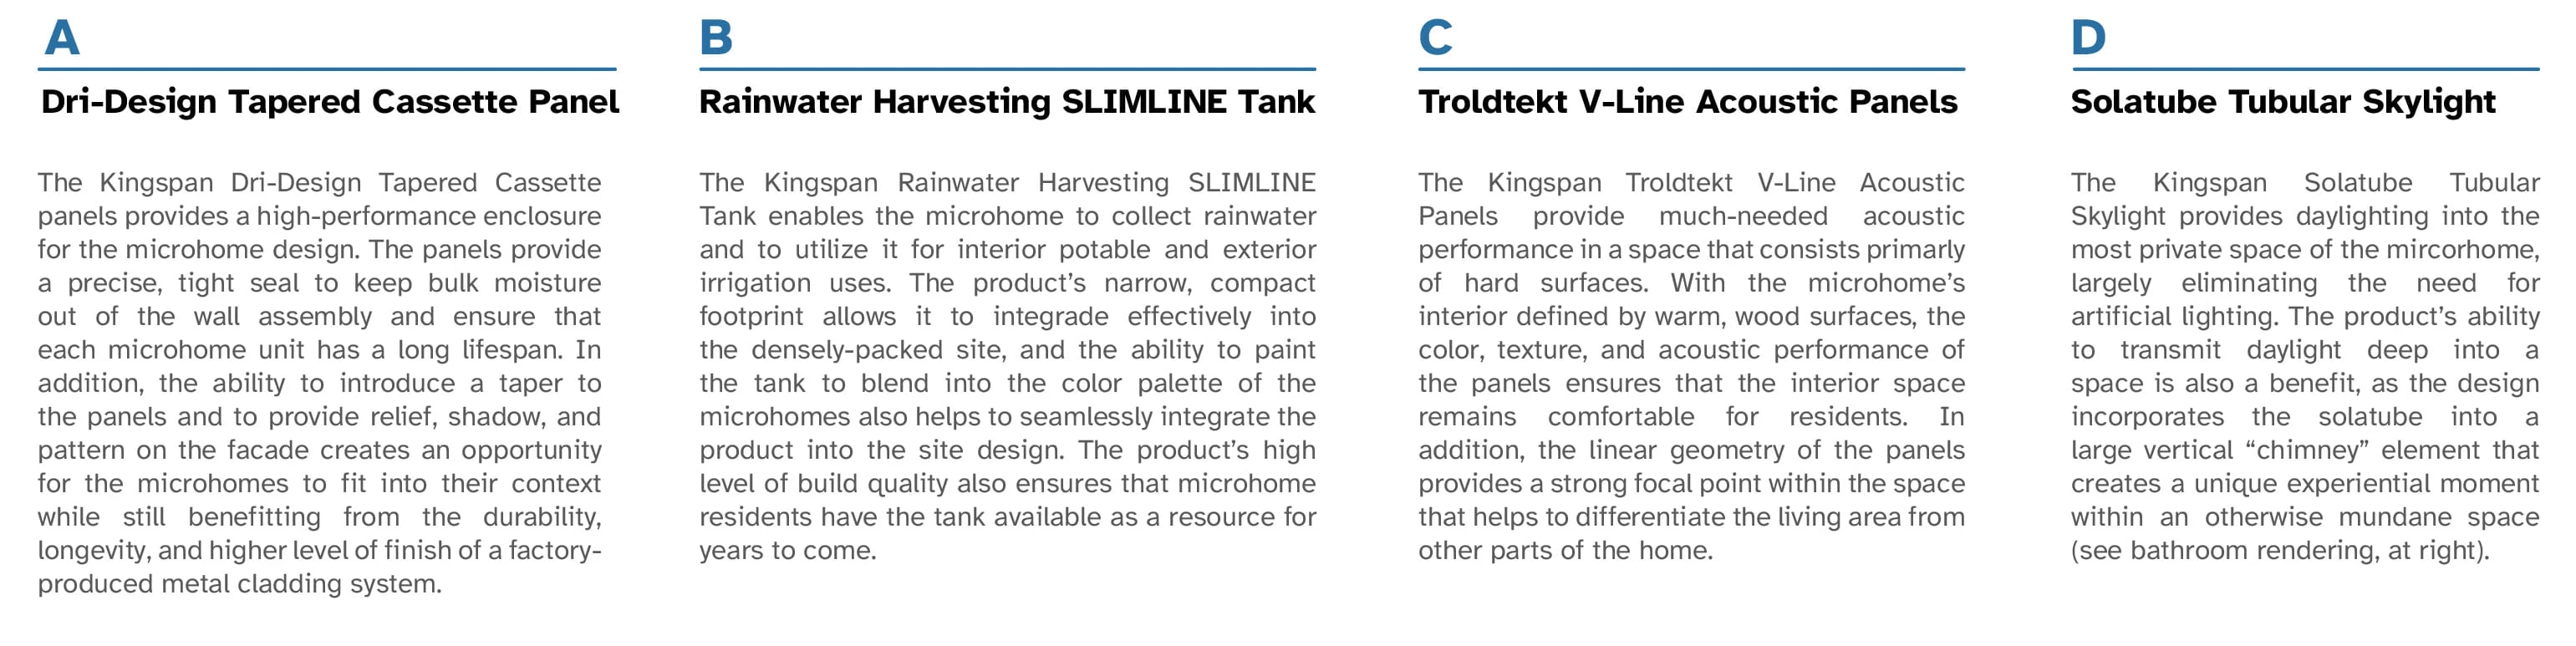
Lincoln plans to cut down its dead, diseased and threatened ash trees because of the emerald ash borer; the proposal mills them into CLT panels rather than mulch. Four Kingspan products are built in: Dri-Design cladding, a SLIMLINE rainwater tank, Troldtekt V-Line acoustic panels and a Solatube tubular skylight.
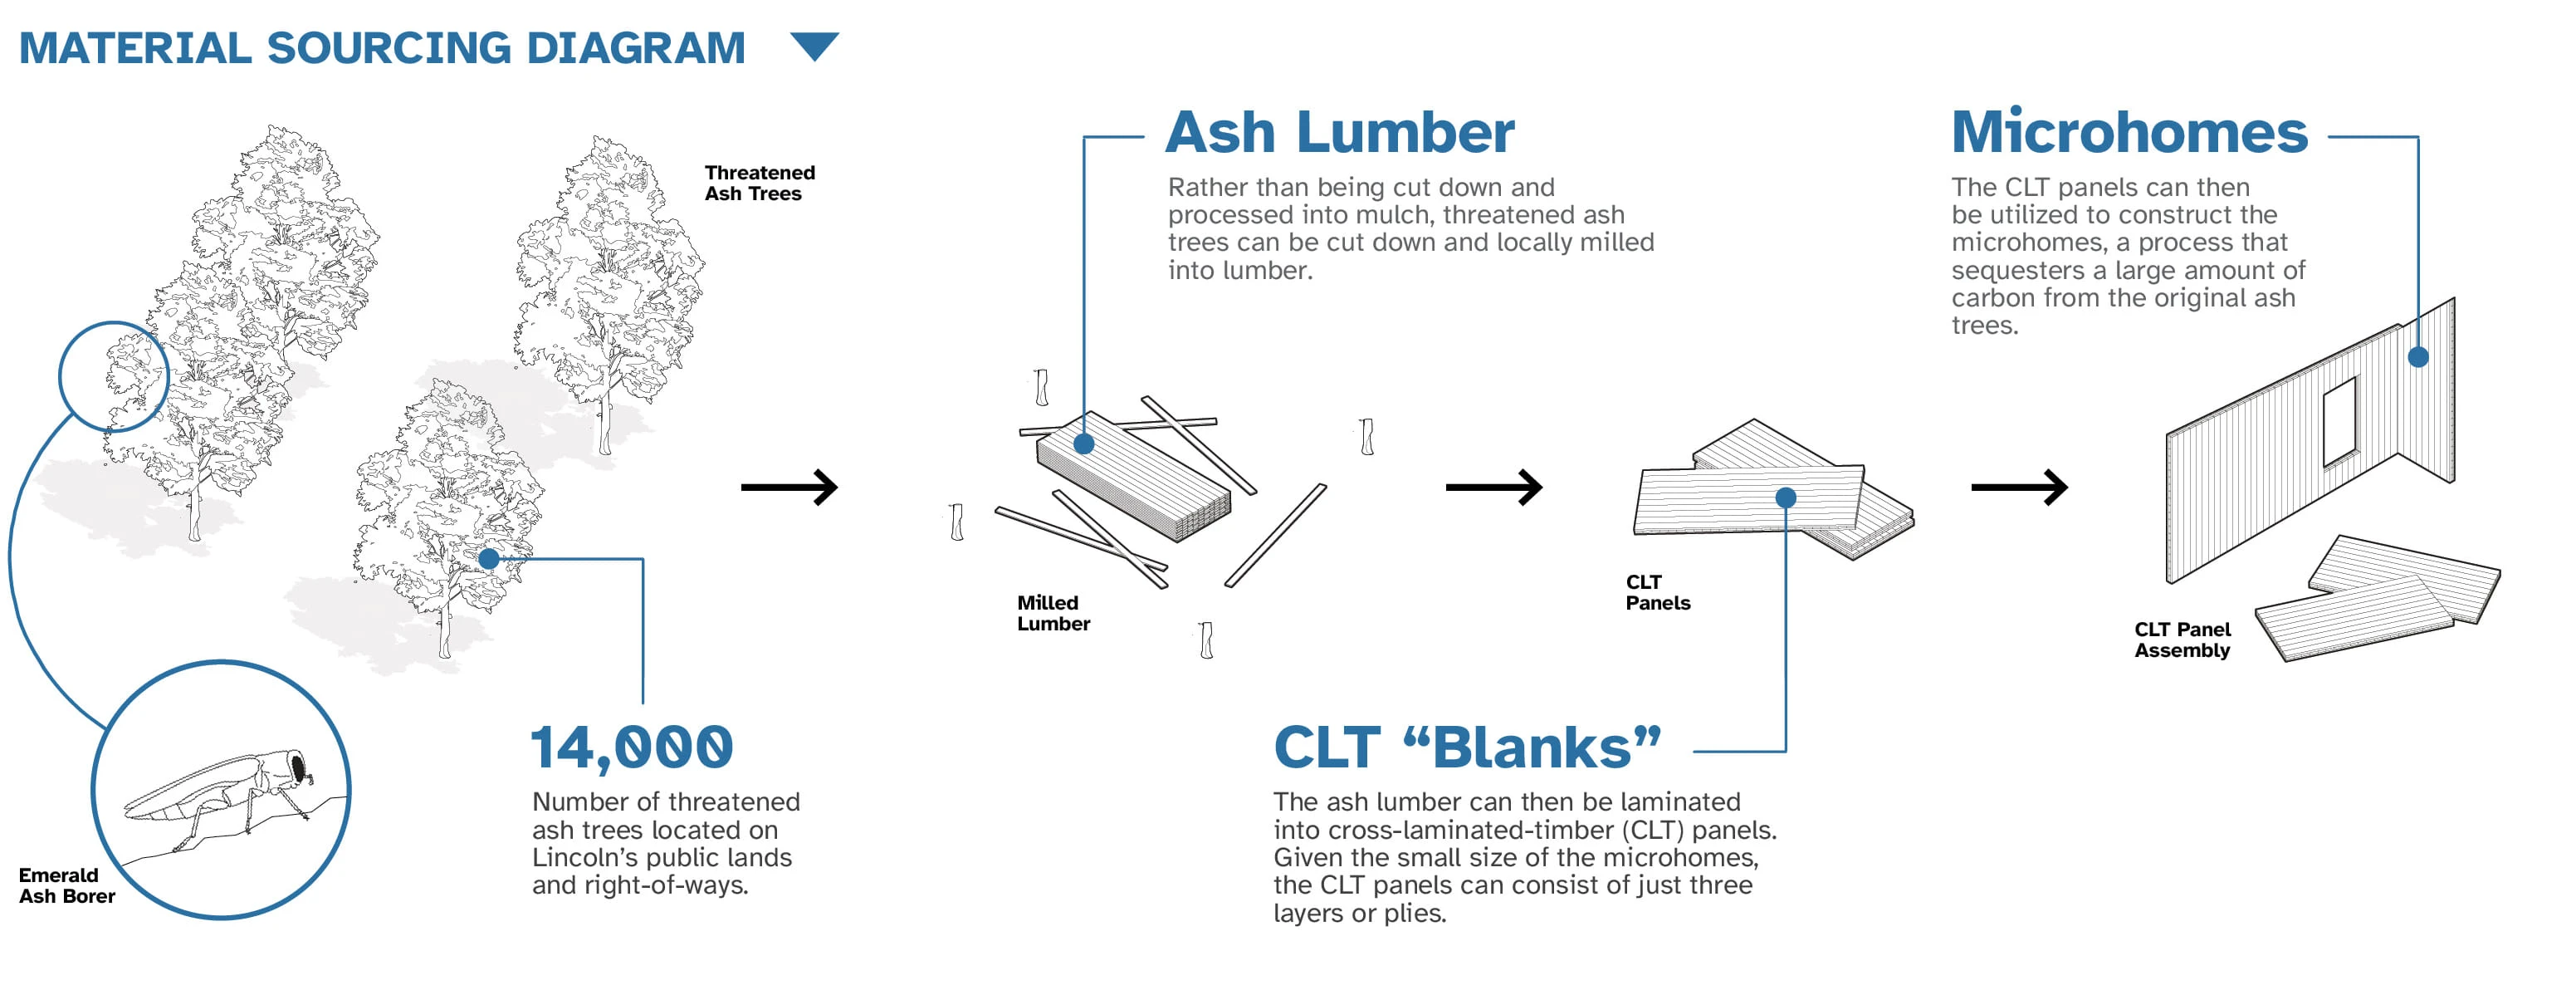
Material sourcing diagram: threatened ash trees, 14,000 of them on Lincoln's public lands and right-of-ways, milled into ash lumber, laminated into CLT blanks, assembled into microhomes. Drawing: Michael Harpster.
The four Kingspan products and how each is used. Drawing: Michael Harpster.
Kingspan products integration diagram: A cladding, B rainwater tank, C acoustic panels, D tubular skylight. Drawing: Michael Harpster.
Sustainable strategies A to D: solar energy generation, air-to-air heat pump, frost-protected shallow footings, cross ventilation. Drawing: Michael Harpster.
Sustainable strategies E to H: highly-insulated envelope, rainwater catchment and reuse, solar-tuned exterior shading, thermal mass floor. Drawing: Michael Harpster.

07

Process

04

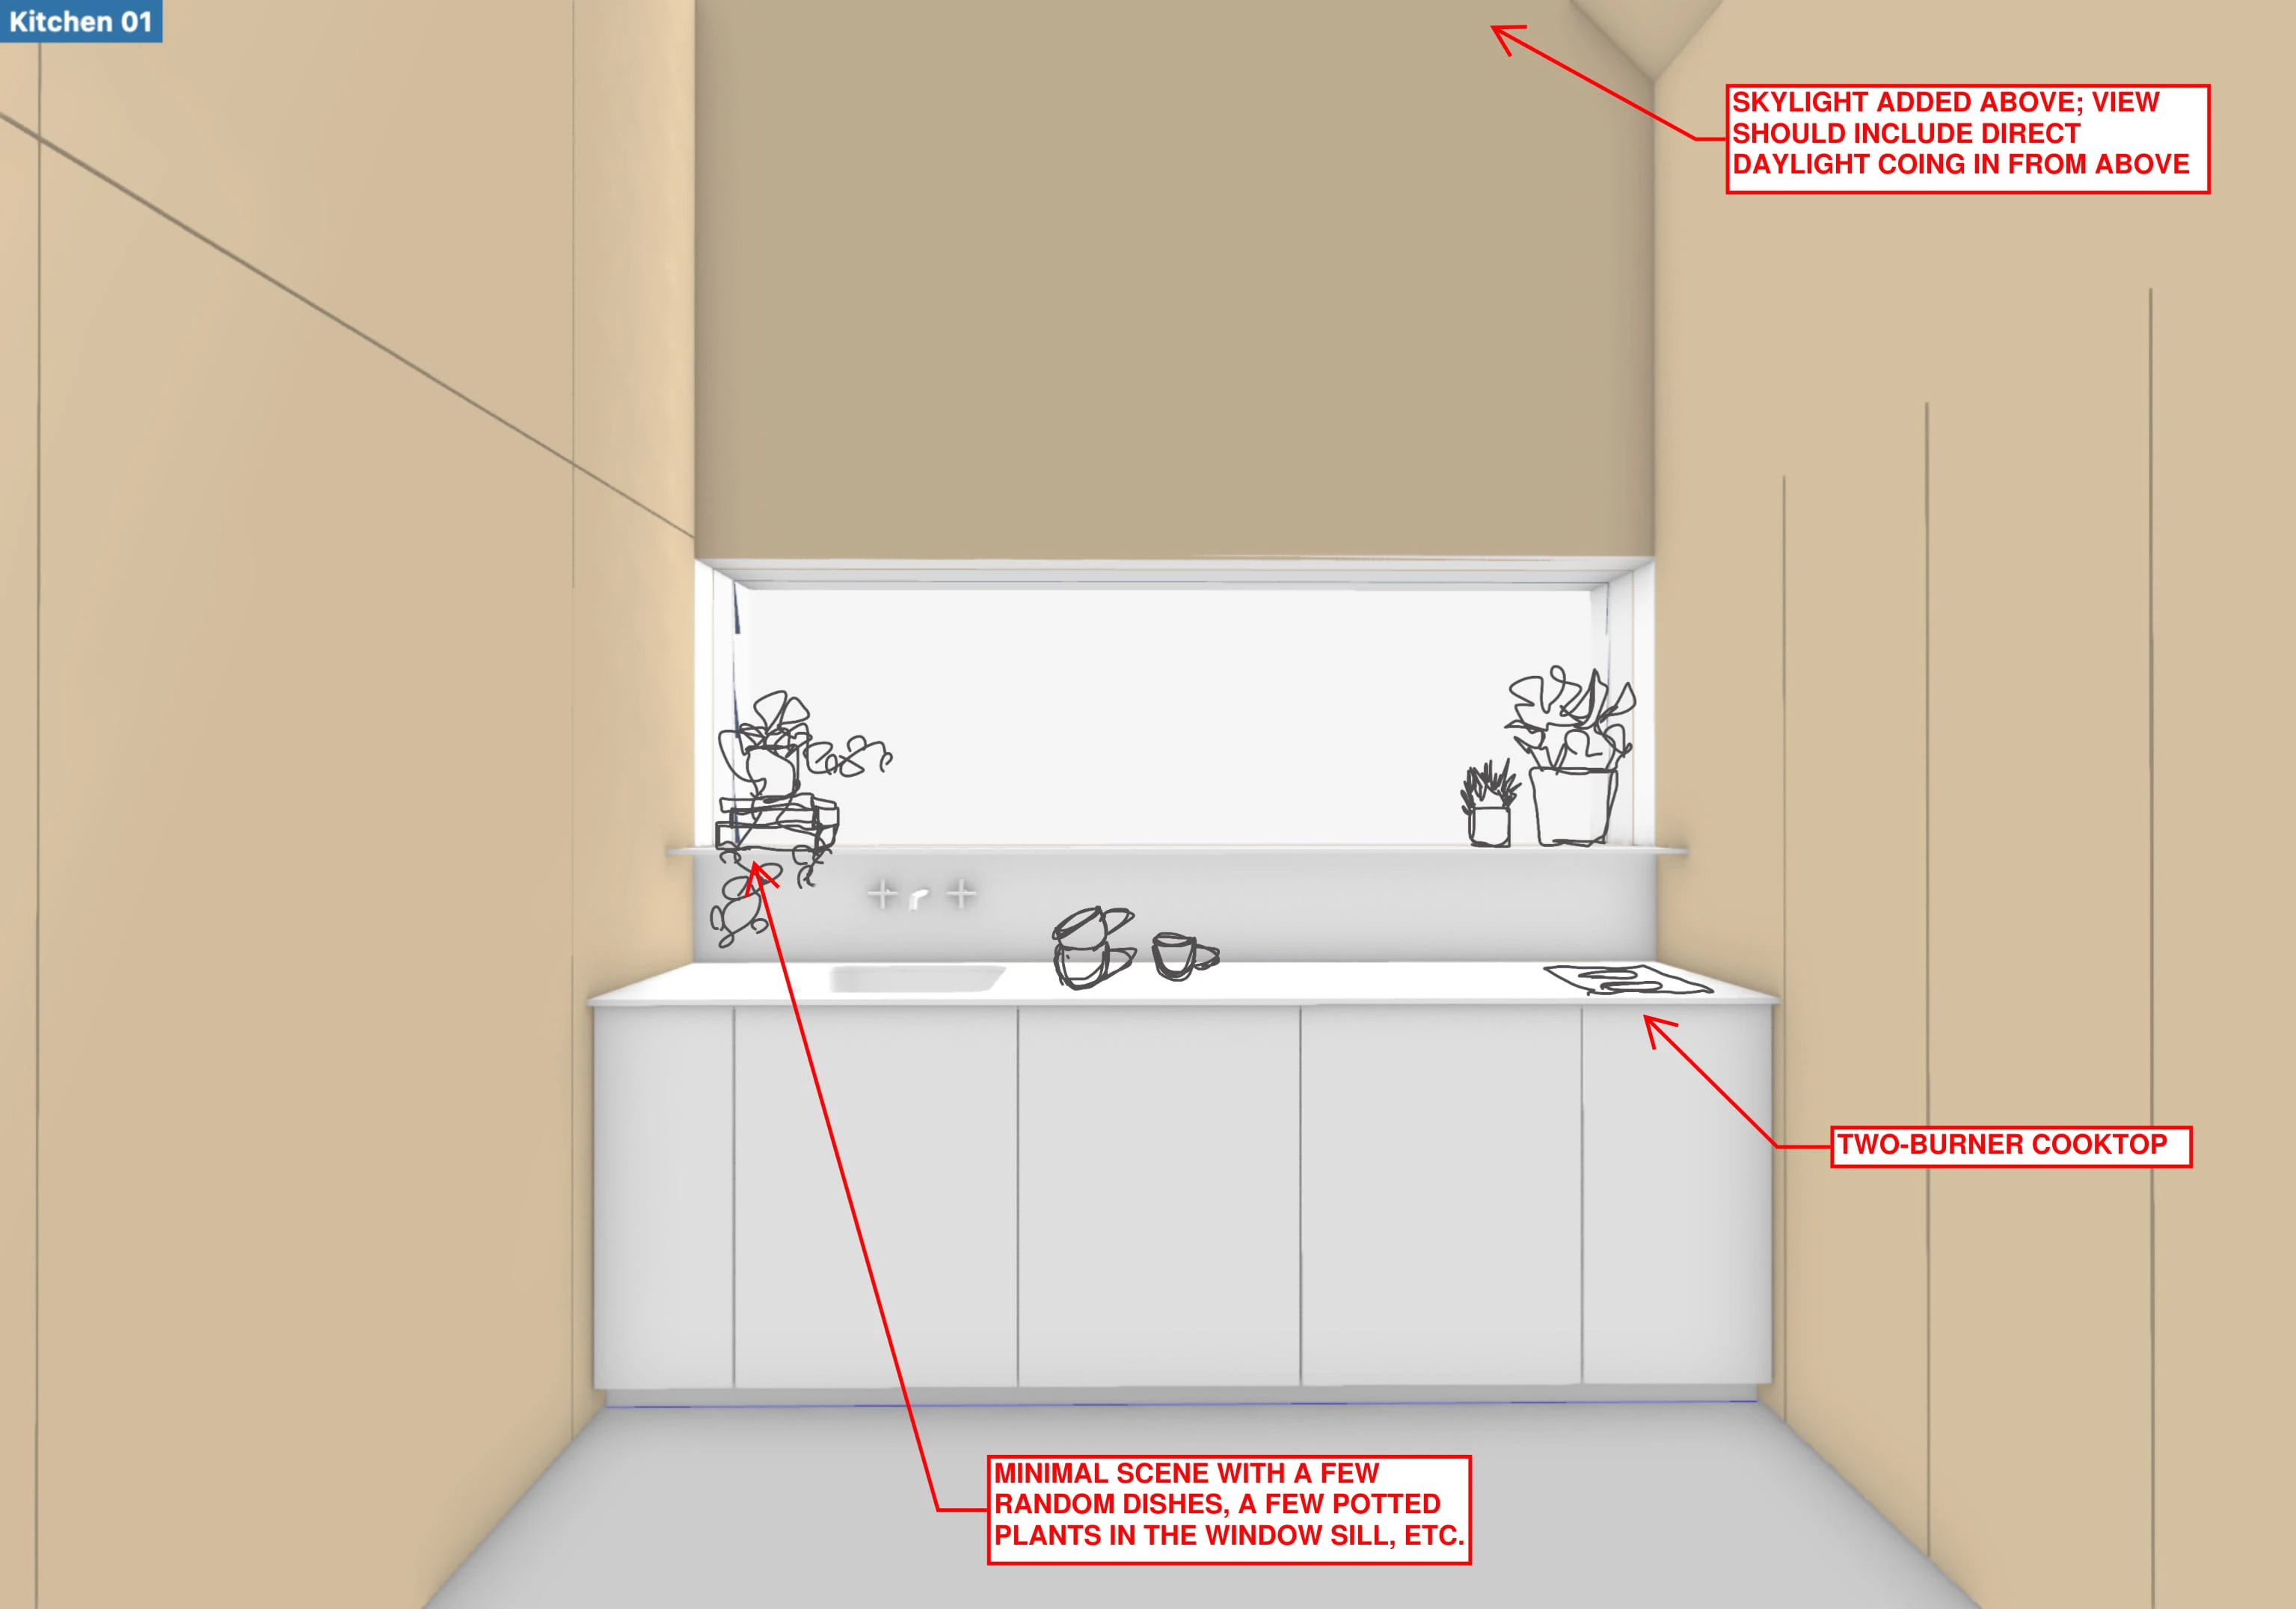
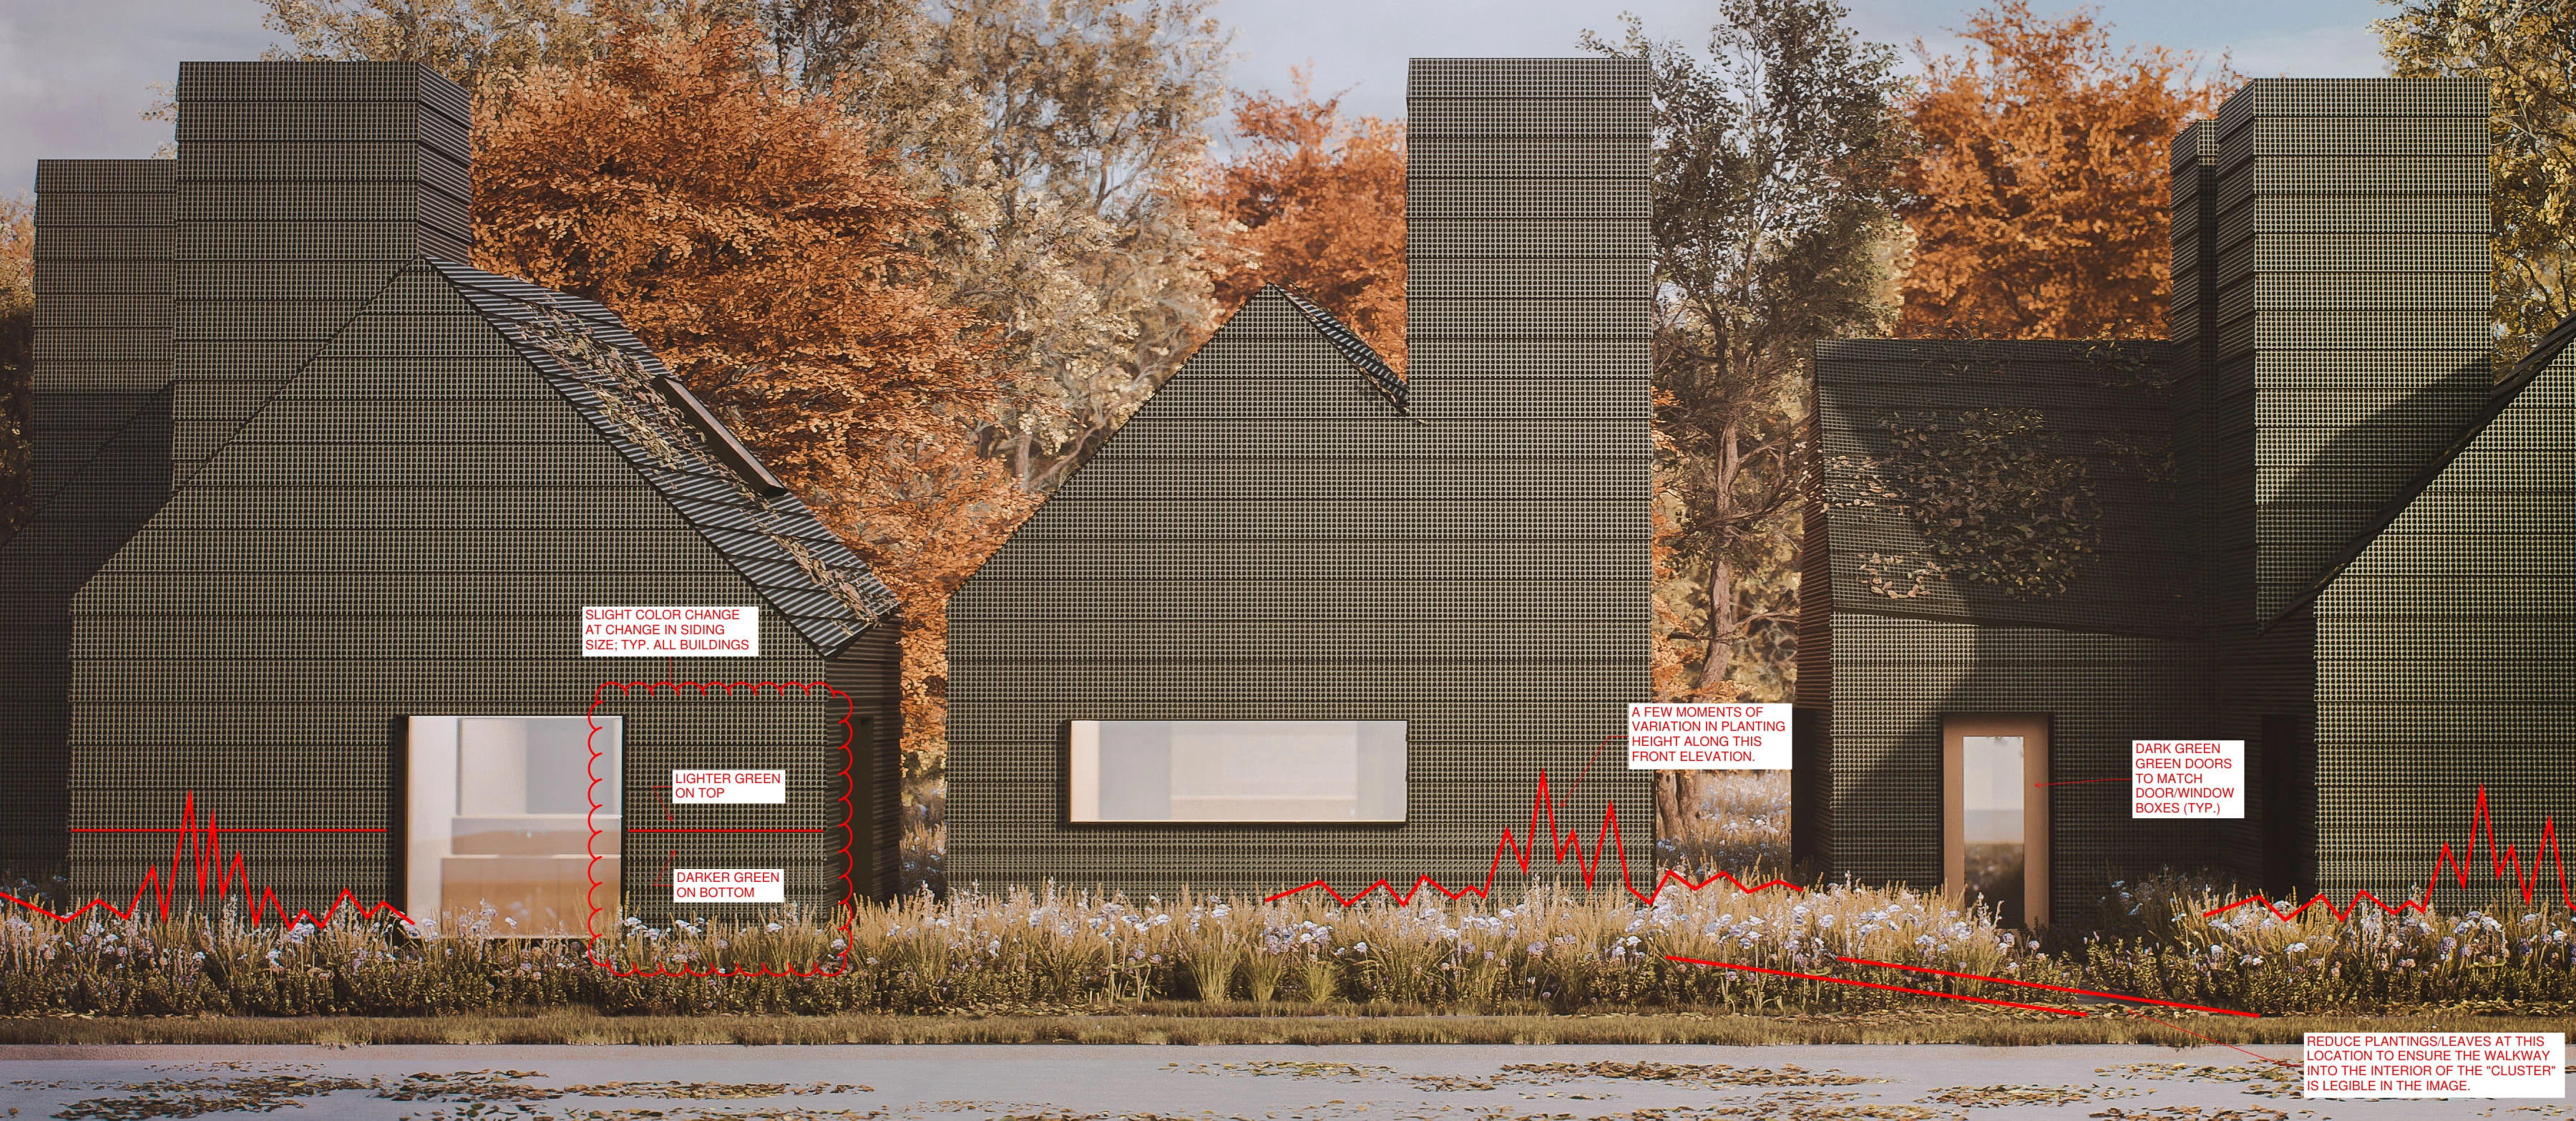
Michael made an image storyboard for the renderings: white-model views with his notes on planting, colour, light and fixtures. He then marked up my drafts. Two of those views follow, from storyboard to draft; the finished renderings are on this page.
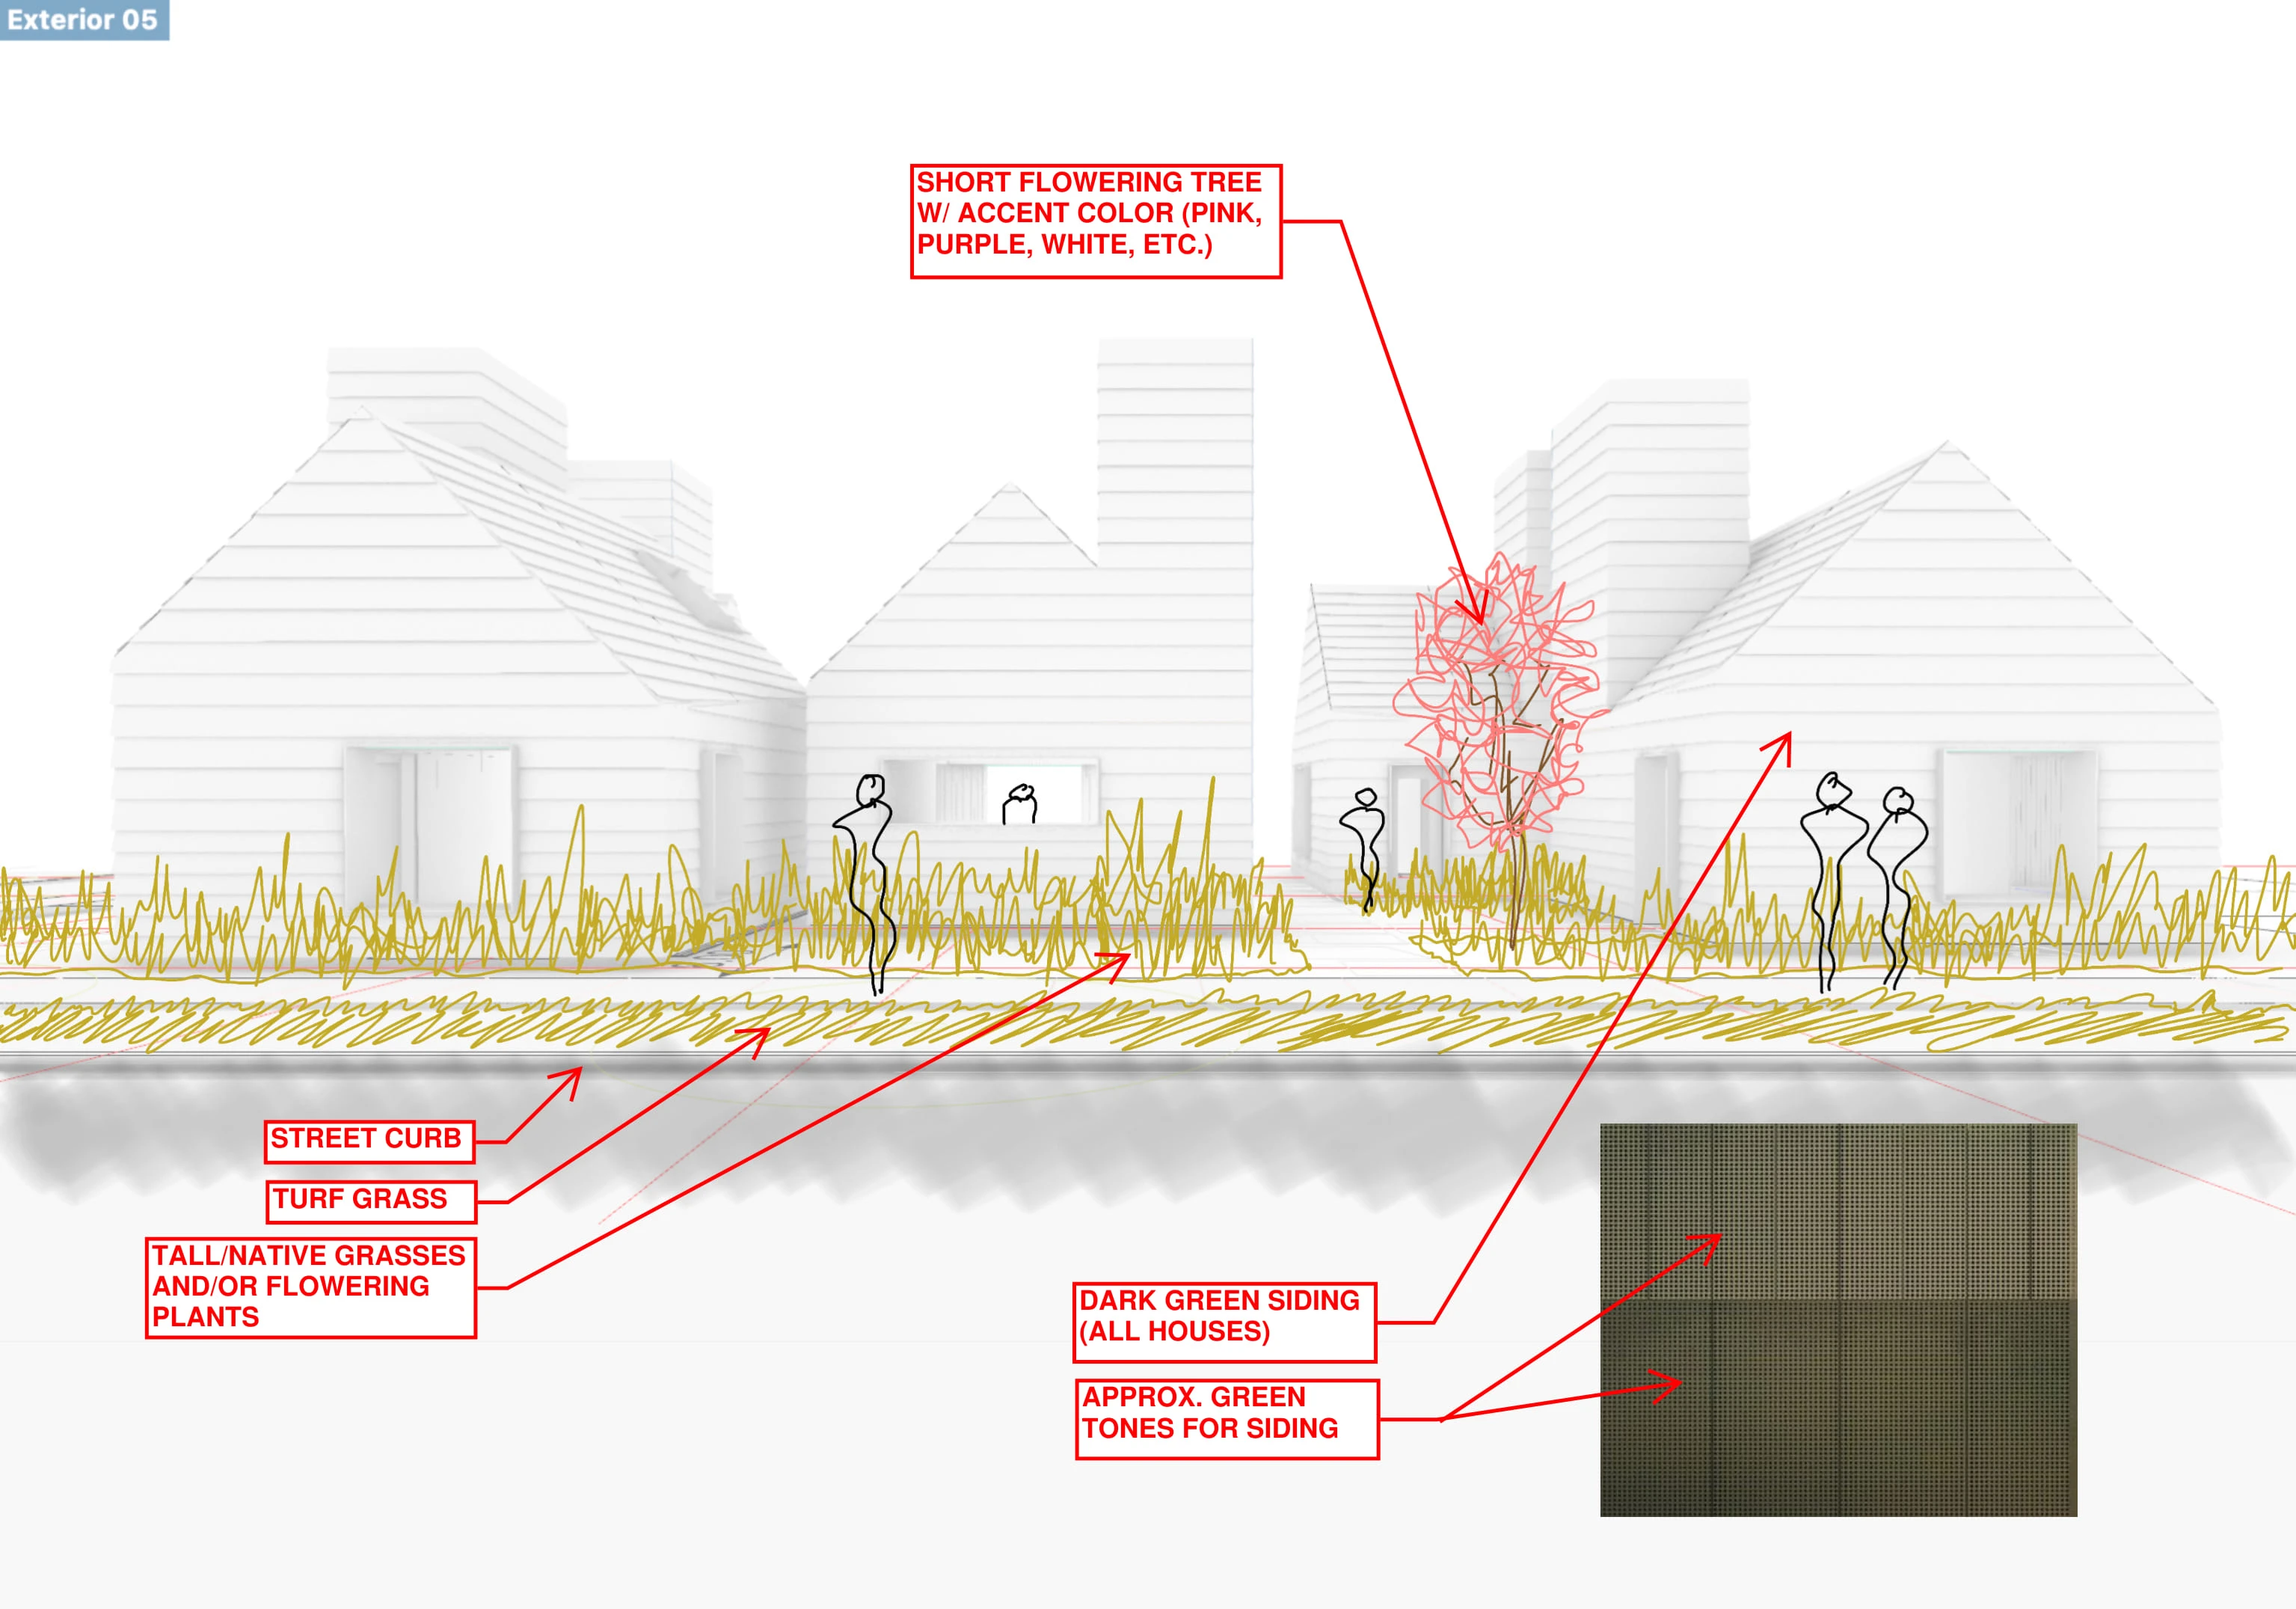
White model of four gabled microhomes behind sketched grasses and figures, with red notes and a sample of green siding.
Image storyboard, Exterior 05: a white-model view of the cluster with notes on the planting, a flowering tree and the dark green siding, May 2024. Storyboard and notes: Michael Harpster.
Rendering of the dark green microhomes in autumn, with red notes and lines drawn over the siding, planting and walkway.
Draft rendering of the same view, with notes on the siding colour, the planting heights, the doors and the walkway into the cluster, May 2024. The finished rendering is the first one under The proposal. Draft rendering: Josh Puppe; notes: Michael Harpster.
White model of the kitchen wall with a strip window, sketched dishes and plants, and red notes.
Image storyboard, Kitchen 01: notes on a skylight above and its daylight, a two-burner cooktop, and a few dishes and plants on the sill. Storyboard and notes: Michael Harpster.
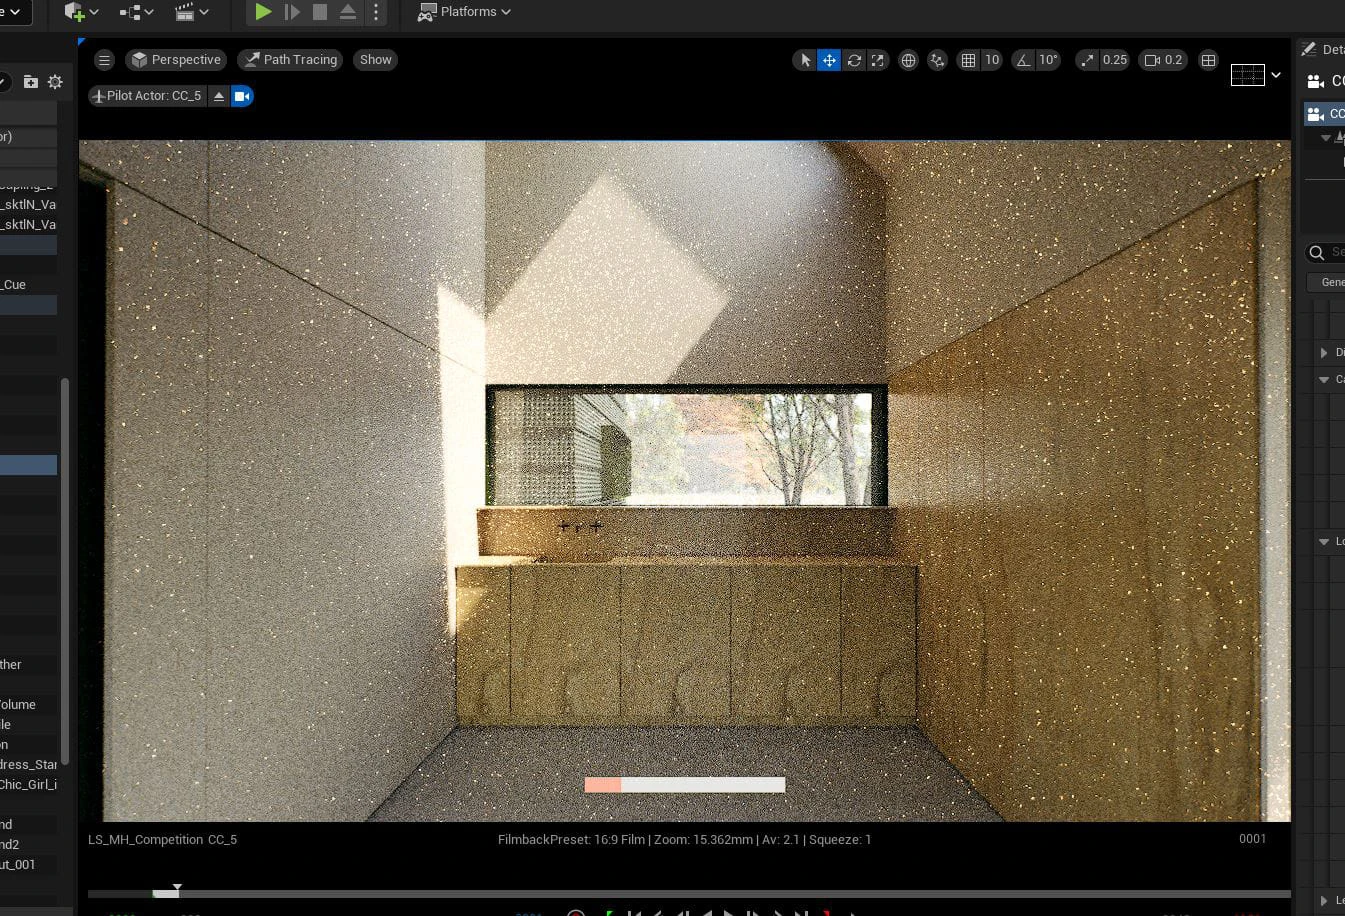
Unreal Engine editor showing the kitchen view partway through path tracing, with a patch of daylight above the counter.
The same kitchen view path tracing in the Unreal Engine viewport, daylight from the skylight on the wall. The finished kitchen rendering is under Renderings. Draft: Josh Puppe.

08

Renderings

06

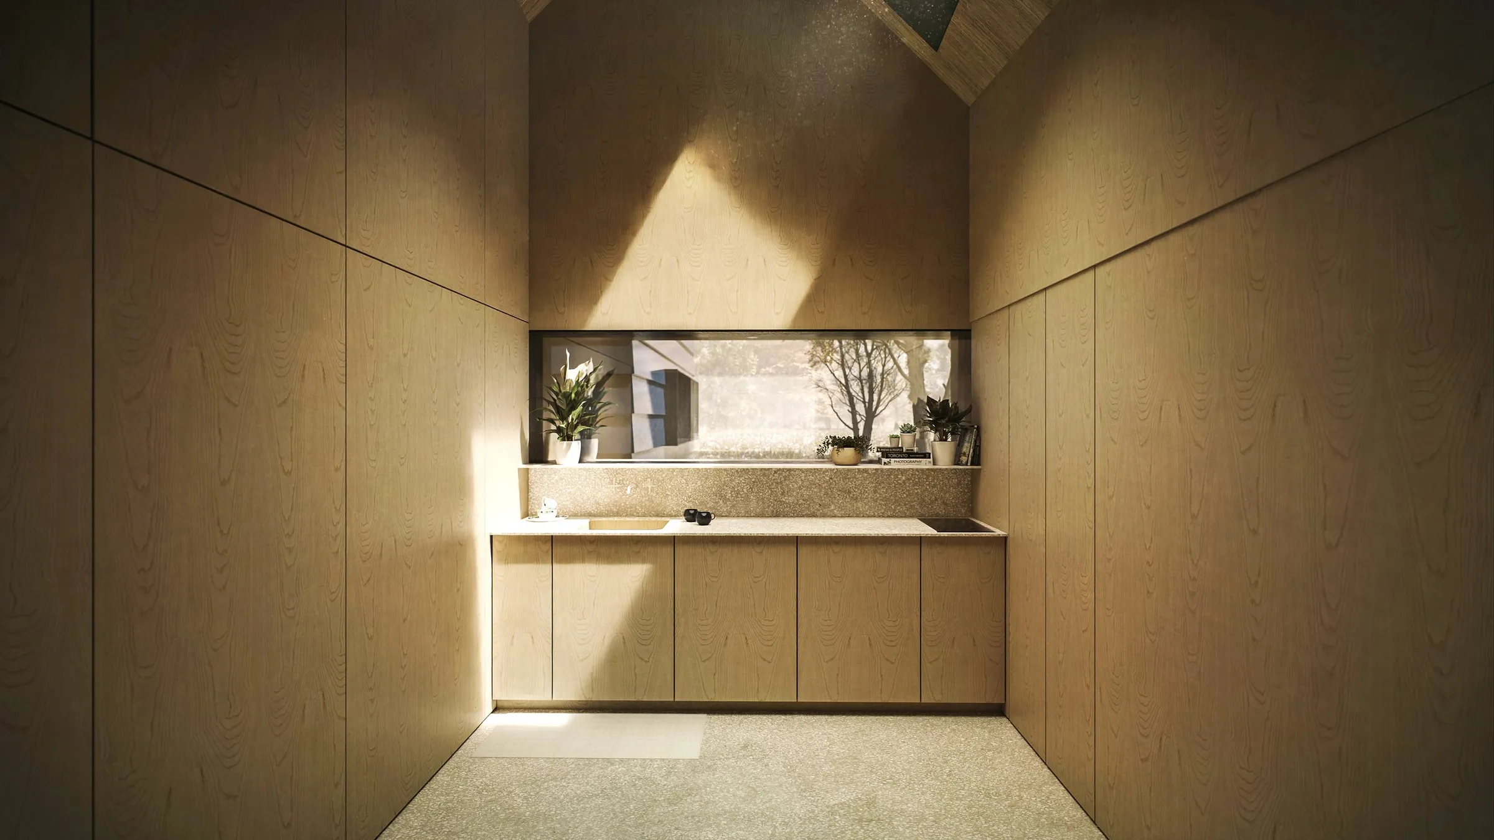
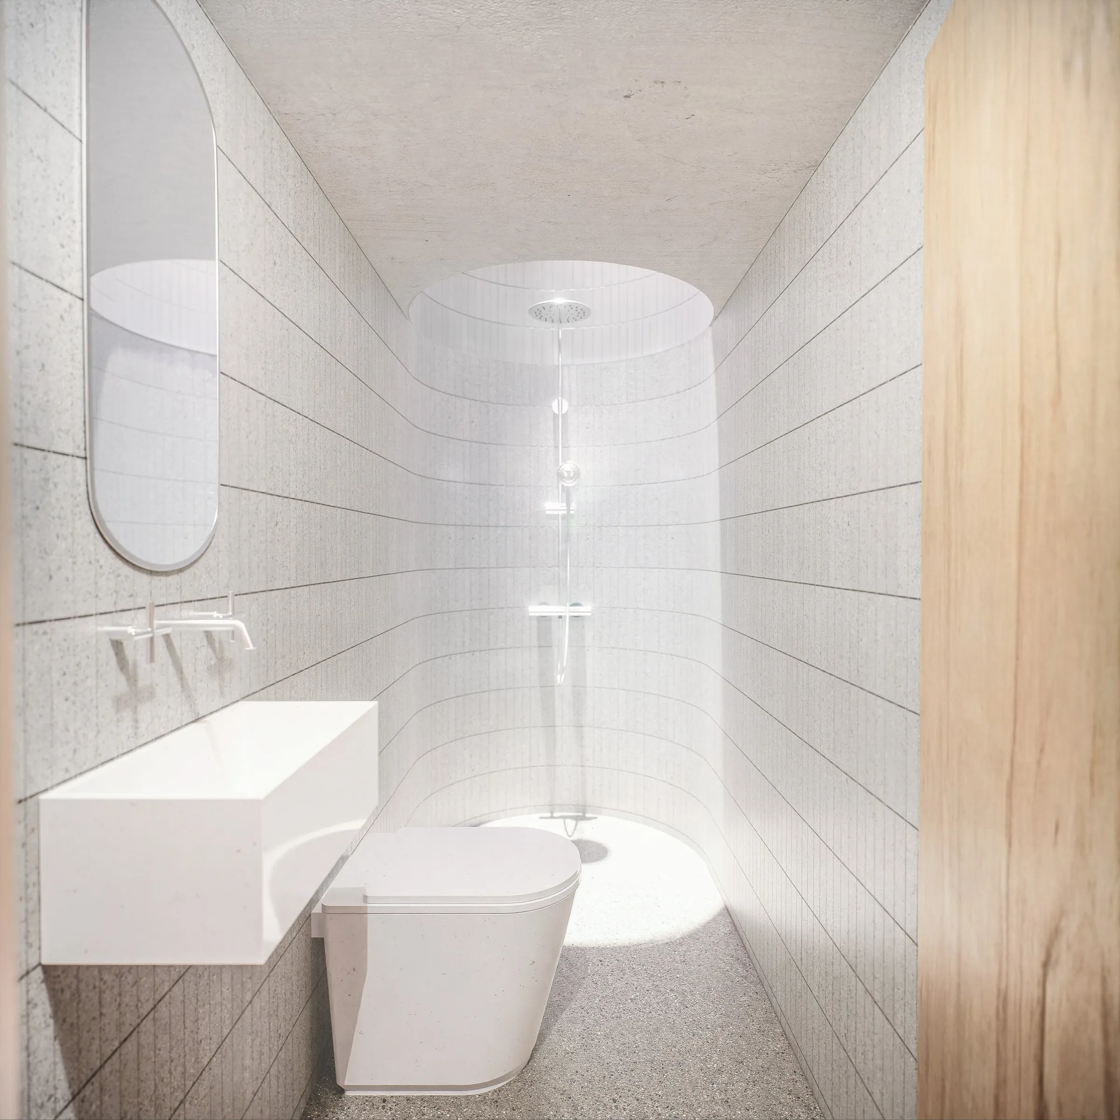
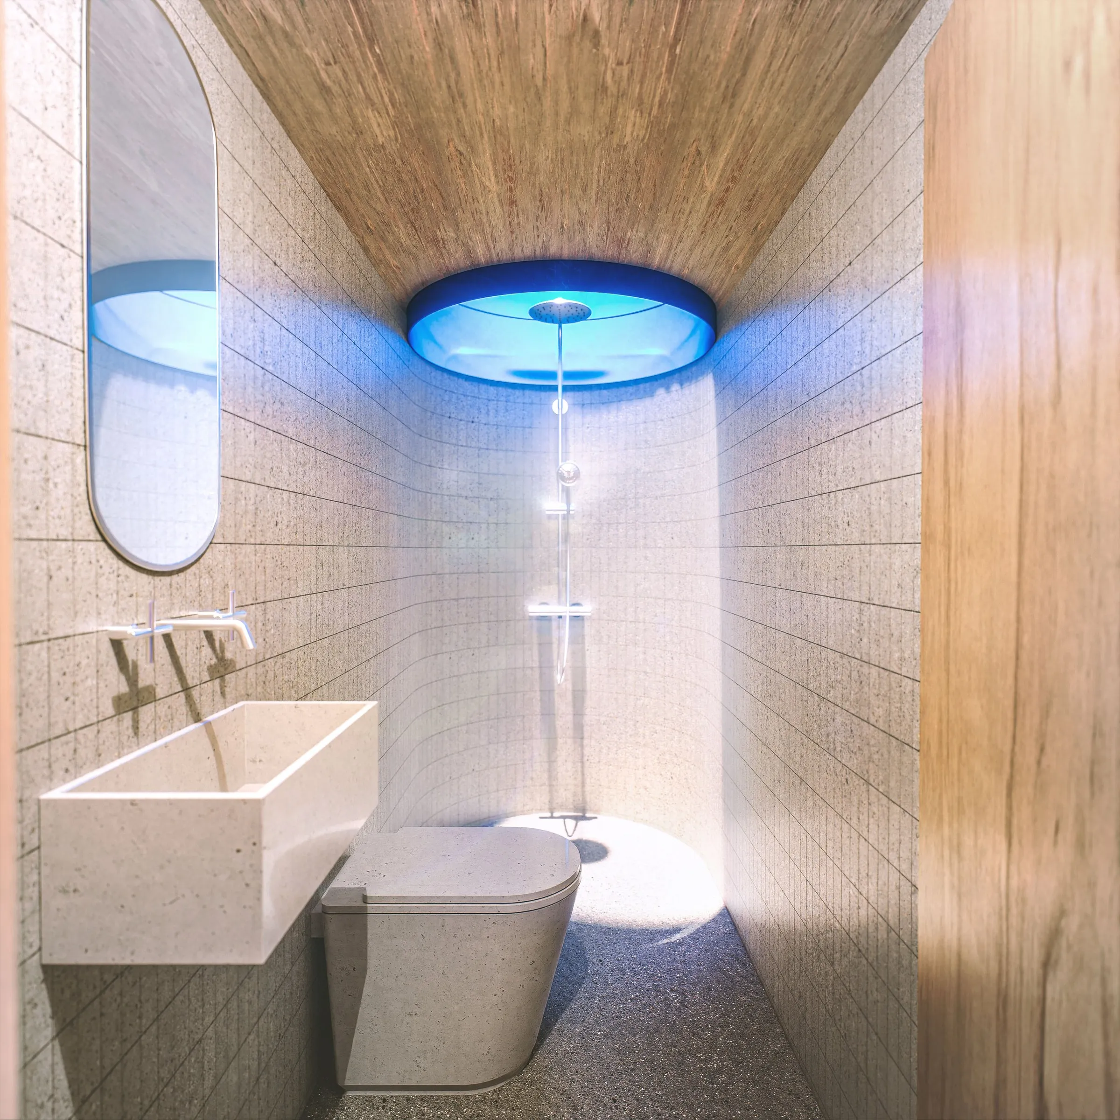
I built the 3D model and made the renderings, which came out of Unreal Engine. Two of them, the main room with the bed down and a second bathroom view, are not on the boards. Michael's drawings were made in Illustrator.
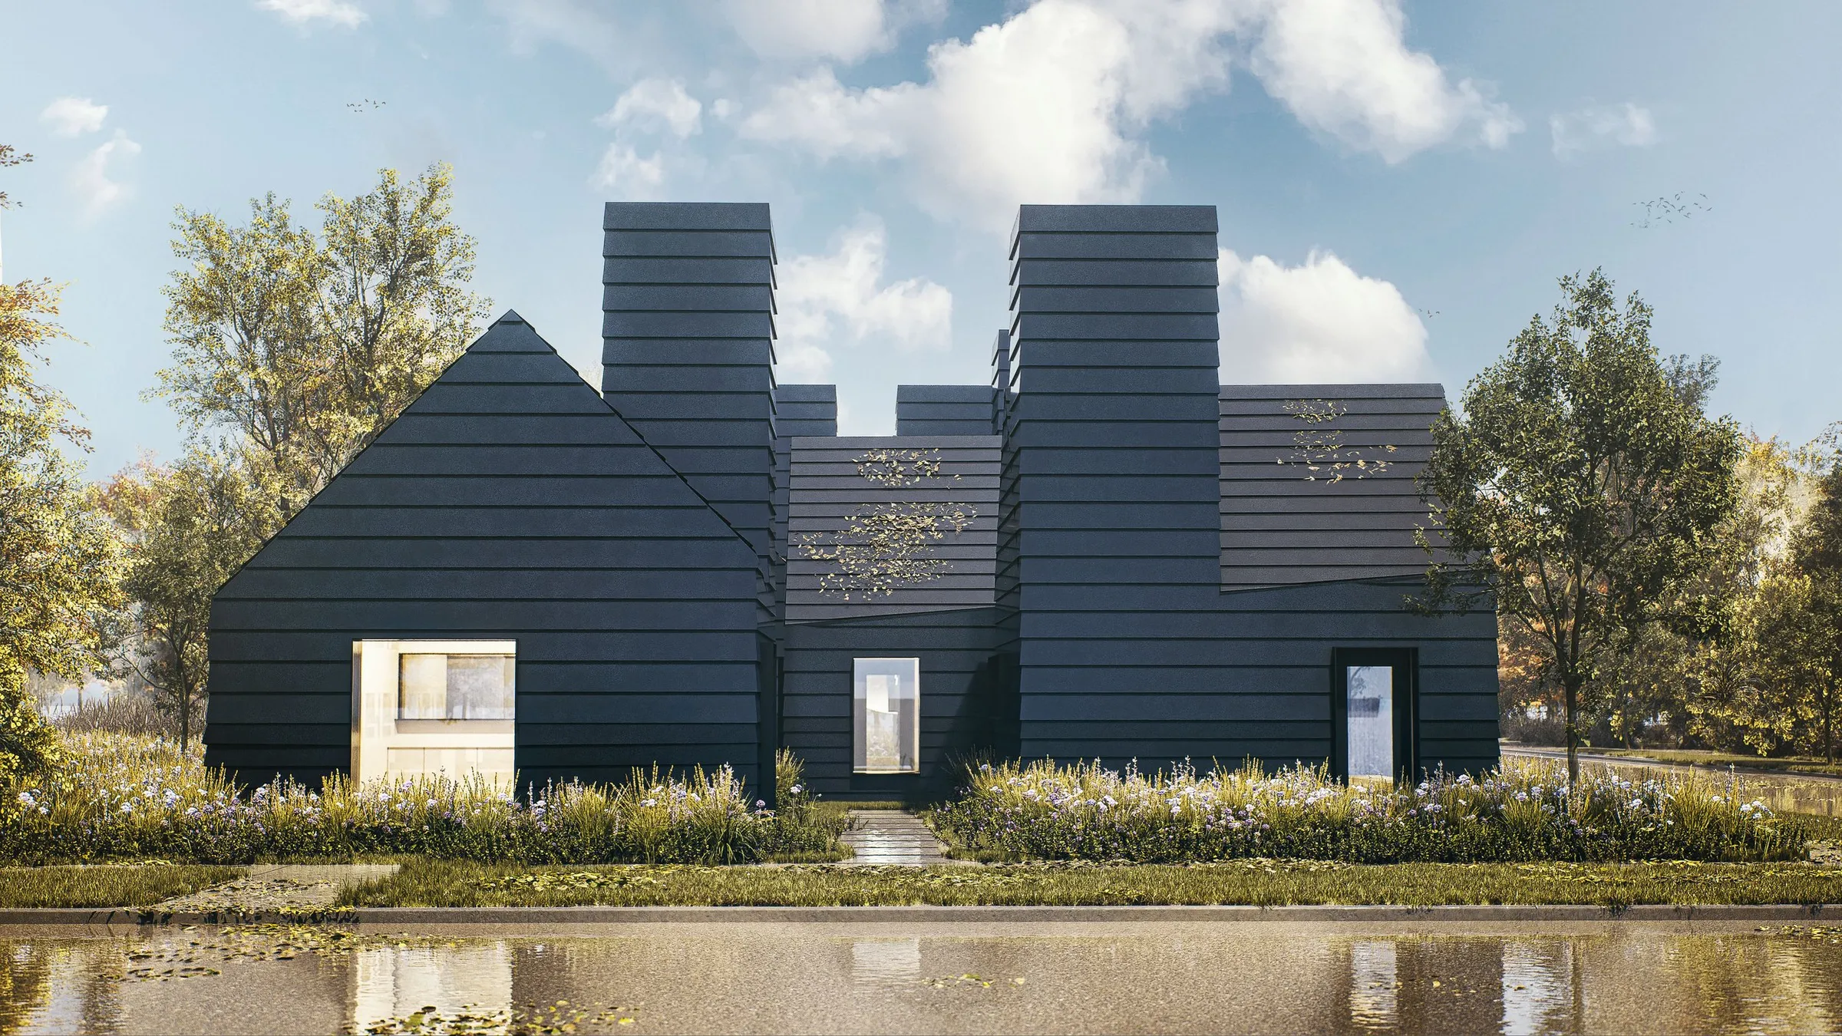
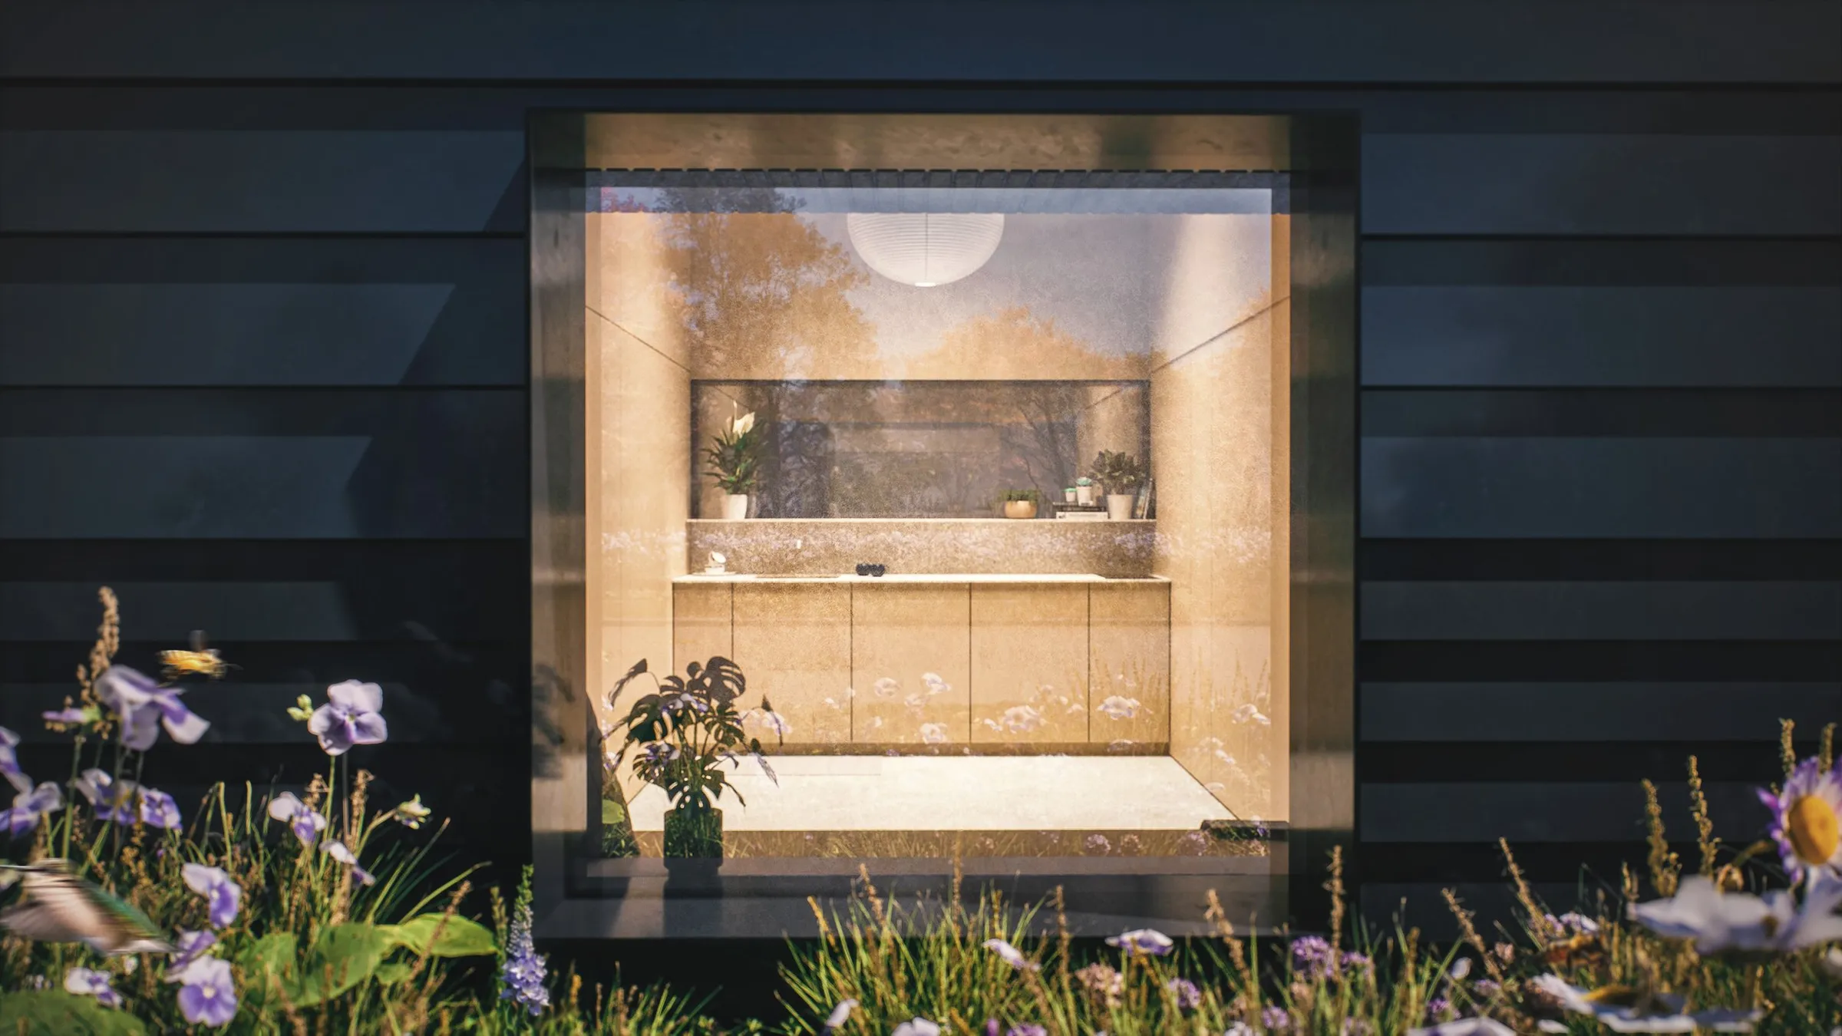
West exterior perspective of the microhome cluster.
Exterior detail perspective.
Interior kitchen perspective.
Interior bathroom perspective, lit by the tubular skylight.
A second version of the bathroom.
The main room with the bed down.

09

The boards

04

The four boards as submitted.
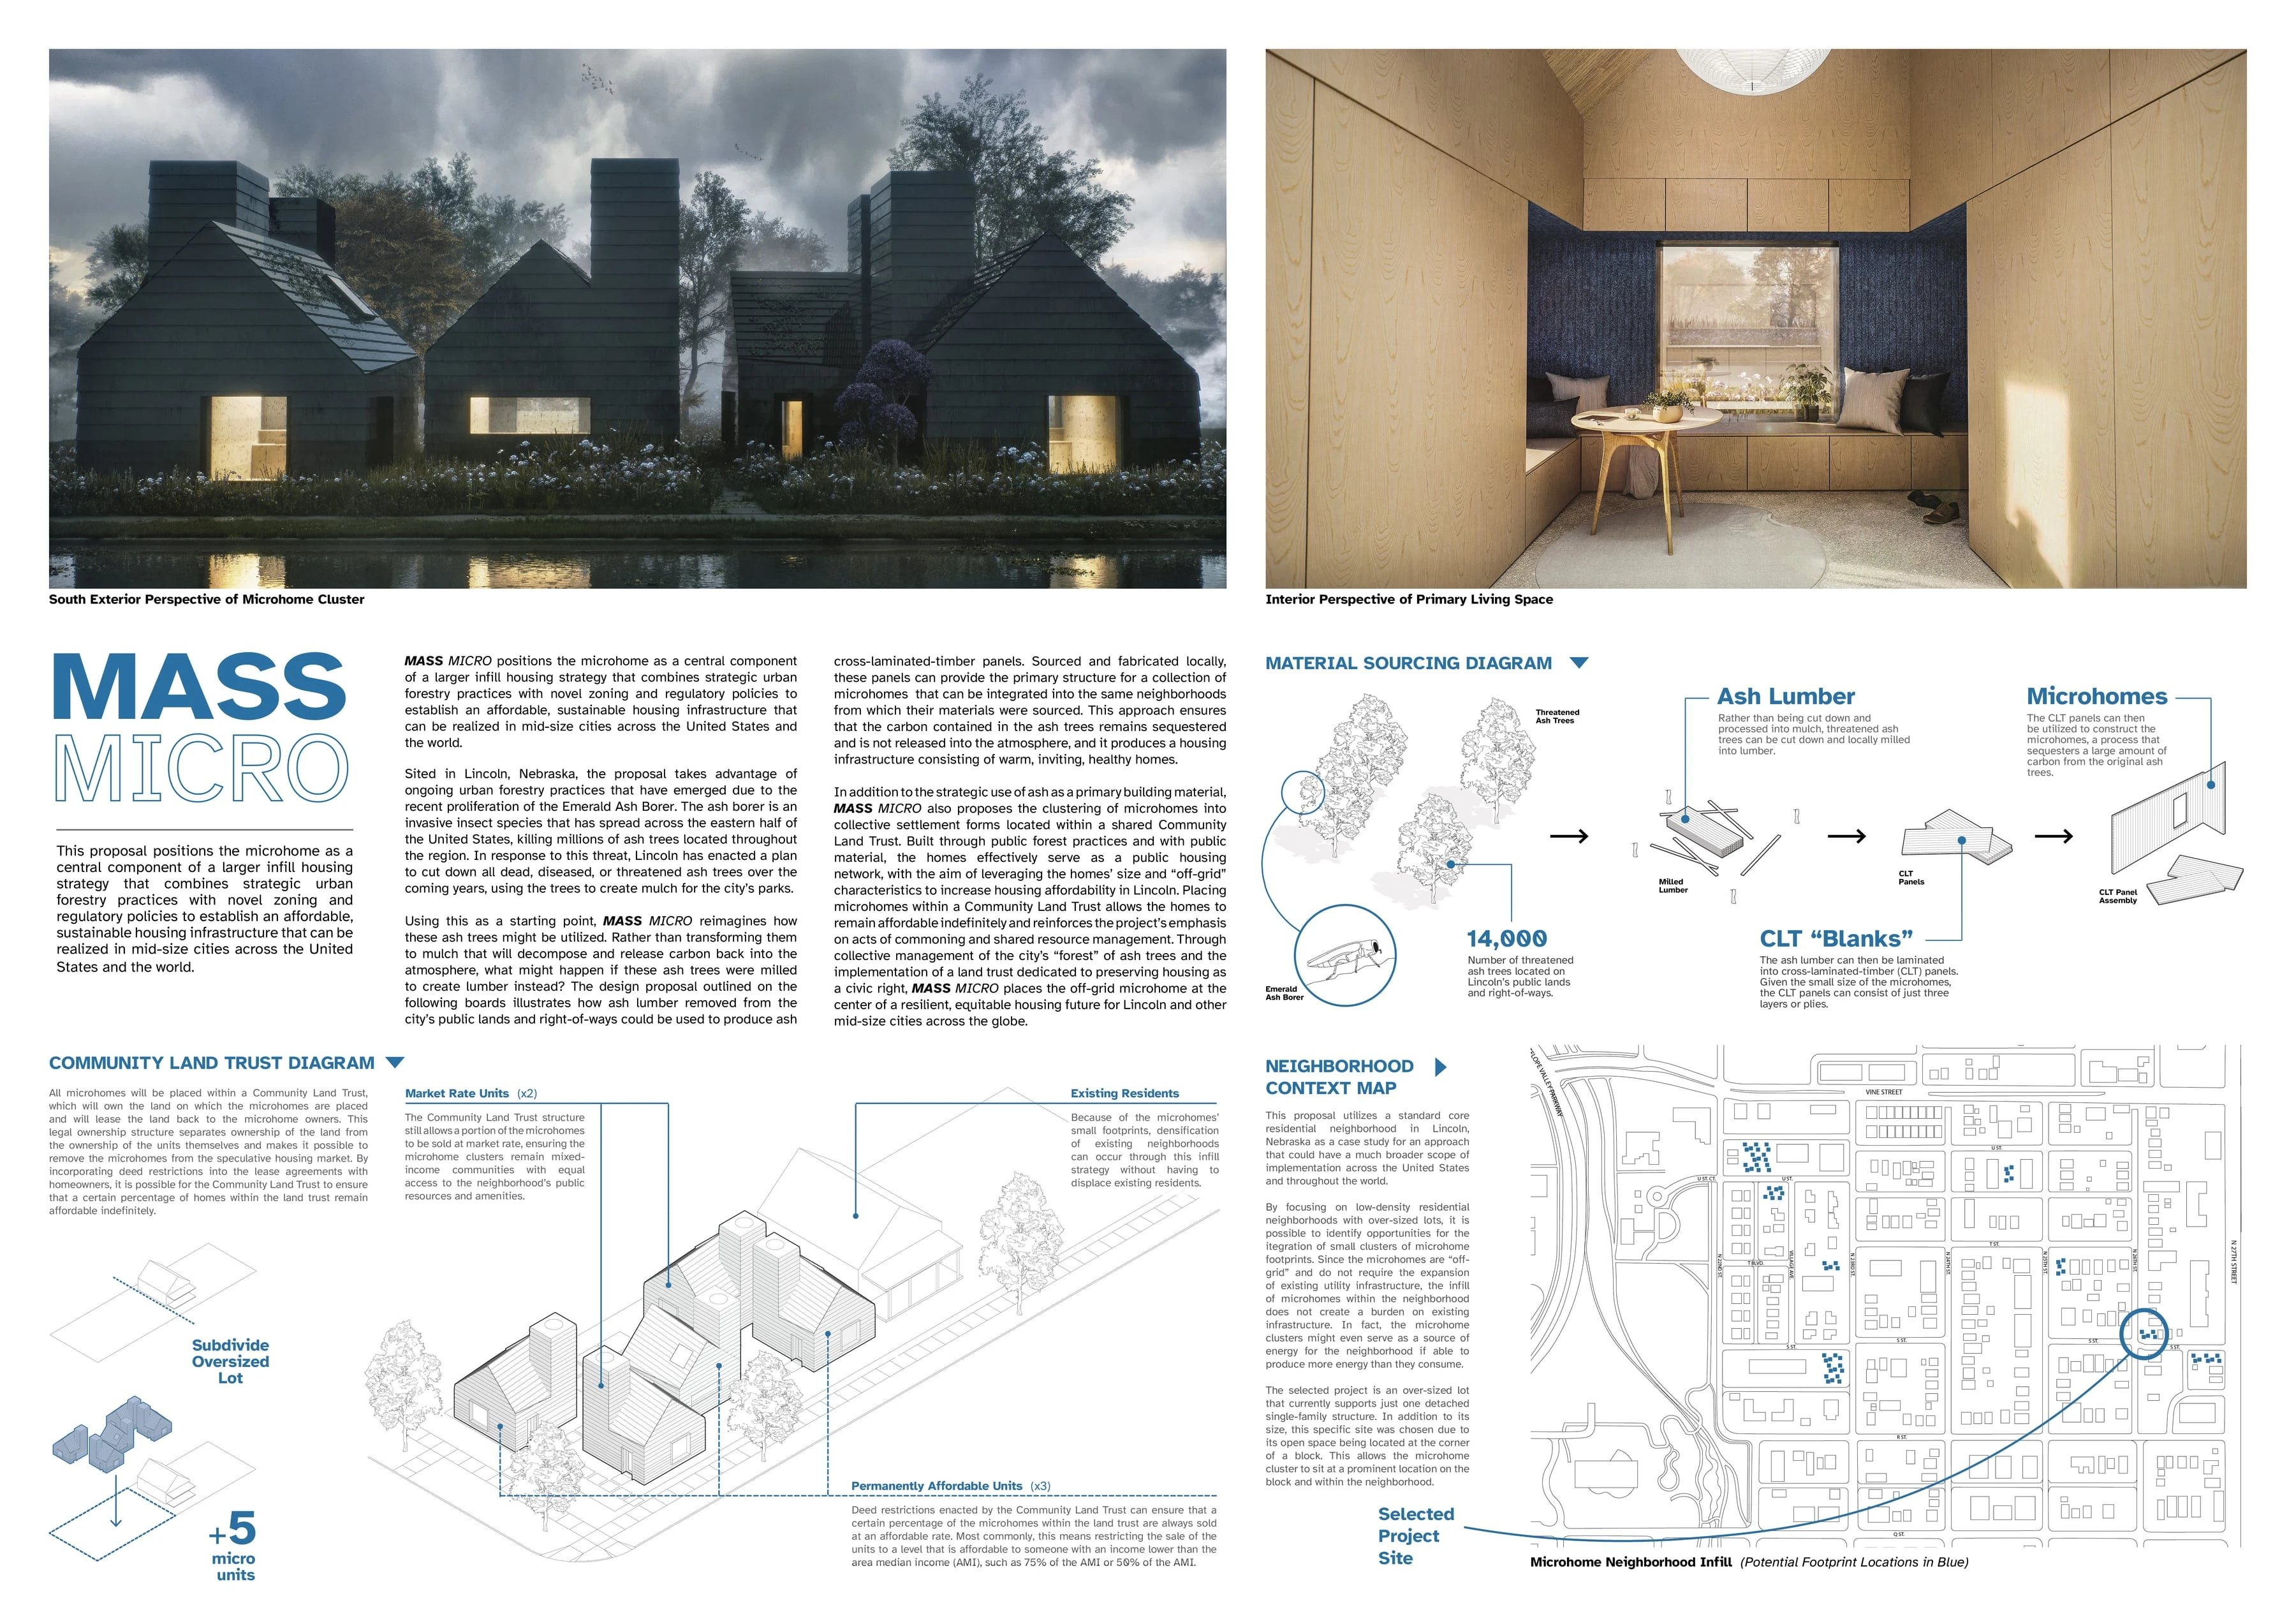
Board 1: renderings, project statement, material sourcing, community land trust, neighborhood context. Drawings: Michael Harpster; renderings: Josh Puppe.
Board 2: flexibility and storage diagrams, floor plans, site plan. Drawings: Michael Harpster.
Board 3: wall assembly, section details, sections, sustainable strategies. Drawings: Michael Harpster.
Board 4: renderings, Kingspan products, site section and elevation. Drawings: Michael Harpster; renderings: Josh Puppe.