No. 03
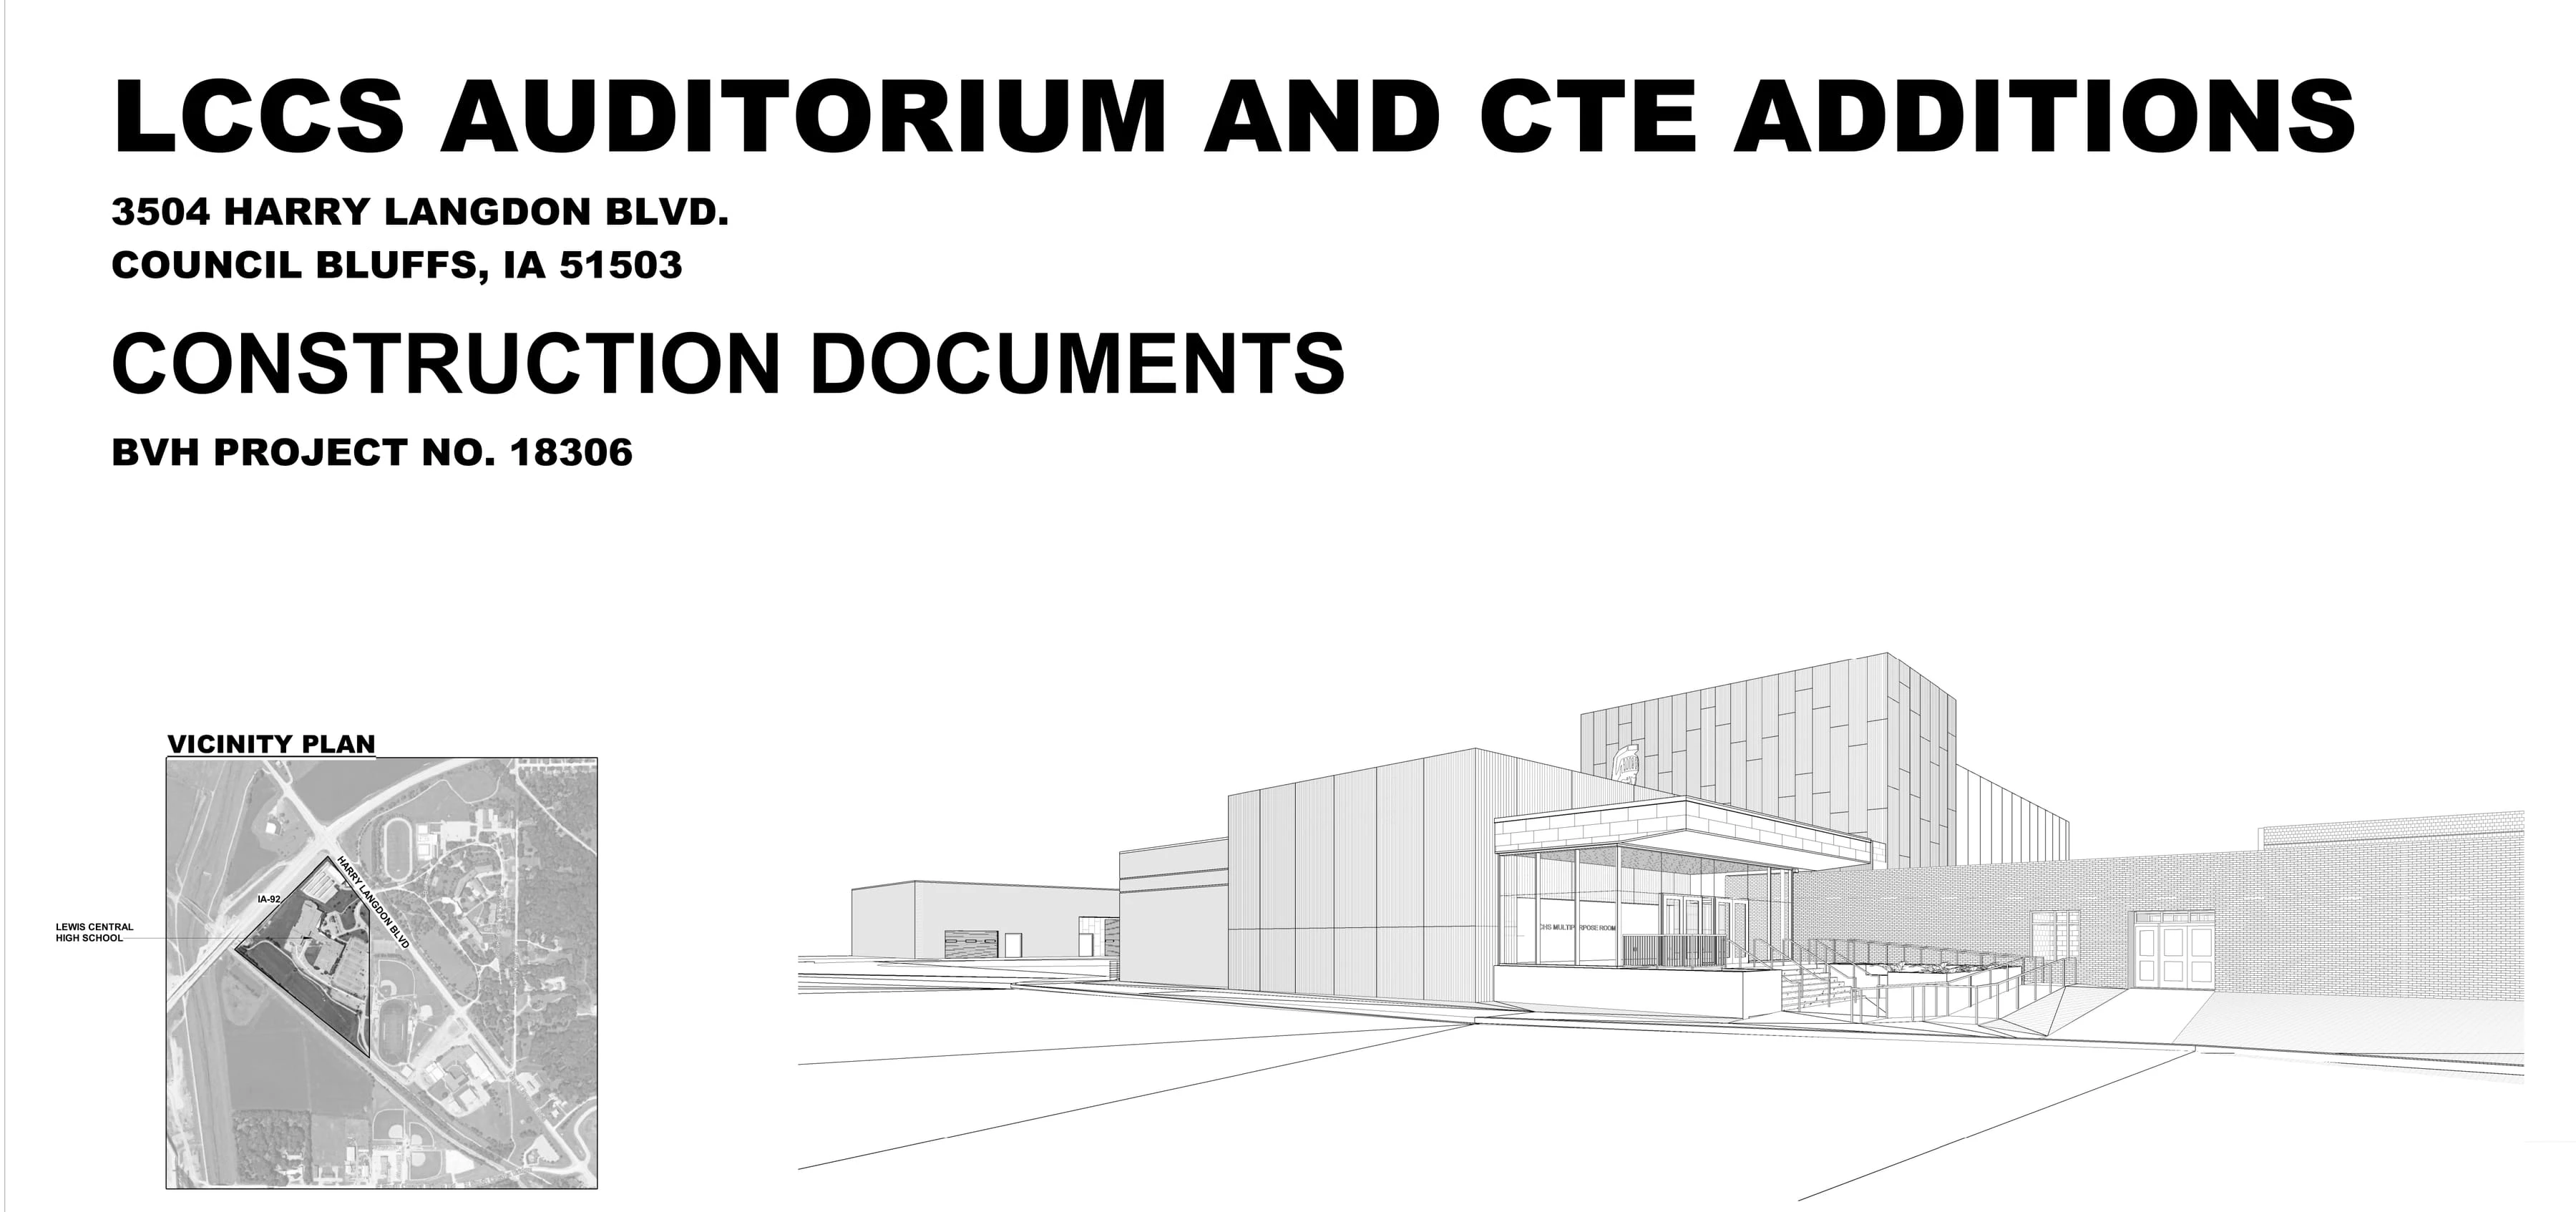
Lewis Central High School Auditorium + CTE Additions
- With
- BVH Architecture
- Location
- Council Bluffs, IA
- Year
- 2020
- Type
- Auditorium addition
- Role
- Auditorium walls, wood portal and ceiling details, renderings, drawing production
- Tools
- Revit
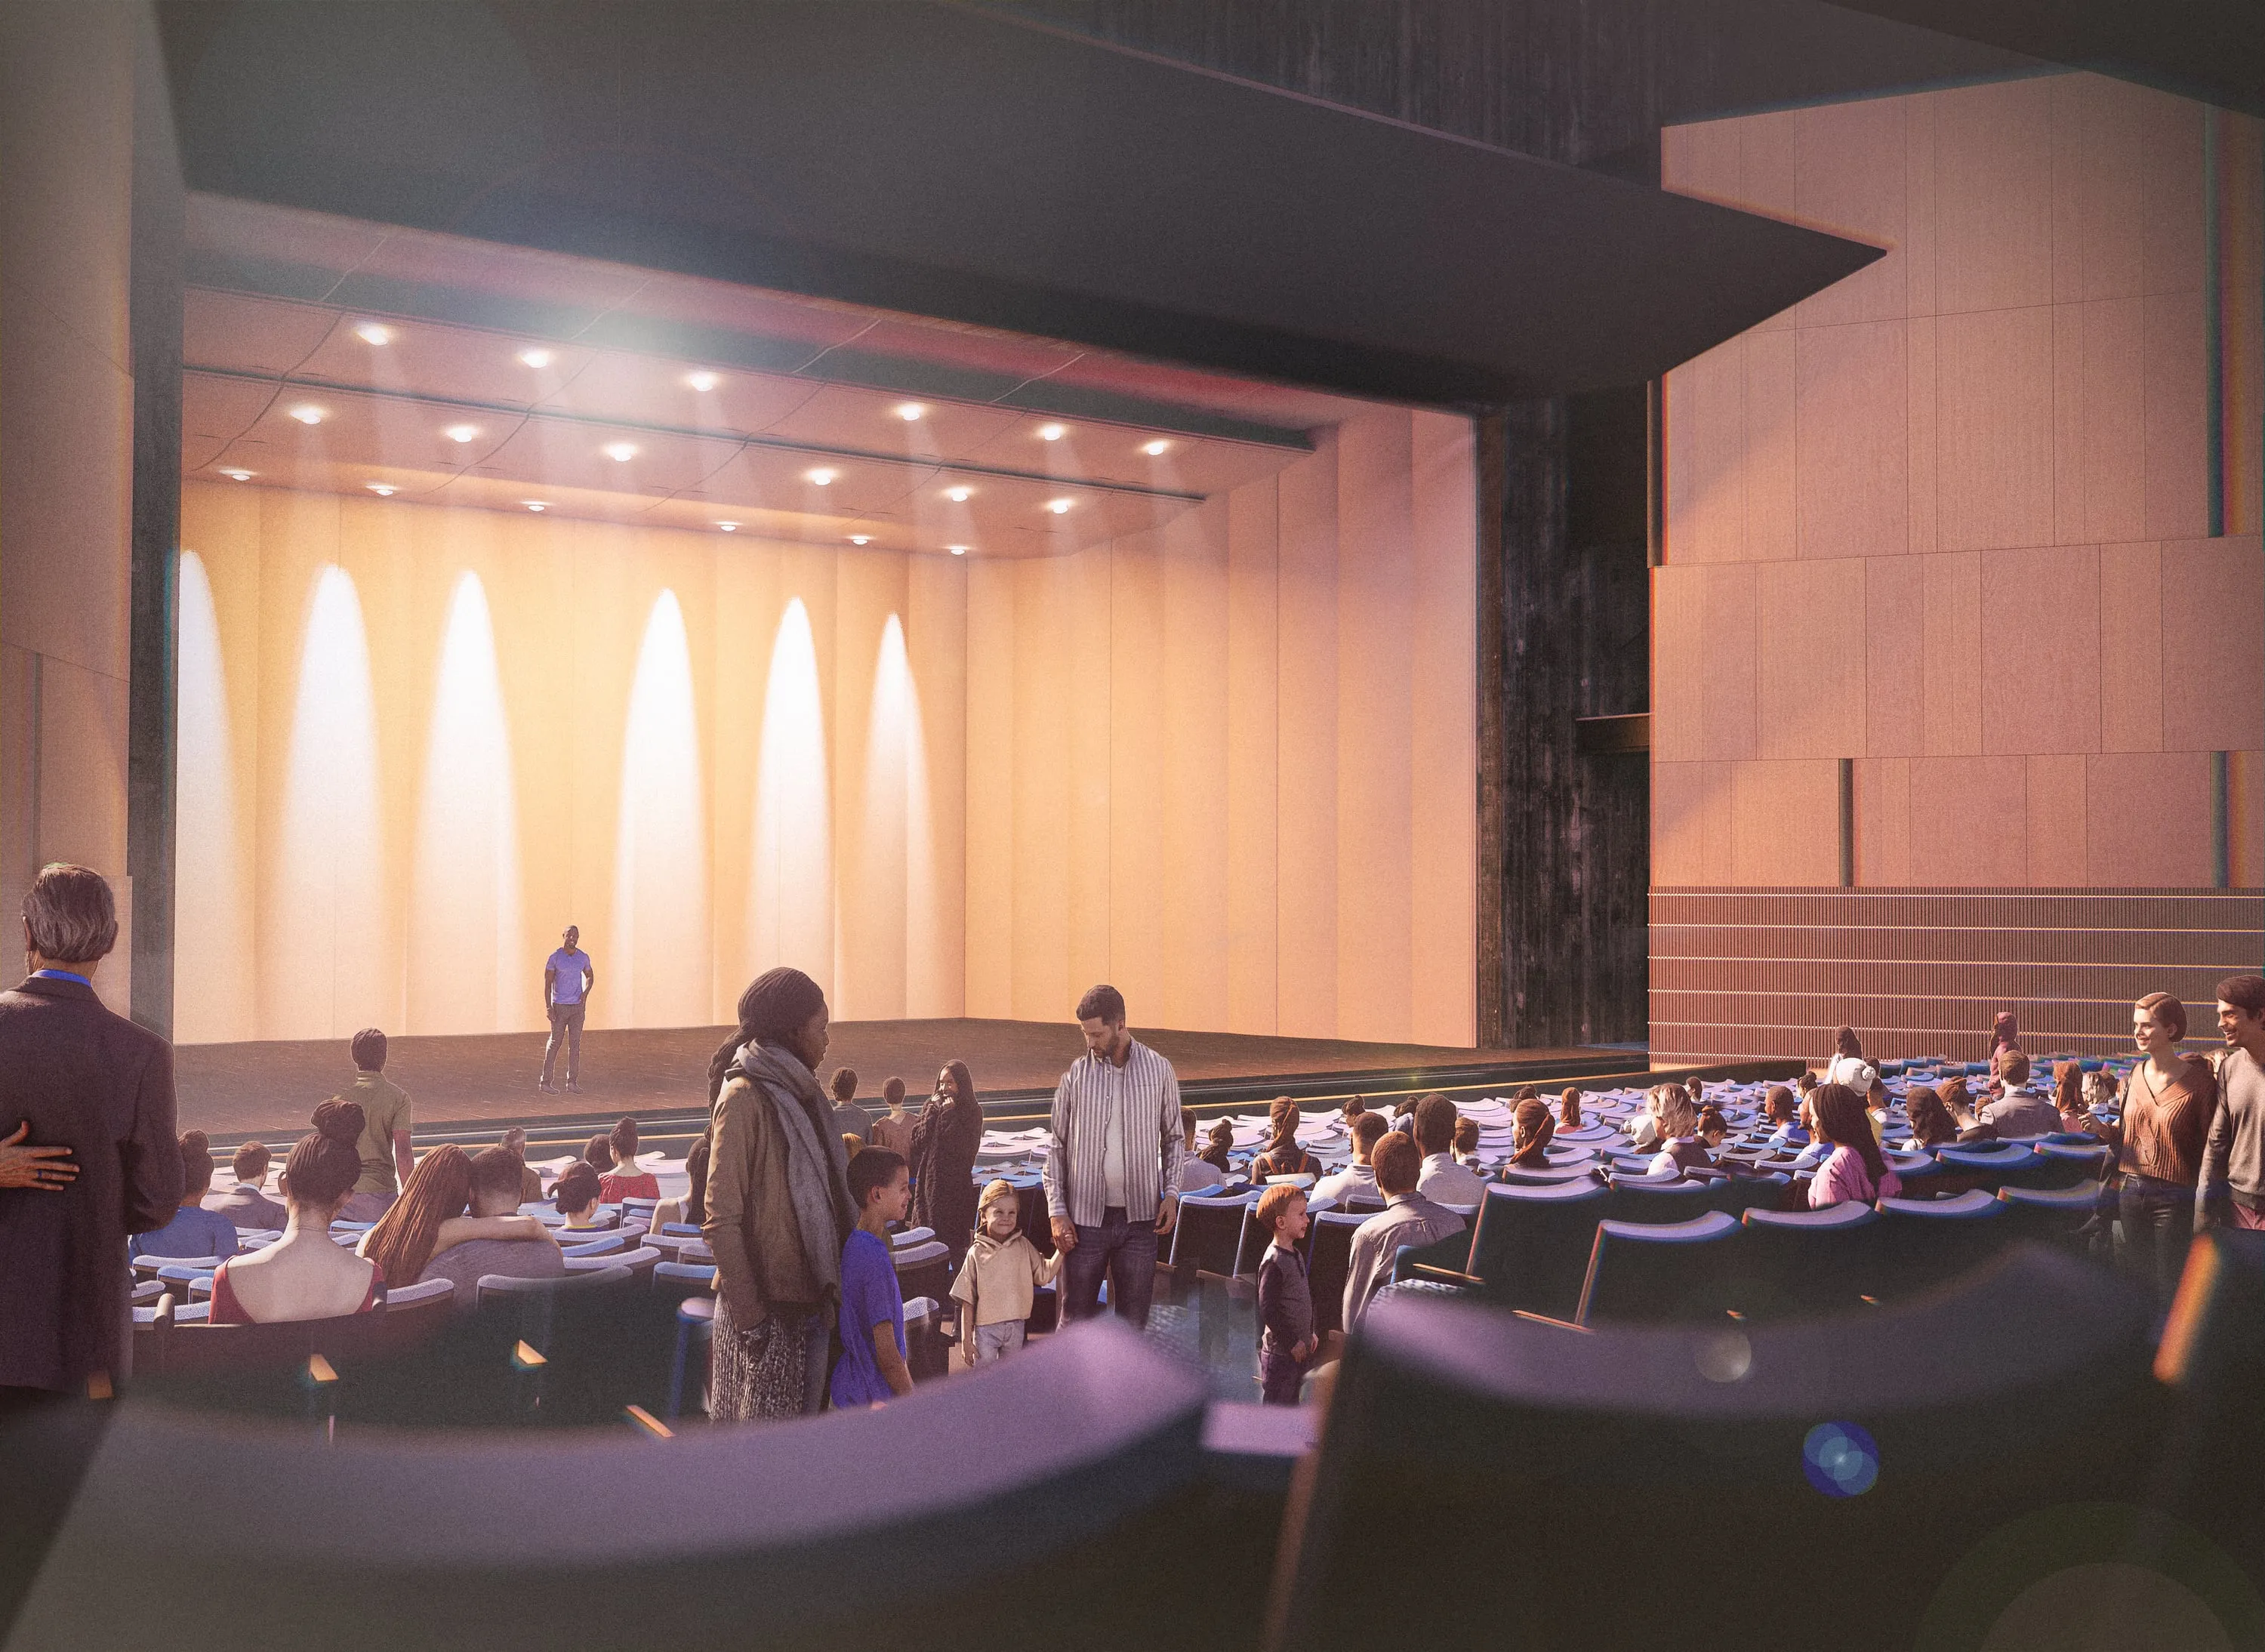
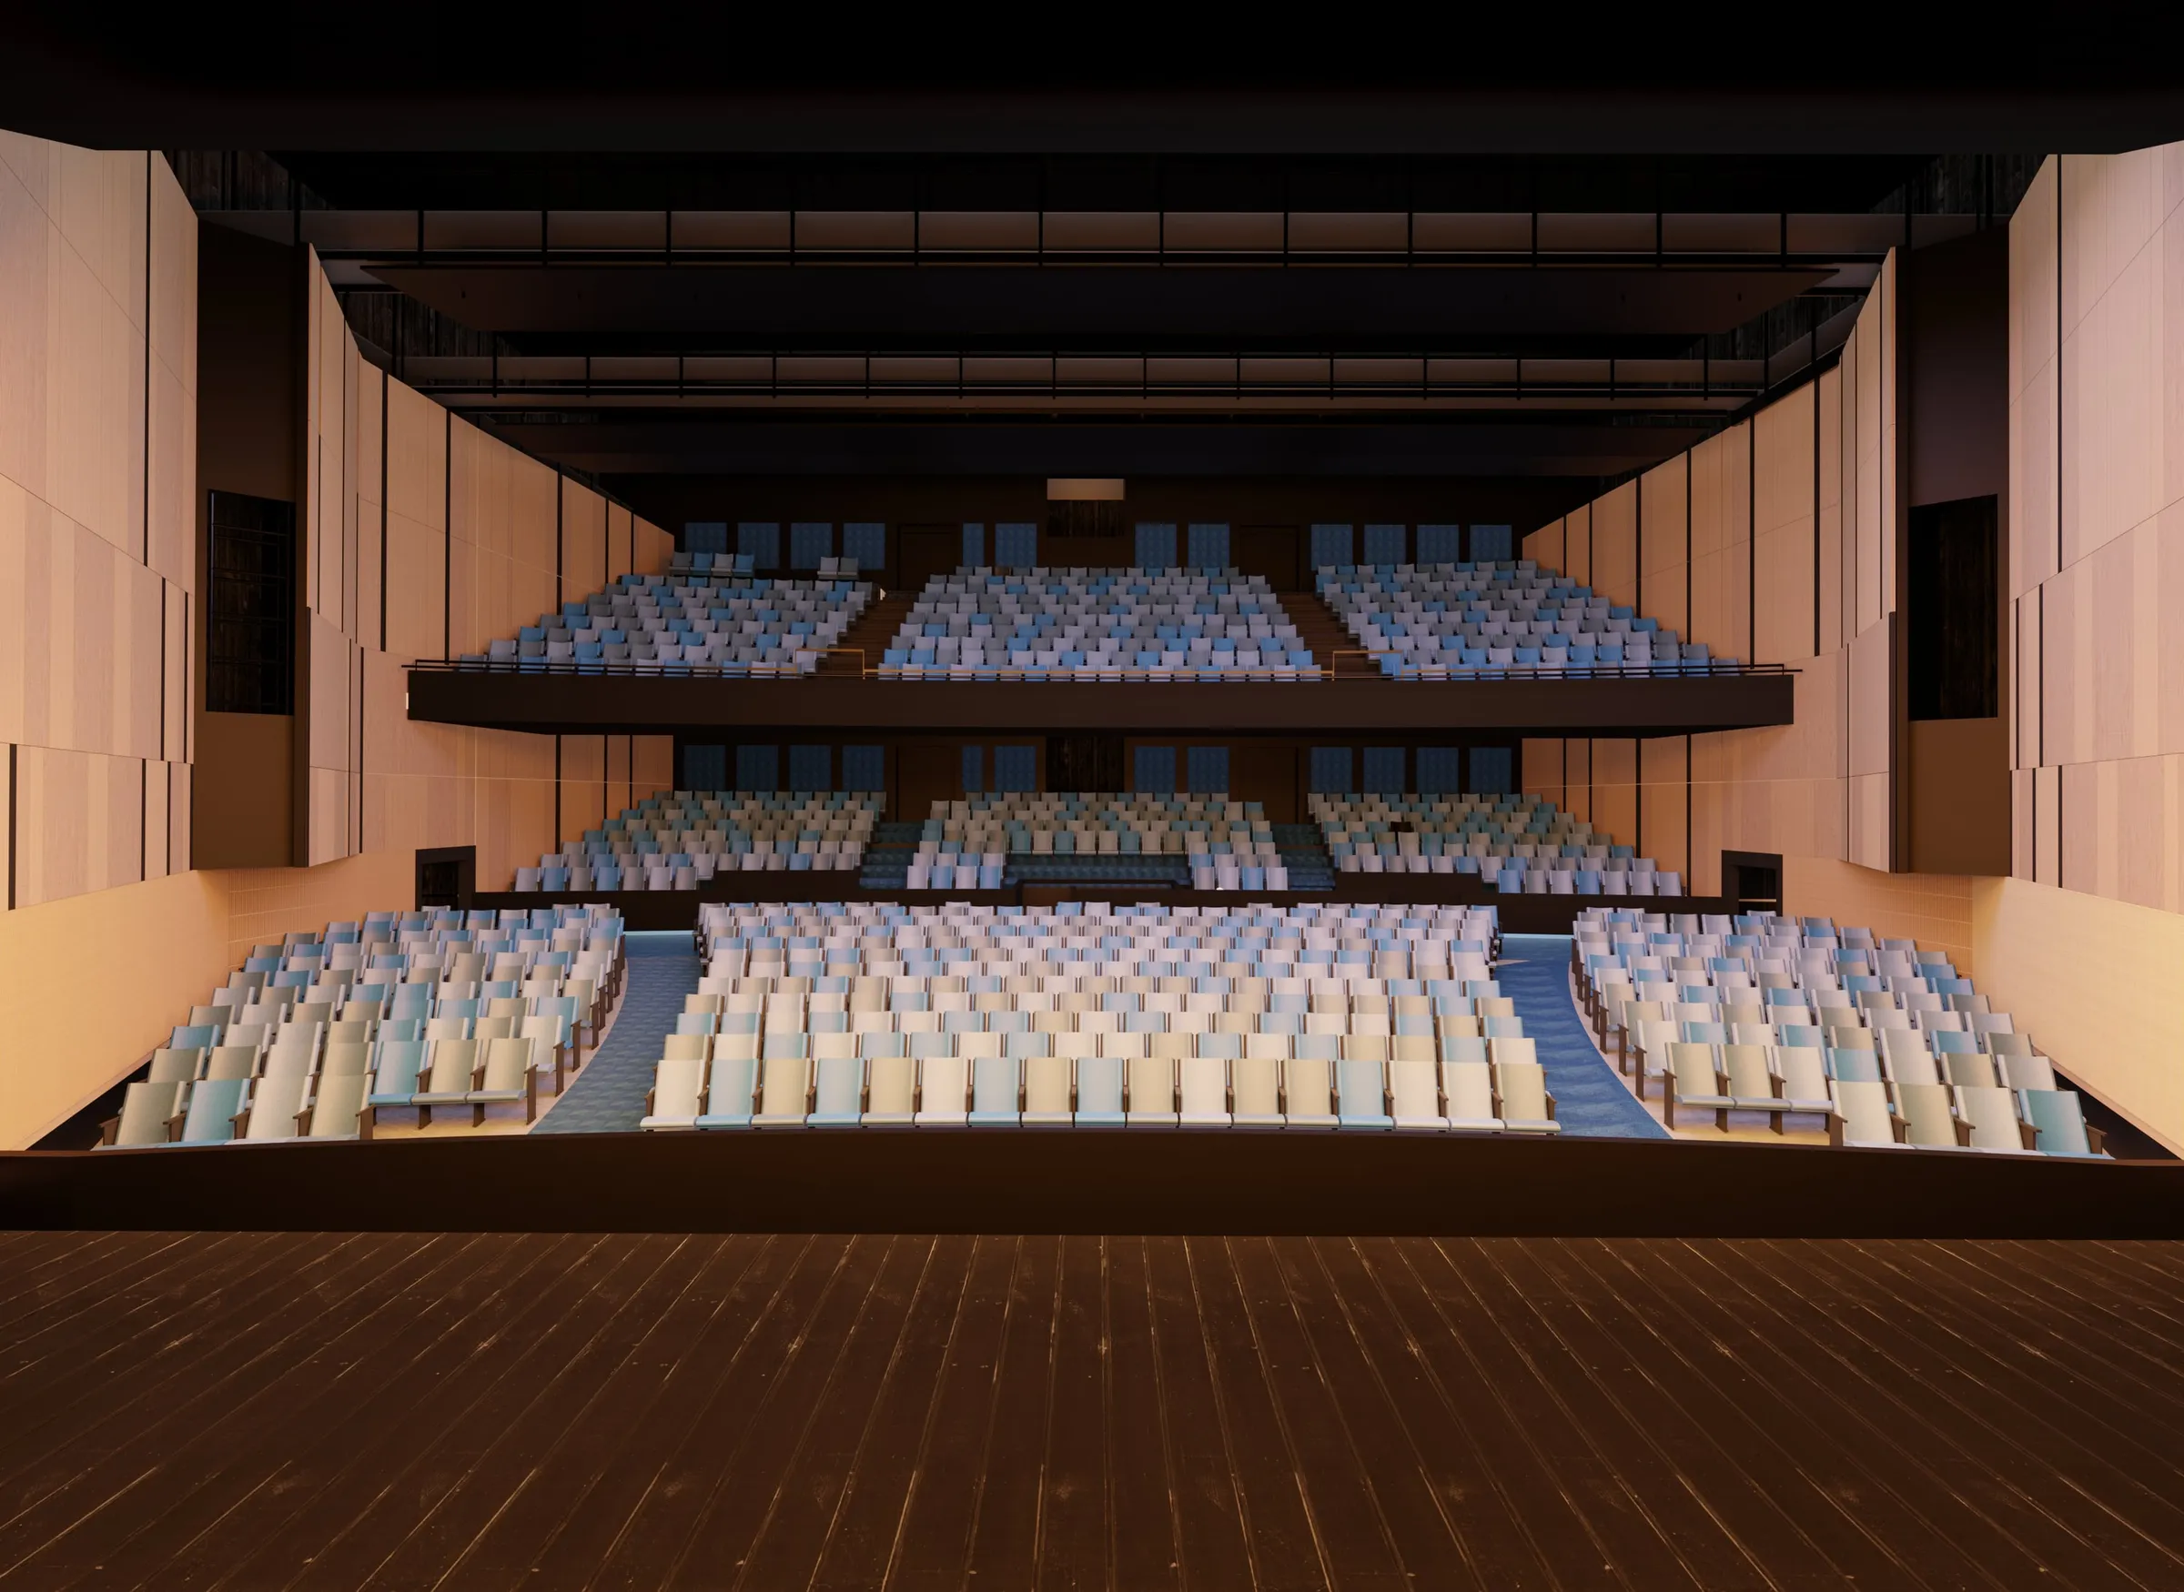
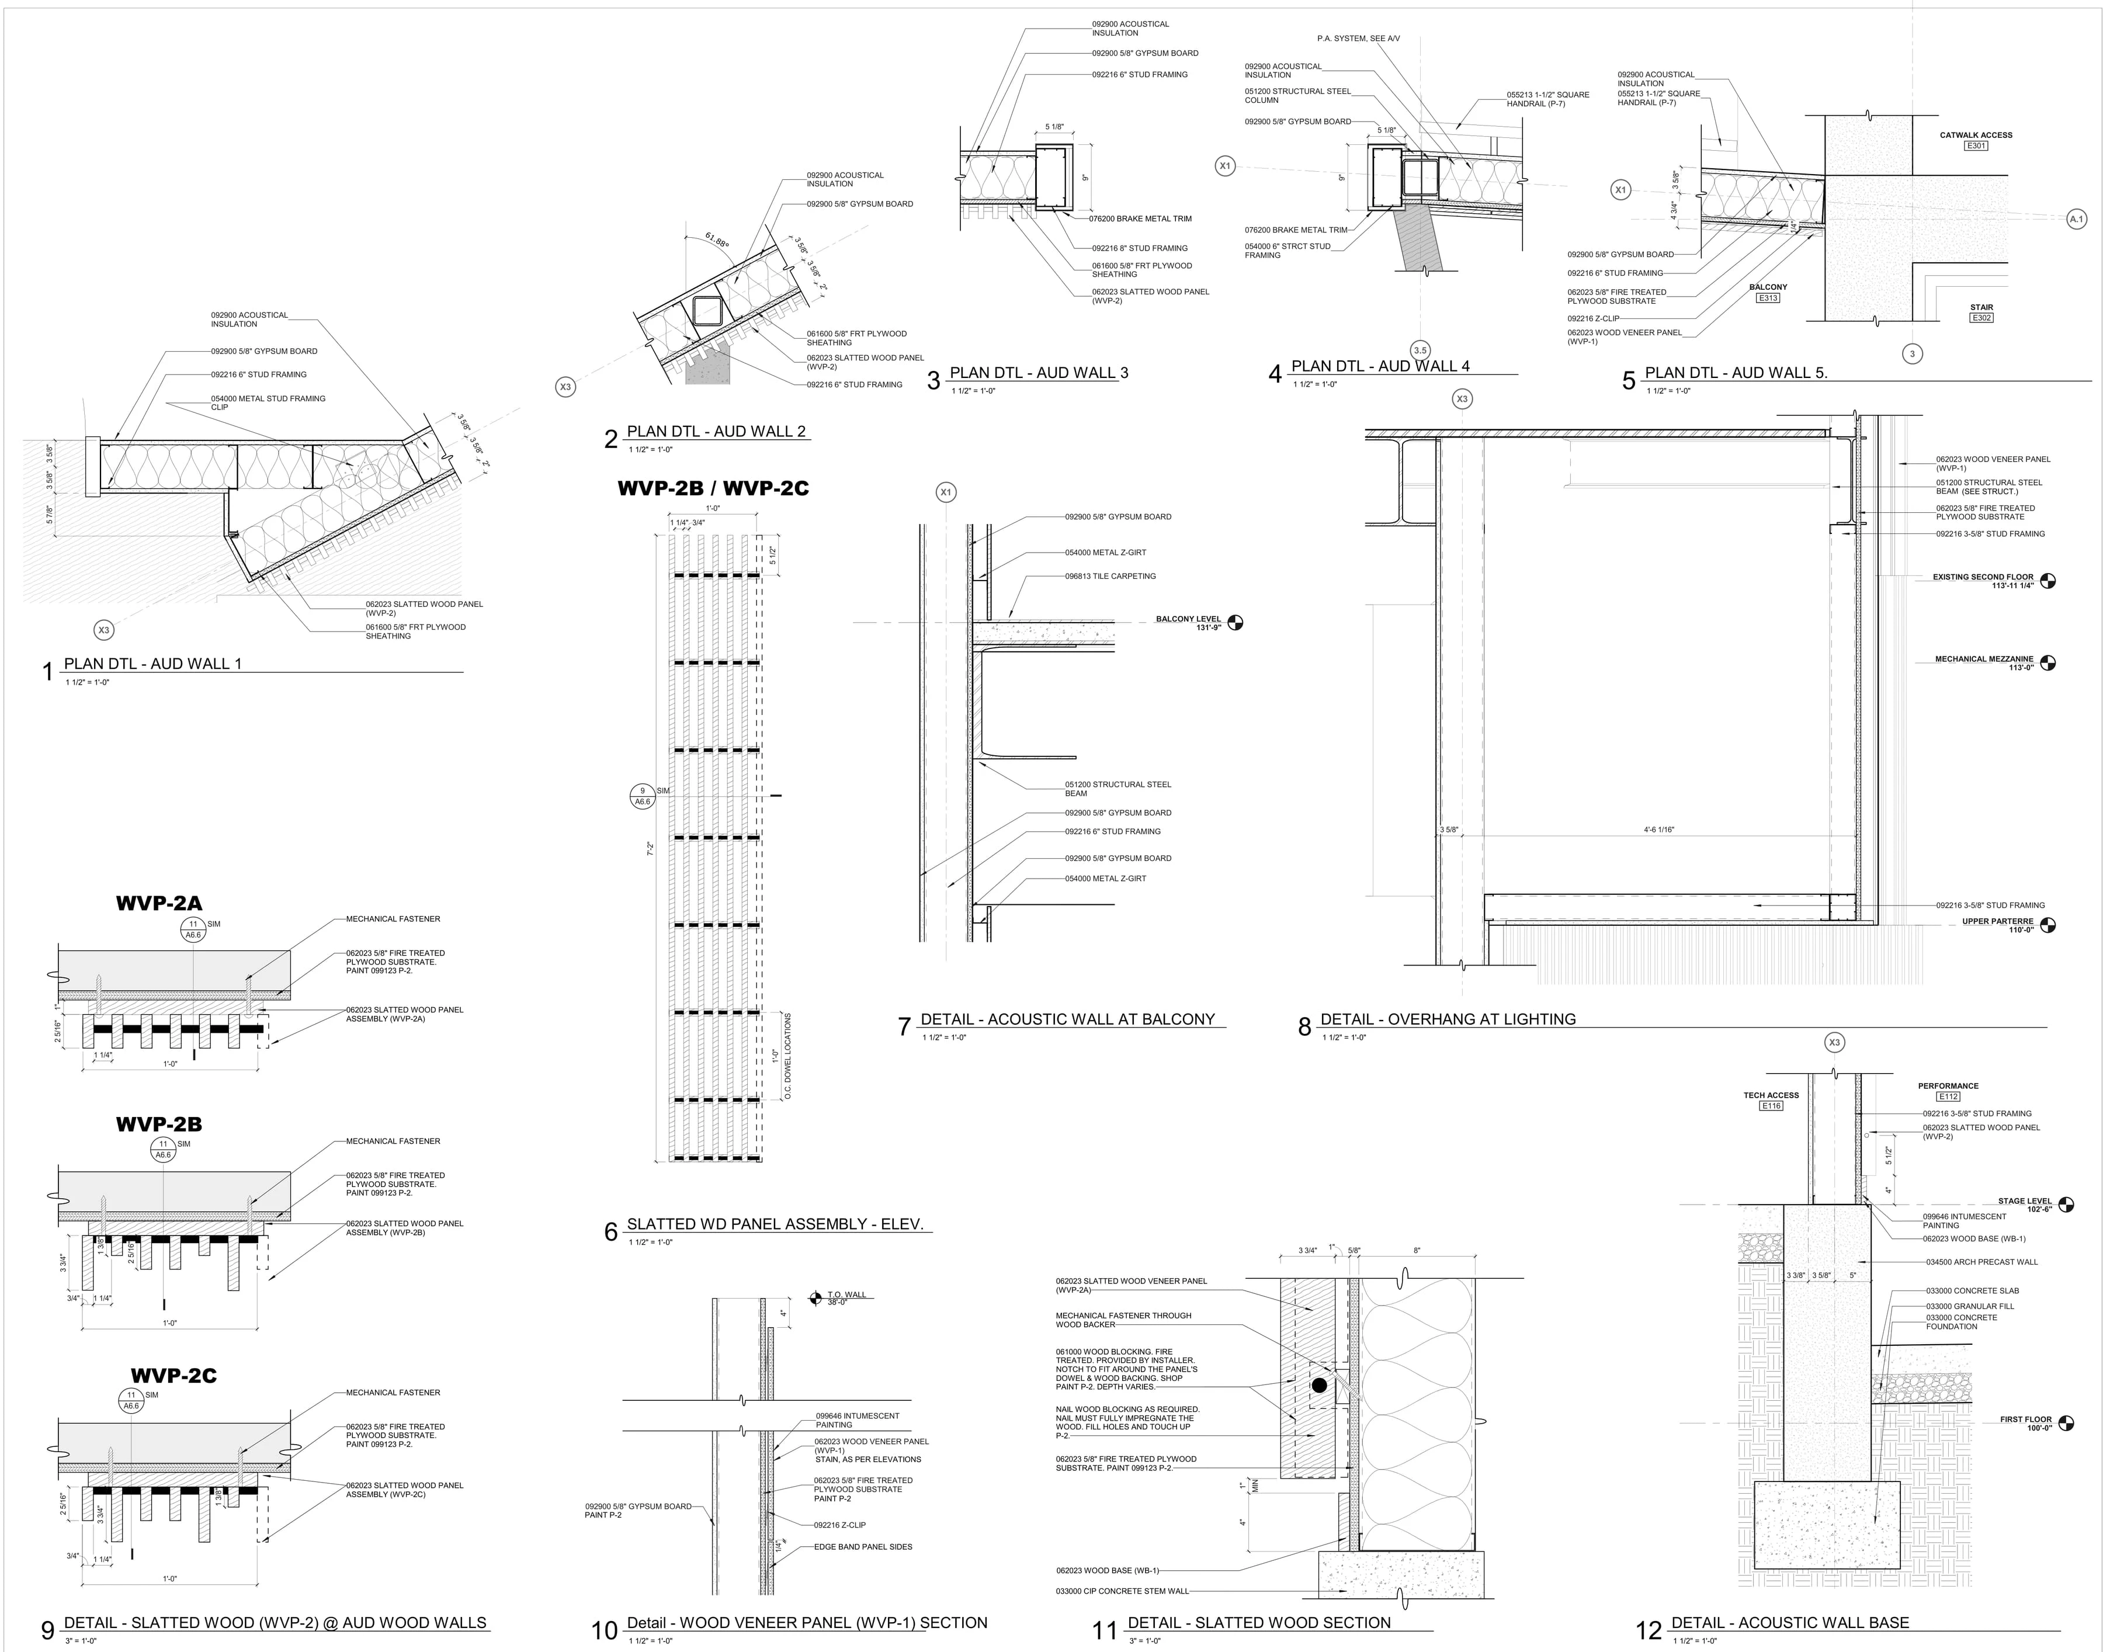
I focused on the interior auditorium walls, the wood slat wall details, the wood portal and the ceiling clouds, made renderings of the interior and exterior, and assisted on drawing production throughout the set.
BVH Architecture was the architect. Drawings are shown with BVH’s permission.
The auditorium and CTE additions to Lewis Central High School. The sheets below are excerpts, cropped to the drawings; consultants’ names and seals are left out.
01
The auditorium
02
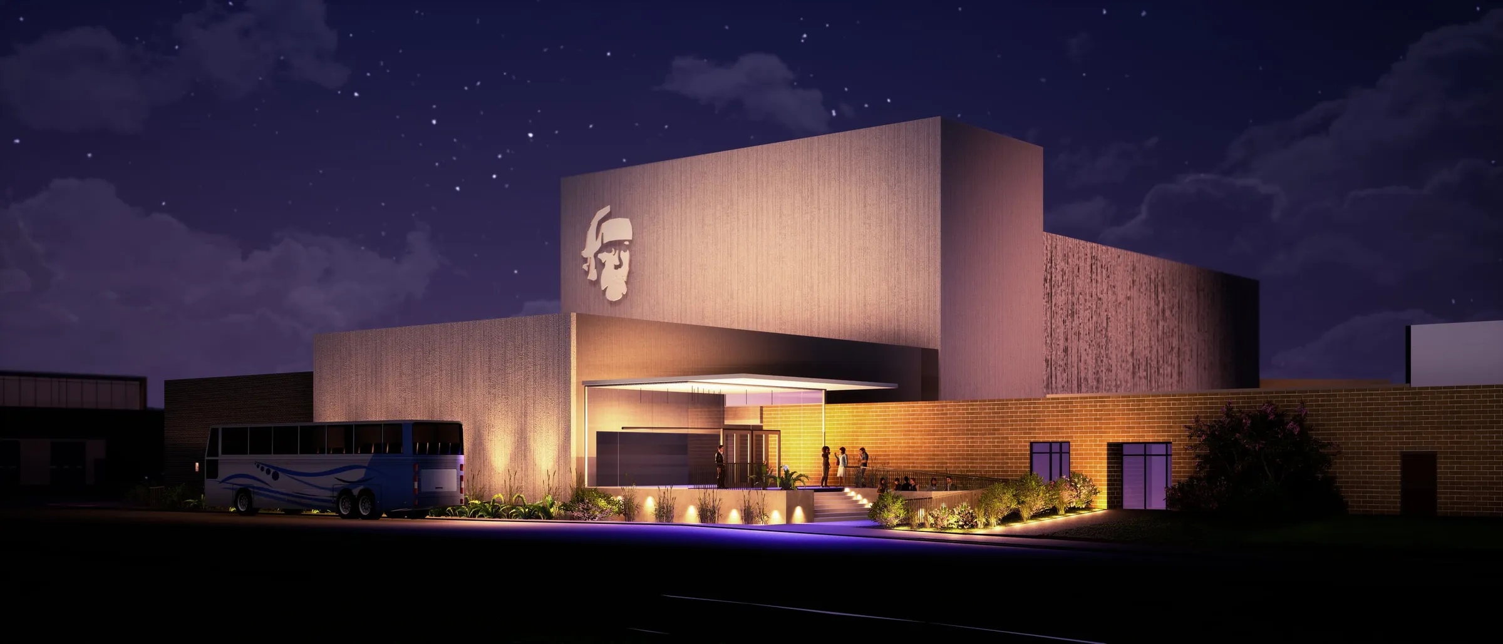
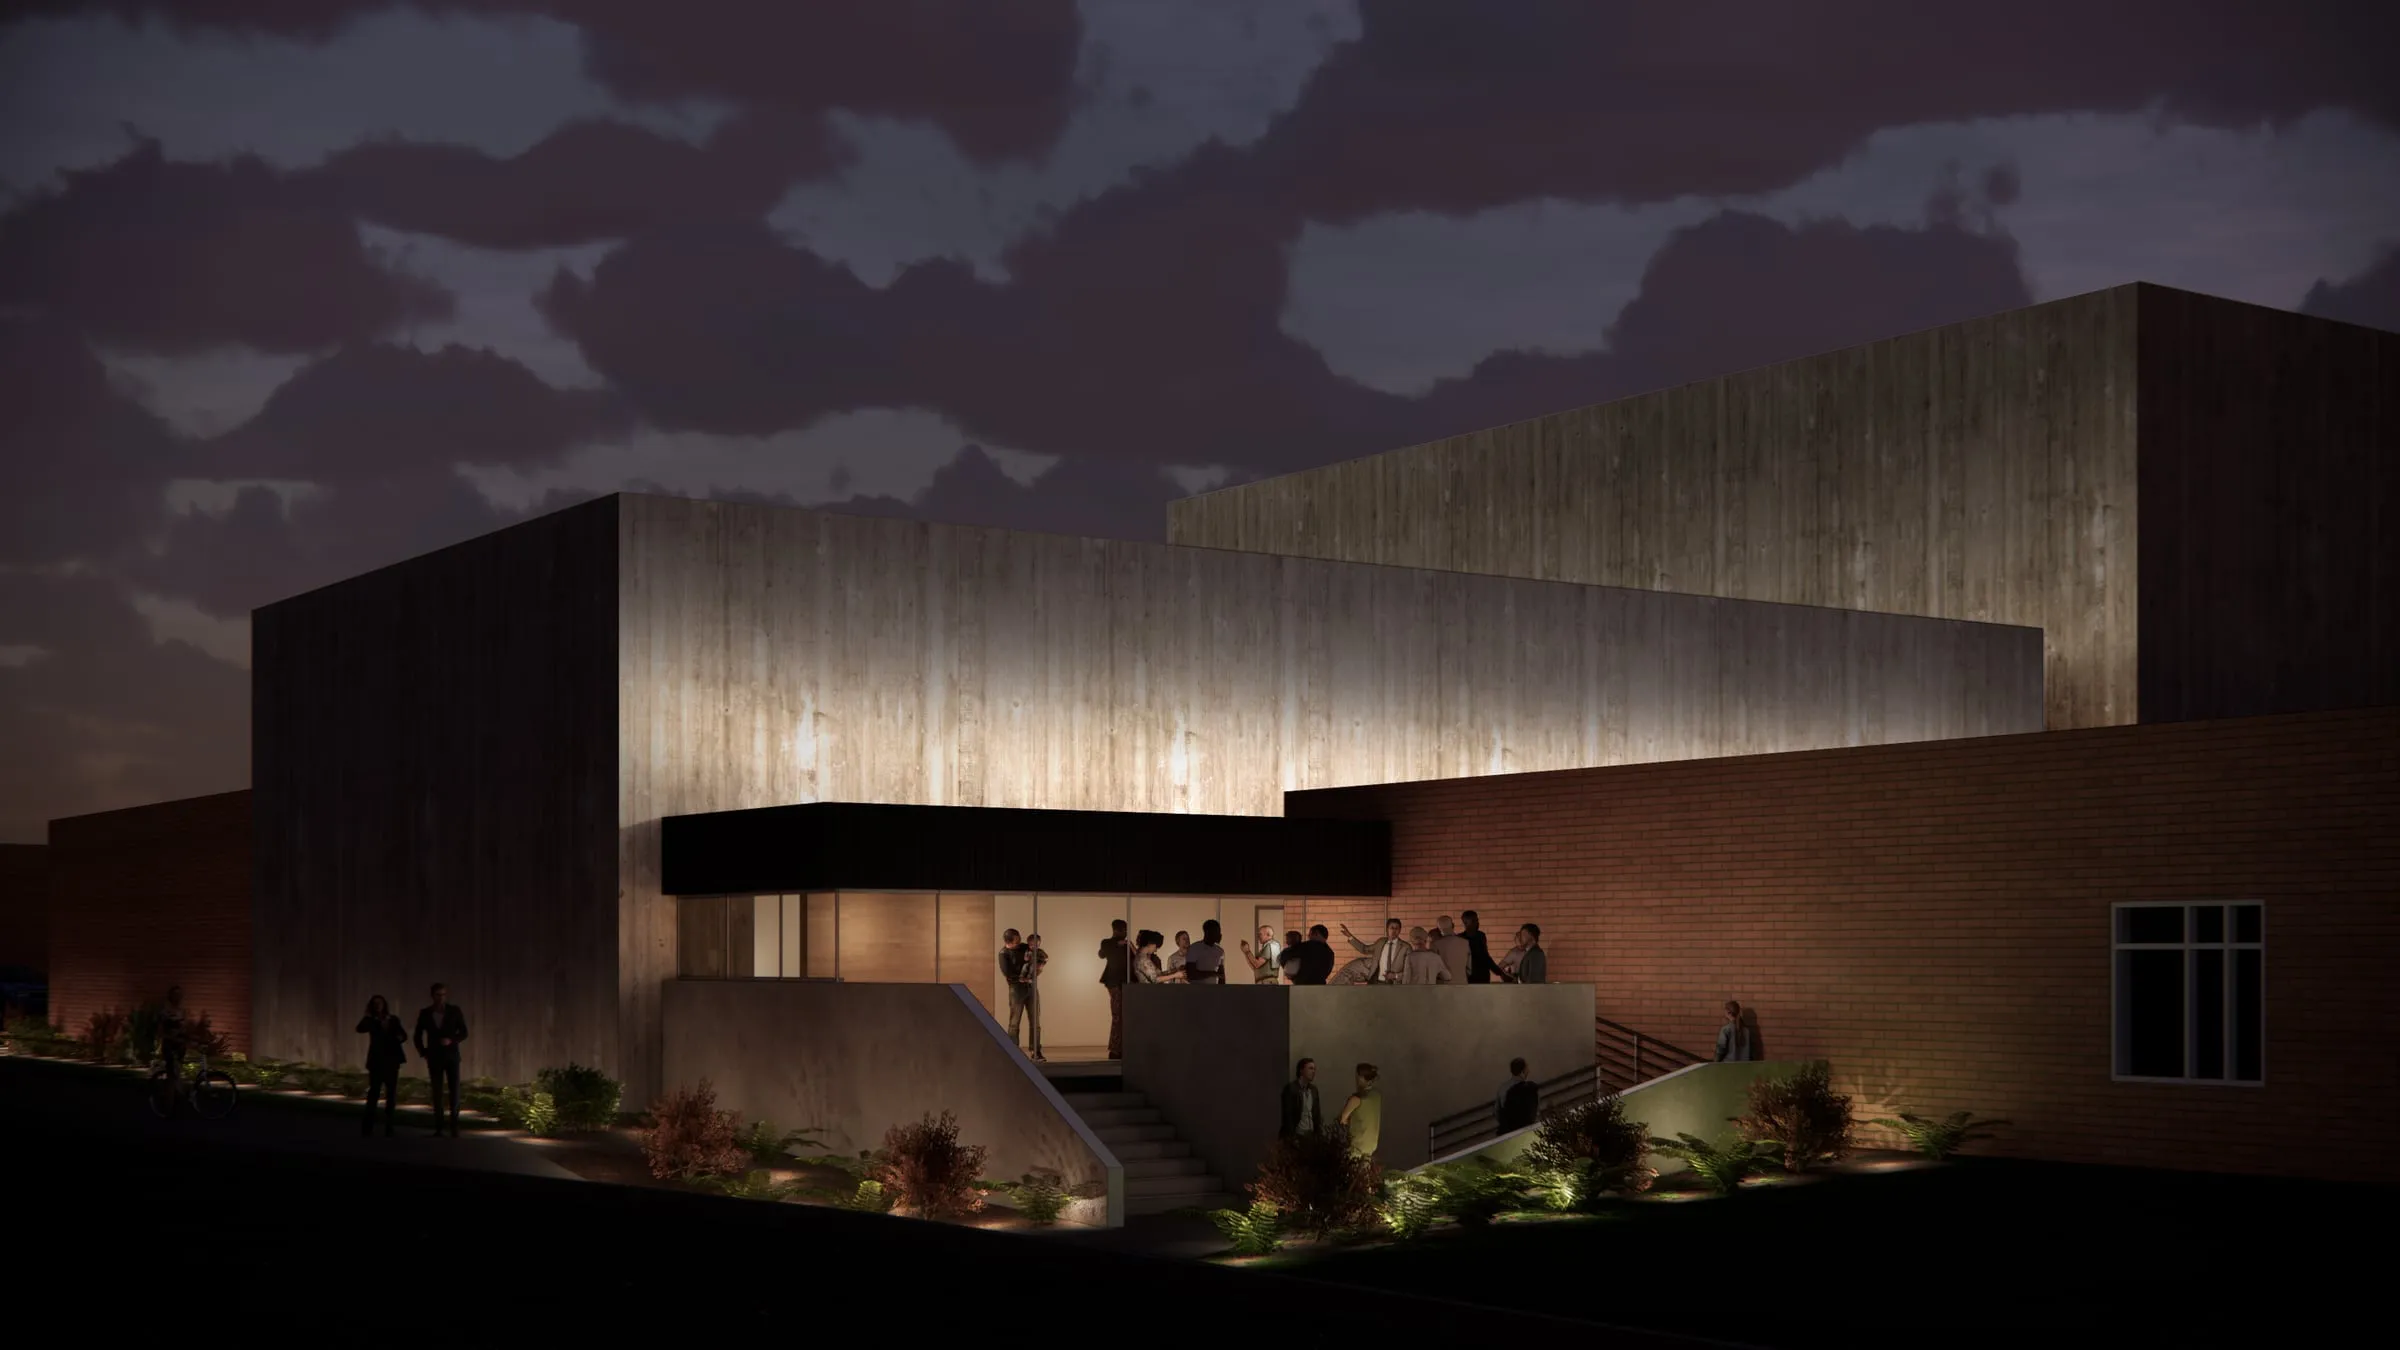
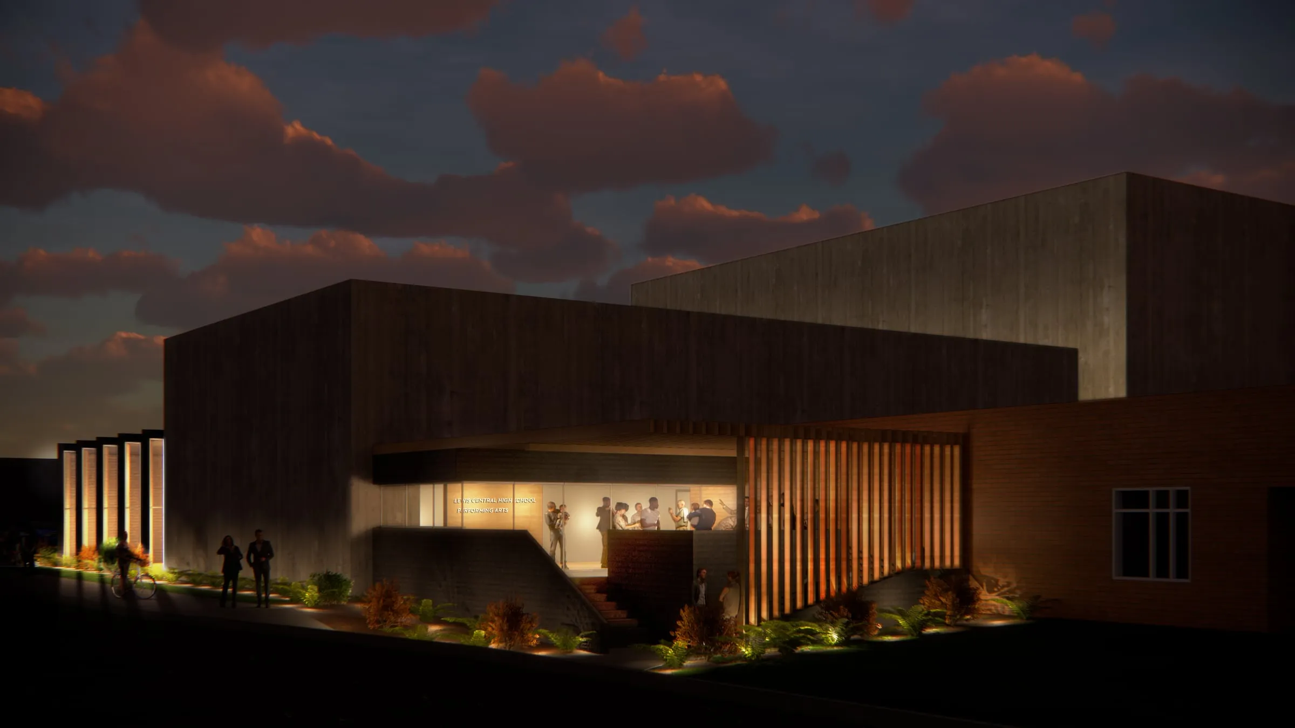
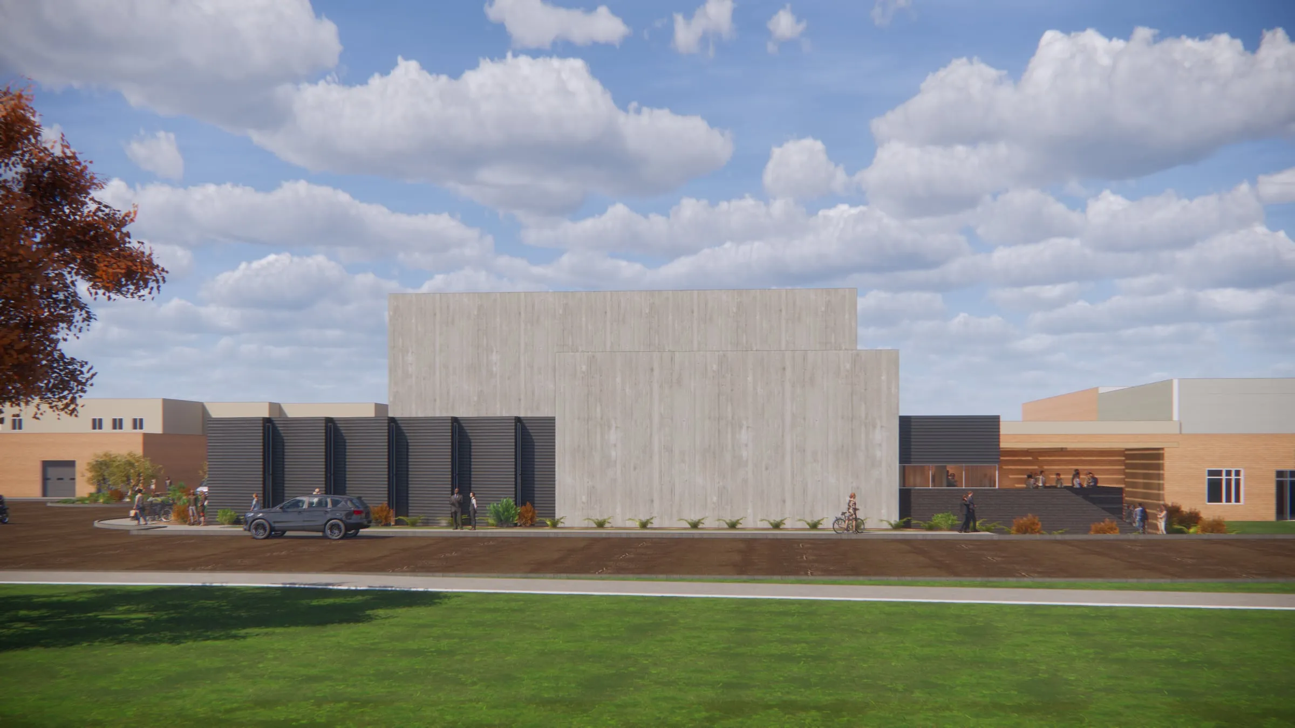
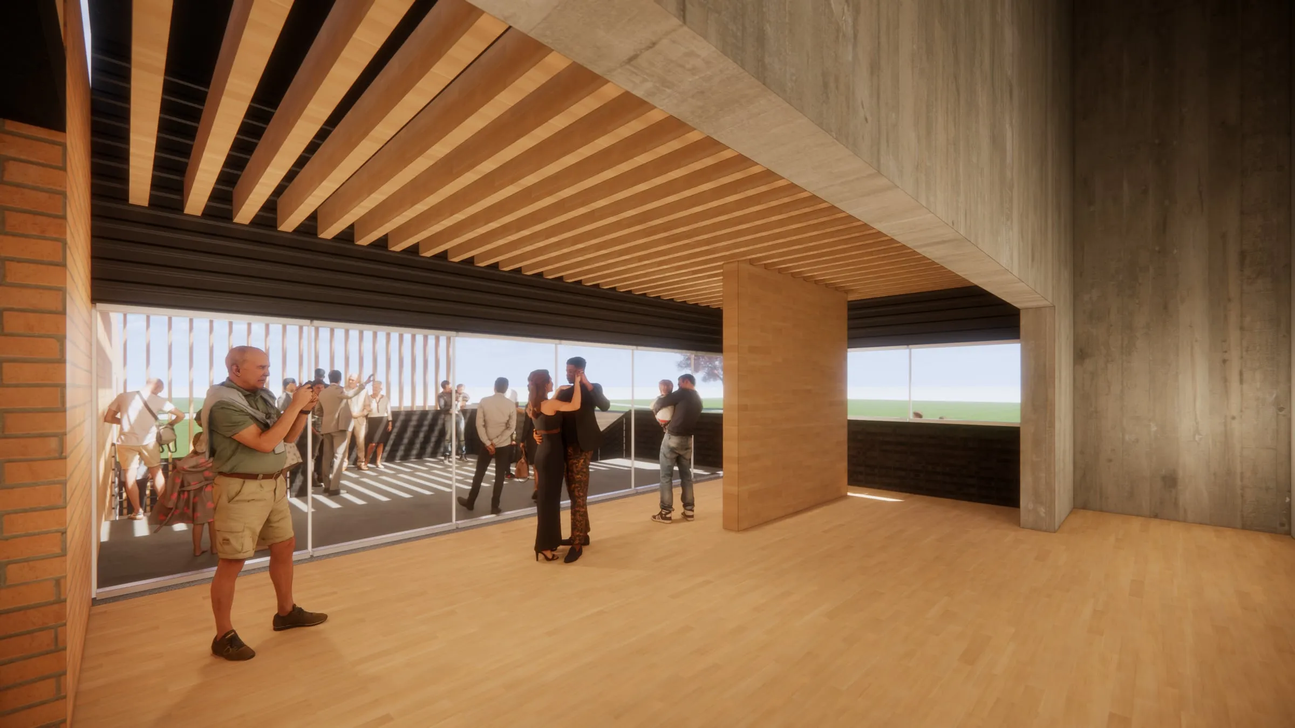
Renderings I made of the house and of the building at night.
02
Design iterations
05
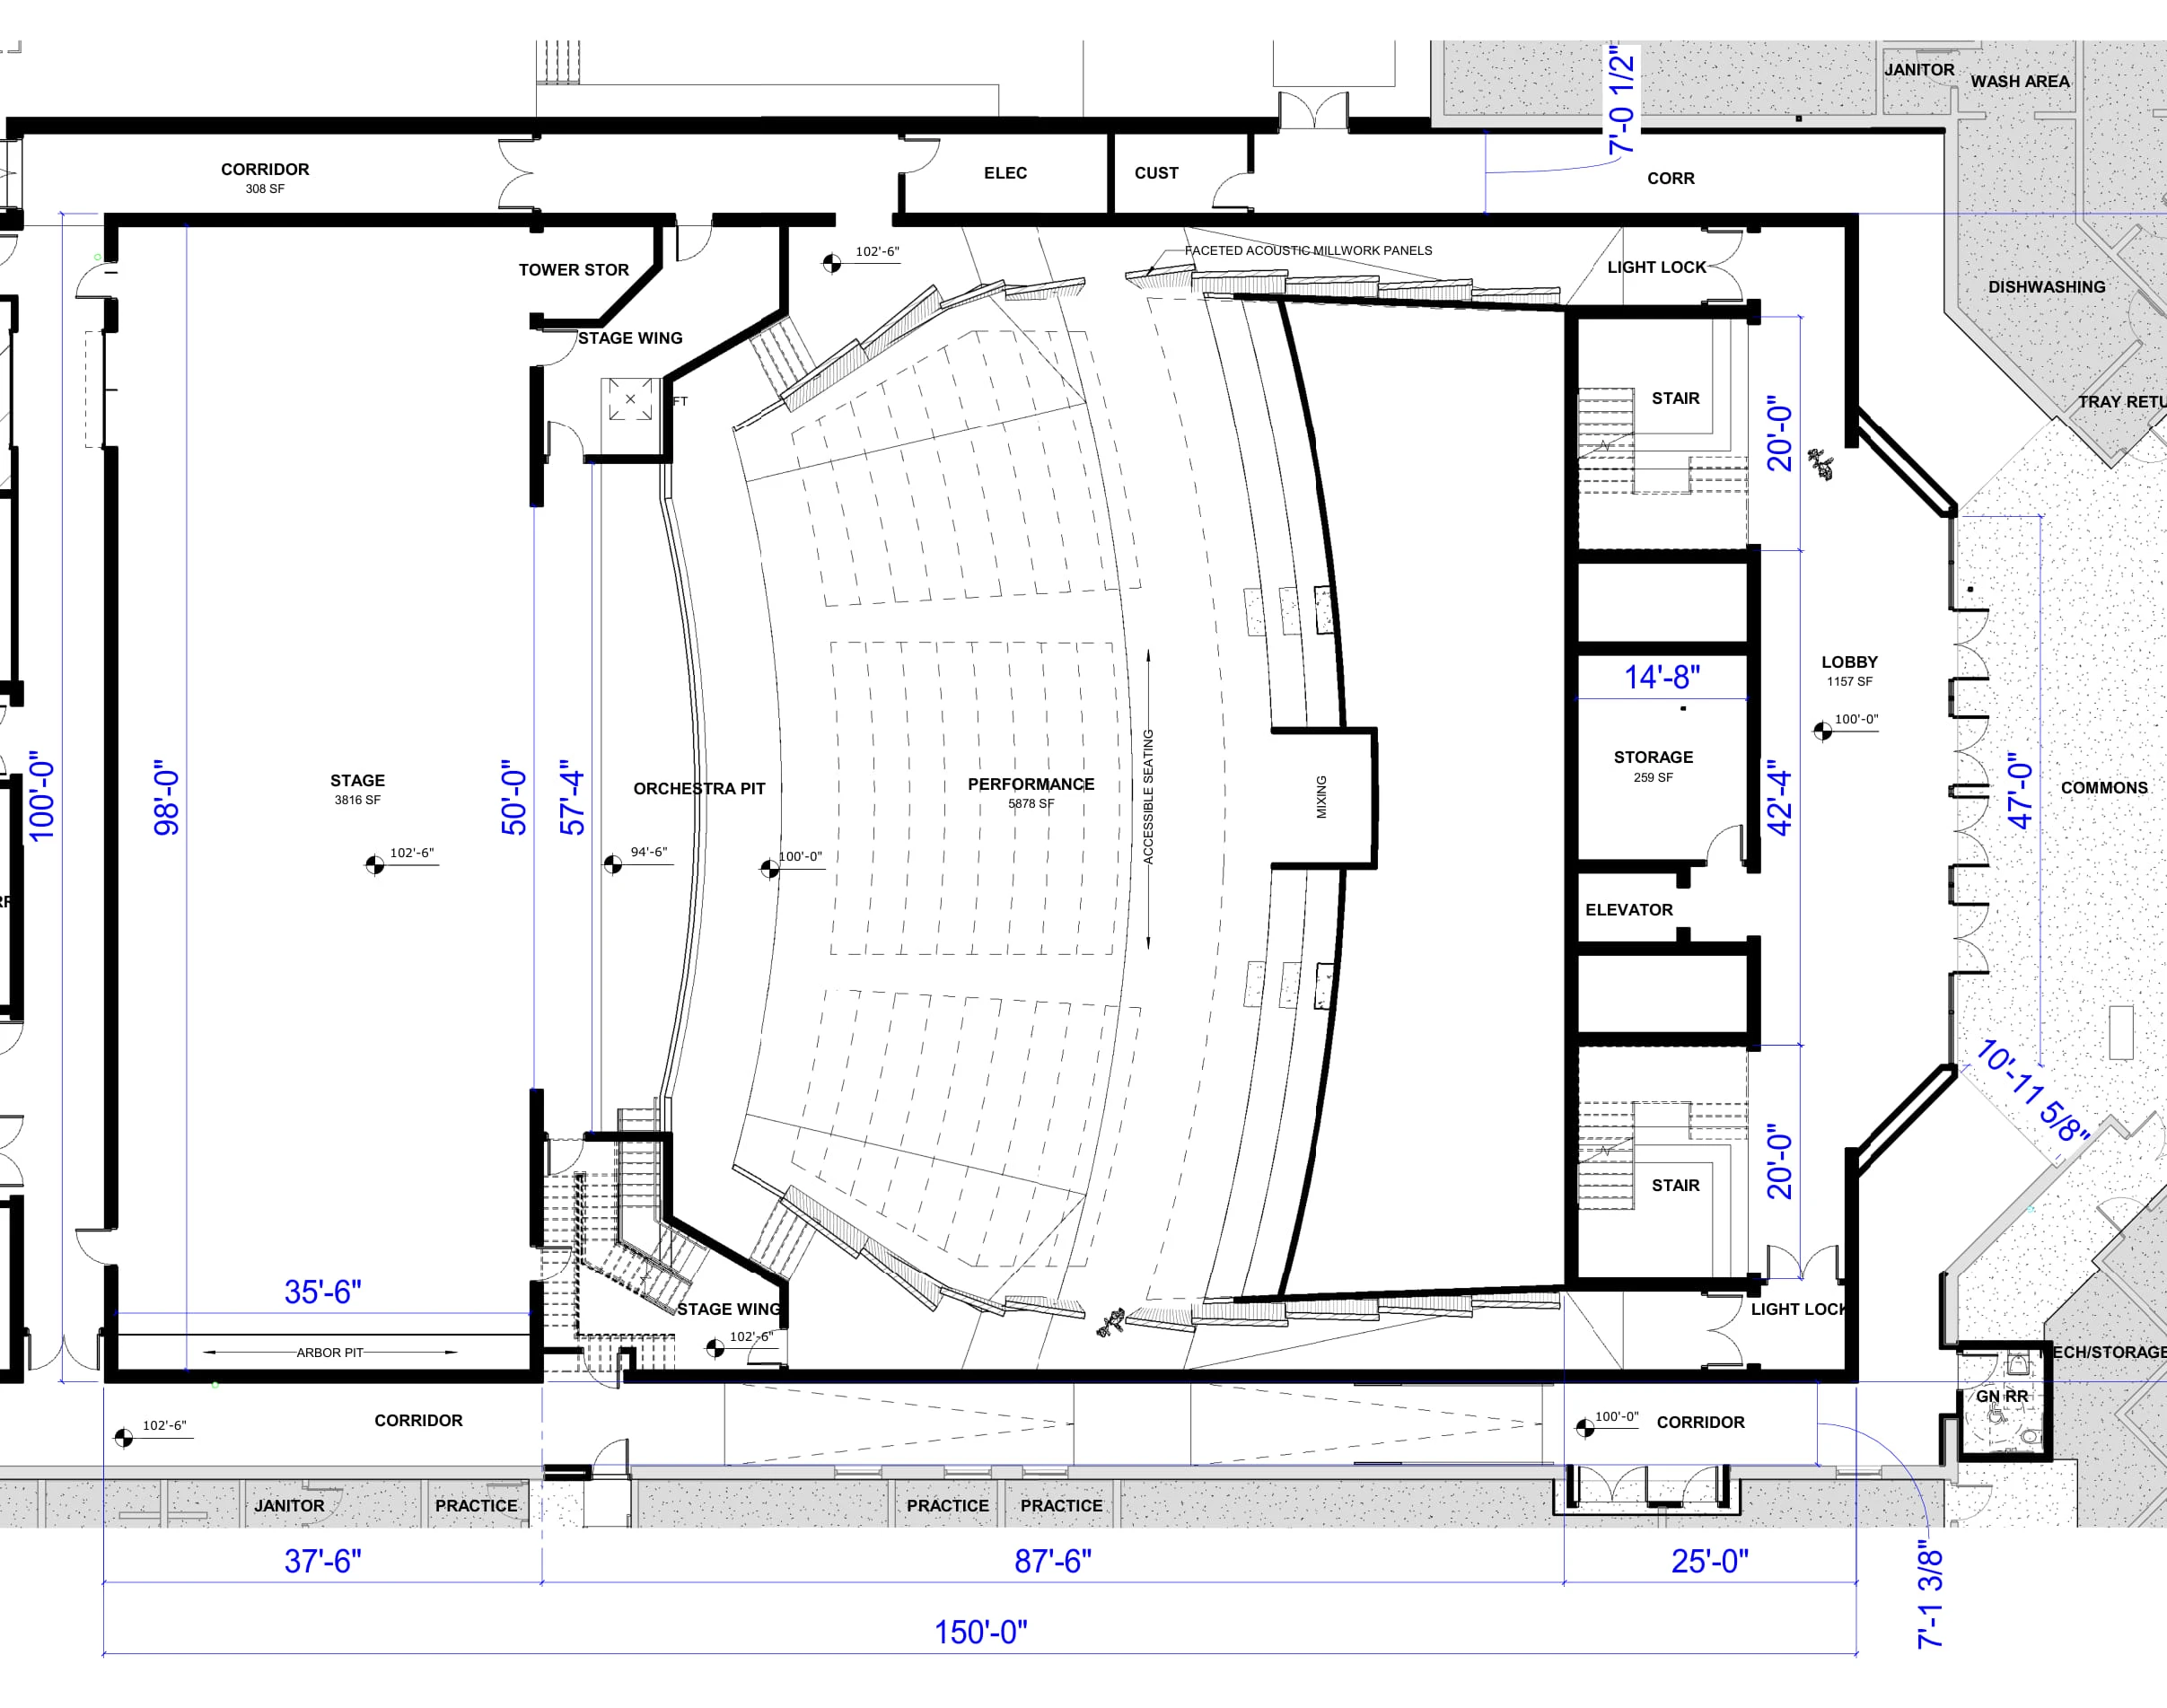
My facade studies from December 2019, and the auditorium plan as it stood in February 2020.
03
Auditorium walls
03
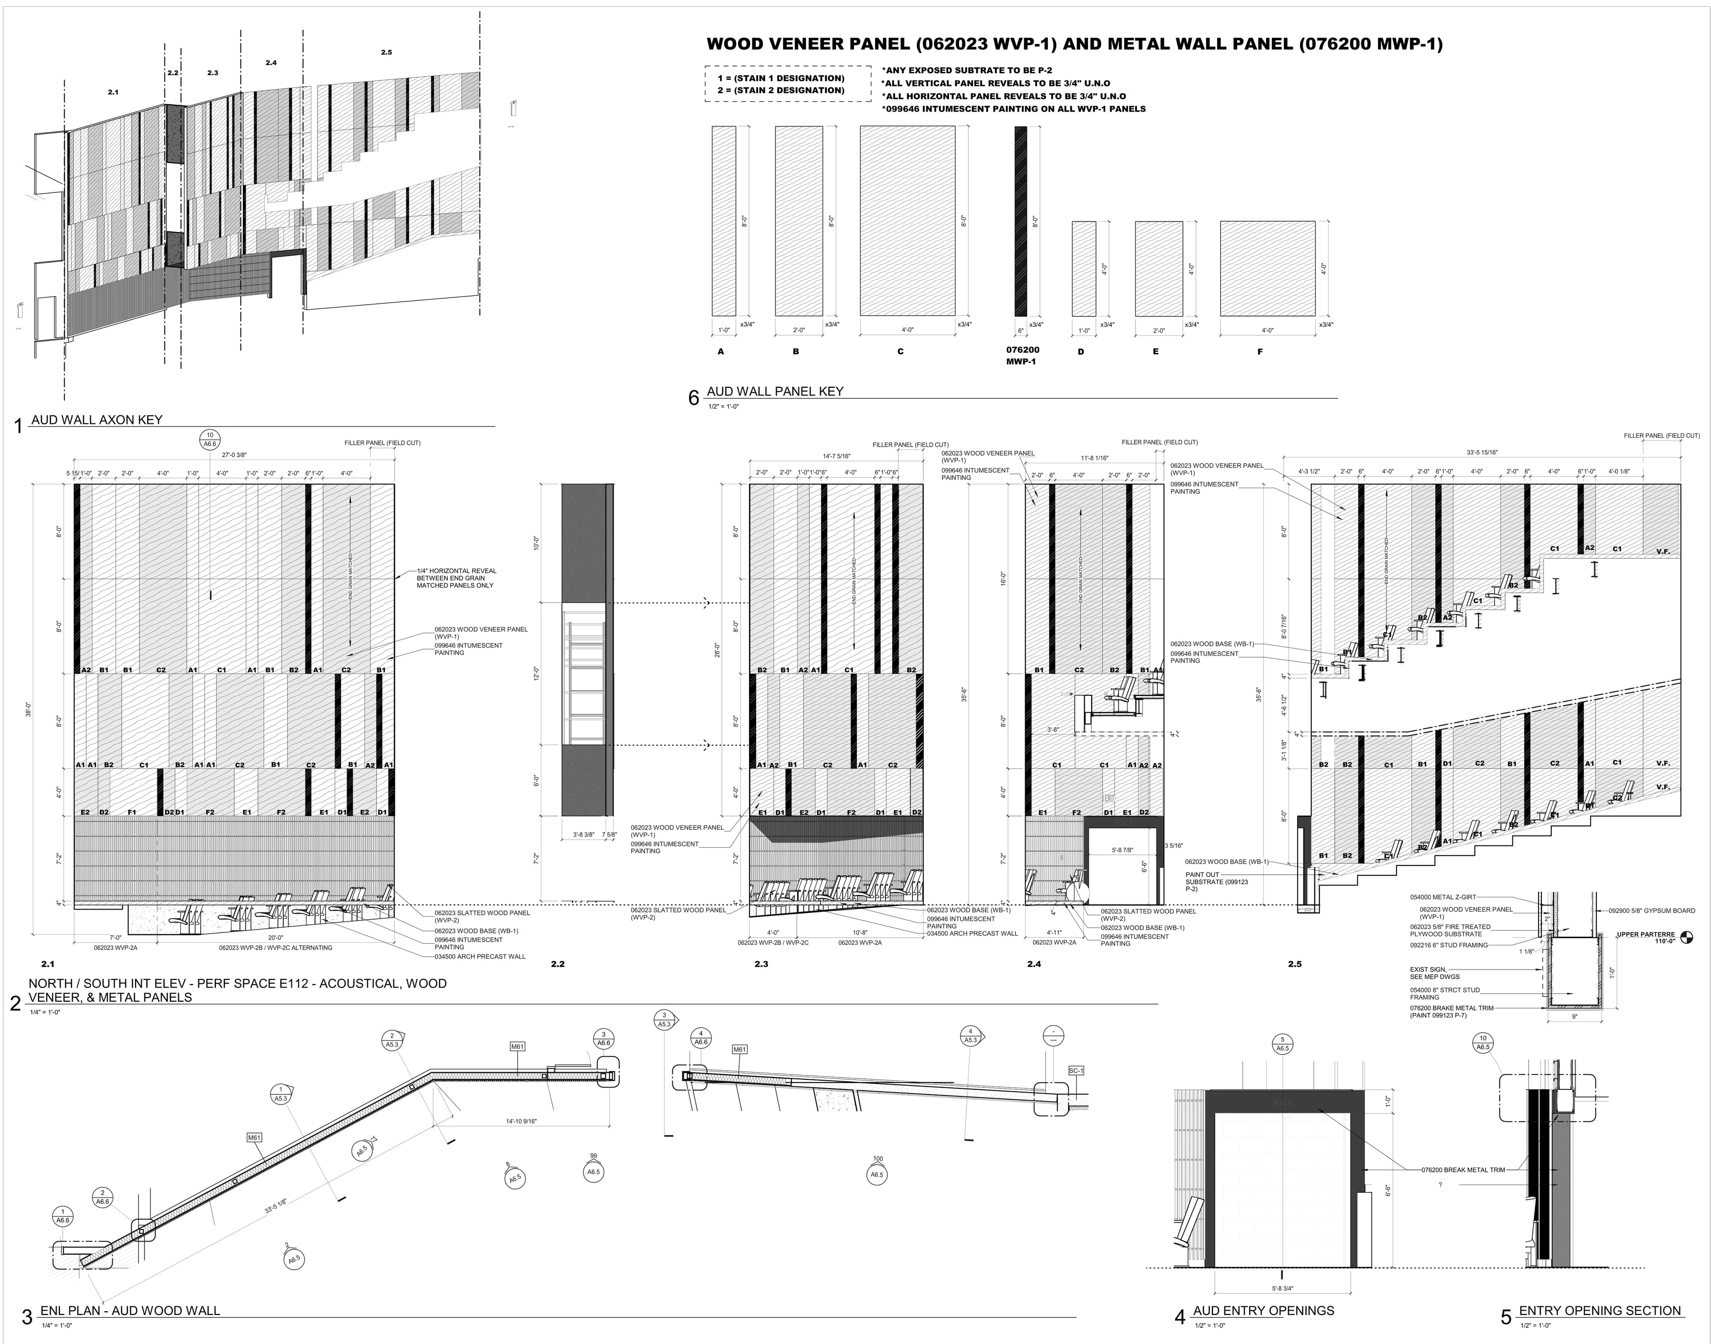
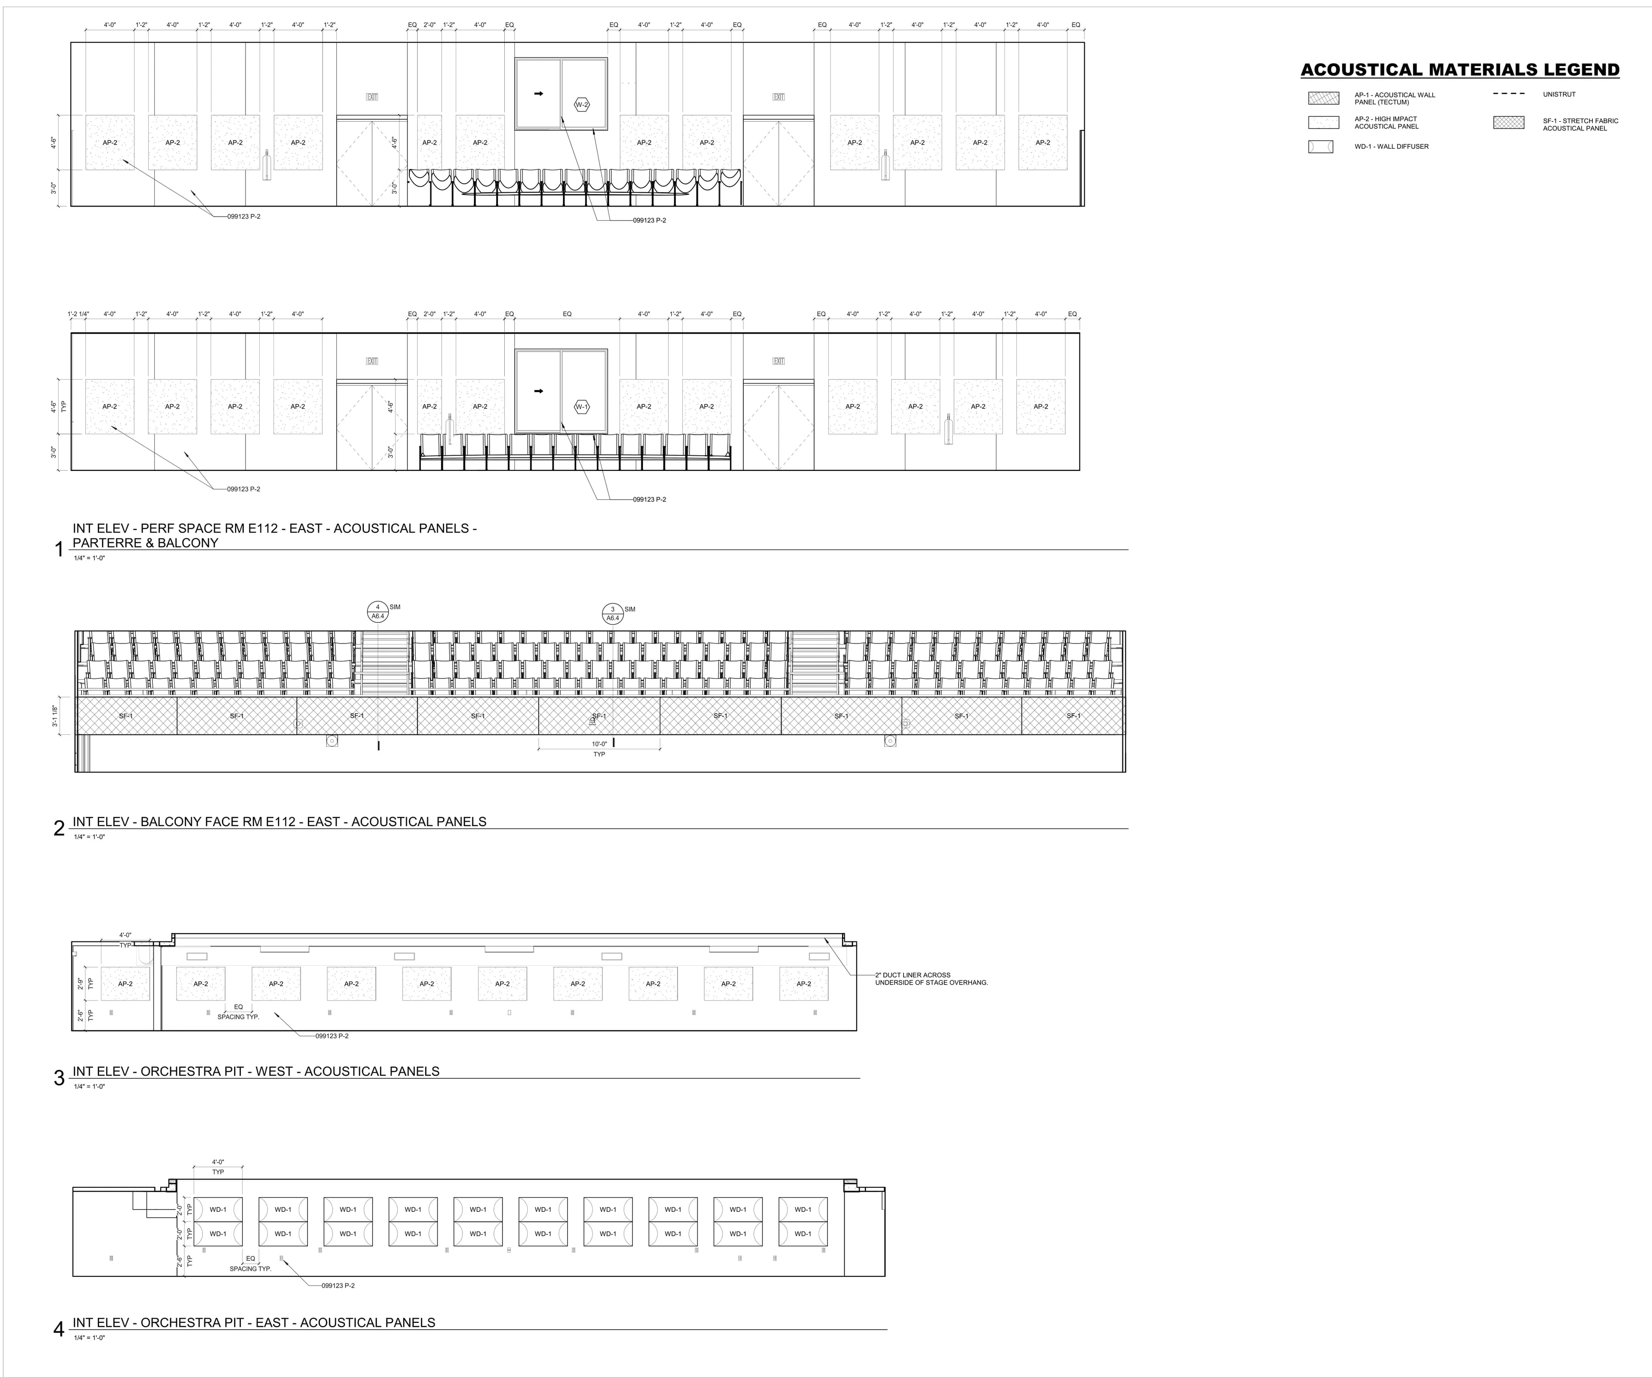
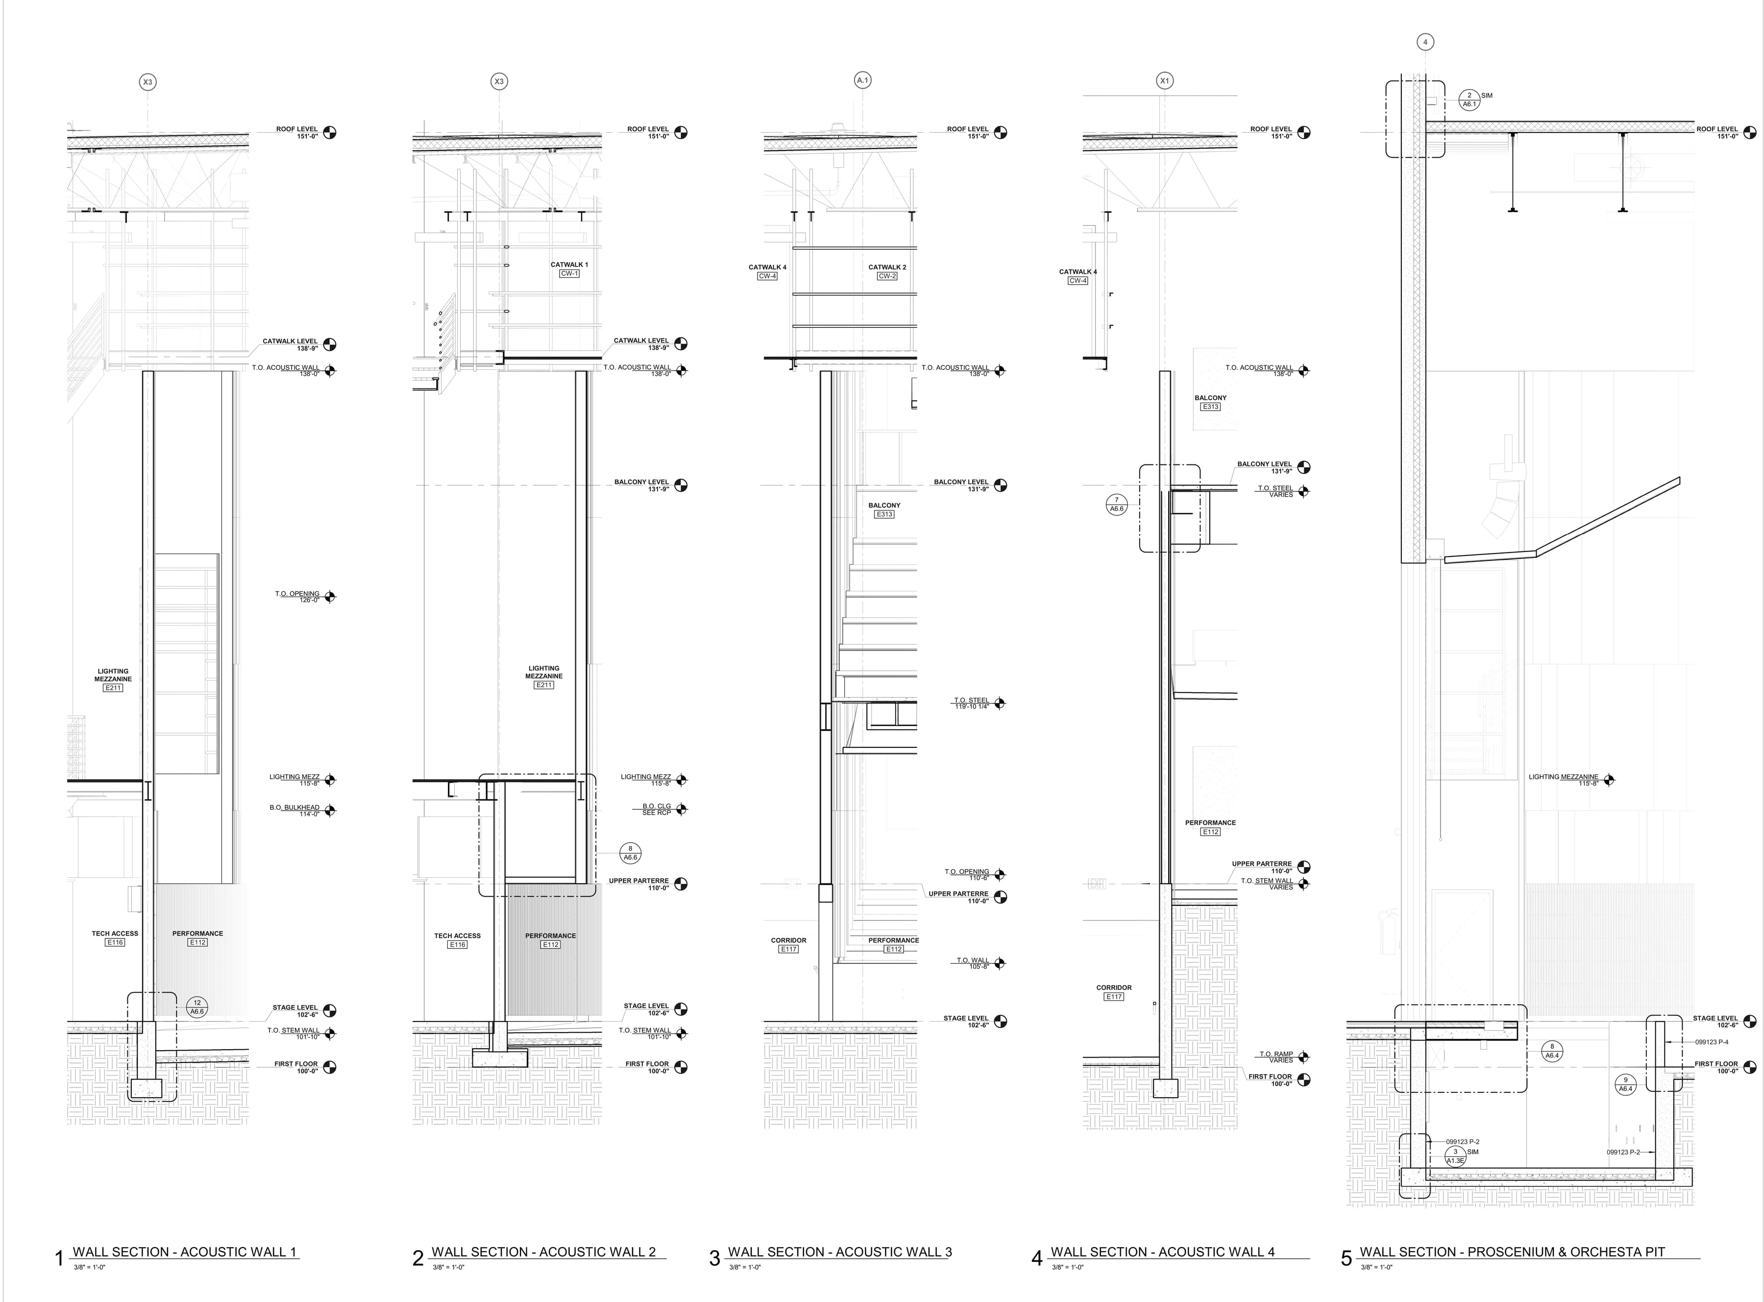
The interior auditorium walls were one of my main focuses in the construction documents.
04
Wood slat wall details
01
05
Wood portal
03
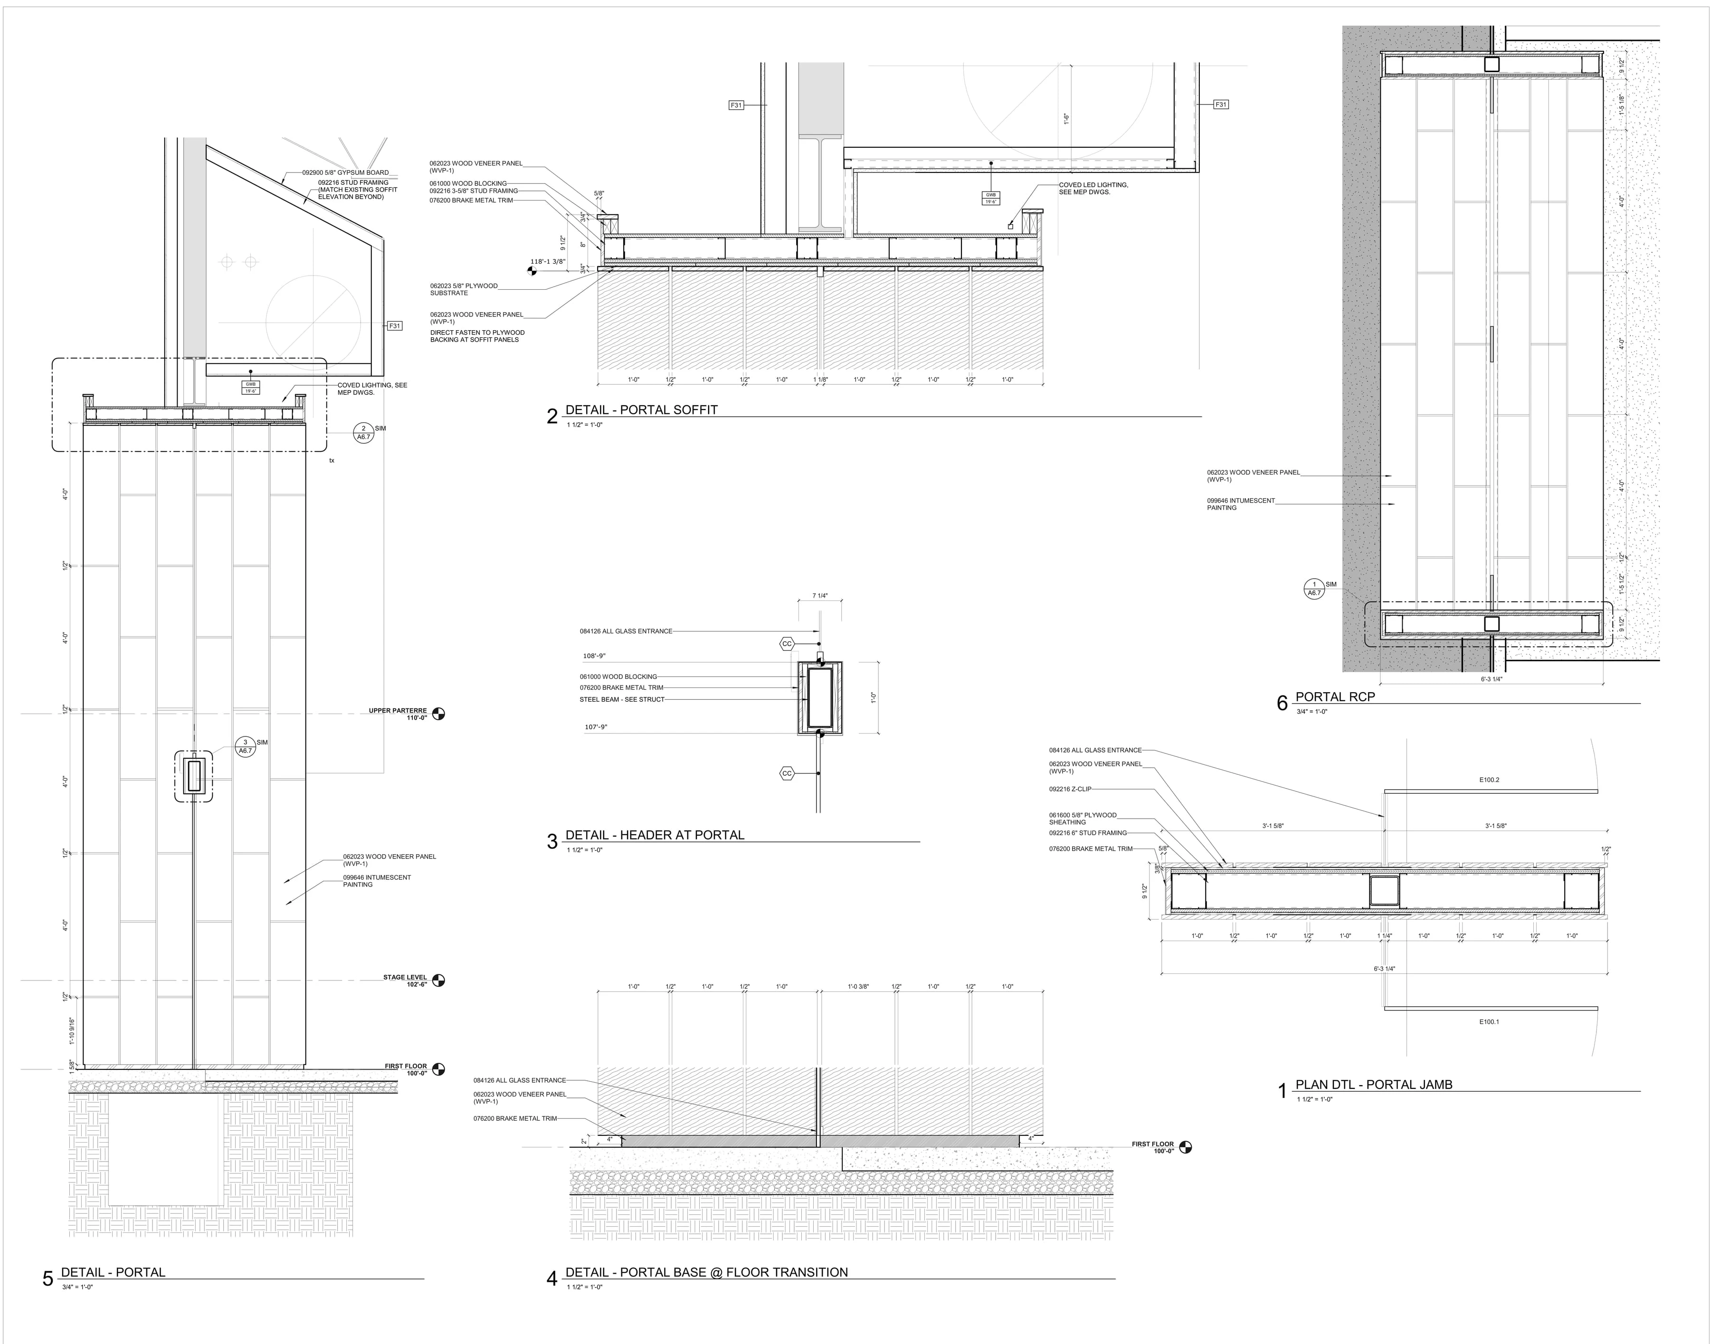
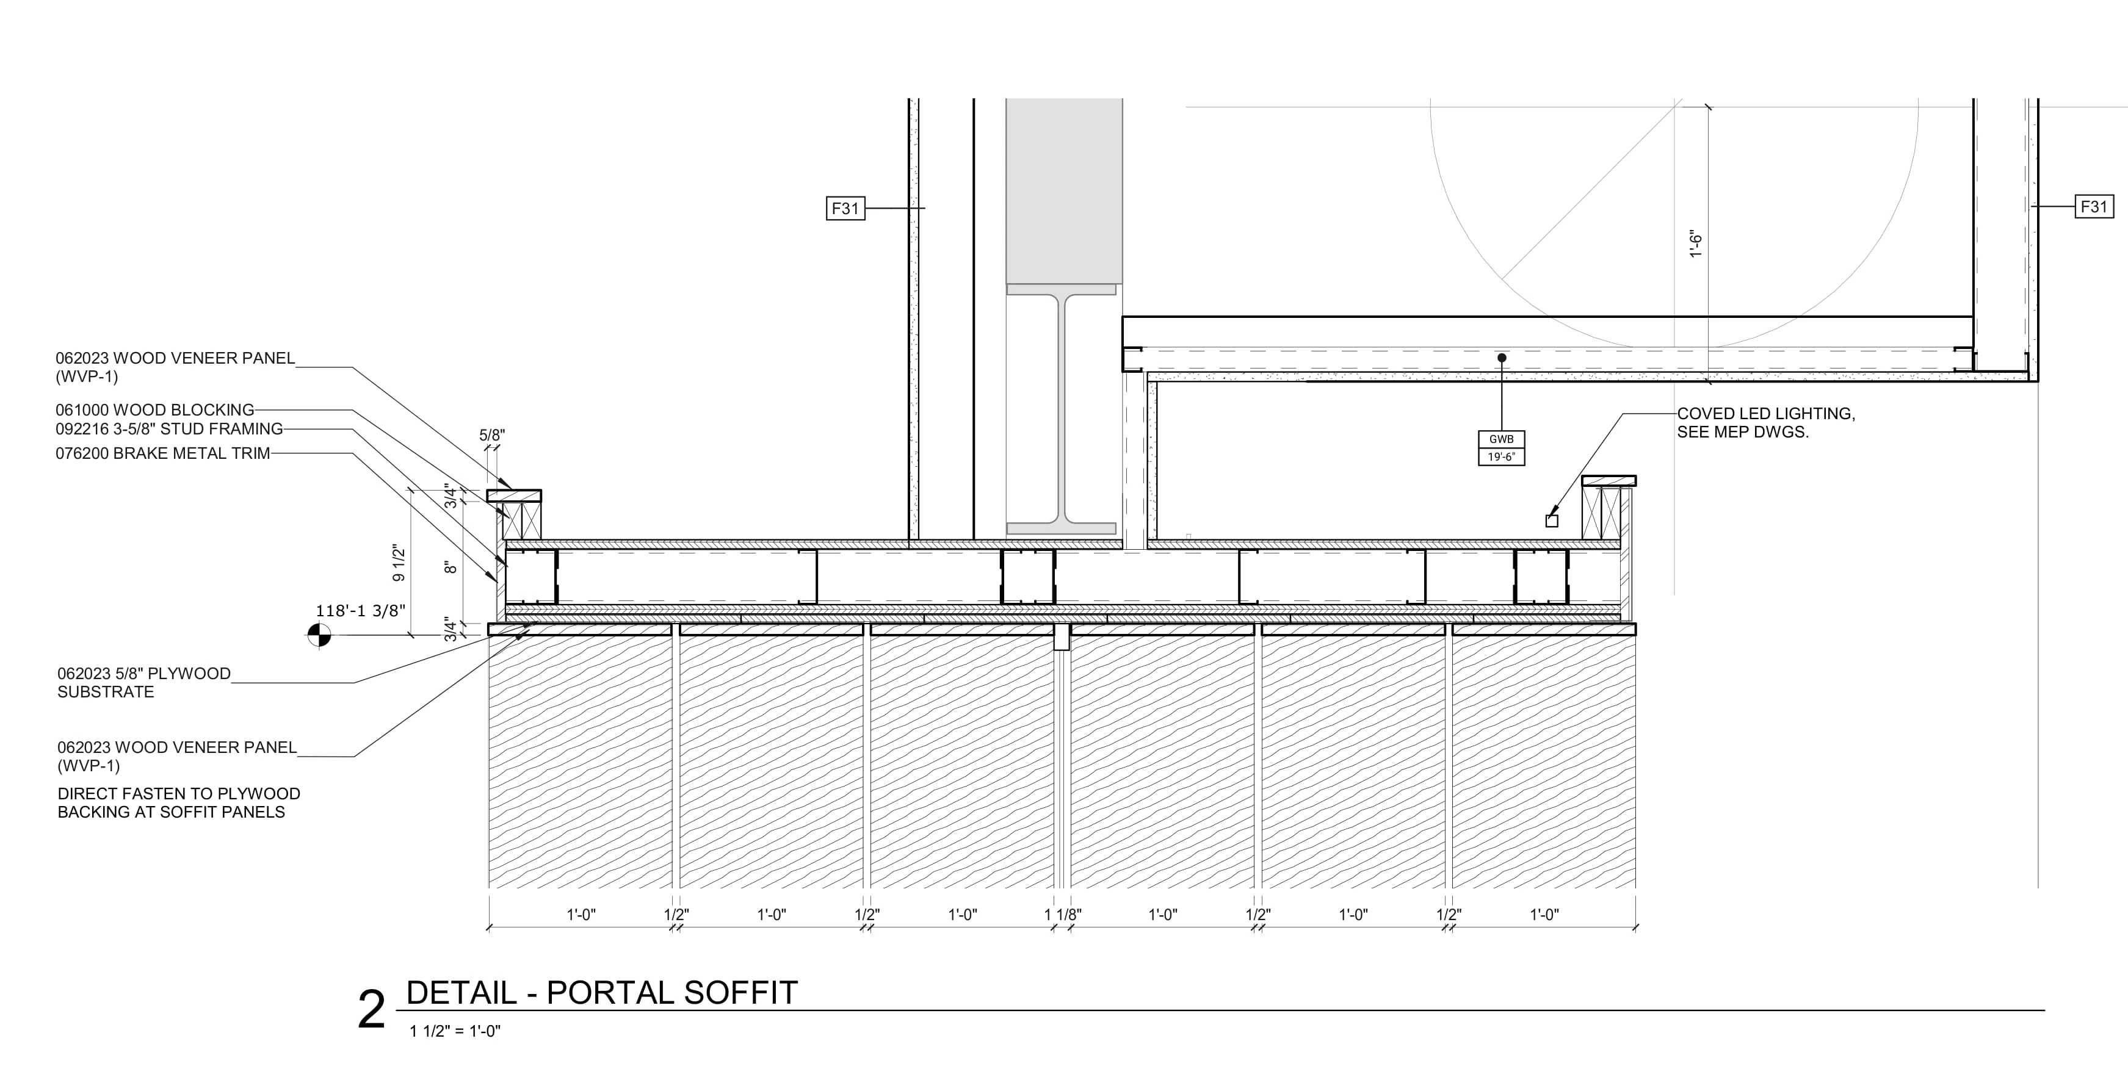
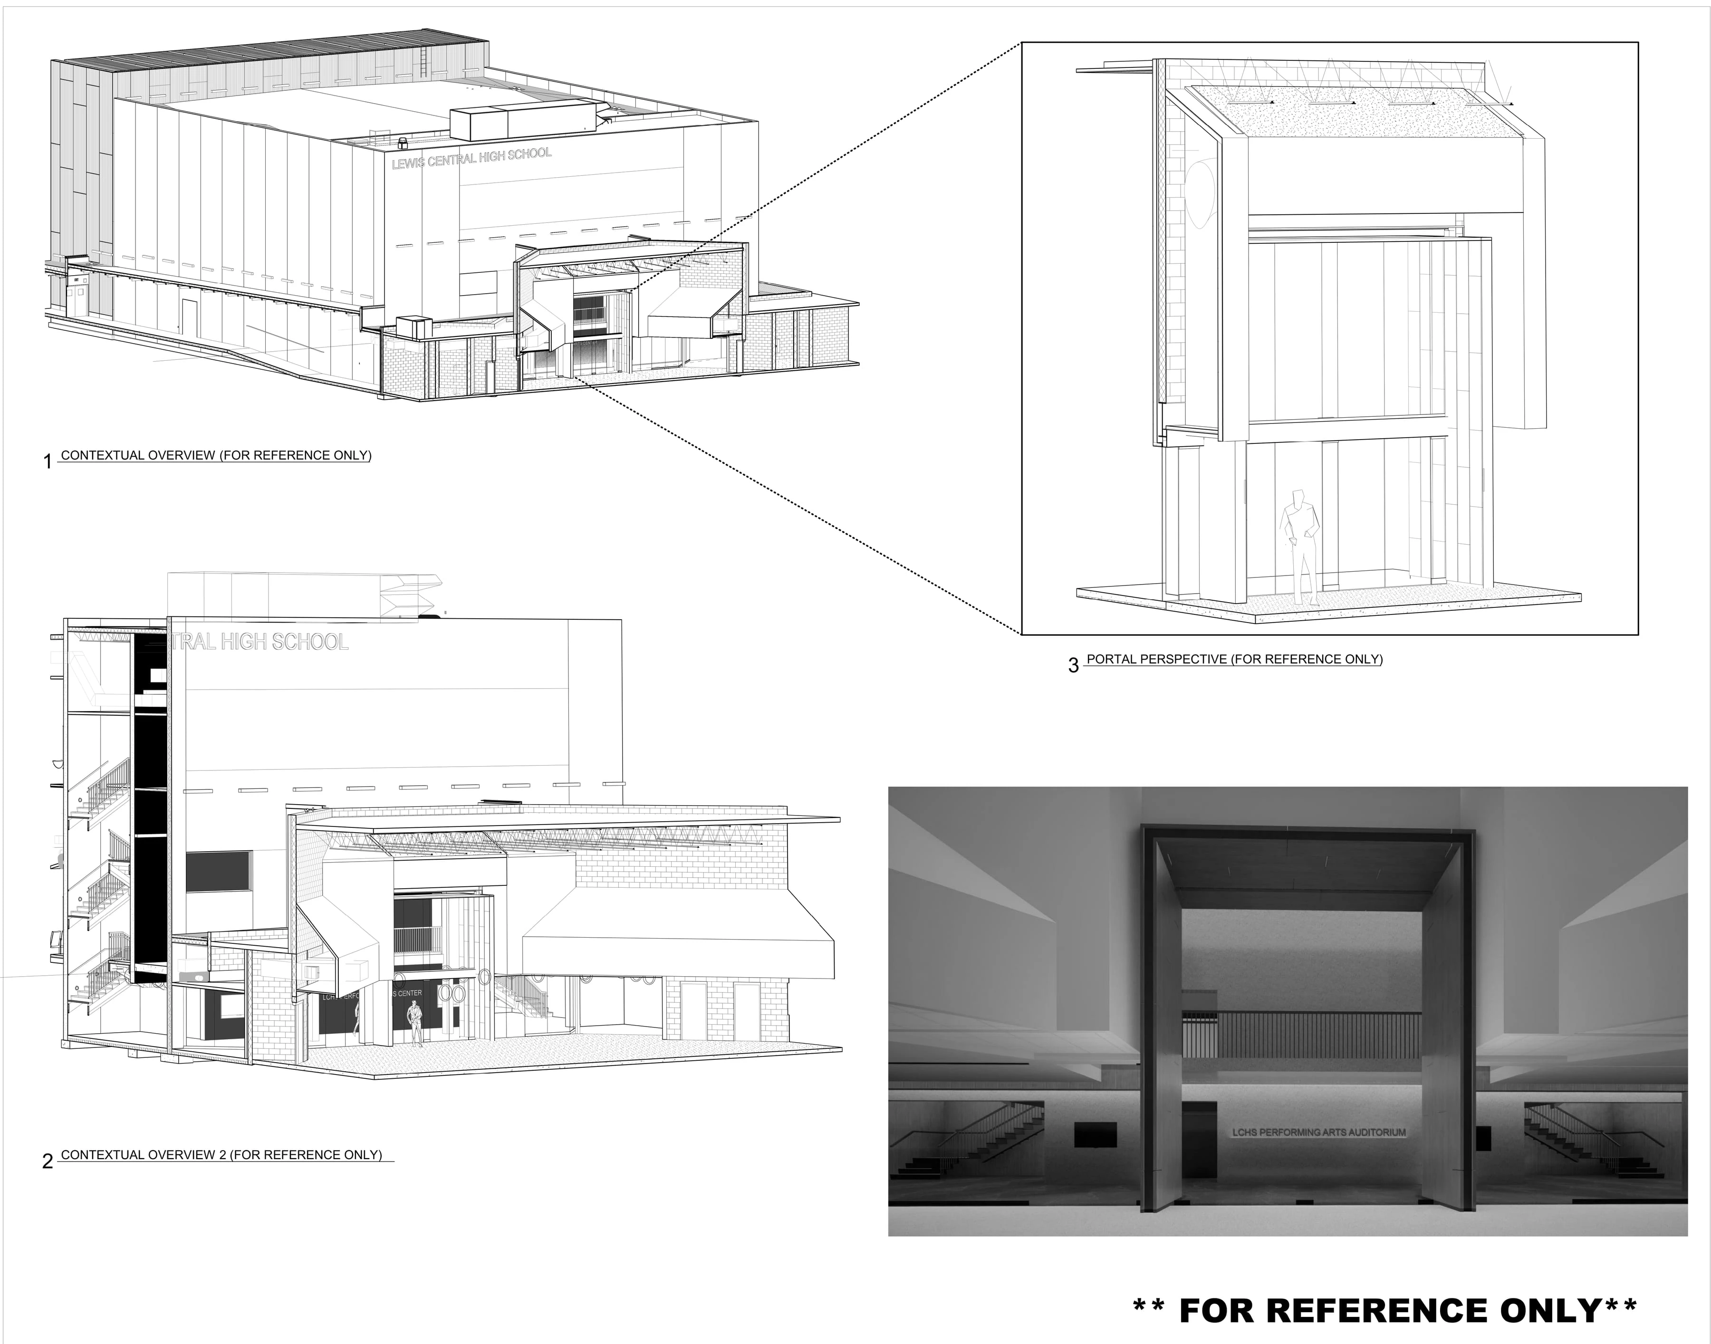
Sheets A6.7 and A6.8, the wood portal, are mine as well.
06
Ceiling clouds
03
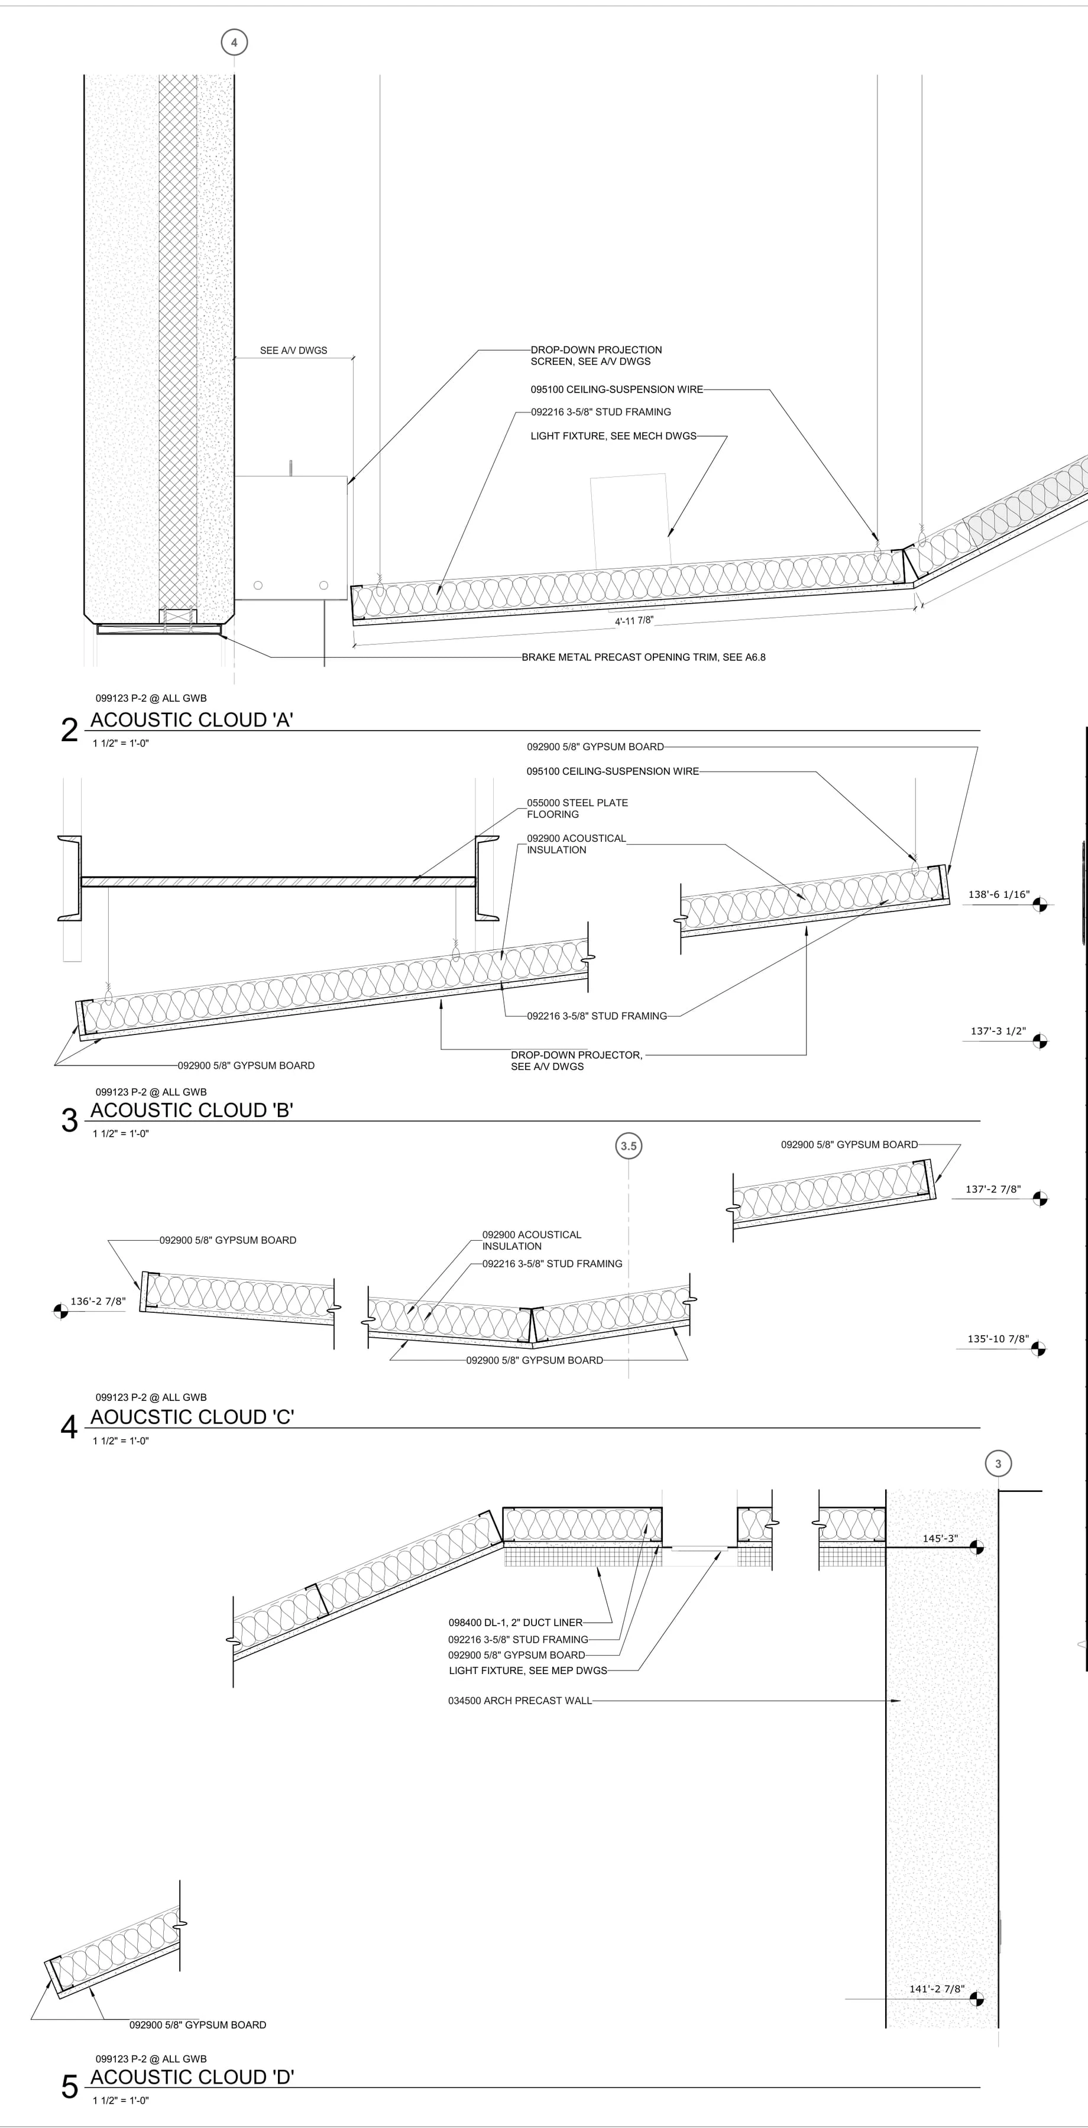
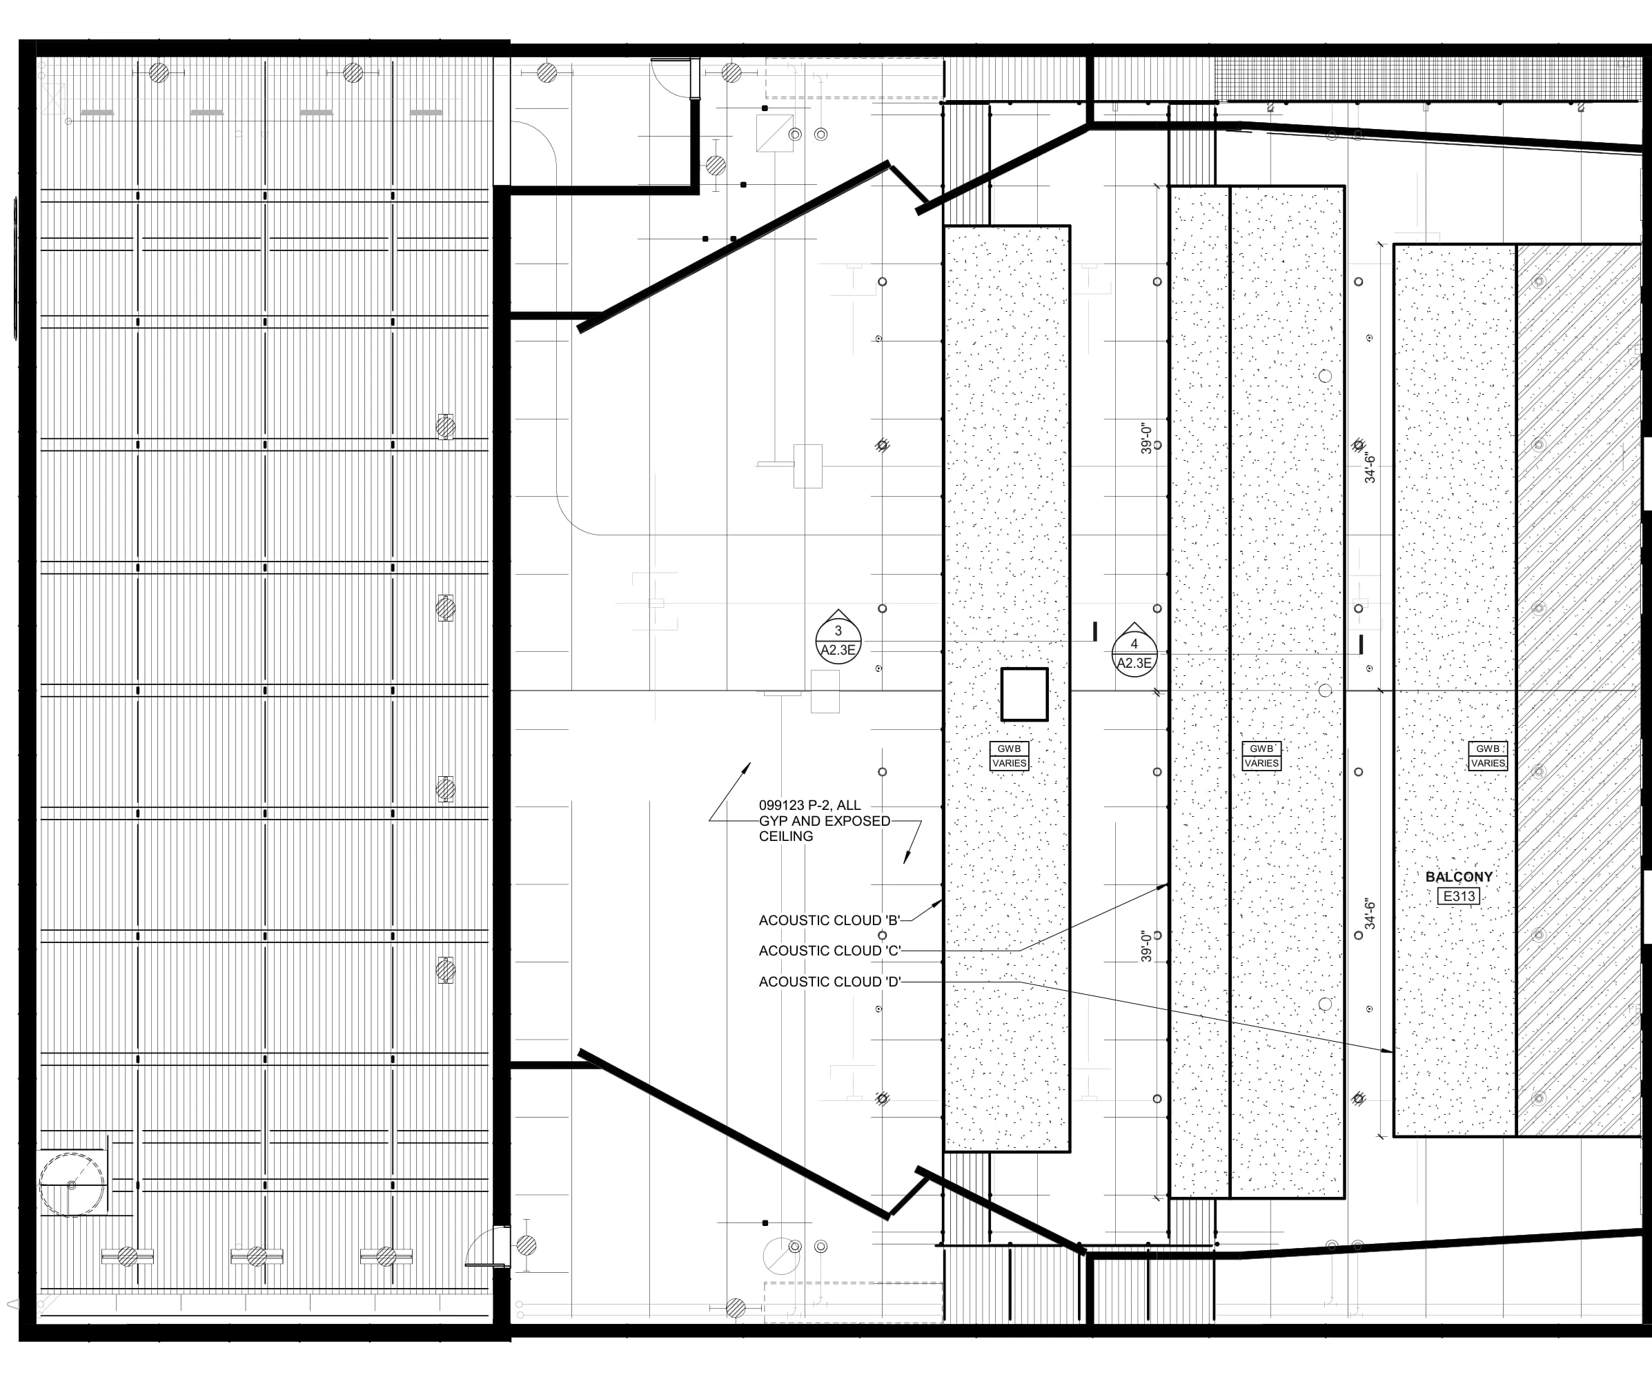
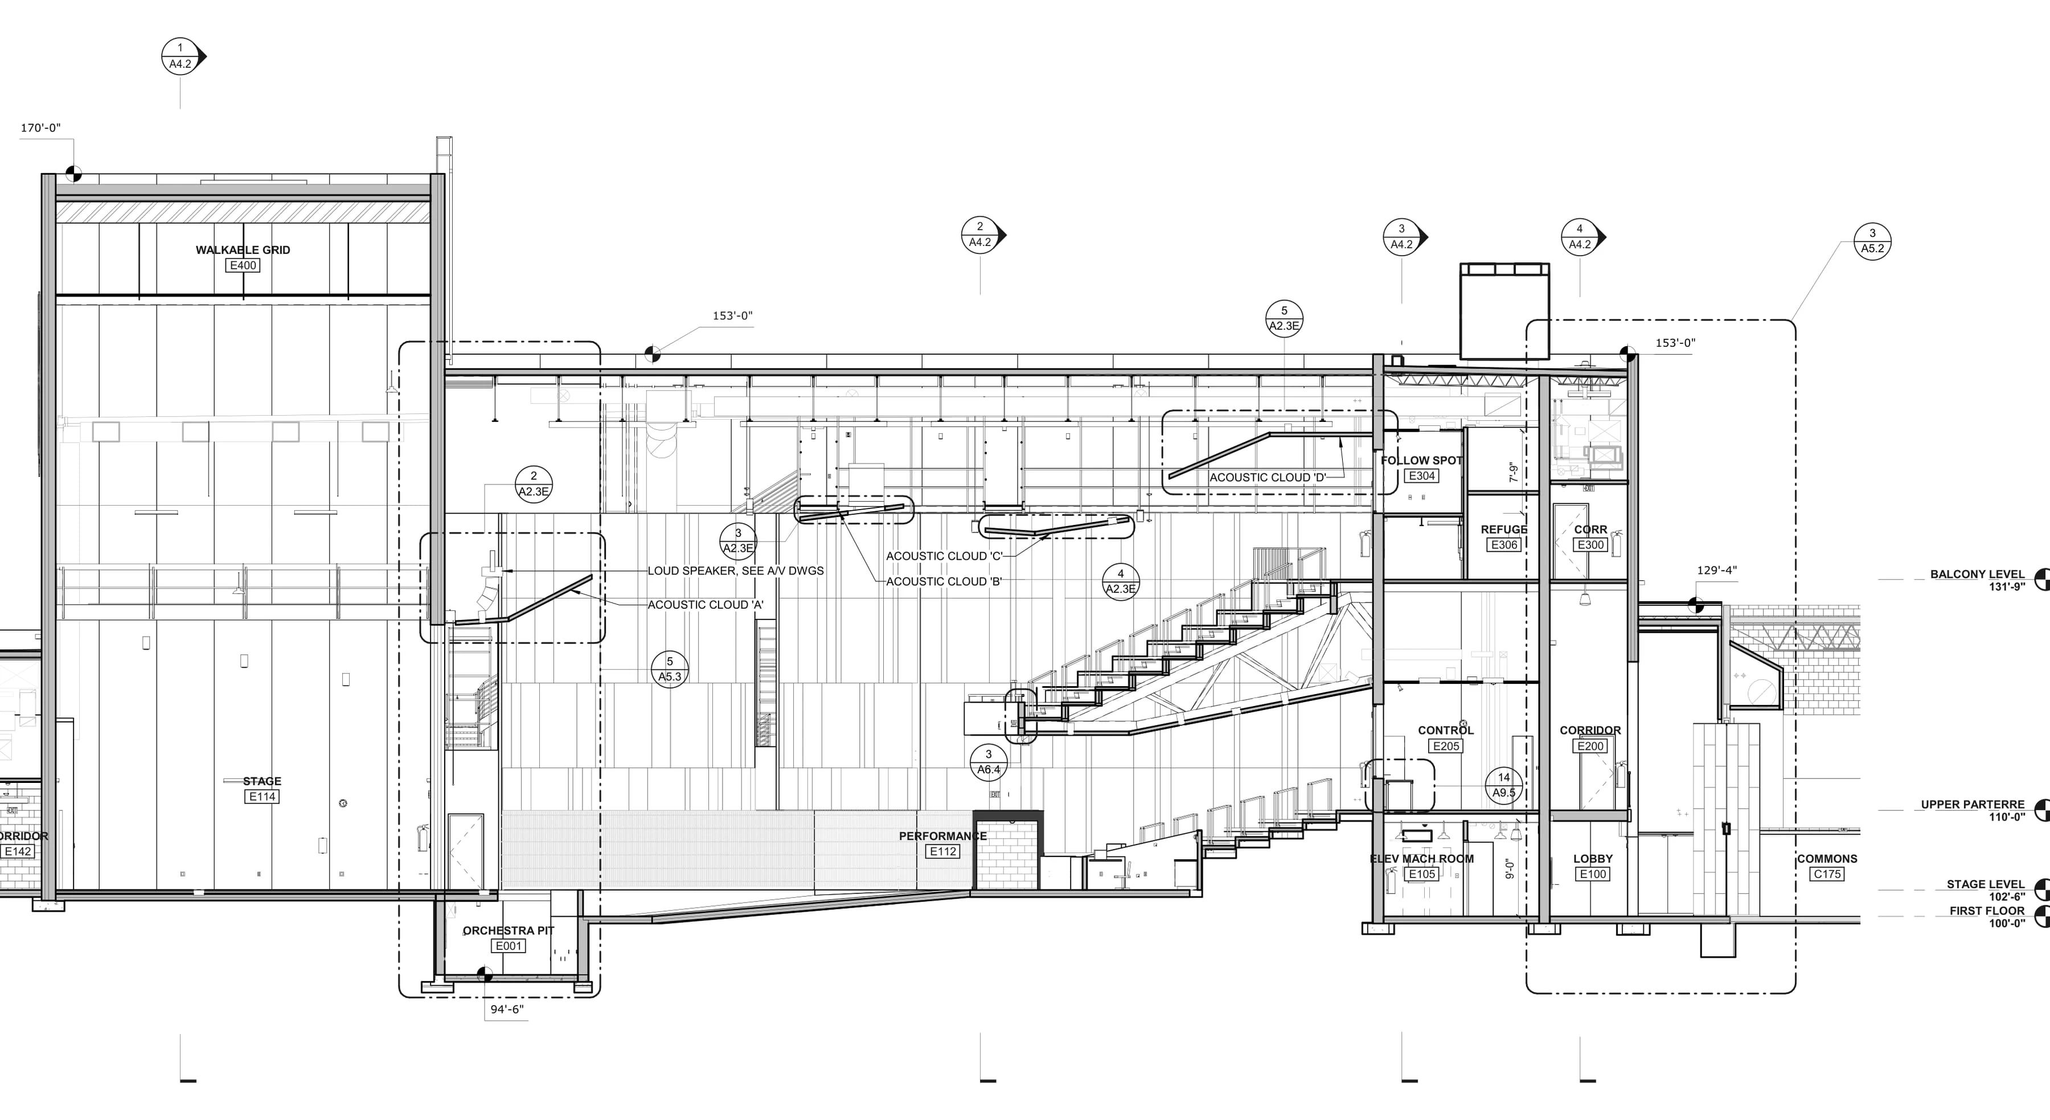
The acoustic clouds over the house, in plan, detail and section.
07
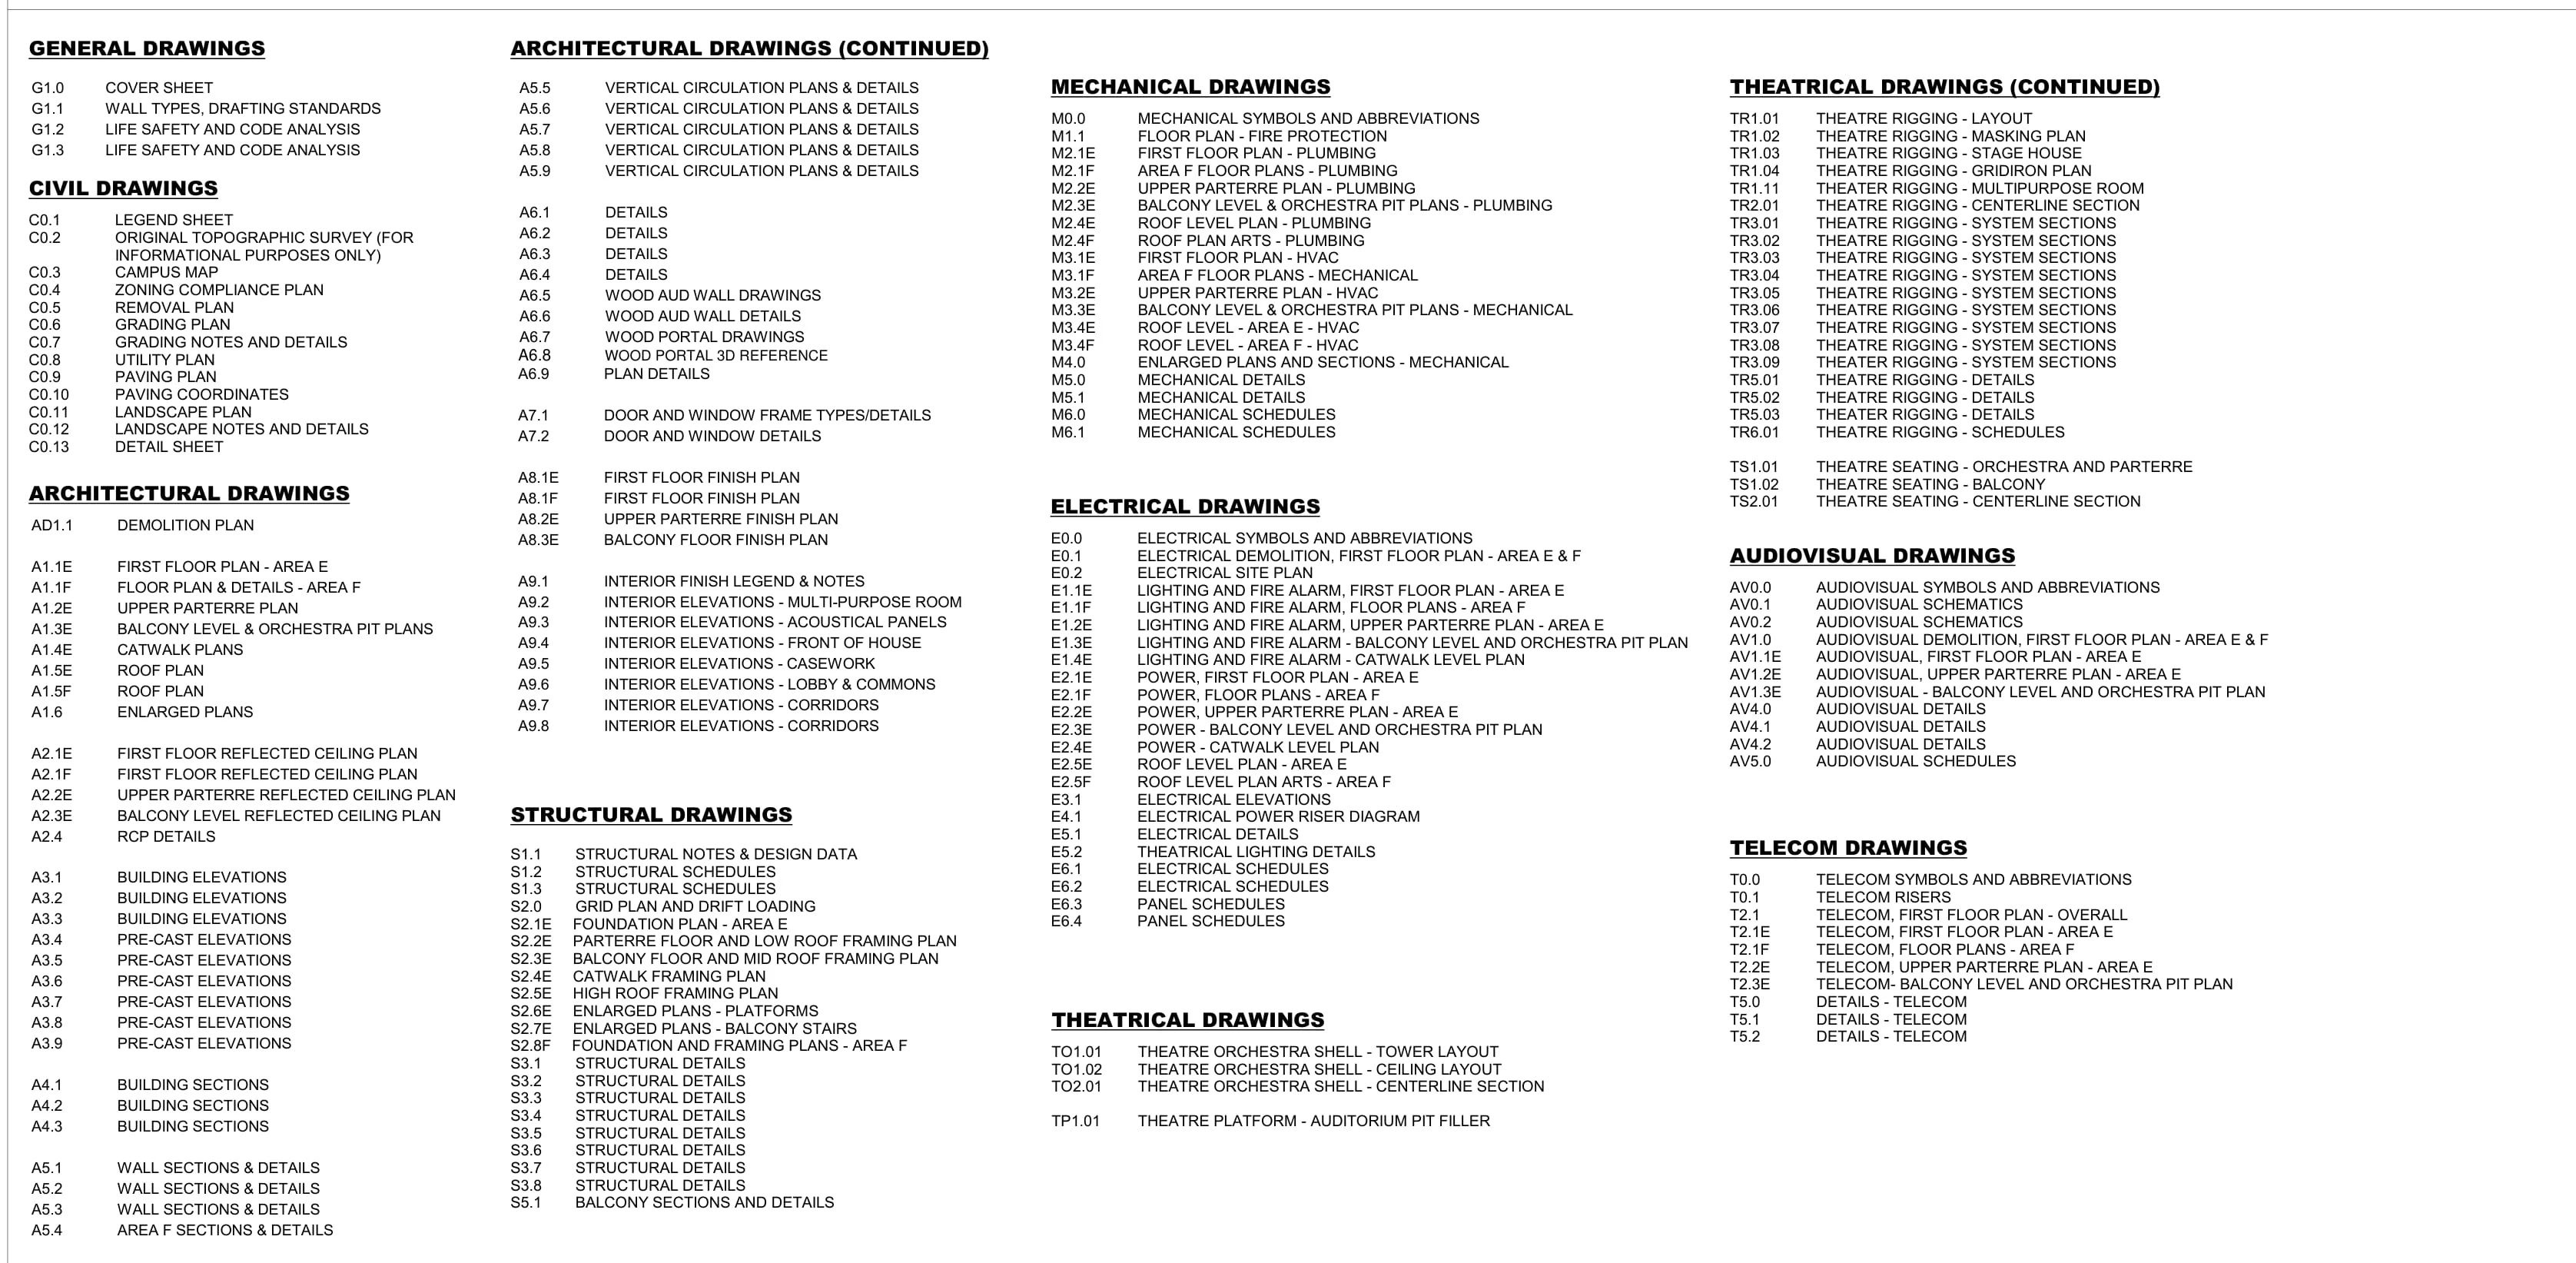
The set
02
The 186-sheet construction document set, June 2020. Beyond the auditorium walls and ceilings, I assisted on drawing production throughout it.